
Click here to view the video
Click here to view the video
Click here to view the video
32 Cowper Hall, Mount Saint Anne's, Milltown, Milltown, D06P213
2 Bed Apartment
Asking Price €625,000
Property Overview
Status
For Sale
Style
Apartment
Bedrooms
2
Bathrooms
2
Property Features
Size
85 sq m (915 sq ft)
Tenure
Not Provided
Energy Rating
Property Financials
Stamp Duty
€6,250*²

Marketed by Sherry FitzGerald Ranelagh
PSR Licence: 002183
+353 1 496 9909

Propertynews Currency Partner - helping you transfer money for property purchases in Ireland & Northern Ireland. Speak to an expert
Additional Information
- Ground floor apartment
- Two private patios
- Two allocated secure parking spaces
- Good decorative order throughout
- Resident's access to LUAS
- Close proximity to Milltown and Ranelagh Villages
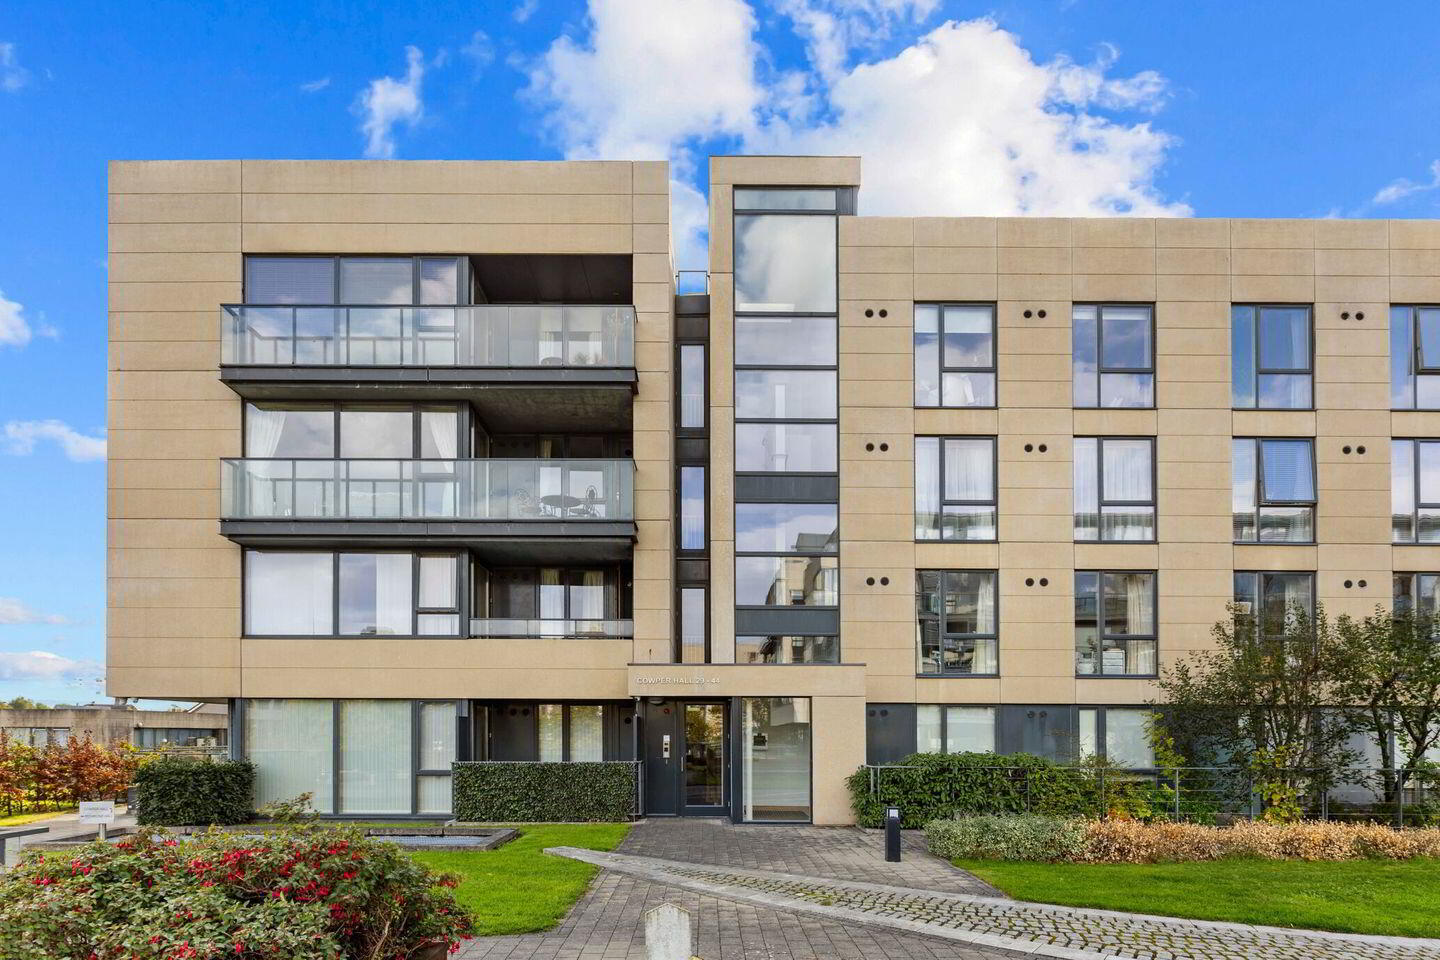
Welcome to No. 32 Cowper Hall, Mount Saint Anne’s. A superb ground floor apartment offering generously proportioned accommodation throughout, set within this highly sought-after development.
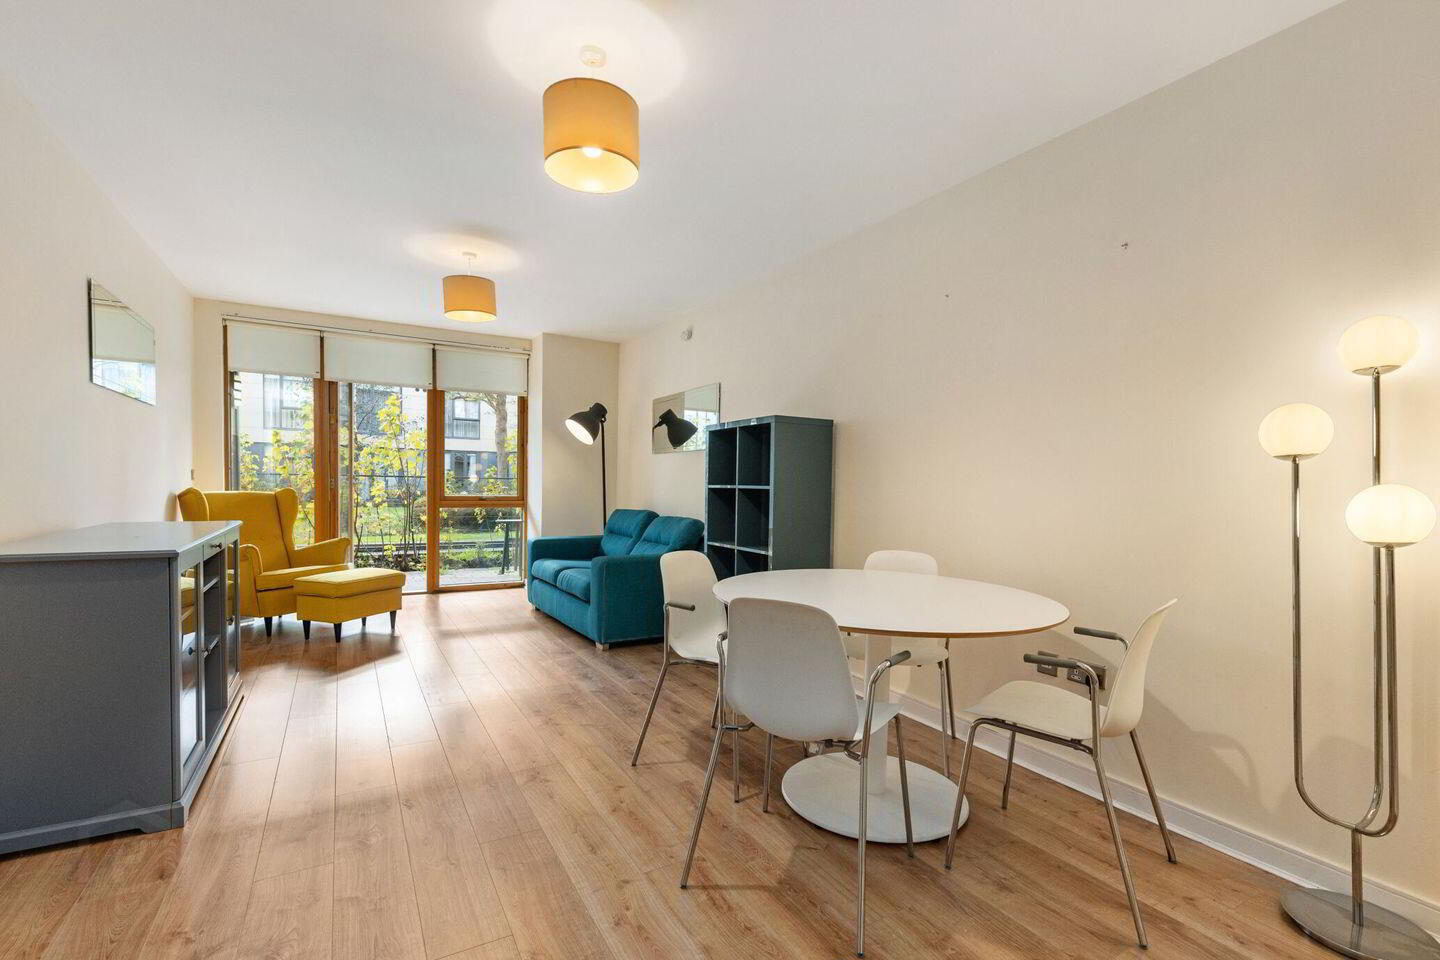
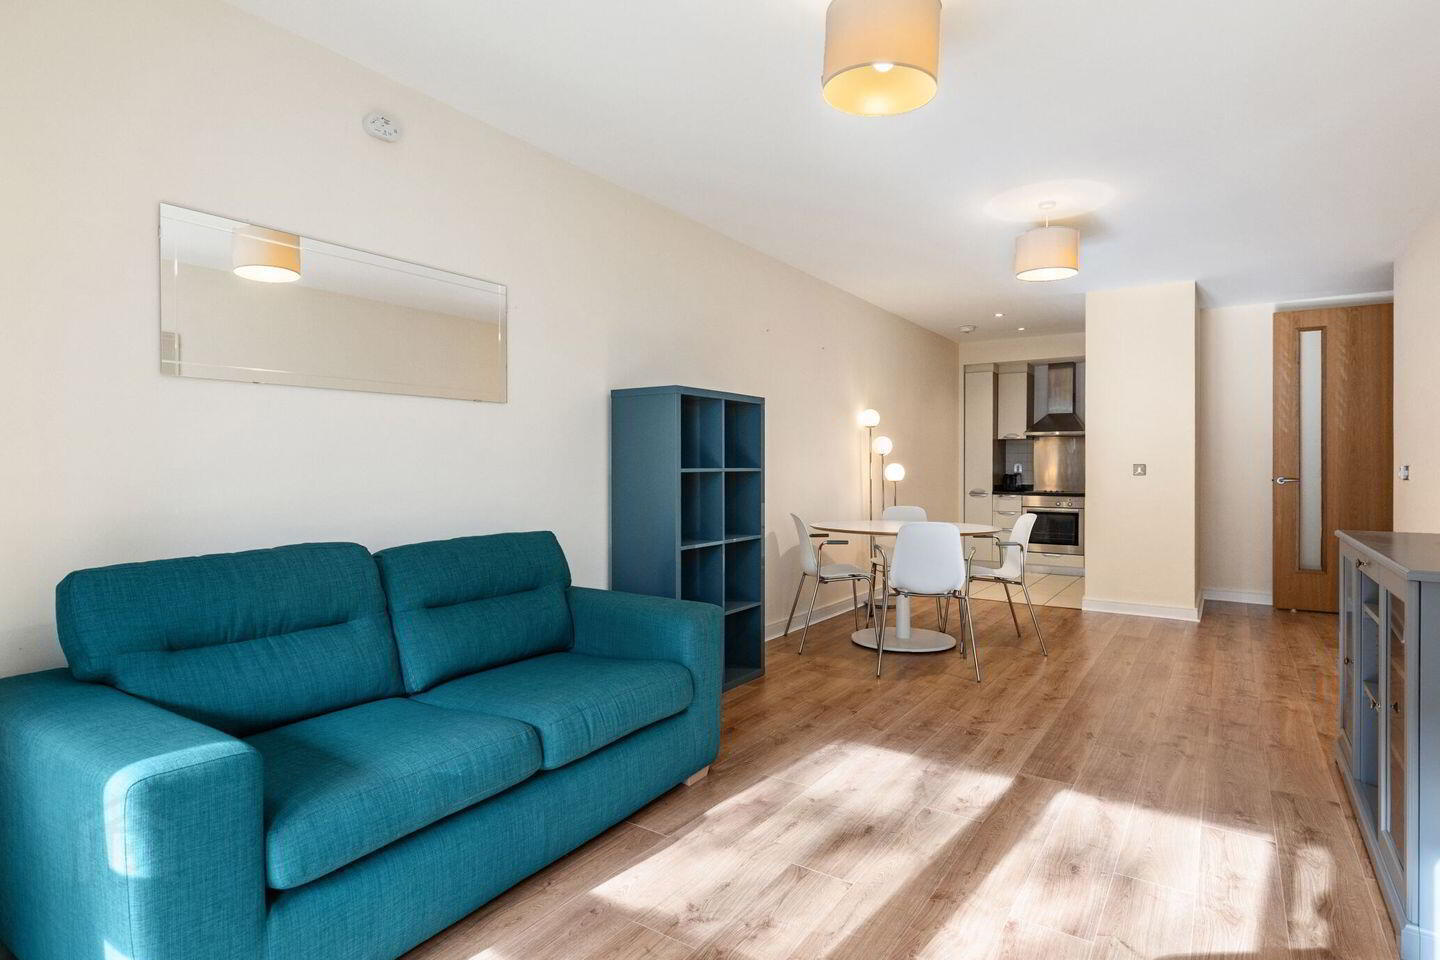
Extending to approximately 85 sq. m., the accommodation briefly comprises a welcoming entrance hall leading to a spacious open-plan kitchen, living and dining room. The fully fitted kitchen is thoughtfully designed, while the bright living area opens directly onto a south facing private patio overlooking the beautifully maintained communal gardens. The principal bedroom is a generously sized double room featuring integrated storage, floor-to-ceiling windows, leading out to a large private patio, and an en-suite shower room The second bedroom, also a double room features floor-to ceiling windows and built in wardrobes. The property also offers two allocated secure private parking spaces in the underground garage along with ample visitor bays.
Ideally positioned in Milltown, Dublin 6, residents enjoy a wealth of local amenities on their doorstep, including excellent cafés, restaurants, shops, educational facilities and sporting amenities, all within walking distance. The development is exceptionally well served by public transport, with the LUAS being just a 10-minute walk away and accessed via a private resident’s gate, and bus routes conveniently located directly outside the development, providing swift and easy access to Dublin City centre and beyond.
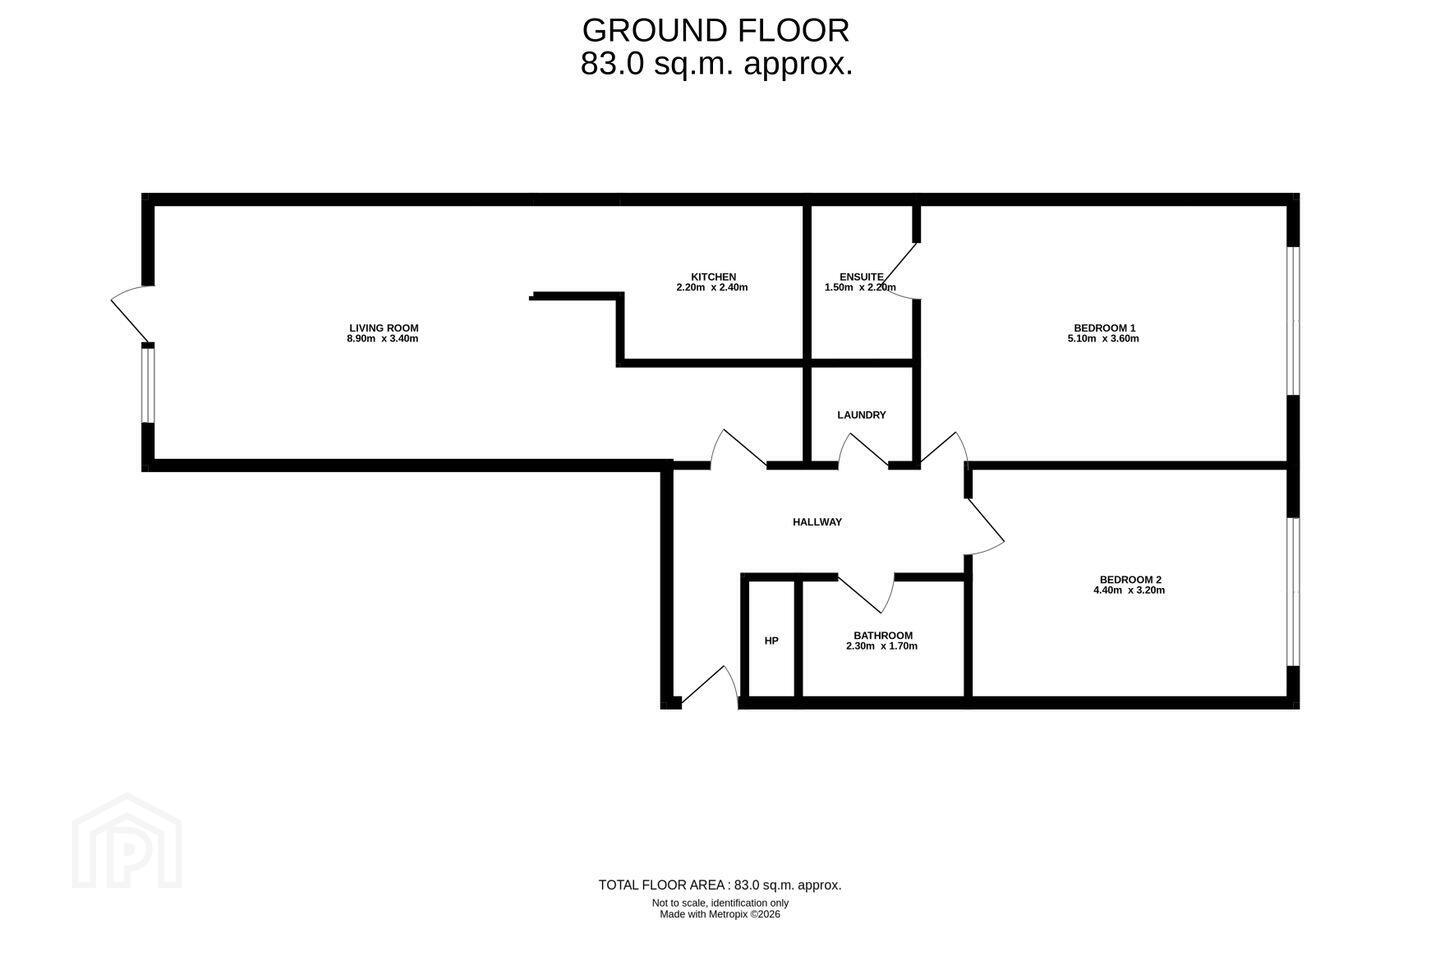
Hallway L-shaped entrance hallway with wide plank laminate floors, recessed lighting, and hot press.
Kitchen 2.20m x 2.40m. Tiled floors and range of wall and base units with marble countertop and tiled splash back. Incorporates integrated Neff oven and extractor fan, integrated fridge freezer and dishwasher.
Living/Dining Room 8.90m x 3.40m. Large reception room with wide plank laminate floors. Floor to ceiling windows, and door leading out onto south facing patio.
Bedroom 1 5.10m x 3.60m. A large double bedroom with wide plank laminate floors fitted wardrobes, and floor to ceiling windows and access to private patio space.
En Suite 1.50m x 2.20m. With tiled flooring, wall mounted mirror, toilet, wash hand basin with under storage, and walk-in shower cubicle with handheld attachment and overhead rain shower head.
Bedroom 2 4.40m x 3.20m. A double room with fitted wardrobes, wide plank laminate floors, and floor to ceiling picture window.
Bathroom 2.30m x 1.70m. Featuring tiled floors, wall mounted mirror, recessed lighting, toilet, wash hand basin with under storage, and bath with shower attachment.
BER Details
BER Rating: C1
BER No.: 100240373
Energy Performance Indicator: 155.4 kWh/m²/yr
Travel Time From This Property

Important PlacesAdd your own important places to see how far they are from this property.
Agent Accreditations
Not Provided

Marketed by Sherry FitzGerald Ranelagh
PSR Licence: 002183
+353 1 496 9909


