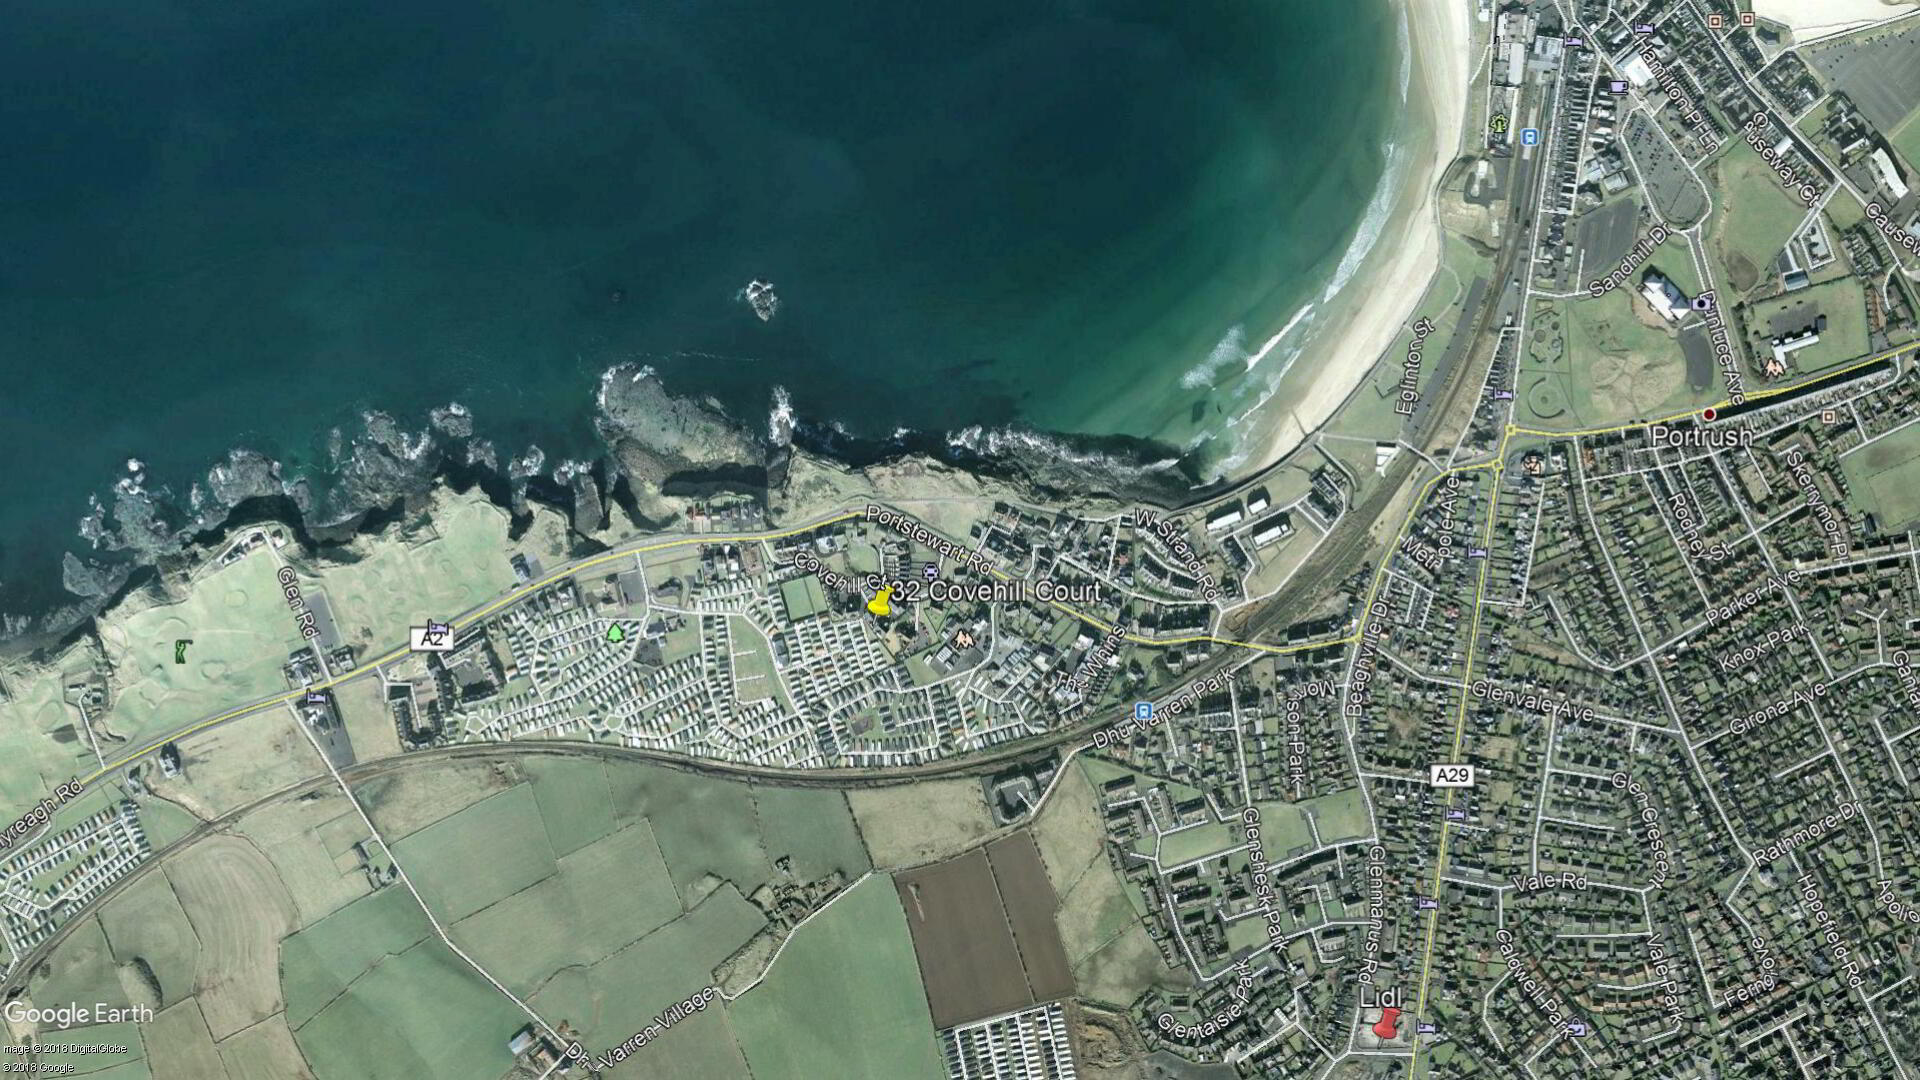

32 Covehill Court, Portrush, BT56 8GL
2 Bed Apartment
Offers Over £249,500
Property Overview
Status
For Sale
Style
Apartment
Bedrooms
2
Bathrooms
1
Receptions
1
Property Features
Size
77 sq m (828.8 sq ft)
Tenure
Leasehold
Energy Rating
Heating
Gas
Property Financials
Stamp Duty
Rates
£1,066.00 pa*¹
Typical Mortgage


Contact Armstrong Gordon & Co
+44 28 7083 2000

Propertynews Currency Partner - helping you transfer money for property purchases in Ireland & Northern Ireland. Speak to an expert
Additional Information
- Gas Fired Central Heating
- PVC Double Glazed Windows & Doors
- Burglar Alarm
- Private Parking Space To Rear
- Main Bathroom Recently Fitted With A New Bath, Overhead Shower & Re-tiled
- Property Has Been Recently Re-painted
- No Short Term Lets Permitted
- All Furniture Included In Sale To Include Dishwasher & Washing Machine
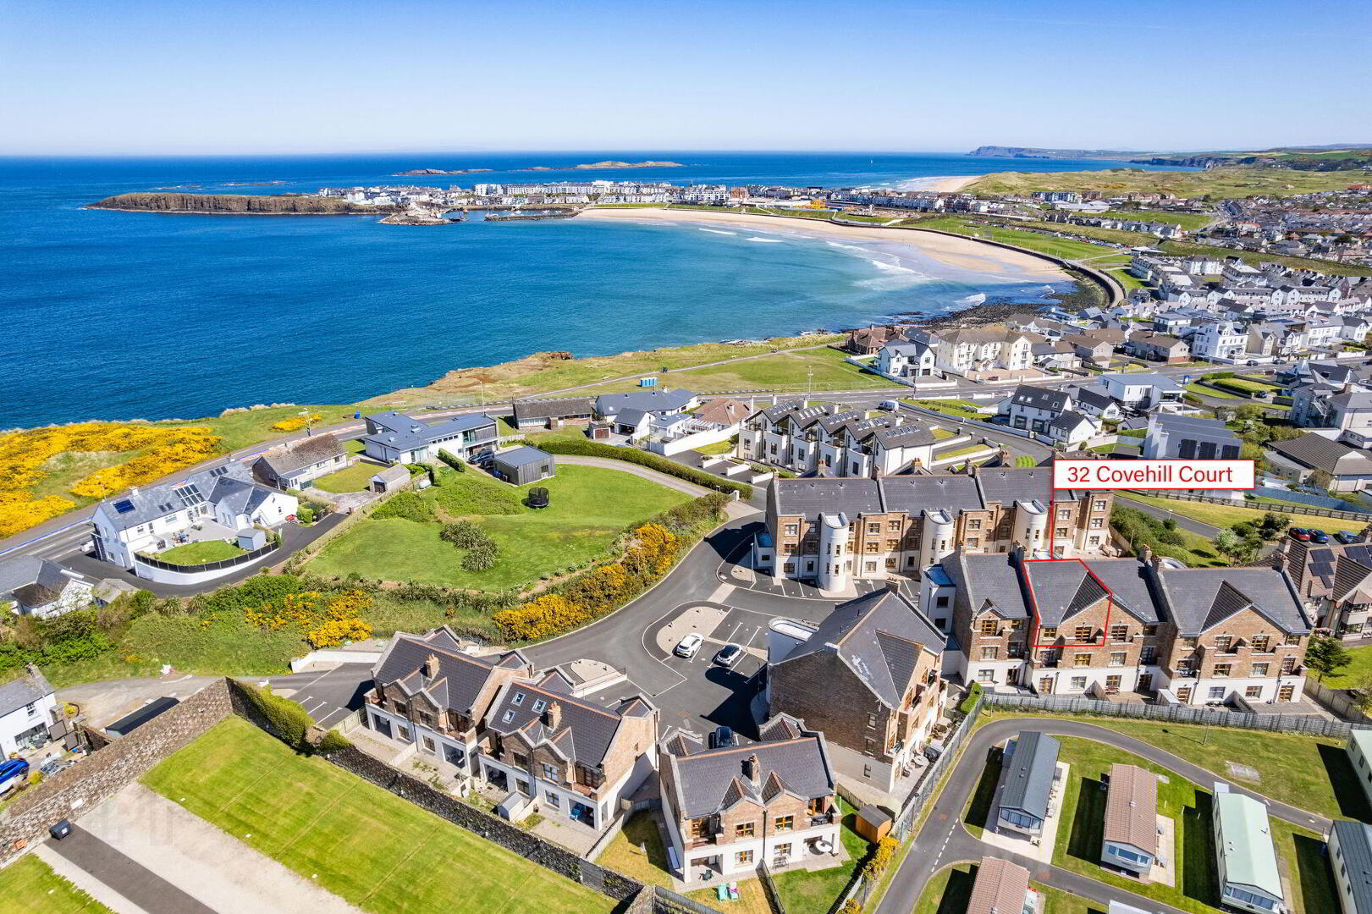
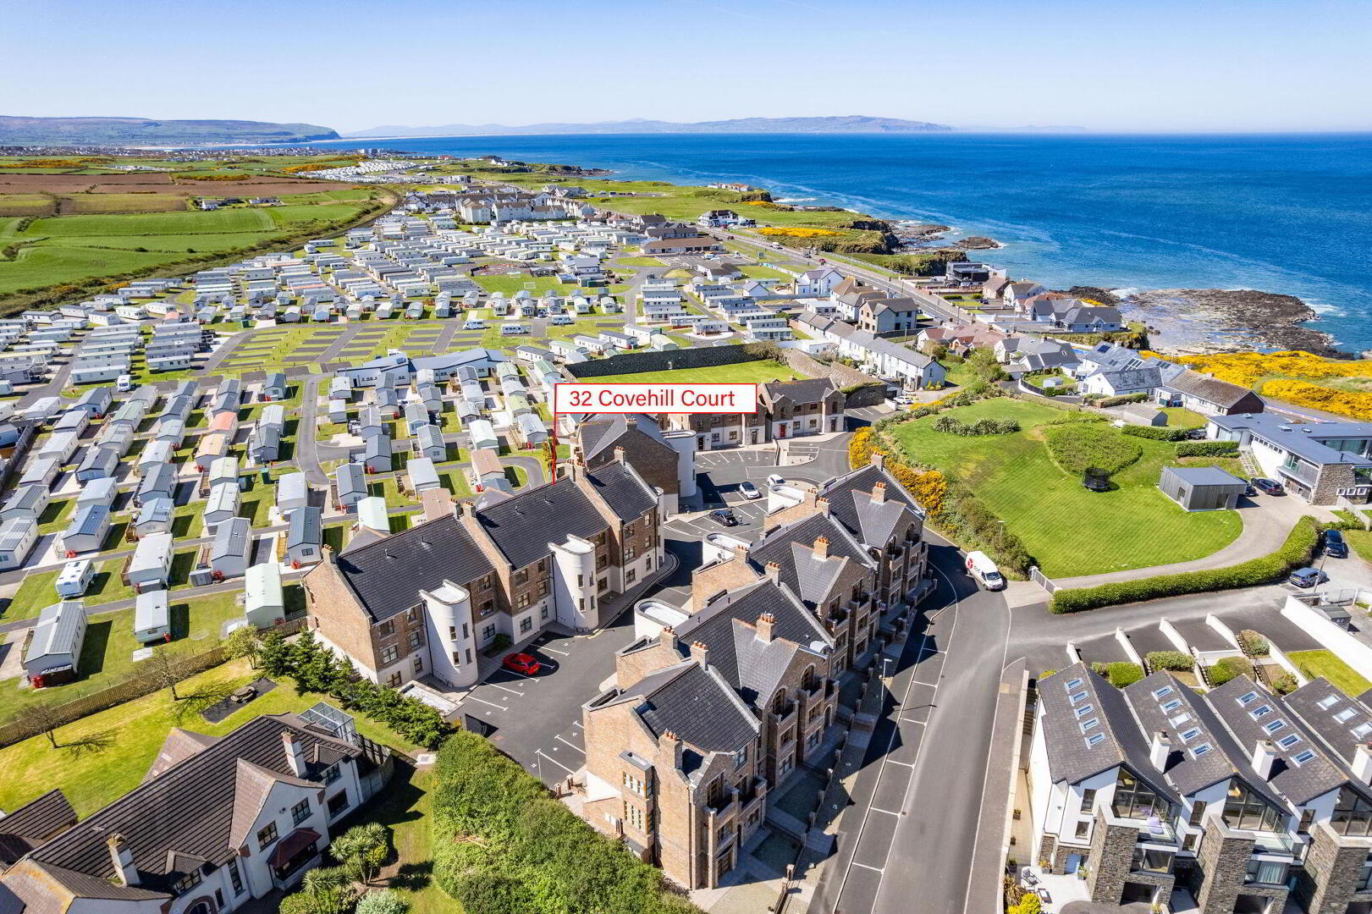
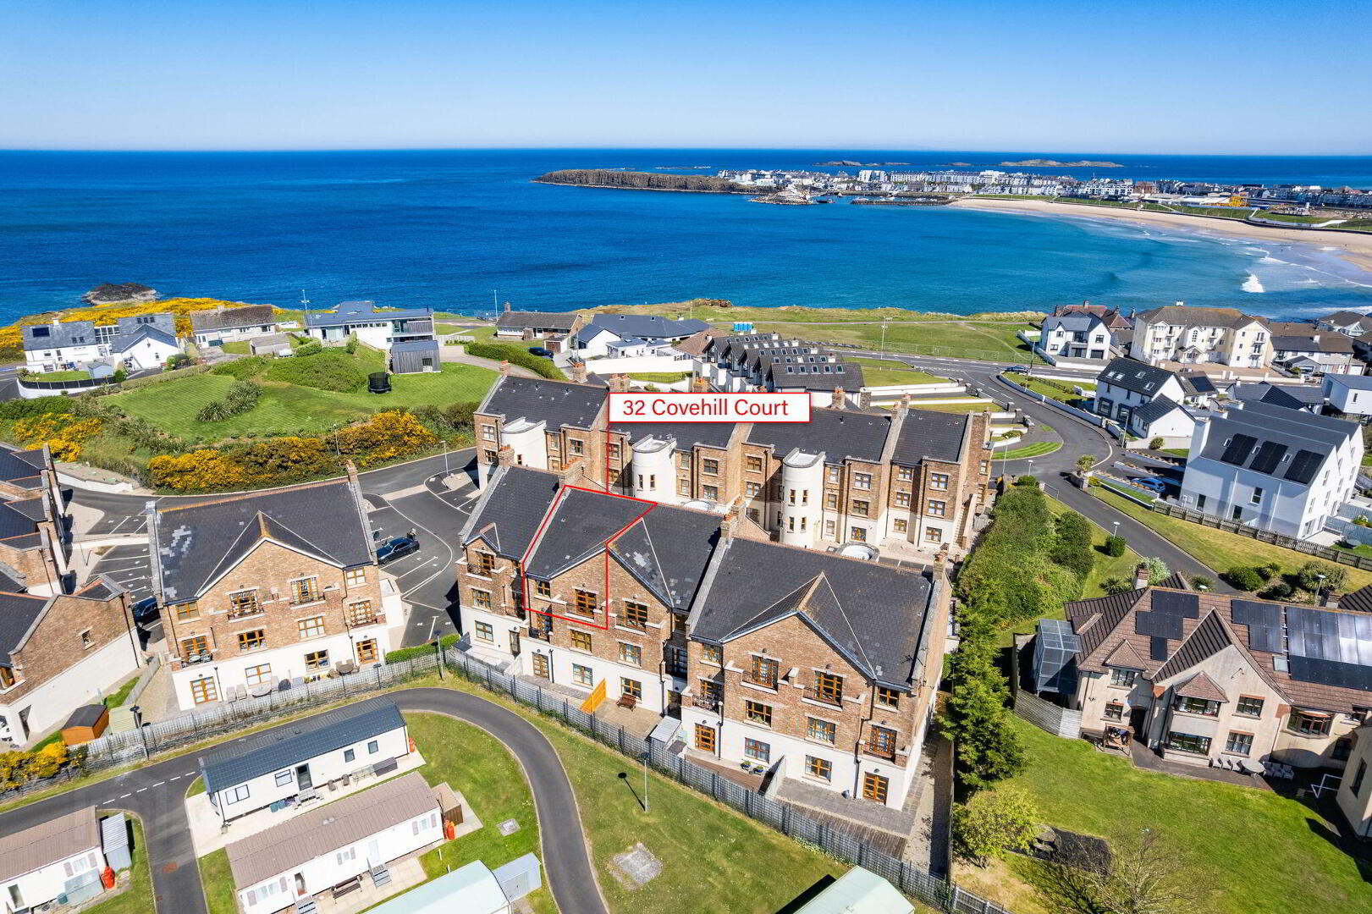
A fabulous opportunity to acquire a delightful 2 bedroom second floor apartment in the ever popular ‘Covehill’ development. This property has a uniquely placed balcony to take advantage of all day and evening sun which many others don’t have. Located behind the main apartment building, the property itself is within a block of only six units within a development of 47 units. Internally the apartment has been tastefully decorated and extensively modernised and renovated with a very cosy atmosphere throughout. Close at hand is the West Strand Beach with the beautiful scenic walk along to Portrush Harbour and the well established Ramore wine bar. We highly recommend this apartment to those seeking a luxurious getaway in a truly amazing location, for early internal appraisal at your earliest opportunity.
- GROUND FLOOR:
- COMMUNAL ENTRANCE HALL:
- With stairs to second floor.
- SECOND FLOOR:
- ENTRANCE HALL:
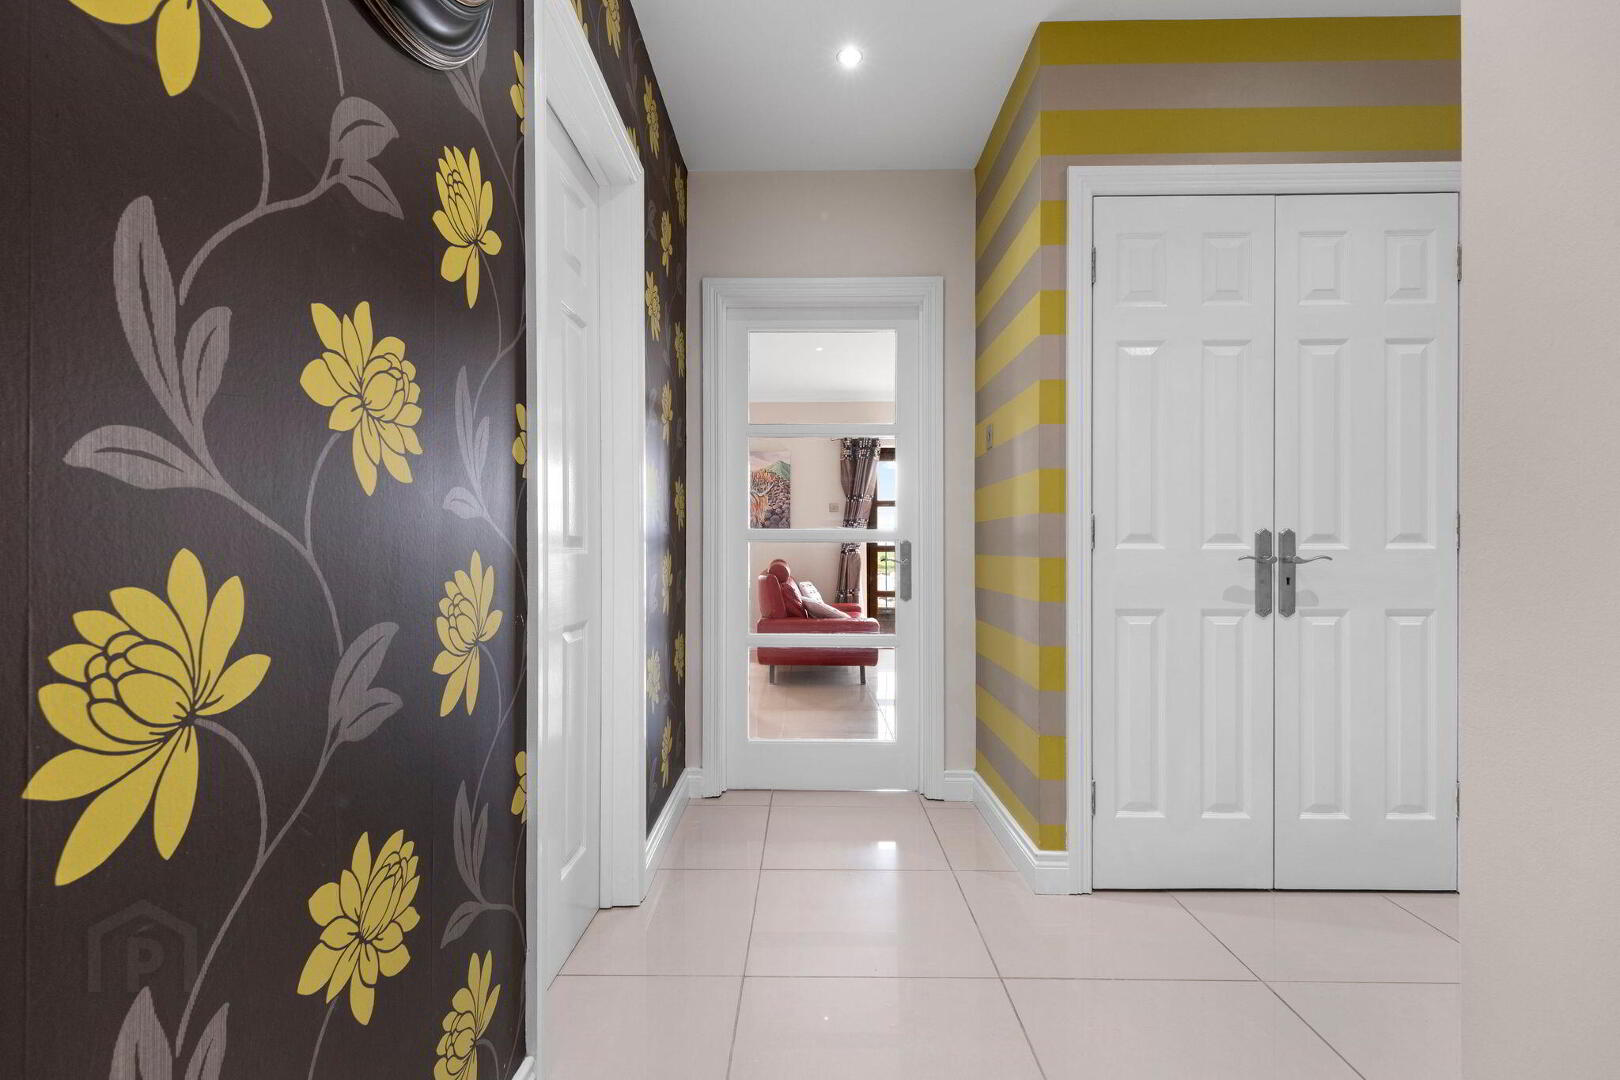
- 4’9 wide with large cloaks cupboard, hot press housing gas boiler, large storage cupboard, intercom system, recessed lighting and tiled floor.
- LOUNGE/DINING AREA: (L-Shaped) 22'10" x 14'0"
- With feature plaster coving, tiled floor and patio doors leading to sit out balcony with partial sea views. 22’10 x 14’0
- KITCHEN: 9'3" x 8'1"
- With single drainer stainless steel sink unit, high and low level built in units with tiling between, integrated stainless steel oven, ceramic induction hob, stainless steel extractor canopy, integrated fridge/freezer, space for dishwasher, plumbed for automatic washing machine, saucepan drawers, recessed lighting and tiled floor. 9'3 x 8'1
- BEDROOM (1): 10'1" x 9'5"
- With laminate wood floor. 10'1 x 9'5
- ENSUITE SHOWER ROOM:
- With white suite comprising w.c., wash hand
basin with tiled splashback, fully tiled walk in
shower cubicle, chrome towel rail, recessed
lighting and tiled floor. - BEDROOM (2): 9'7" x 9'0"
- With laminate wood floor. 9'7 x 9'0
- BATHROOM:
- With white suite comprising w.c., wash hand basin with tiled splashback and mirrored storage unit above, bath with shower above, shower screen above and tiled walls above, recessed lighting and tiled floor.
- EXTERIOR FEATURES:
- Outside to rear there is a private car parking area and on the opposing side there is a sit out balcony for No. 32.
- MANAGEMENT COMPANY:
- Please note that all purchasers will become Shareholders in a Management Company formed to provide buildings insurance and maintain communal areas etc. Current service charge is £1504.00 p/a approx. (27.04.26) No short term lets permitted. No restrictions on long term lets or domestic pets.
Travel Time From This Property

Important PlacesAdd your own important places to see how far they are from this property.
Agent Accreditations


Contact Armstrong Gordon & Co
+44 28 7083 2000




