For sale
Added 1 day ago
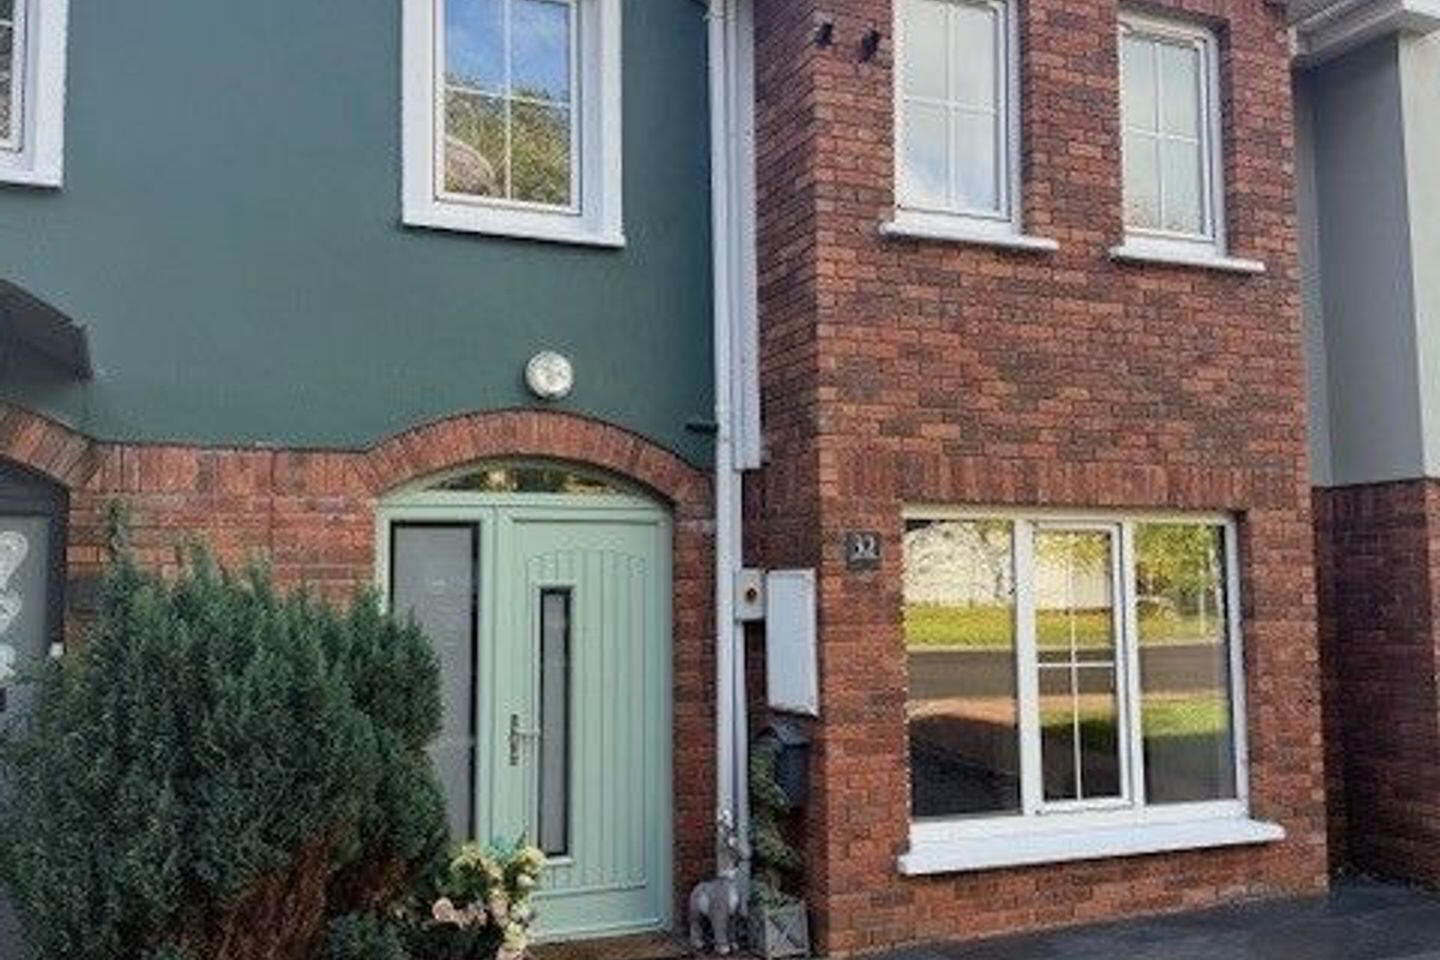
32 Cúl Doire, Killeen, Oakpark, Tralee, V92K7EK
3 Bed Terrace House
Asking Price €320,000
Property Overview
Status
For Sale
Style
Terrace House
Bedrooms
3
Bathrooms
2
Property Features
Tenure
Not Provided
Energy Rating
Heating
Oil
Property Financials
Stamp Duty
€3,200*²

Marketed by Ger Carmody Auctioneers
PSR Licence: 003339
+353 66 719 0699

Propertynews Currency Partner - helping you transfer money for property purchases in Ireland & Northern Ireland. Speak to an expert
Additional Information
- Immaculate 3 bed
- Rear access
- Quiet cul-de-sac
- Oil fired central heating
- Mains Services
- Newly refurbished bathrooms
- High end finish throughout
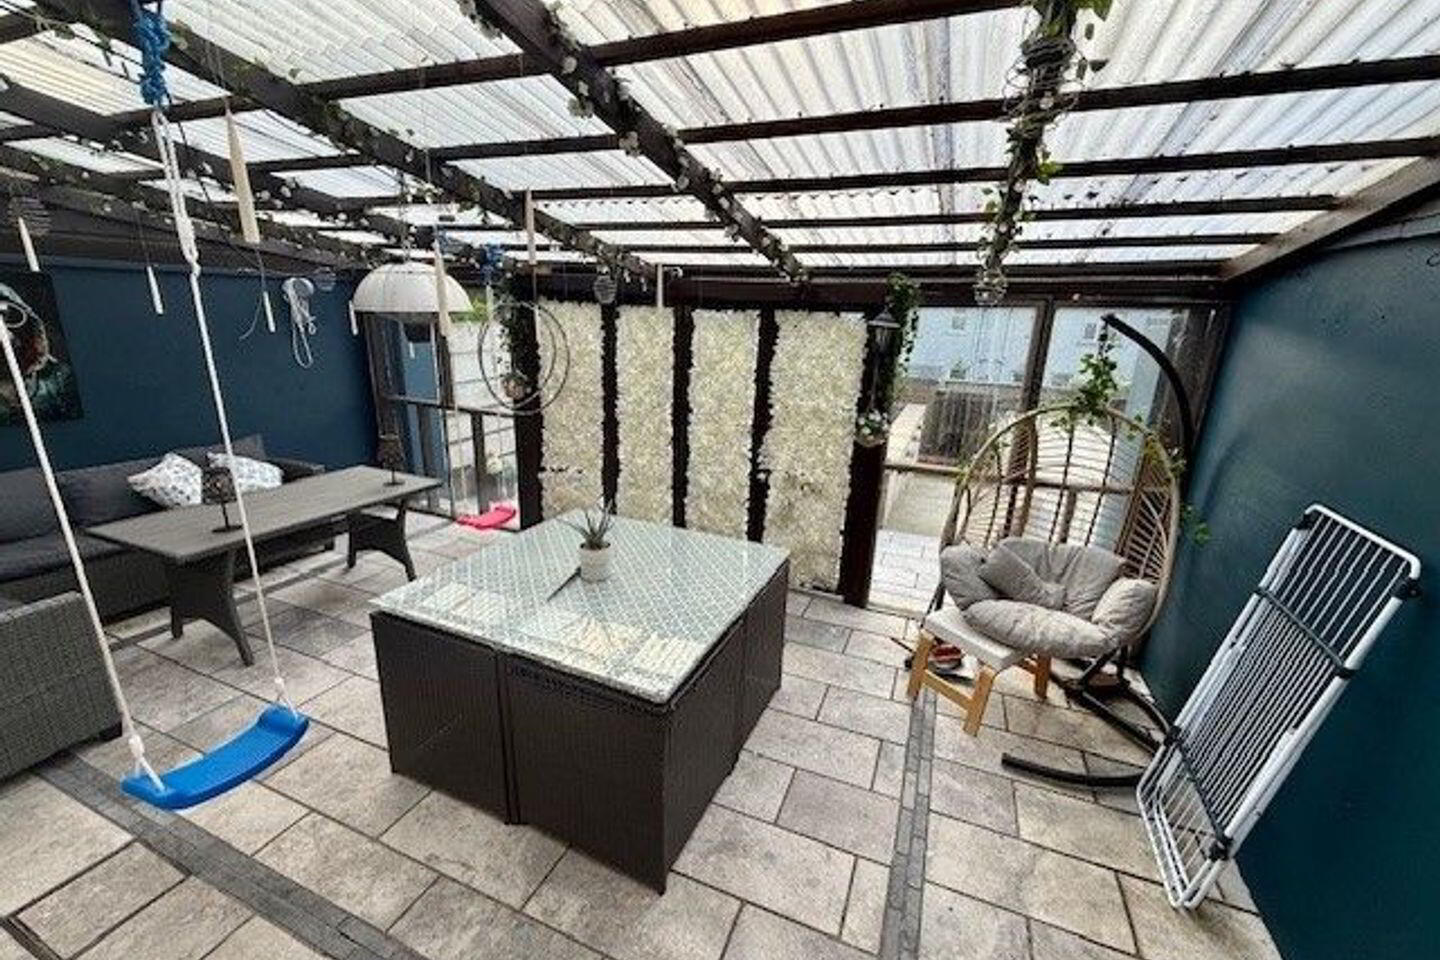
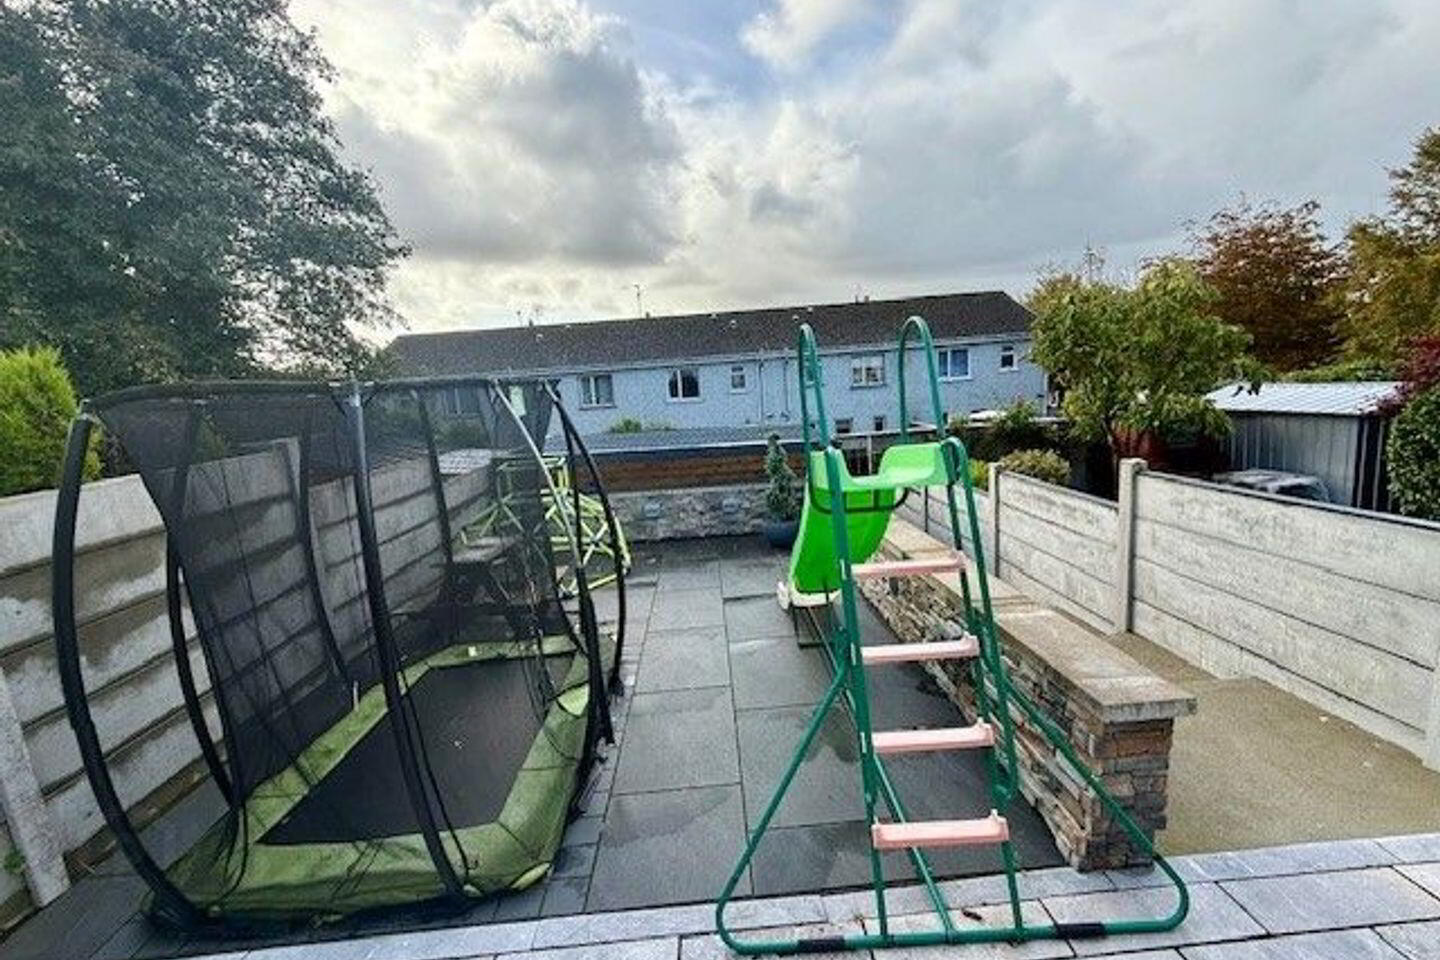
- Split level patio, barbecue area to rear
- Rear garden shed
Exceptional Three-Bedroom Mid-Terrace Residence.
This beautifully presented three-bedroom mid-terrace residence offers an outstanding opportunity to acquire a superbly maintained home, finished internally to the very highest standards. South-facing and filled with natural light, the property has been thoughtfully upgraded to provide stylish, comfortable and contemporary living throughout. The accommodation is complemented by recently upgraded bathrooms and a modern kitchen, creating a fresh appealing interior that is ready for immediate occupation. A further notable benefit is the valuable rear access, adding to the overall convenience and practicality of the property. Ideally positioned within walking distance of Tralee town centre, the residence enjoys exceptional convenience, with MTU Kerry, shops, schools, leisure facilities, public transport and a host of other local amenities all close at hand.
Combining an excellent standard of finish, a sought-after south-facing aspect and a highly convenient location, this attractive property will appeal to first-time buyers, owner-occupiers and investors alike.
ACCOMMODATION:
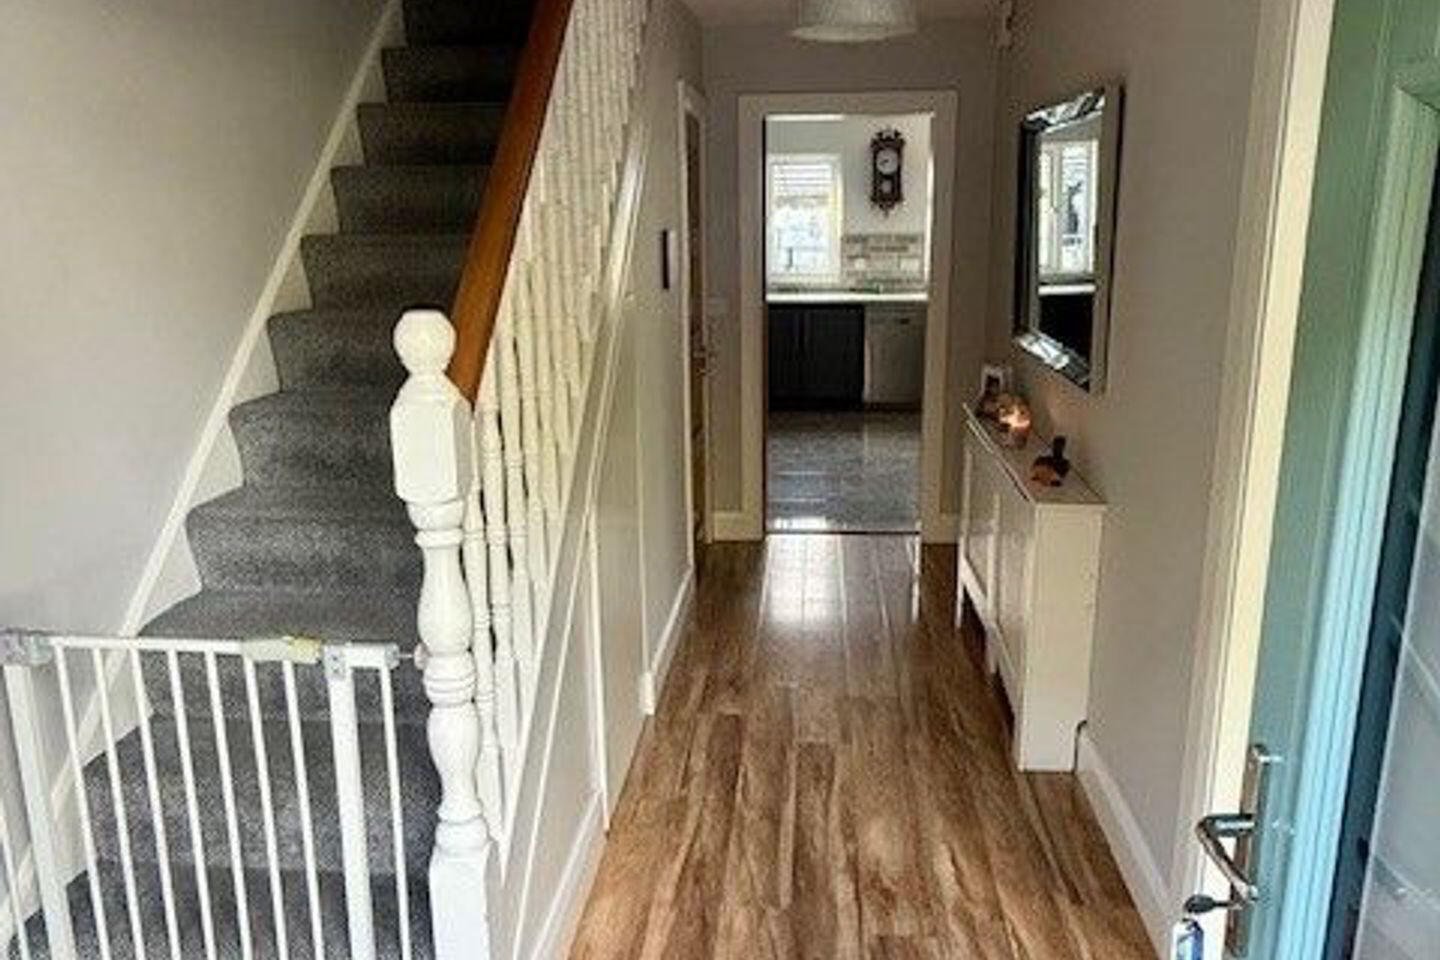
Hallway: 4.85 x 2.2 Laminate floor, fitted radiator cabinet, under stairs storage
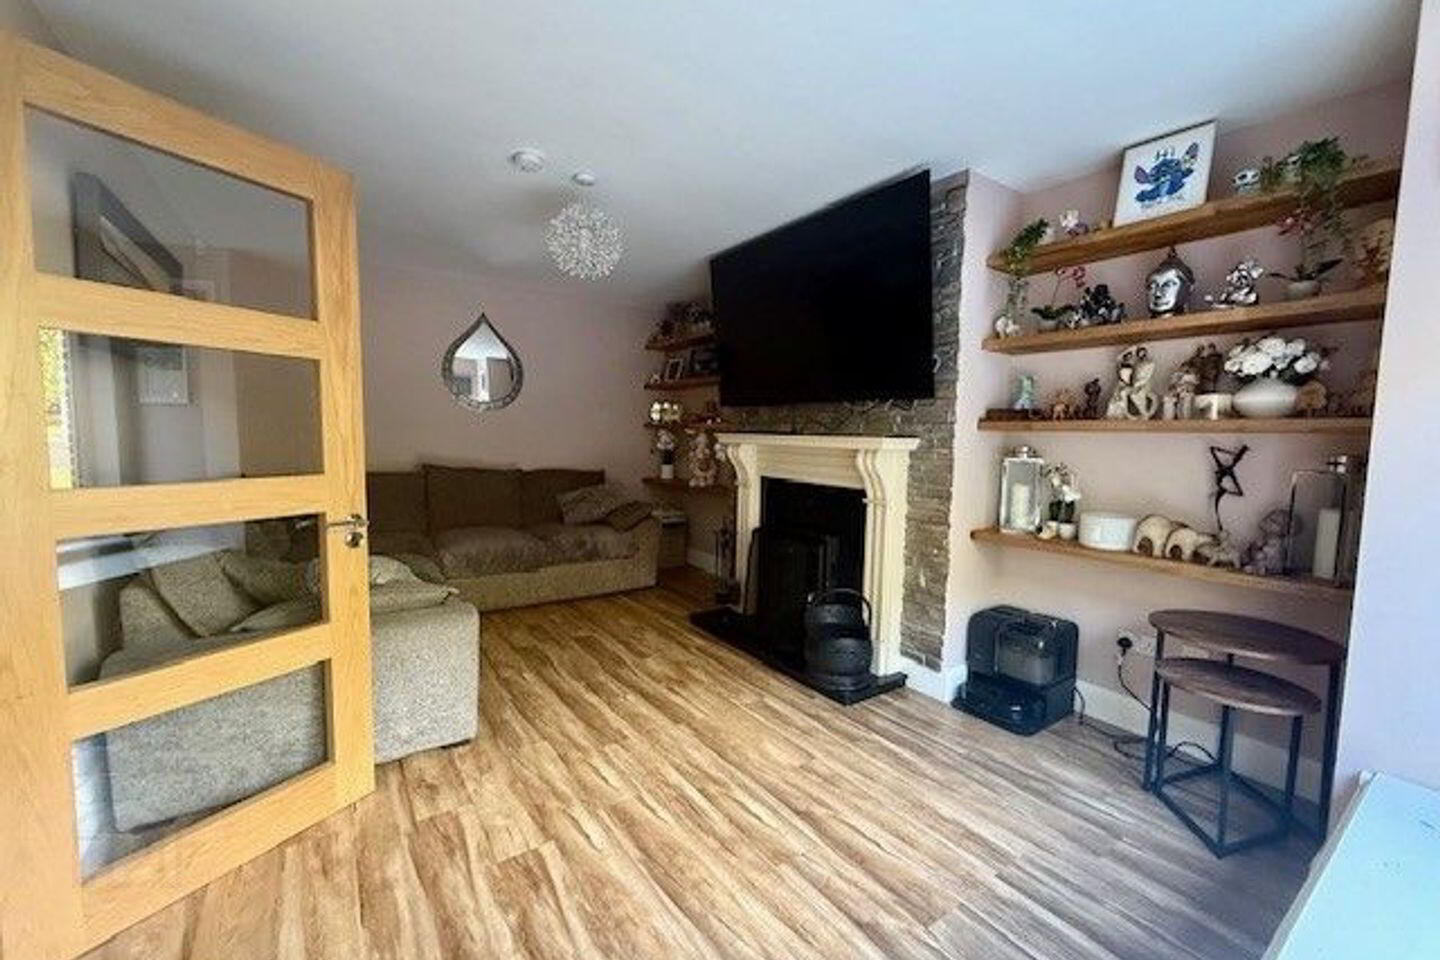
Livingroom: 3.6 x 5.6 Open fireplace with solid fuel stove. Fitted window bench & storage, Fitted shelving to chimney breast
Kitchen/Dining: 3.85x 3.95 Fitted kitchen, ground & eye level units, porcelain tiled floor
Utility: 1.7 x1.9 Fitted counter top & overhead storage, porcelain floor
Guest WC: 4 x 1.9 WC & WHB – Fully tiled, fitted storage
Landing: 2.95x 3.6 Carpeted
Master Bedroom: 4.5 x 3.6 Fitted 3 door slide robe, carpeted, feature wall panelling to head of bed
Ensuite: 2.2 x 1.5 WC, WHB, Electric shower, fully tiled
Bedroom 2: 3.35 x 4.75 Carpeted, fitted wardrobe
Bedroom 3: 3.2 x 2.75 Fitted bunk bed and desk area, fitted shelving, laminate floor
Bathroom: 2.1 x 1.75 WC, WHB, bath and shower, tiled walls and floor
Travel Time From This Property

Important PlacesAdd your own important places to see how far they are from this property.
Agent Accreditations
Not Provided

Marketed by Ger Carmody Auctioneers
PSR Licence: 003339
+353 66 719 0699


