

For sale
Added 2 days ago
32 Burnside Manor, Killea, Londonderry, BT48 9YX
4 Bed Detached House
Guide Price £300,000
Property Overview
Status
For Sale
Style
Detached House
Bedrooms
4
Bathrooms
3
Receptions
2
Property Features
Tenure
Not Provided
Heating
Gas
Broadband Speed Checker
Property Financials
Stamp Duty
Rates
£2,443.00 pa*¹
Typical Mortgage


Marketed by Oakland Estate Agents
+44 28 7126 7979

Propertynews Currency Partner - helping you transfer money for property purchases in Ireland & Northern Ireland. Speak to an expert
Additional Information
Located on the Northern side of the border, just off the main Letterkenny Road, the property will certainly appeal to those in search of a spacious family home in this much sought after location.
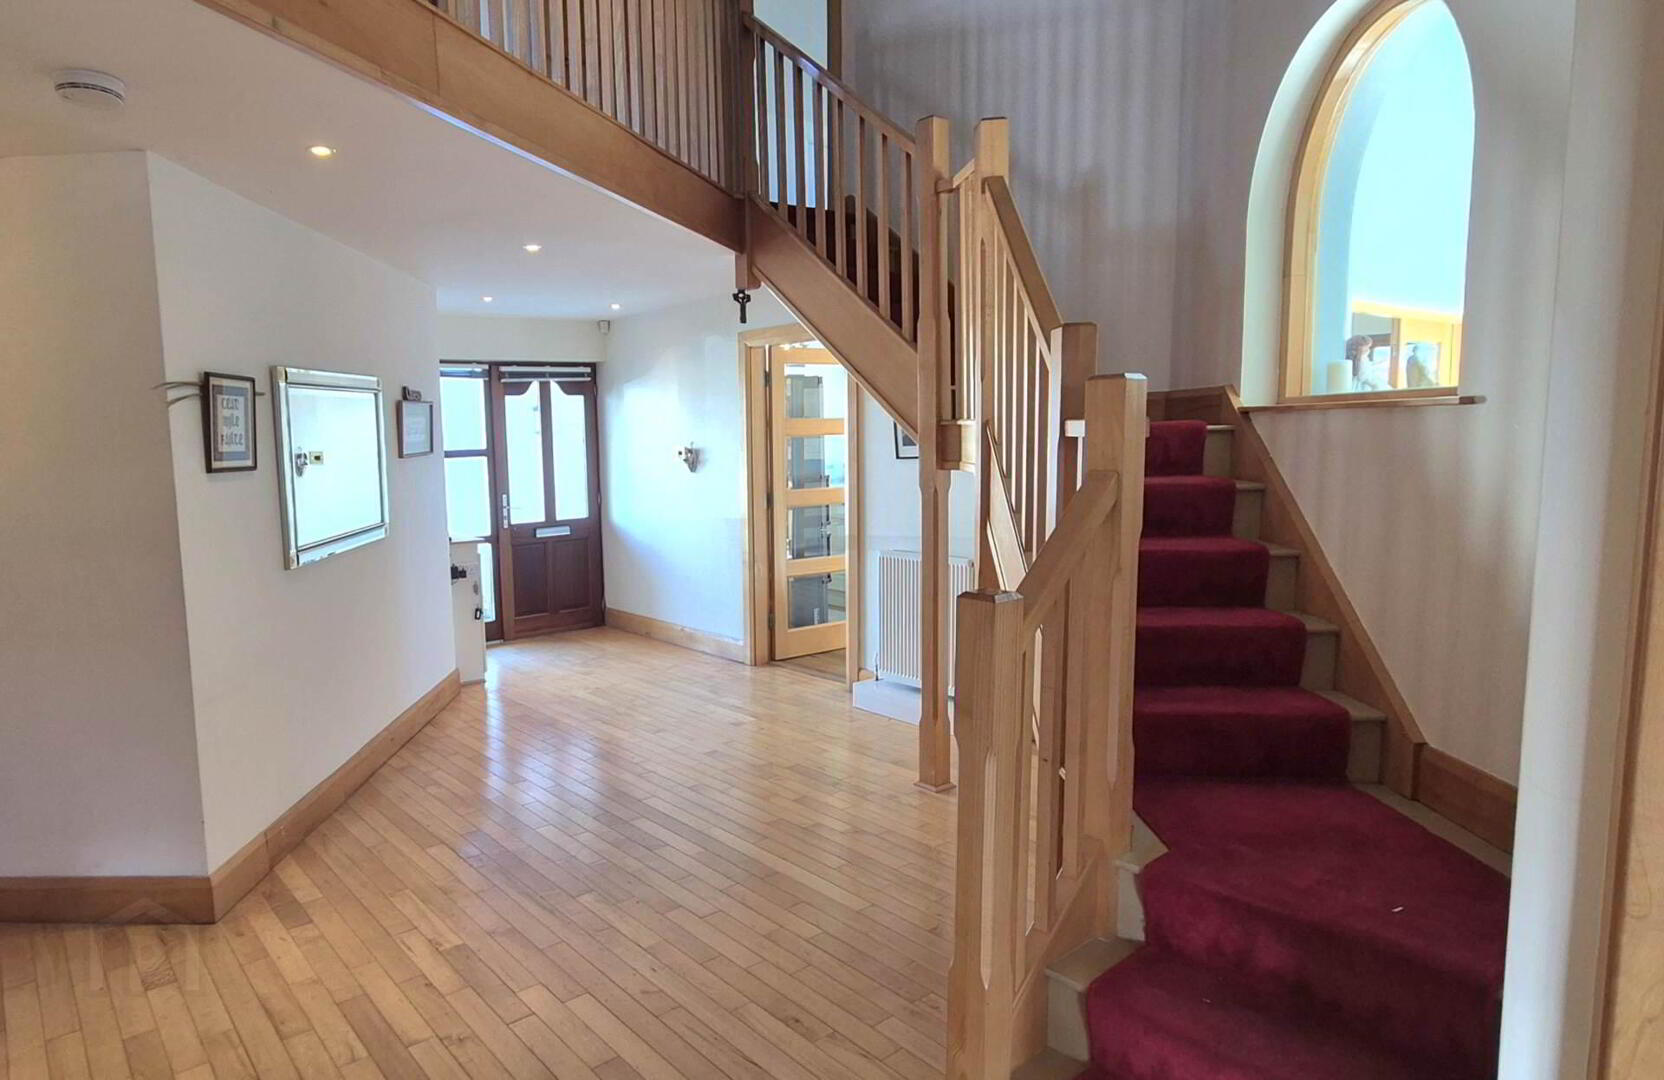
Internal viewing will reveal deceptively spacious accommodation which is modern and stylish and boasts a host of features. The impressive entrance hallway with its feature staircase, opens onto a magnificent lounge, sunroom & kitchen/dining arrangement.
The delightful open plan layout is further enhanced by large well-placed windows and skylights letting great natural light through the property.
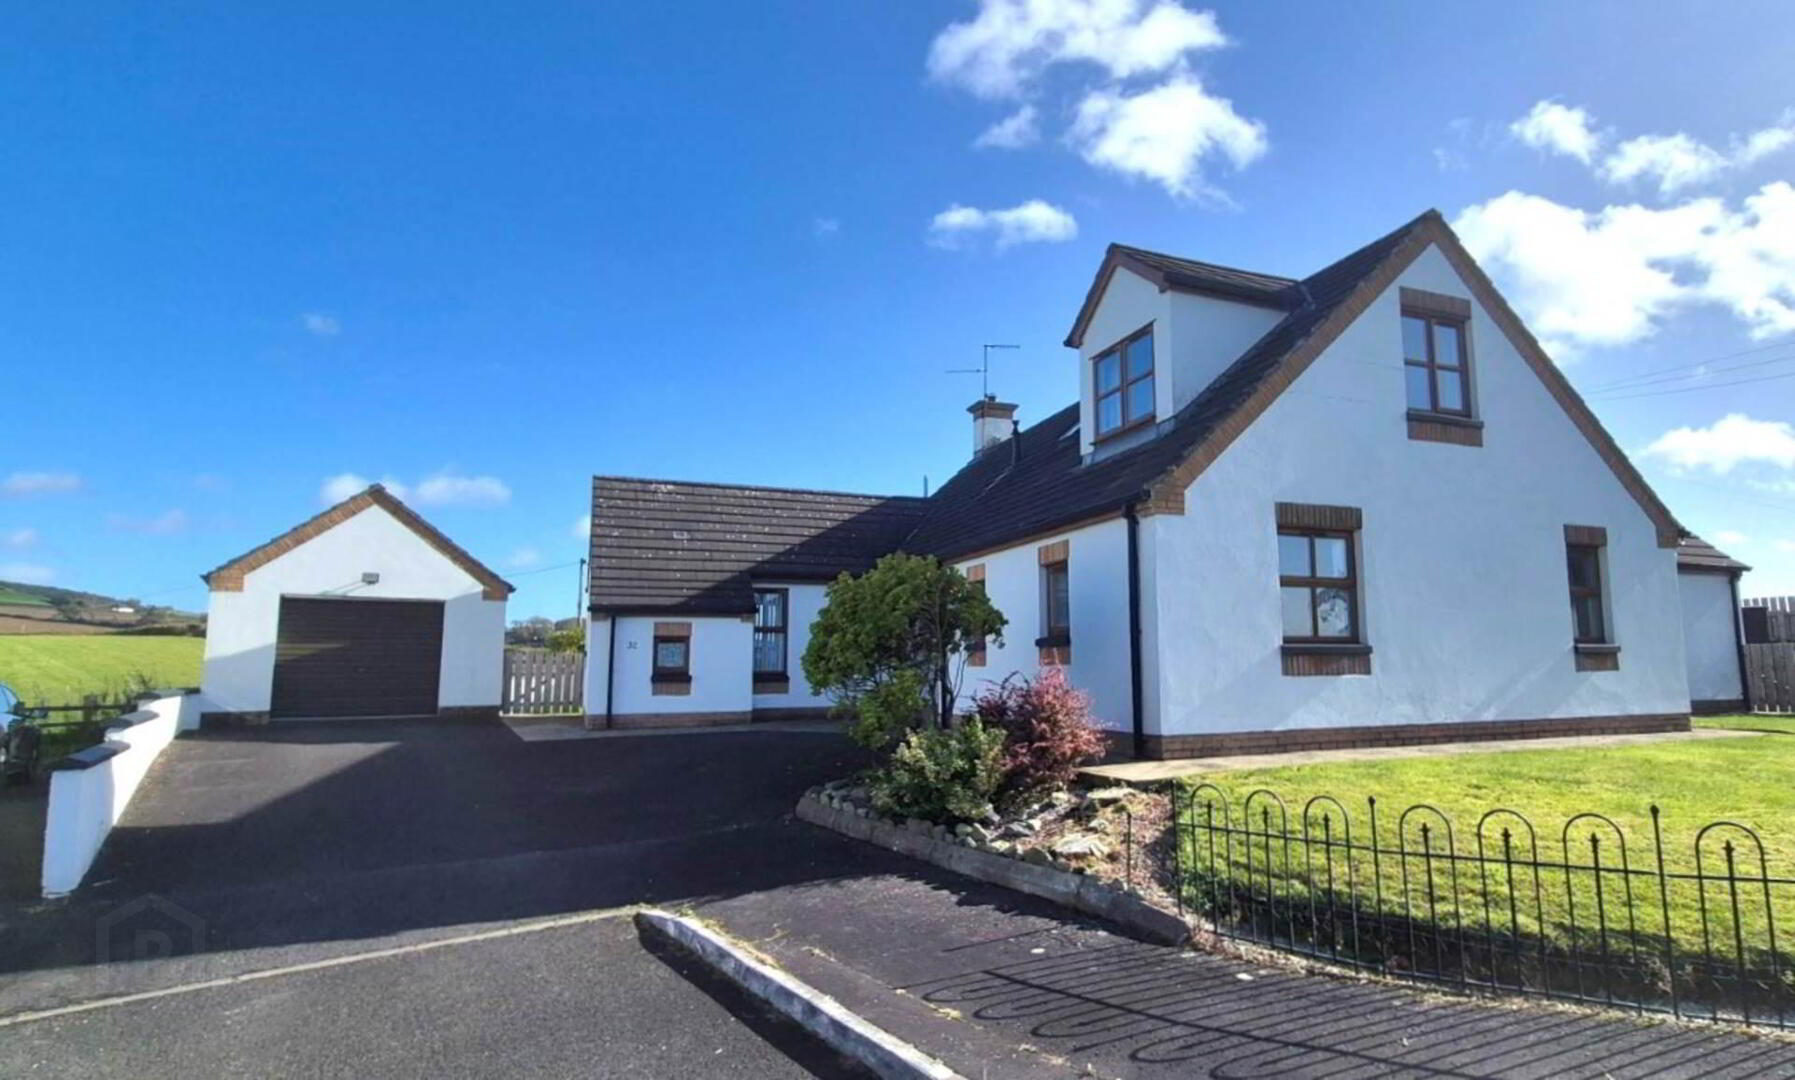
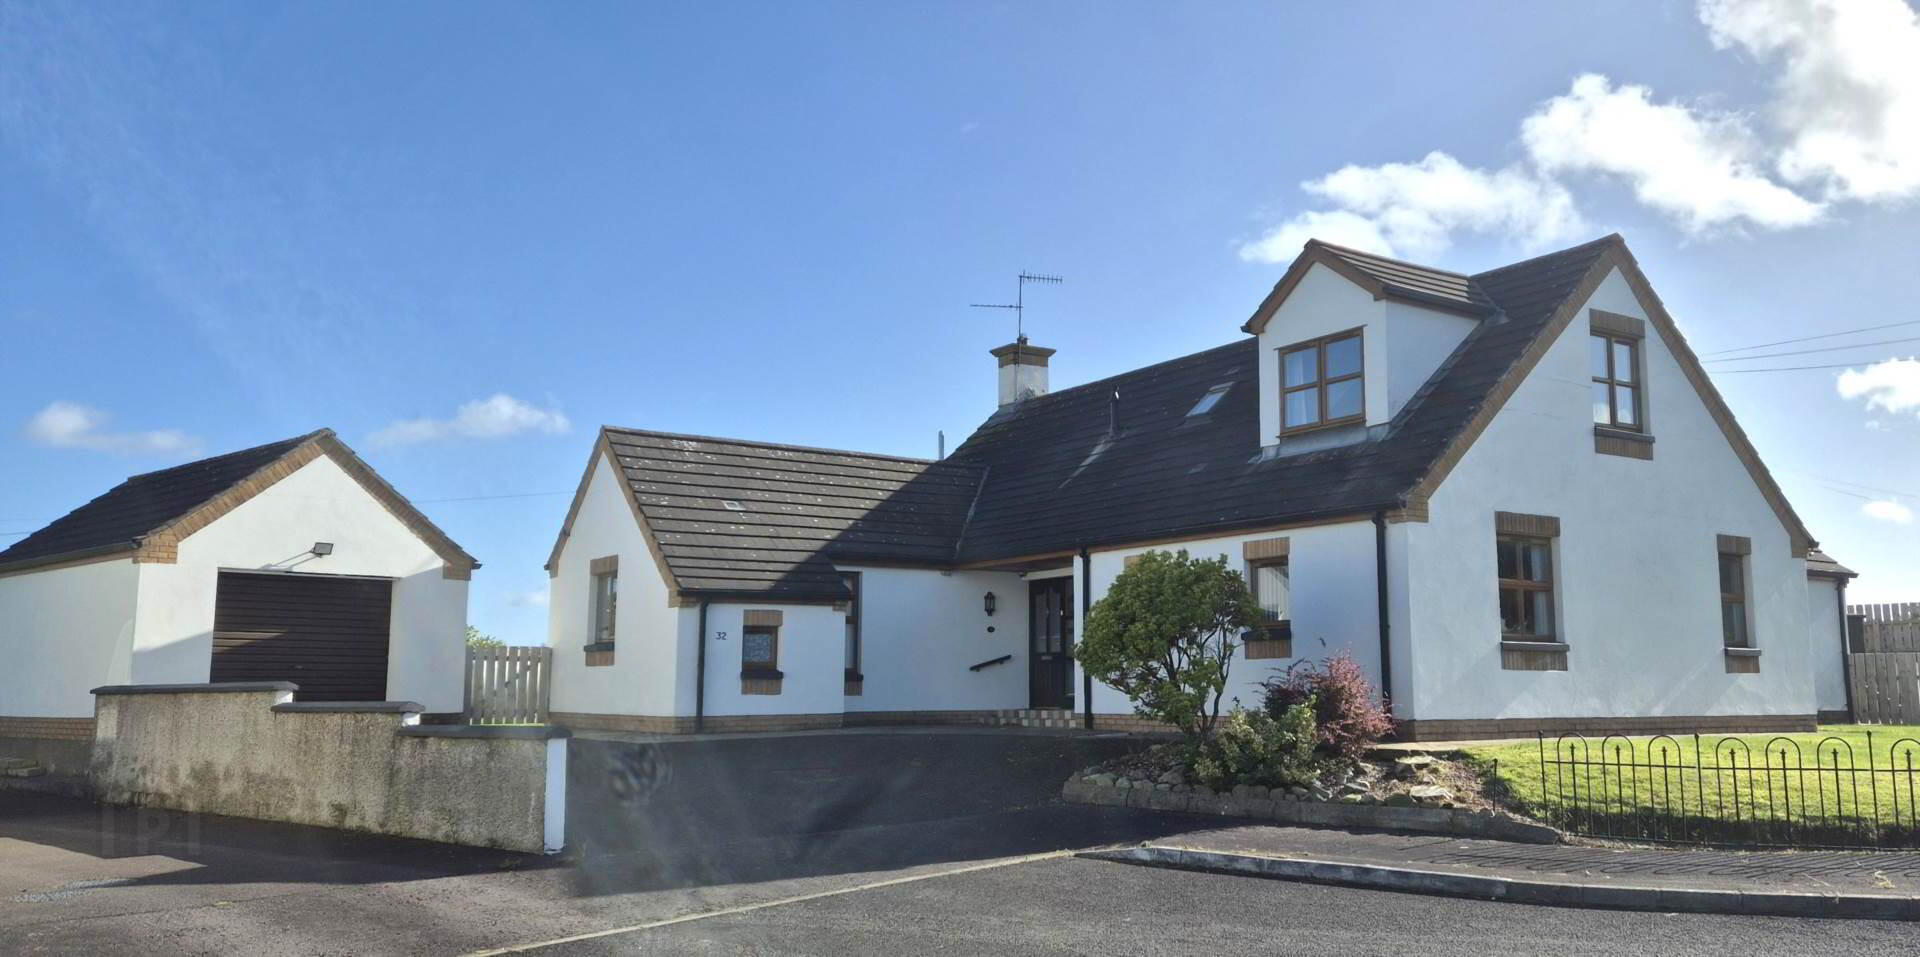
The dwelling occupies a mature elevated corner plot with lovely gardens & two sheltered patio areas together with tarmacadam driveway/parking area & detached garage.
FEATURES:
• Detached family home on a large corner plot
• Four Bedrooms
• Two Reception rooms
• Three Bathrooms
• Gas central heating
• PVC double glazed windows
• Magnificent lounge with volted ceiling & exposed beams
• Spacious Kitchen/dining arrangement with `Rangemaster` stove & kitchen island
• Feature staircase with gallery style landing
• PVC double glazed windows
• Quality interior doors throughout
• Detached garage
• Tarmac driveway/parking area
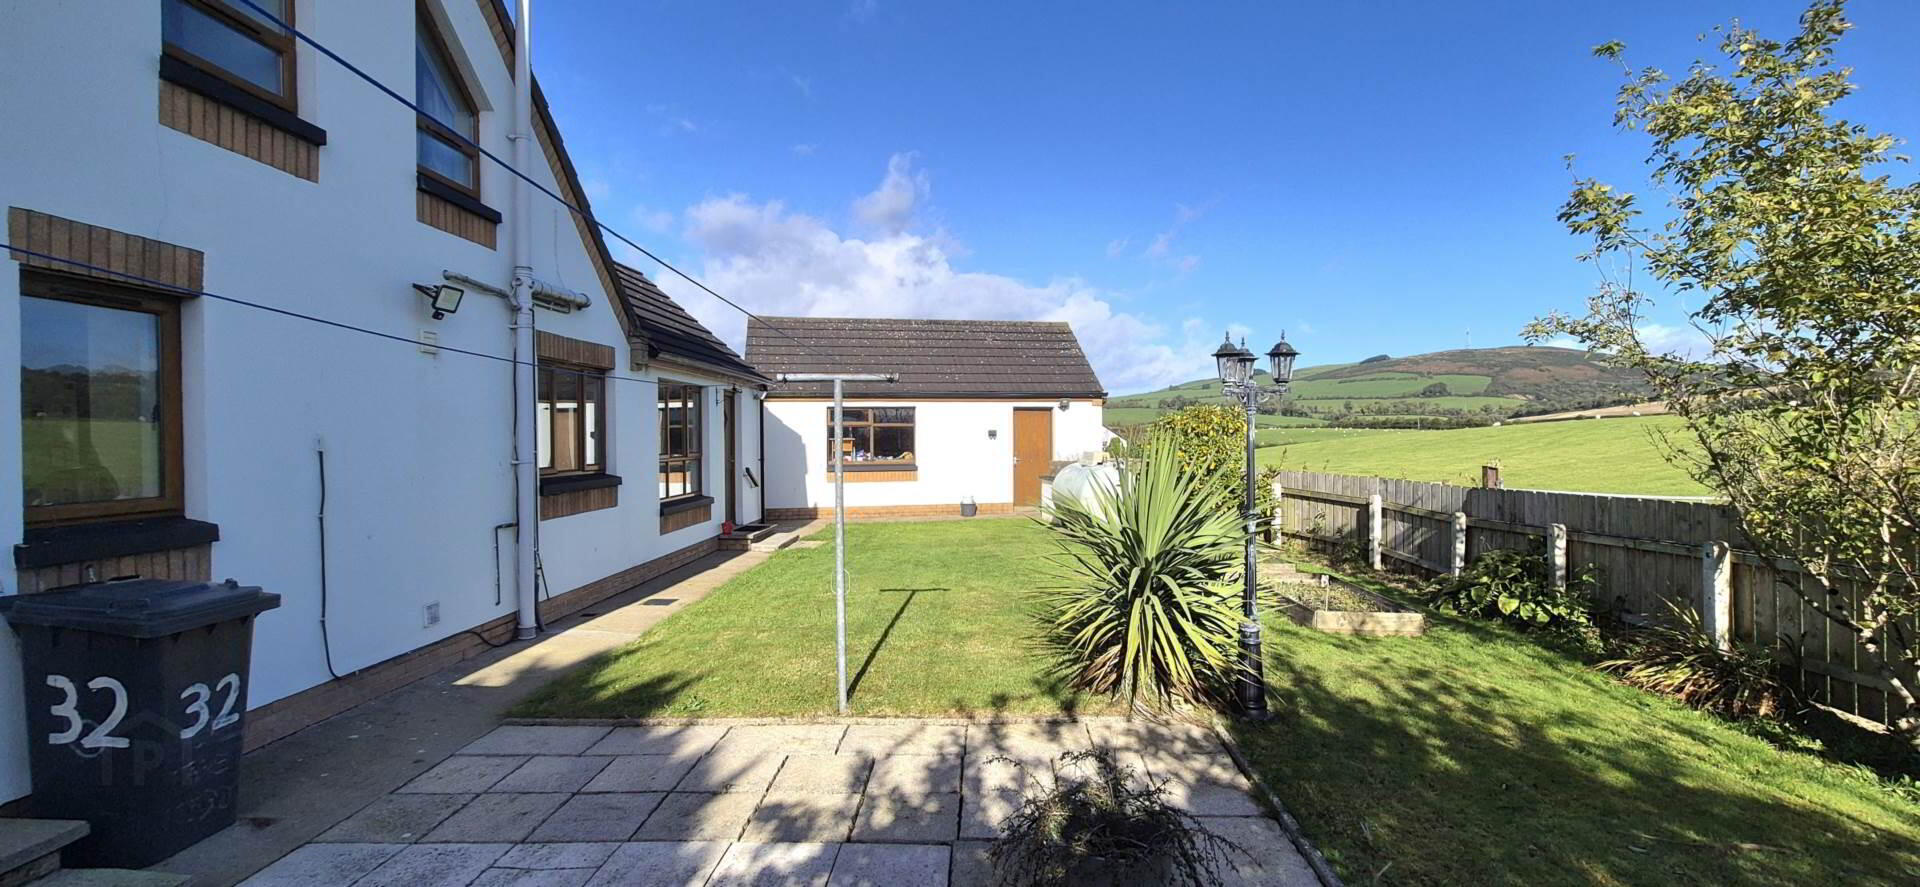
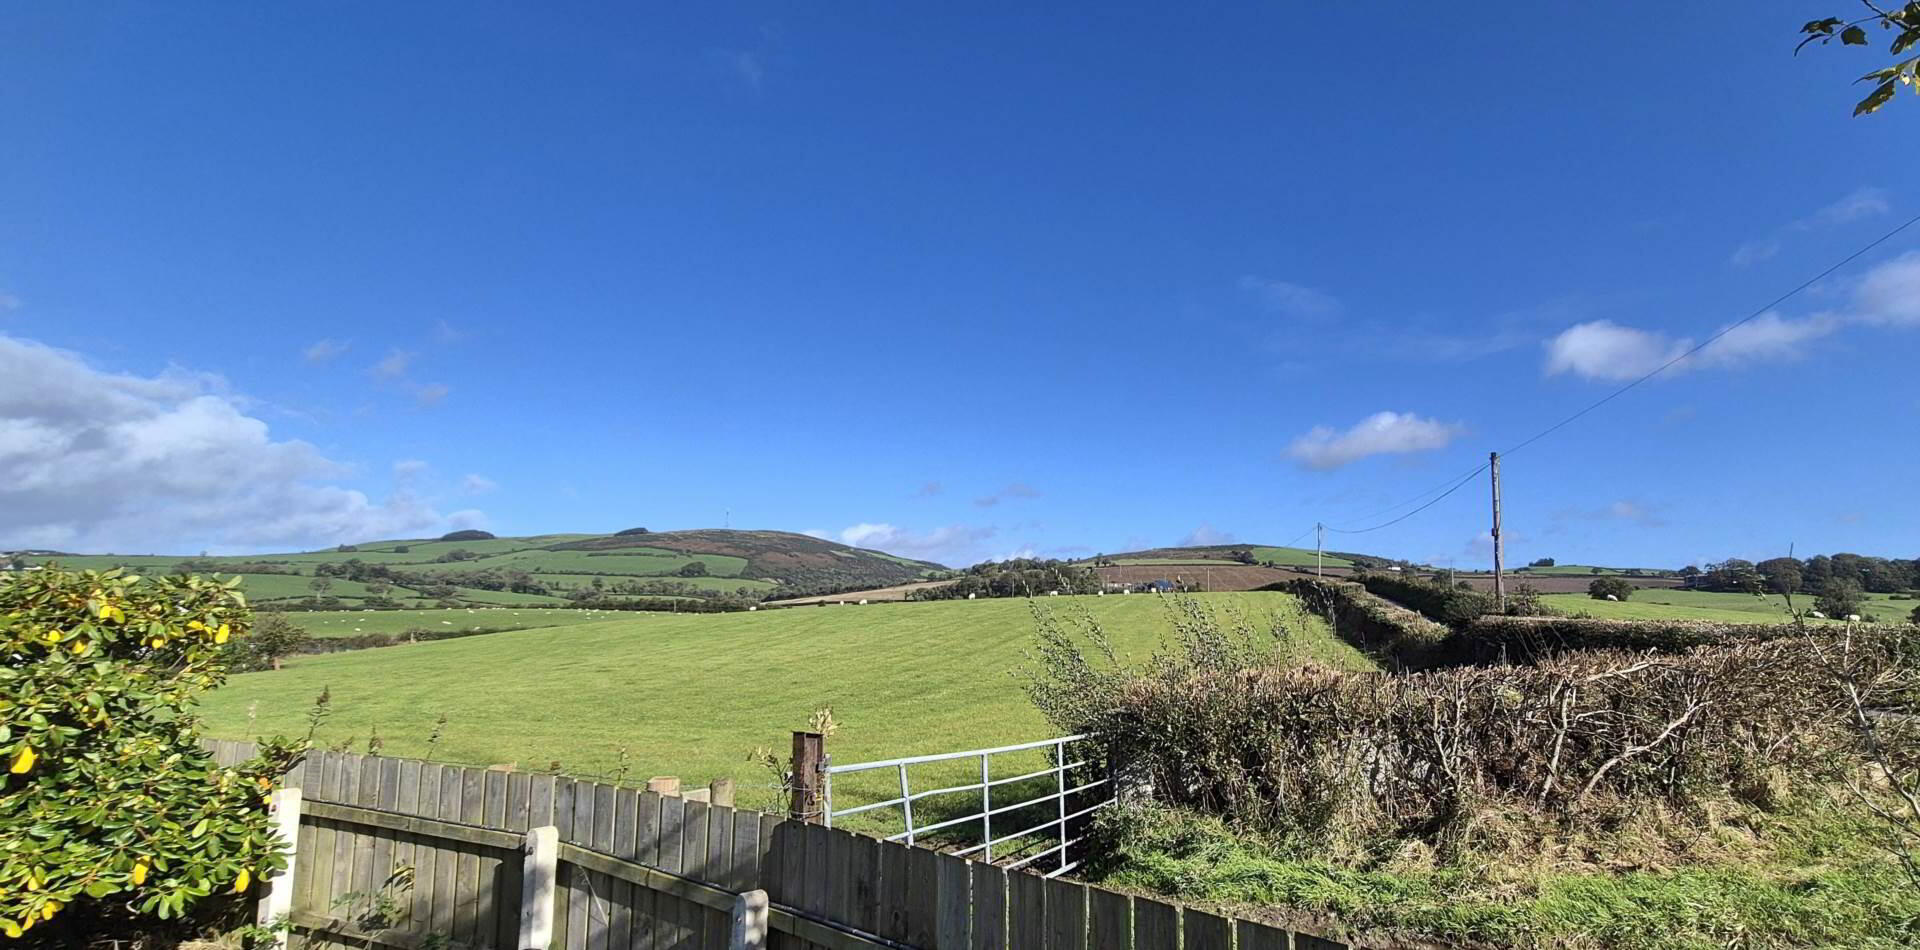
• Gardens with mature plants, shrubs and trees enjoying beautiful views over the countryside
ACCOMMODATION:
Hardwood double glazed door leading to spacious entrance hallway
Lounge - 6m x 6.1m - Wooden floor, raised gas fire inset, recessed lighting, double patio doors to side patio area
Kitchen/dining area - 8.5m x 3.9m - Wooden floor, high and low level fitted units with complimentary worktops, single drainer sink unit with central mixer tap, `Rangemaster` five ring gas stove, tiled splashback, extractor fan, electric oven, fridge/freezer, kitchen island unit
Utility room - Tiled floor, high & low level fitted units, complementary worktops, 1.5 bowl sink unit with central mixer tap, tiled splashback, washing machine, extractor fan, wooden door to rear
Toilet - Tiled floor, WC, wash hand basin with mirror over
Bedroom 1 - 3.8m x 4.4m - Laminate floor, free standing wardrobes, blinds
Bedroom 2/Dressing room - 3.4m x 3.8m - Laminate floor, extensive built in wardrobes, blinds
Bathroom - 4.1m x 3.5m - Vinyl floor covering, `Duravit` free standing bath, large corner shower enclosure, WC, vanity unit with central mixer tap and cabinet with mirror over, extractor fan
Stairs to first floor
Gallery style landing - Storage cupboard
Bedroom 3 - 4m x 3.8m - Laminate floor, eaves storage
Bedroom 4 - 4.4m x 4.7m - Laminate floor, built in storage, eaves storage, beautiful views over the countryside
Shower Room - Laminate floor, WC, wash hand basin, extractor fan, fully tiled shower enclosure with electric shower unit
EXTERIOR FEATURES:
Detached Garage - 4.6m x 3.8m - Roller doors
Laundry room/utility room Built in units, single drainer sink unit, tiled splash back, tiled floor
Tarmac driveway/parking area to front
Enclosed paved patio areas (x2) to rear with feature lighting
Mature corner plot with well-maintained lawns to front and rear with mature plants, shrubs, and trees
Beautiful views across the surrounding countryside
Notice
Please note we have not tested any apparatus, fixtures, fittings, or services. Interested parties must undertake their own investigation into the working order of these items. All measurements are approximate and photographs provided for guidance only.
Oakland Estate Agents have not tested any plumbing, electrical or structural elements including appliances within this home. Please satisfy yourself as to the validity of the performance of same by instructing the relevant professional body or tradesmen. Access will be made available.
Oakland Estate Agents for themselves and for the vendors or lessors of this property whose agents they are given notice that: (I) the particulars are set out as a general outline only for the guidance of intending purchasers or lessees, and do not constitute part of an offer or contract; (II) all descriptions, dimensions, references to condition and necessary permissions for use and occupation, and other details are given without responsibility and any intending purchasers or tenants should not rely on them as statements or representations of fact but must satisfy themselves by inspection or otherwise as to the correctness of each of them; (III) no person in the employment of Oakland Estate Agents has any authority to make or give any representation or warranty in relation to this property.
Travel Time From This Property

Important PlacesAdd your own important places to see how far they are from this property.
Agent Accreditations


Marketed by Oakland Estate Agents
+44 28 7126 7979




