
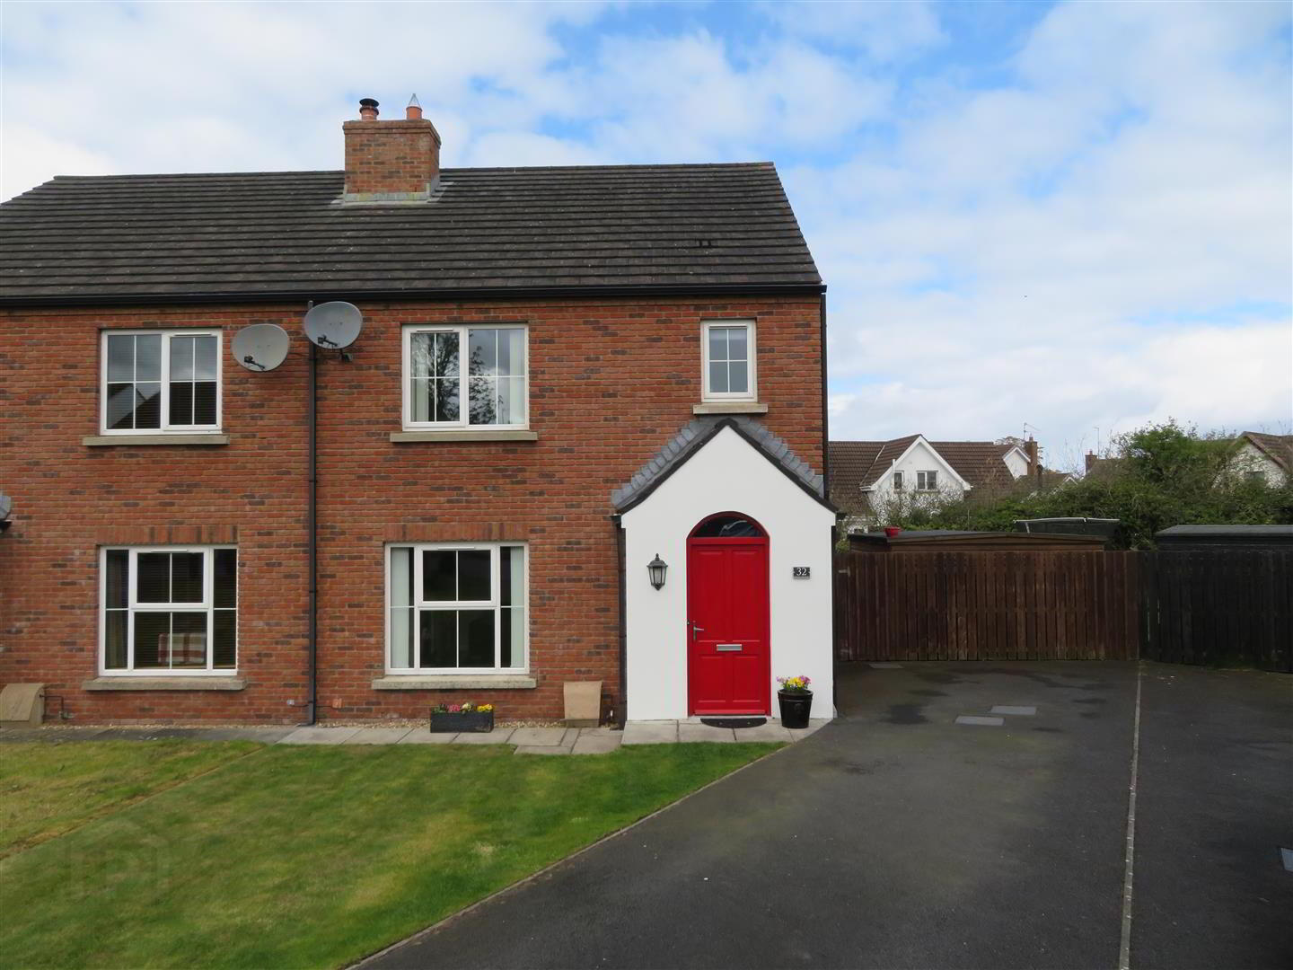
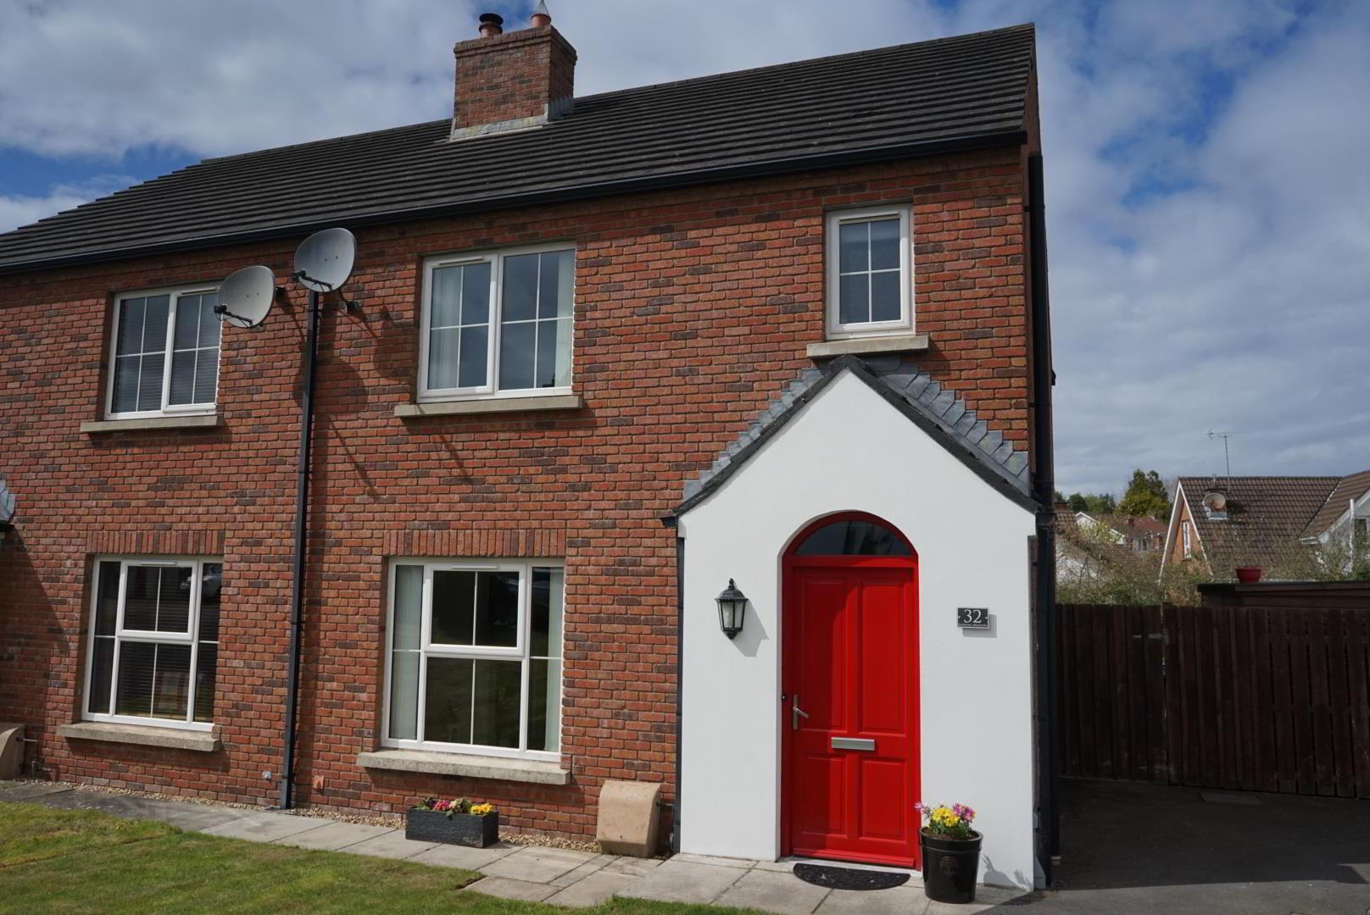
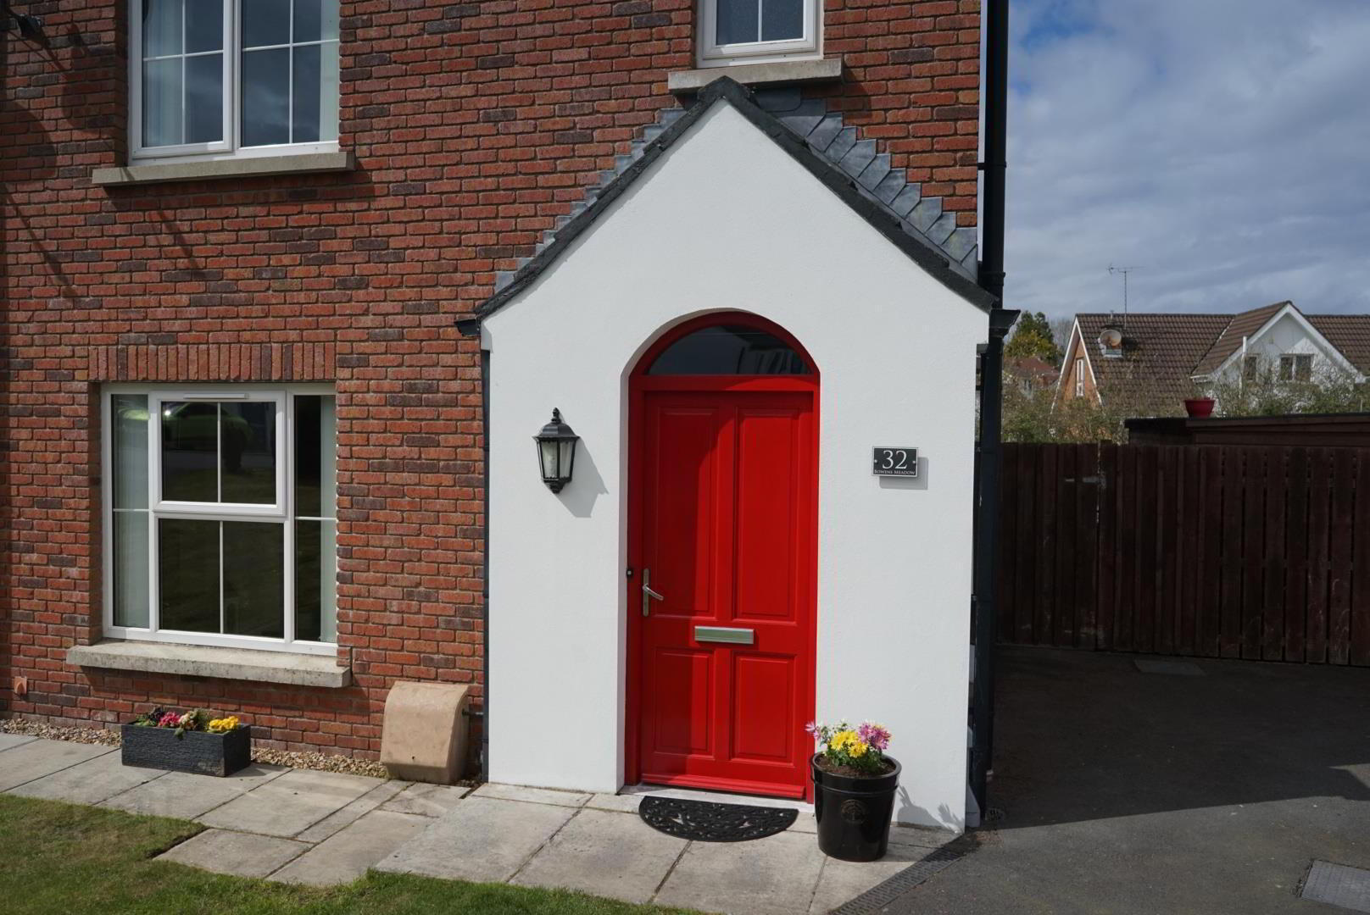


32 Bowens Meadow, Lurgan, Craigavon, BT66 7UT
3 Bed Semi-Detached House
Offers Around £194,950
Property Overview
Status
For Sale
Style
Semi-Detached House
Bedrooms
3
Bathrooms
2
Receptions
1
Property Features
Tenure
Freehold
Energy Rating
Heating
Gas
Broadband Speed Checker
*³
In partnership with
Property Financials
Stamp Duty
Rates
£1,097.10 pa*¹
Typical Mortgage


Marketed by Jones Estate Agents
+44 28 3832 2244

Propertynews Currency Partner - helping you transfer money for property purchases in Ireland & Northern Ireland. Speak to an expert
Additional Information
- Modern three bedroom semi detached property in popular residential area
- Ensuite master bedroom
- Living room with attractive fireplace
- Bright kitchen with integrated appliances
- Ground floor WC
- First floor family bathroom
- Gas fired central heating
- Generous tarmac driveway
- Fully enclosed rear garden benefitting from evening sun
- uPVC double glazed windows throughout
This home offers well appointed modern accommodation which will attract attention from first time buyers and young families alike. In great order throughout and tastefully finished, this home is move in ready.
Set on a fantastic site, boasting a private rear garden which enjoys afternoon and evening sun, a huge bonus for those who enjoy summer entertaining.
Viewing comes highly recommended by the agent.
- Entrance Hall
- Accessed via painted timber front door with glazed arch above, built in storage under stairs and tiled flooring.
- Living Room 4.95m x 3.68m (16'3 x 12'1)
- Bright reception room with attractive sandstone fireplace housing gas fire and laminate flooring.
- Ground Floor WC
- Pedestal wash hand basin, WC and tiled flooring.
- Kitchen/Dining 5.79m x 3.48m (19' x 11'5)
- Cream shaker style kitchen with good range of high and low level fitted units, built in oven and gas hob with stainless steel extractor above, integrated fridge freezer and dishwasher, plumbed space for washing machine, 1.5 bowl stainless steel sink unit, tiled floor, partially tiled walls, recessed lights and double patio doors to rear garden.
- Landing
- Carpet flooring on stairs and landing, access to roof space and built in storage.
- Bedroom 1 3.45m x 3.43m (11'4 x 11'3)
- Front aspect master bedroom with carpet flooring and ensuite shower room.
- Ensuite 2.49m x 1.19m (8'2 x 3'11)
- Large enclosed shower with mains powered shower, wash hand basin and WC, tiled floor, partially tiled walls and recessed lights.
- Bedroom 2 3.68m x 3.45m (deepest point) (12'1 x 11'4 (deepes
- Rear aspect double bedroom with carpet flooring.
- Bedroom 3 2.90m x 2.54m (9'6 x 8'4)
- Rear aspect with built in storage and carpet flooring.
- Bathroom 2.39m x 2.24m (7'10 x 7'4)
- Modern bathroom suite comprising panel bath with shower above, wash hand basin and WC, tiled floor, partially tiled walls and recessed lights.
- Outside
- Large tarmac driveway to front and side of house, front garden laid in lawn. Private, fully enclosed rear laid in lawn.
Travel Time From This Property

Important PlacesAdd your own important places to see how far they are from this property.
Agent Accreditations

Not Provided

Marketed by Jones Estate Agents
+44 28 3832 2244




