
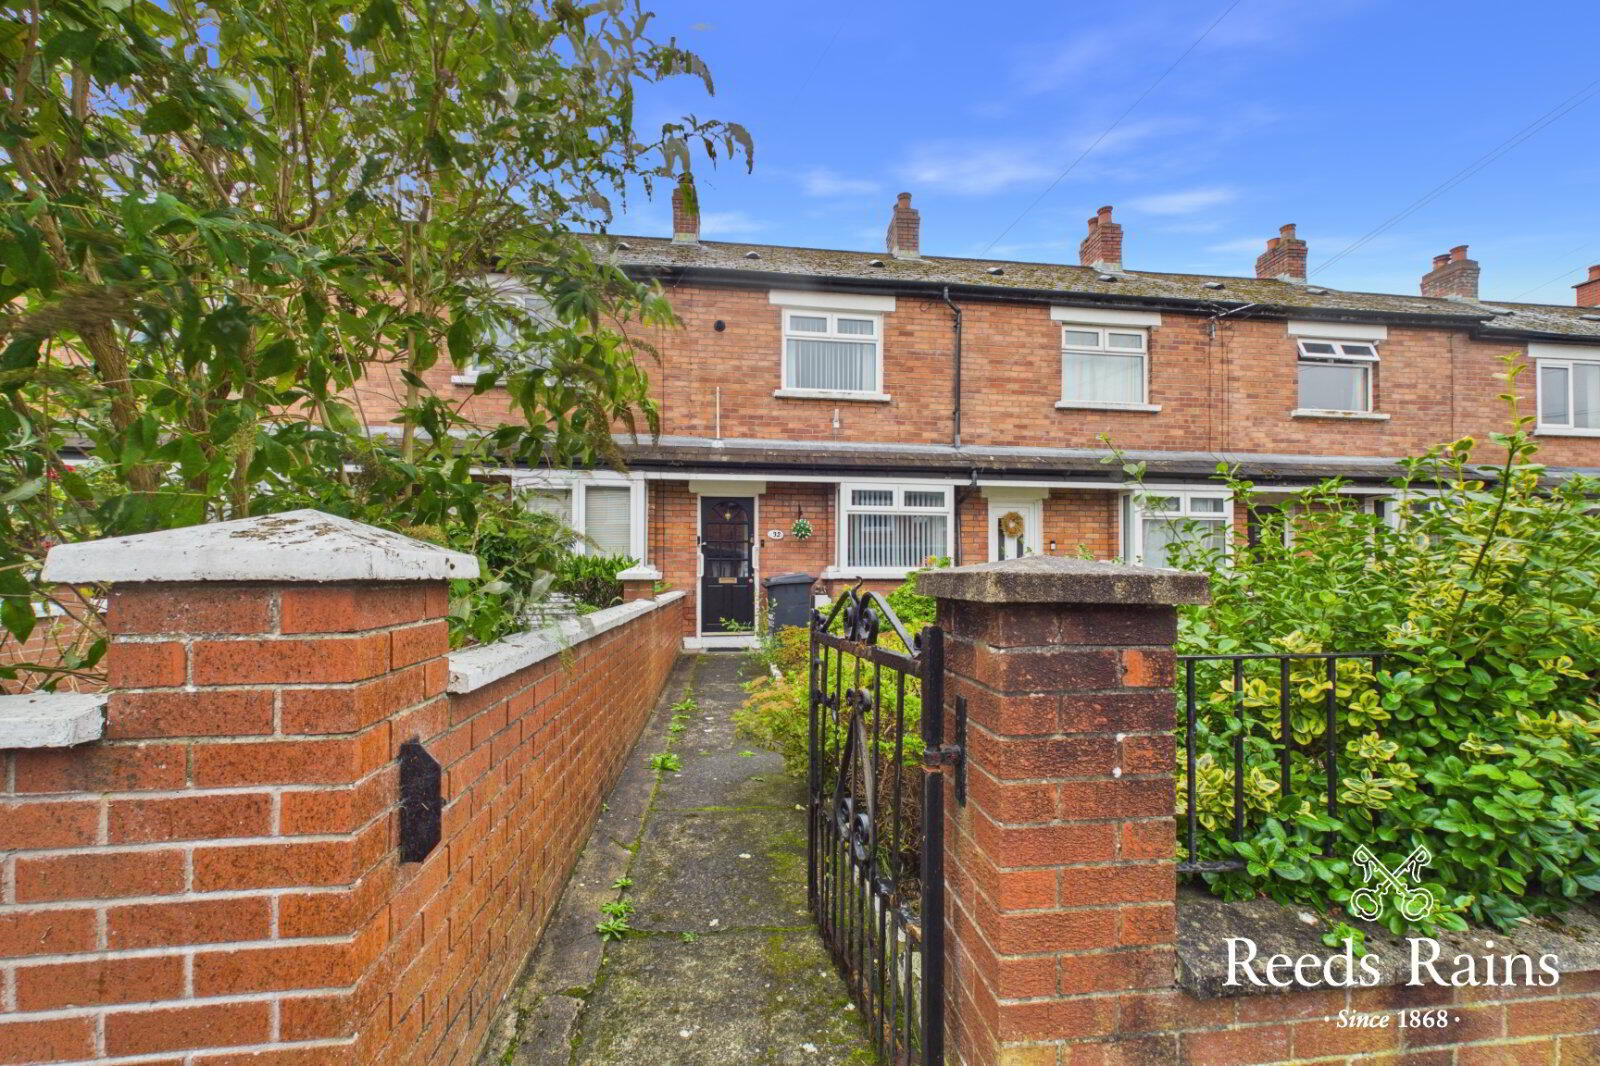
32 Bloomfield Parade, Belfast, BT5 5AS
2 Bed Mid-Terrace House
£975 per month
Property Overview
Status
To Let
Style
Mid-Terrace House
Bedrooms
2
Bathrooms
1
Receptions
1
Property Features
Furnishing
Furnished
Energy Rating
Broadband Speed Checker
*³

Marketed by Reeds Rains (Ballyhackamore)
+44 28 9065 5555
Additional Information
- BEAUTIFULLY PRESENTED FURNISHED MID TERRACE
- 2 Double Bedrooms
- Living Room With Bay Window
- Dining Room
- Extended Modern Kitchen
- Contemporary Extended Bathroom
- Gas Fired Central Heating System
- Front Garden In Lawn/shrubs. Gated.
Key Accompanied Viewings Through Branch
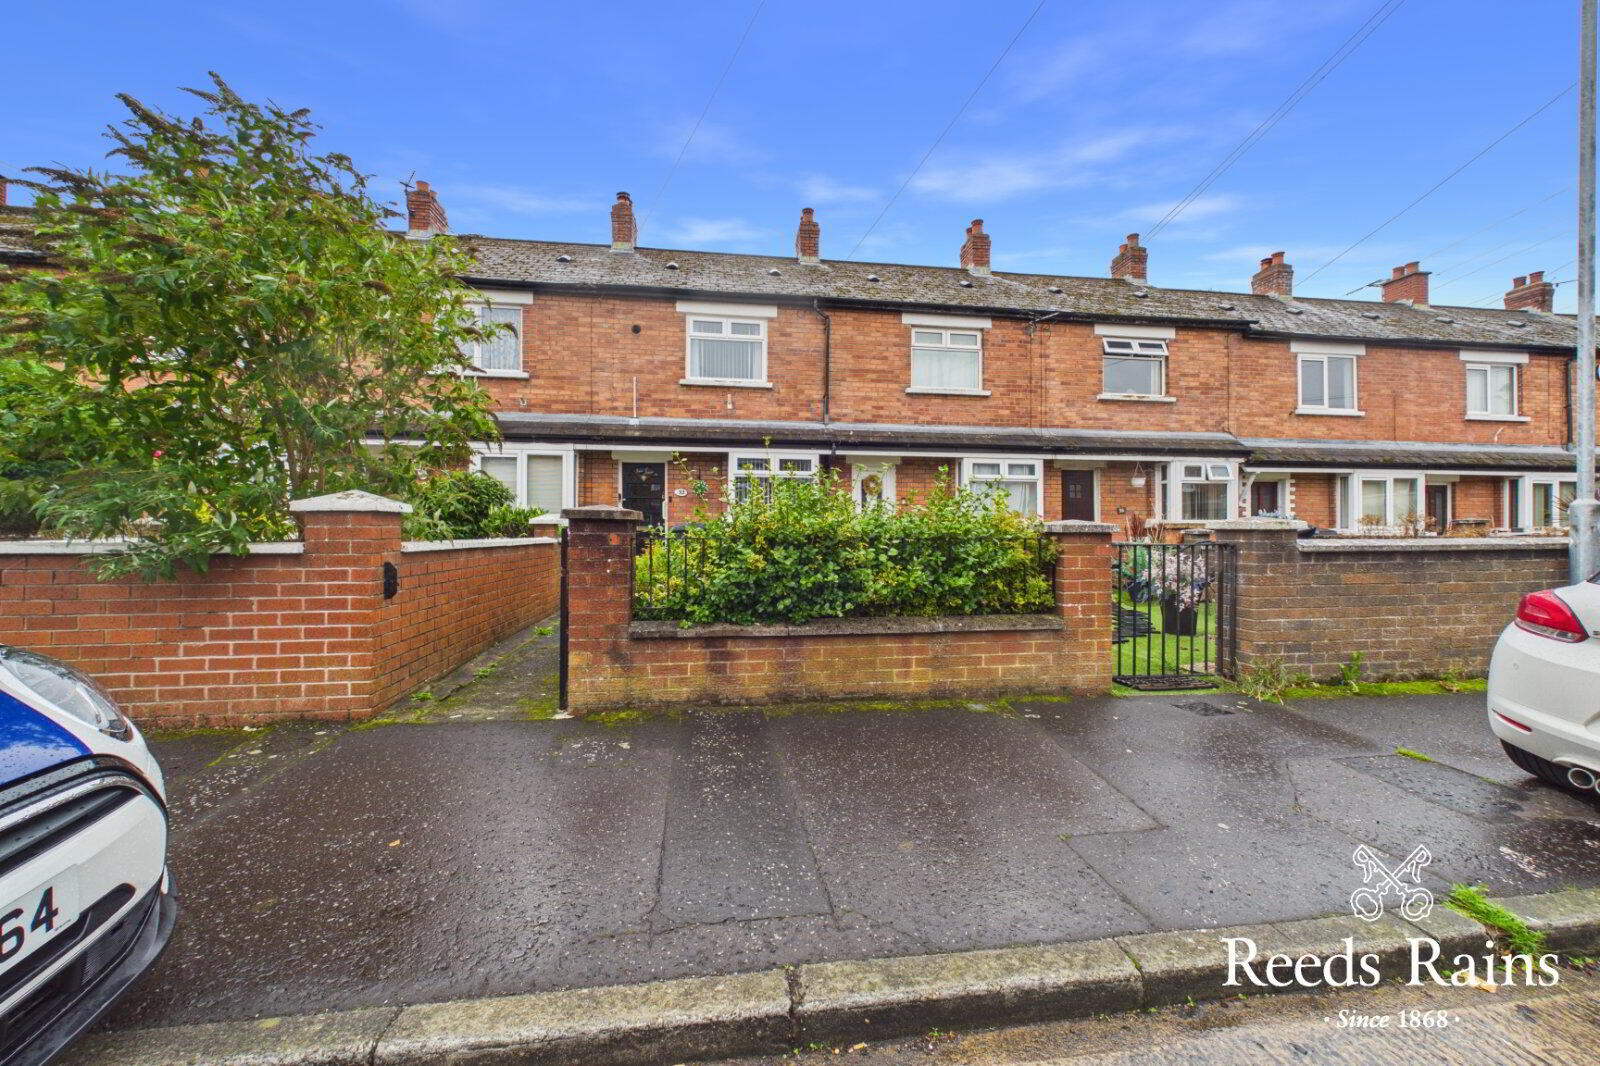
We are delighted to present to the rental market this immaculate, furnished, extended mid terrace property.
Internally the property has been finished to a high standard throughout with bright and spacious accommodation comprising two bedrooms, living room, modern extended fitted kitchen, dining room and contemporary extended bathroom with white suite. Further benefits include gas fired central heating, double glazed windows and doors throughout. Front garden in lawn, shrubs and hedging. Private rear yard.
Ideally positioned just off the Beersbridge Road offering ease of access for city commuting and George Best City Airport. The ever popular Belmont and Ballyhackamore villages and their wide range of day to day amenities to include schools and popular coffees shops are also close at hand.
To arrange a suitable viewing, contact the branch on 028 90 655555.
- Entrance Hall
- Upvc external door. Tiled floor. Stairs to landing.
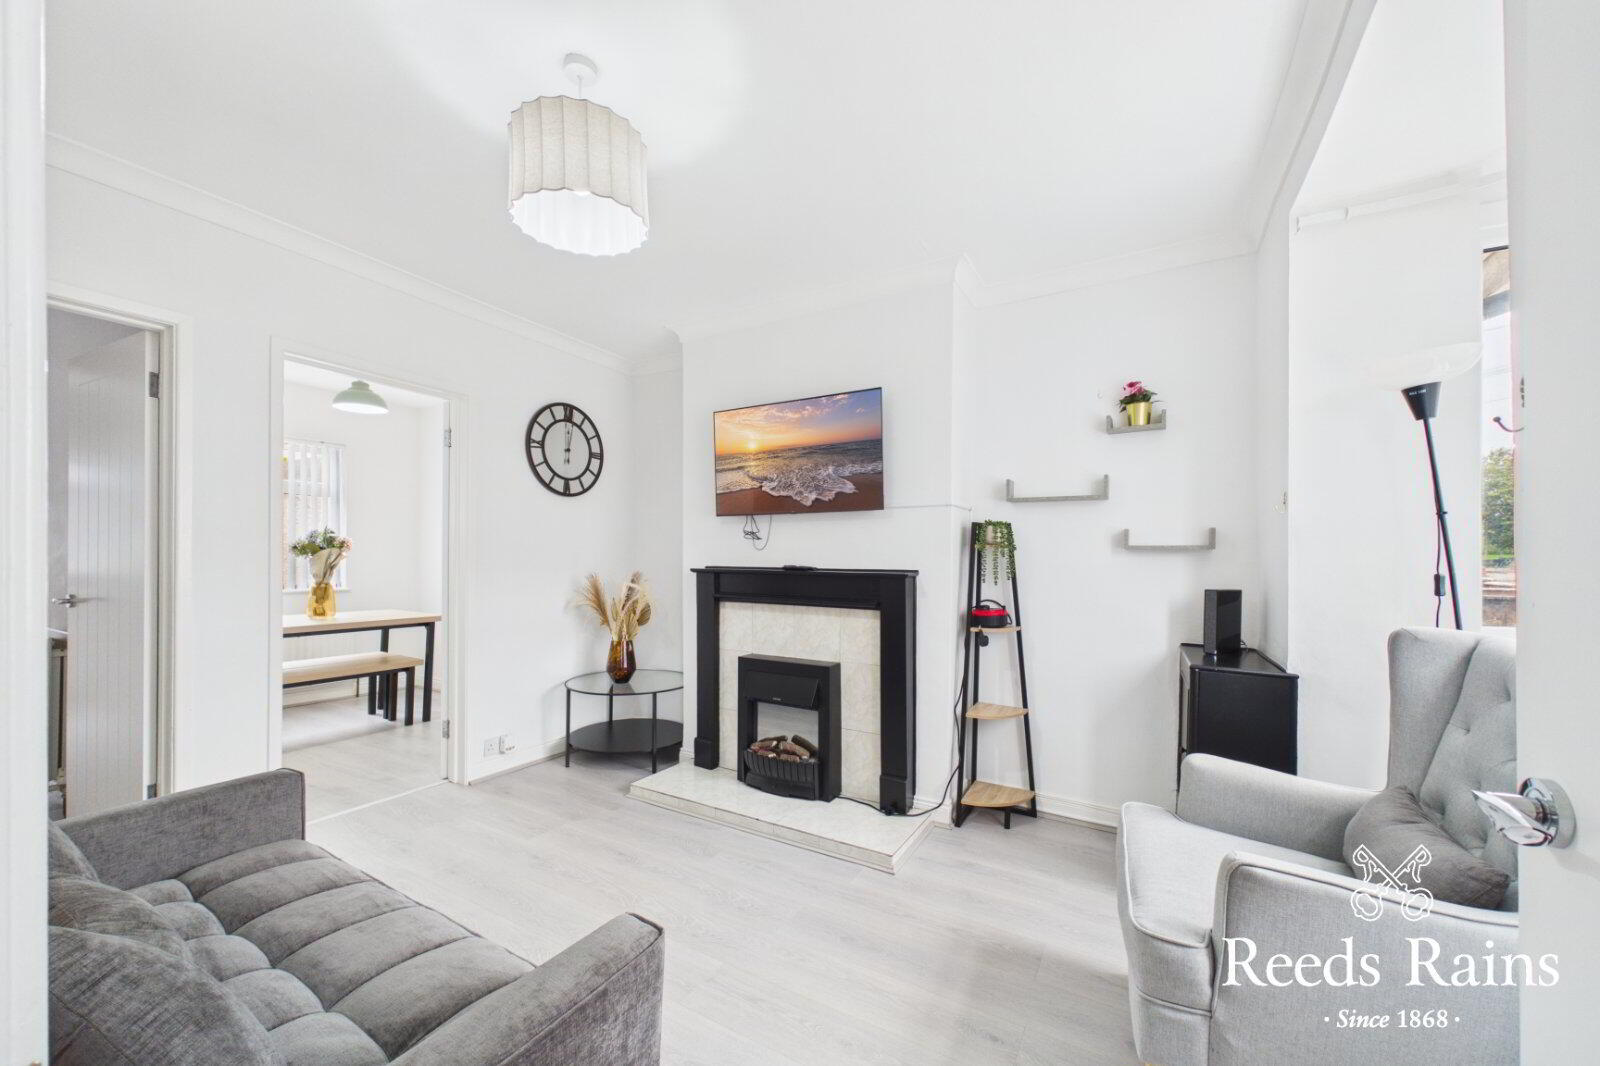
- Living Room
- Beautifully furnished bright, spacious living room with tiled fireplace. Bay window. Laminate wood effect flooring. Under stairs storage. Door leading to Kitchen and door to dining room.
- Dining Room
- Laminate wood effect flooring. Radiator.
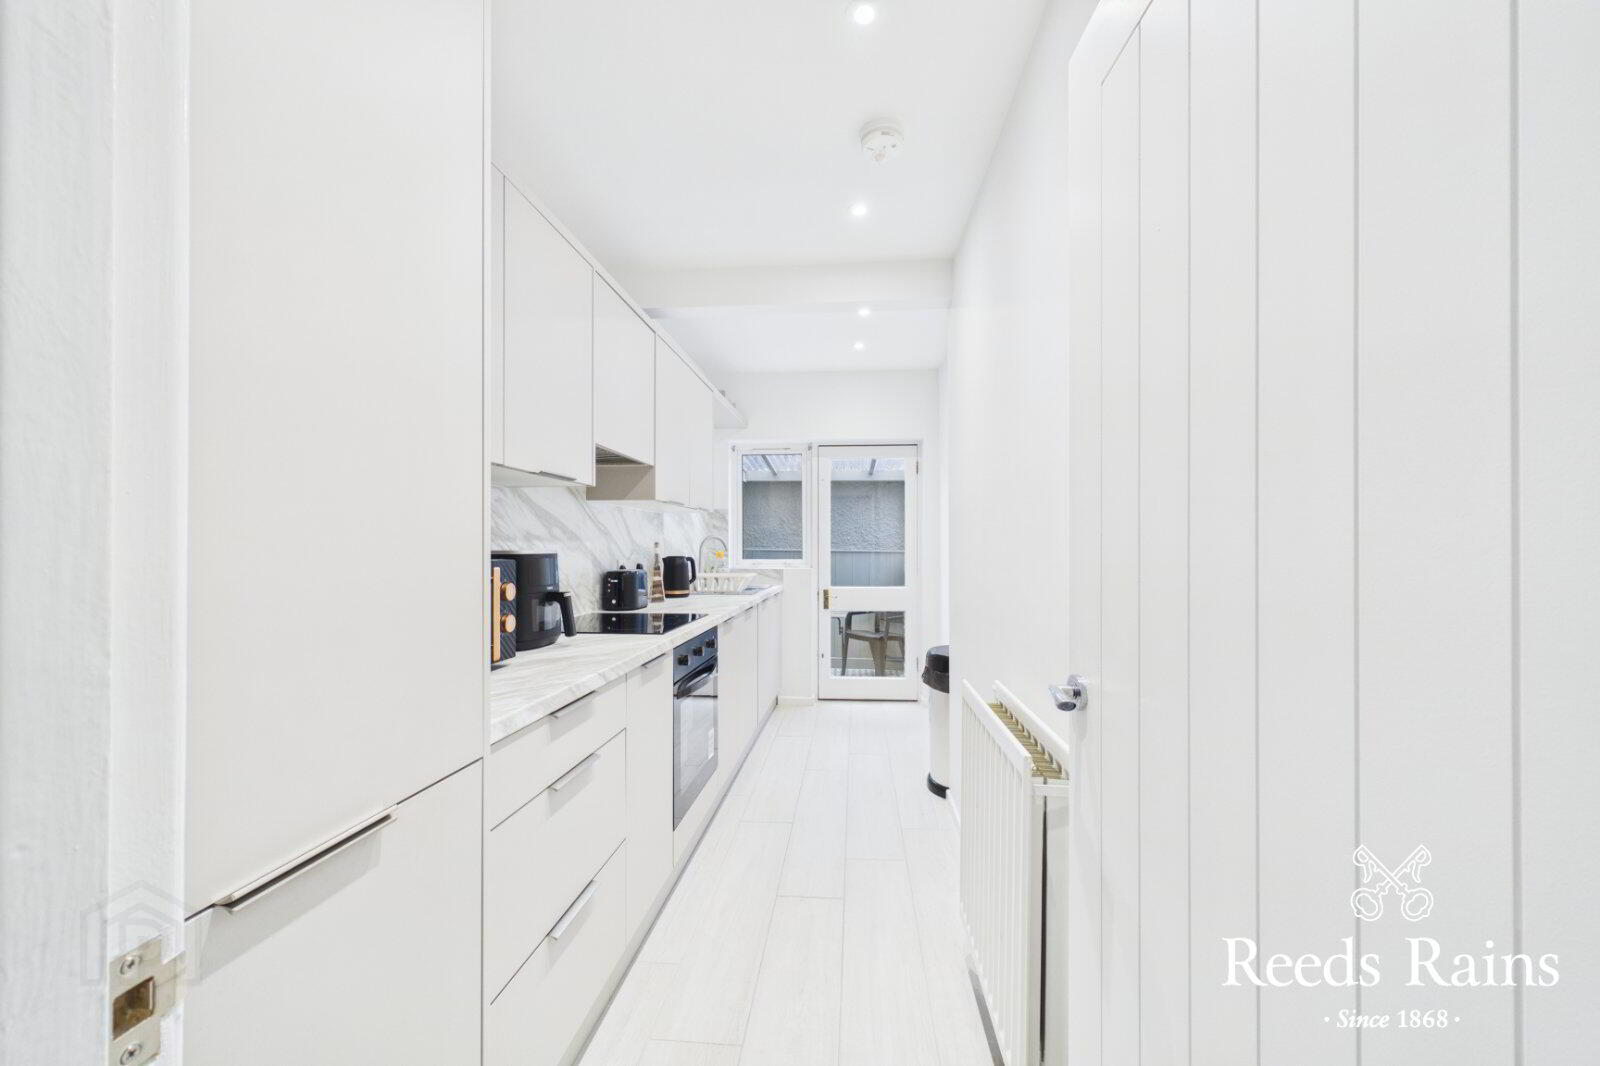
- Extended Modern Kitchen
- Modern extended kitchen with ample wall and base units. Marble effect work surface with upturn. Wall panelling. Single stainless steel sink unit with drainer and chrome mixer tap. Appliances include electric stainless steel single oven and 4 ring induction hob. Integrated extractor hood. Integrated fridge/freezer and washing machine. Floor tiling. Recessed lighting. Internal door to small seating area with floor tiling.
- Stairs
- Stairs leading to landing. Carpet.
- Bedroom 1
- Double bedroom, Carpet. Storage. Radiator.
- Bedroom 2
- Double bedroom. Carpet. Radiator.
- Contemporary Bathroom
- Extended contemporary bathroom comprising: White panel bath with shower and bespoke screen over, thermostatically controlled shower with drencher, wall mounted white basin with vanity unit and black tap, closed couple w.c. Cast iron wall mounted radiator. Hot press. Wall and flooring tiling. Spotlight.
- Heating
- Gas fired central heating system. Double glazing throughout.
- External
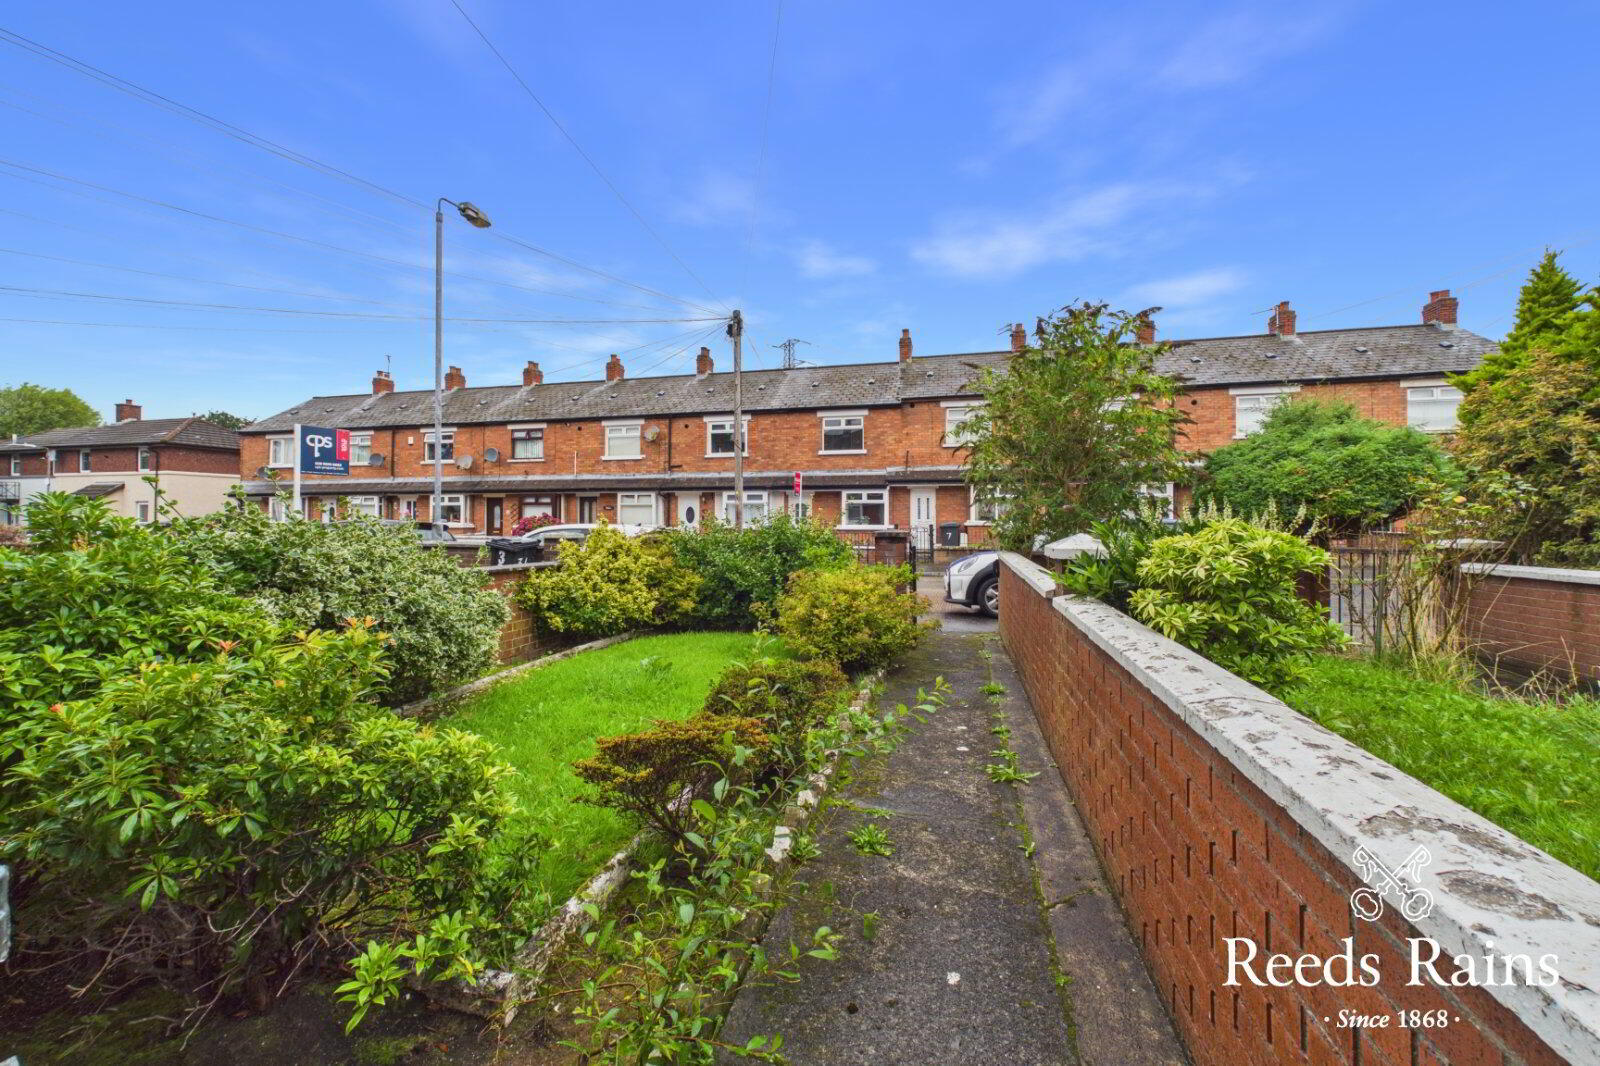
- Front garden in lawns, shrubs and plants. Red brick wall. Gated. Private rear yard.
Travel Time From This Property

Important PlacesAdd your own important places to see how far they are from this property.
Agent Accreditations




Marketed by Reeds Rains (Ballyhackamore)
+44 28 9065 5555




