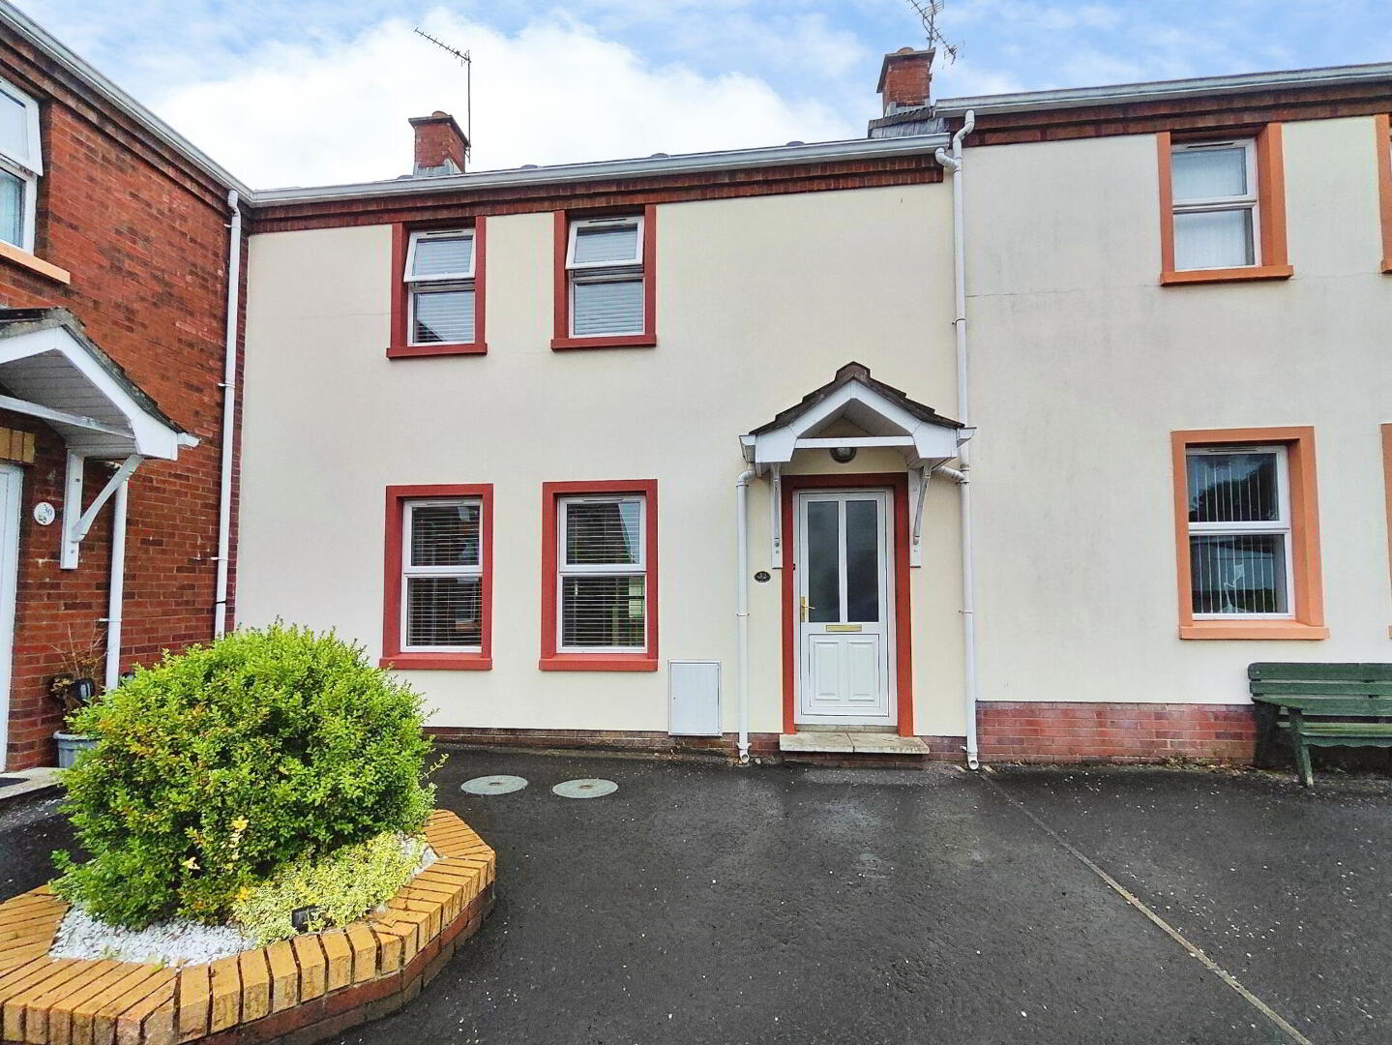
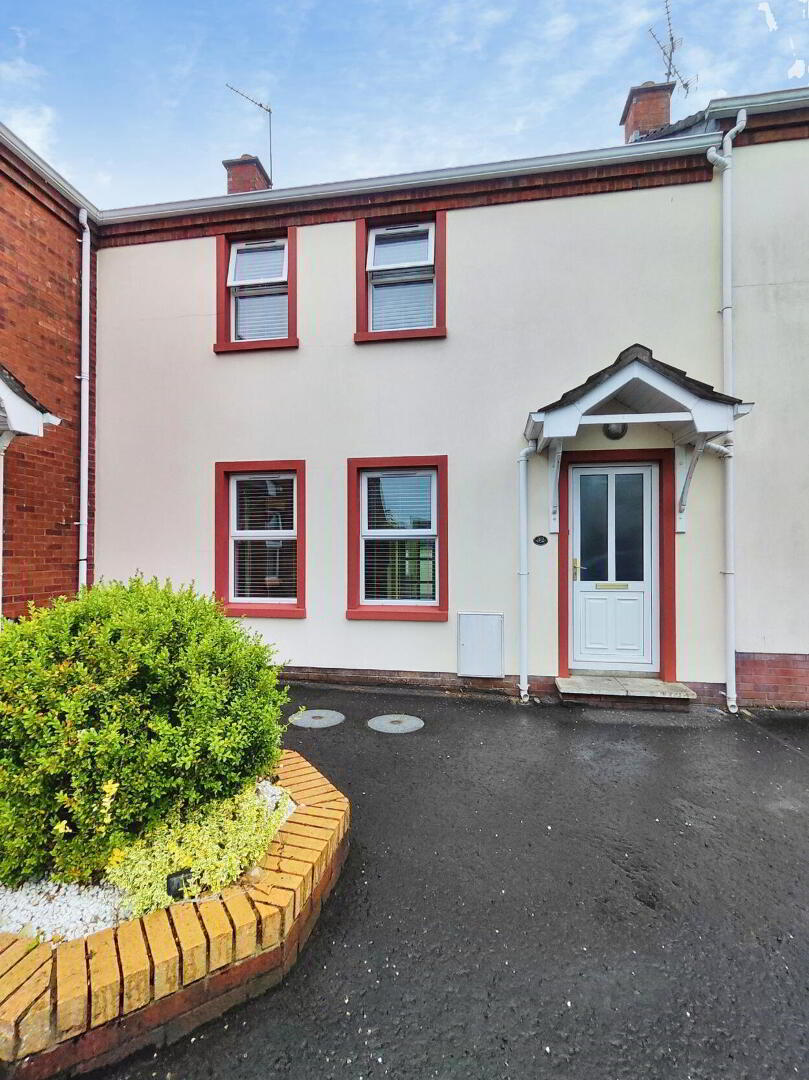
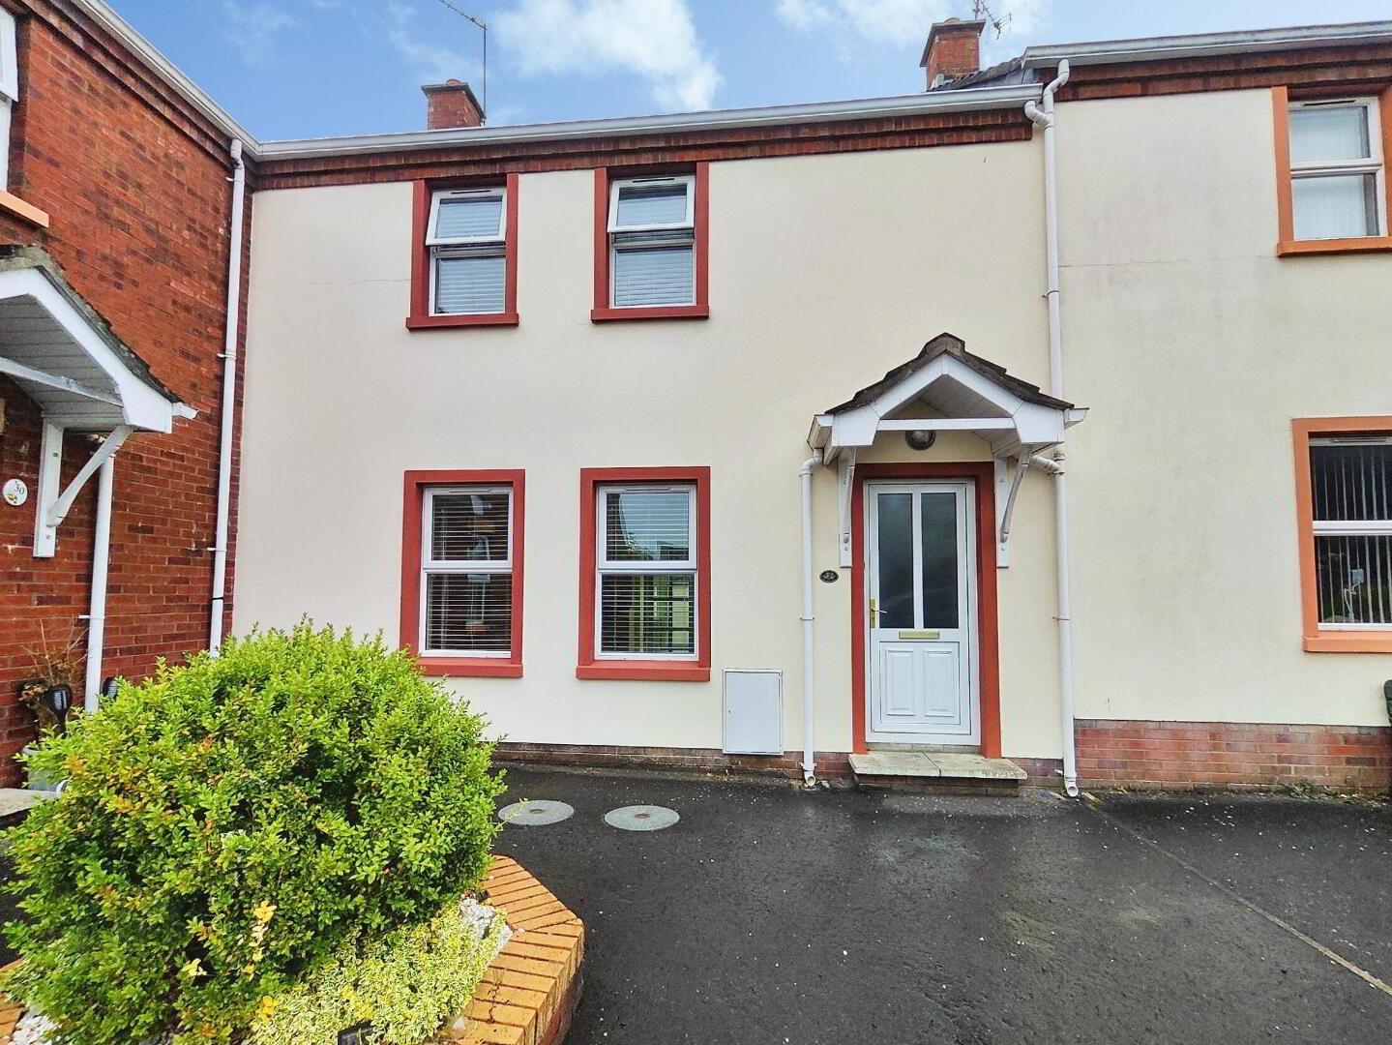
32 Beresford Avenue, Coleraine, BT52 1HJ
3 Bed Terrace House
Offers Around £155,000
Property Overview
Status
For Sale
Style
Terrace House
Bedrooms
3
Bathrooms
1
Receptions
1
Property Features
Tenure
Not Provided
Energy Rating
Heating
Oil
Broadband Speed Checker
*³
Property Financials
Stamp Duty
Rates
£1,066.00 pa*¹
Typical Mortgage


Marketed by Bensons
+44 28 7034 3677

Propertynews Currency Partner - helping you transfer money for property purchases in Ireland & Northern Ireland. Speak to an expert
Additional Information
- 3 Bedroom 1 Reception Terrace House
- Oil Fired Central Heating
- Double Glazed Windows
- Enclosed Garden To Rear
- Excellent Order Throughout
- Internal Inspection Highly Recommended
- Within Walking Distance To Town Centre, Bus/Train Station, Health Centre & All Other Local Amenities
This excellent mid terrace home offering spacious well laid out accommodation with enclosed rear garden has been maintained to a very high standard throughout. Sure to have wide appeal on the open market with families wanting to set up home in convenient setting off the Lodge Road. Located within close proximity to Coleraine town centre, bus/train station, schools, Ulster University, Causeway Hospital, Mountsandel Forest and all main arterial routes.
- Entrance Hall
- With 'Amtico' syle flooring.
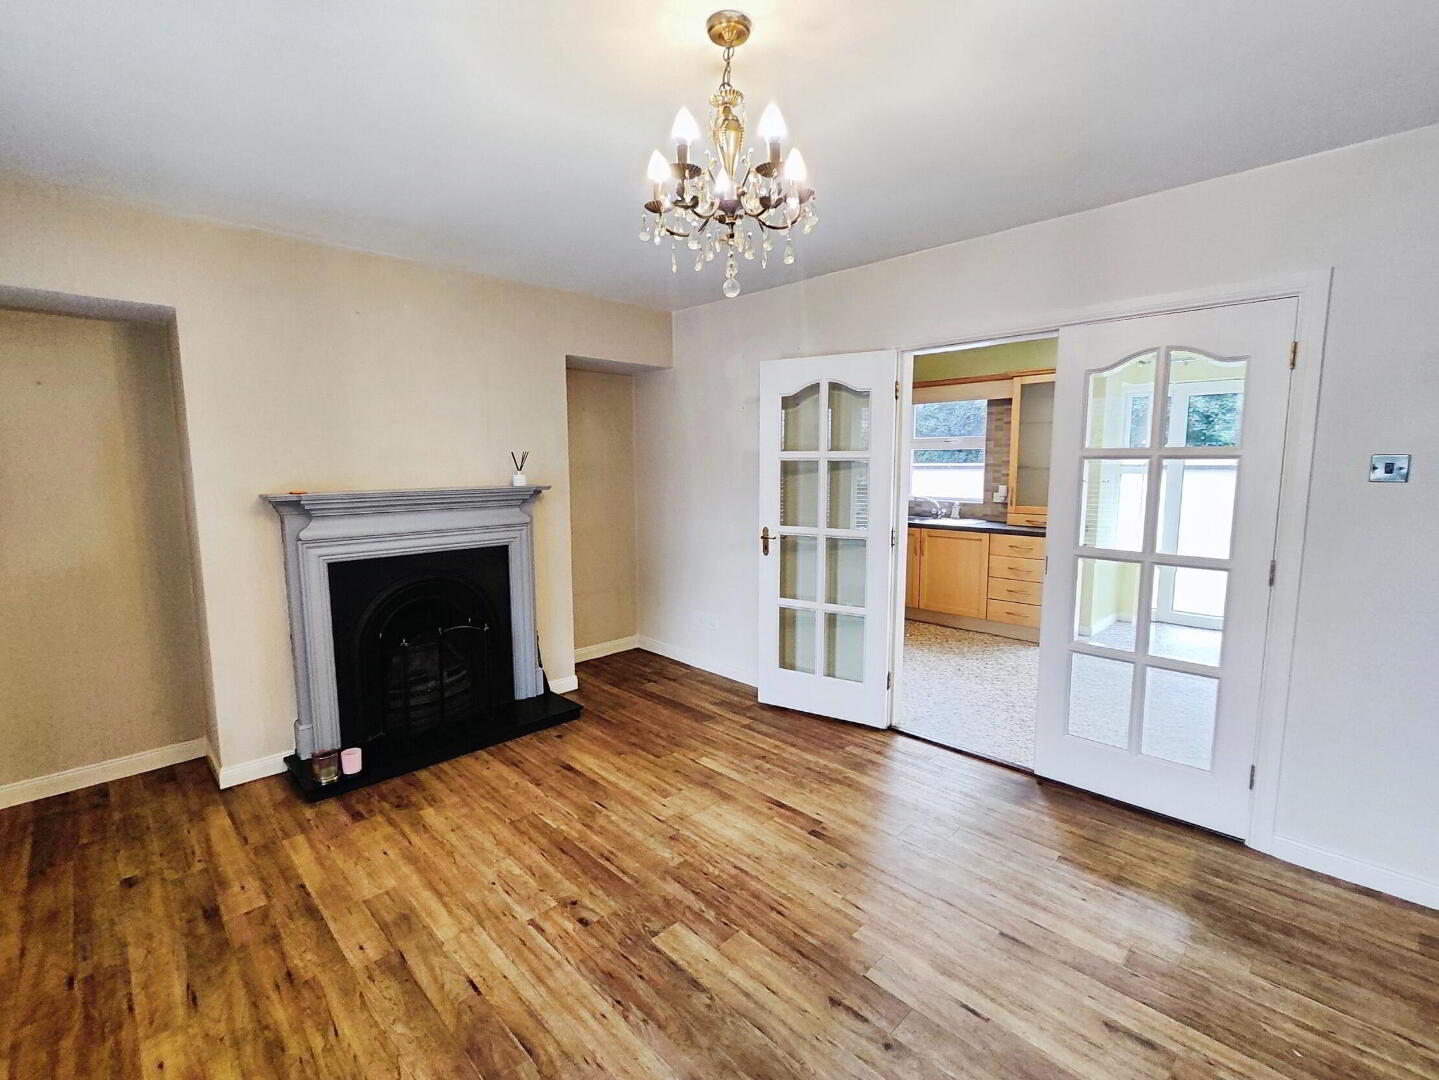
- Lounge 4.88m x 3.35m (16'0 x 11'0)
- With feature fireplace, 'Amtico' style flooring and double doors to kitchen.
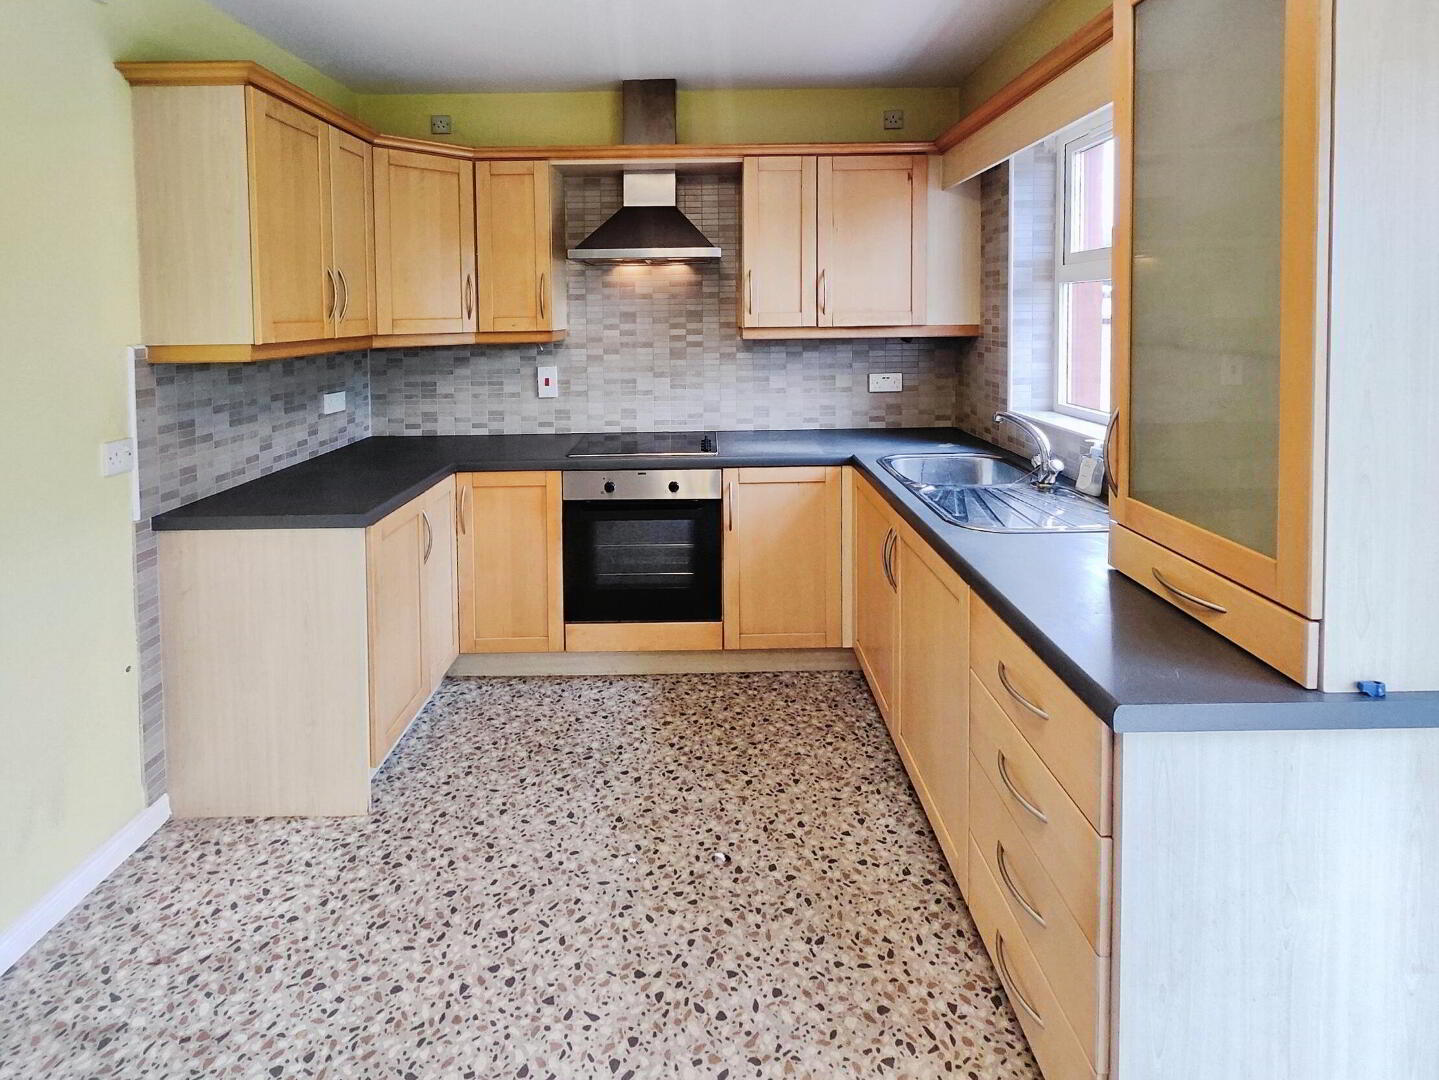
- Kitchen / Dining Area 4.88m x 3.35m (16'0 x 11'0)
- With fully fitted extensive range of eye and low level units with tiling between, stainless steel sink unit, integrated hob and oven with extractor fan and French doors to rear.
- Utility Room 2.44m x 1.47m (8'0 x 4'10)
- With stainless steel sink unit, low level units, space for washing machine and tumble dryer.
- First Floor Landing
- With hotpress.
- Bedroom 1 3.66m x 3.66m (12'0 x 12'0)
- With access to roofspace. Measurements to widest points.
- Bedroom 2 3.66m x 2.74m (12'0 x 9'0)
- Bedroom 3 2.39m x 2.13m (7'10 x 7'0)
- Bathroom
- Suite comprising fully tiled walk in shower cubicle, bath, wc, wash hand basin, half tiled walls and tiled floor.
- Exterior Features
- Fully enclosed screened and concrete garden to rear with pedestrian access. Outside light and tap.
- Estimated Domestic Rates Bill £1066.00 Per Annum. Tenure TBC. Management Fee TBC.
Travel Time From This Property

Important PlacesAdd your own important places to see how far they are from this property.
Agent Accreditations





Marketed by Bensons
+44 28 7034 3677




