SALE AGREED
SALE AGREED
SALE AGREED
SALE AGREED
SALE AGREED
SALE AGREED
SALE AGREED
SALE AGREED
SALE AGREED
SALE AGREED
SALE AGREED
SALE AGREED
SALE AGREED
SALE AGREED
SALE AGREED
SALE AGREED
SALE AGREED
SALE AGREED
SALE AGREED
SALE AGREED
SALE AGREED
SALE AGREED
SALE AGREED
SALE AGREED
SALE AGREED
SALE AGREED
SALE AGREED
SALE AGREED
SALE AGREED
SALE AGREED
32 Belmont Avenue, Bangor, BT19 1NG
3 Bed Semi-Detached House
Sale agreed
Property Overview
Status
Sale Agreed
Style
Semi-Detached House
Bedrooms
3
Bathrooms
1
Receptions
1
Property Features
Tenure
Not Provided
Energy Rating
Broadband Speed Checker
*³
Property Financials
Price
Last listed at Offers Over £160,000
Rates
£1,049.37 pa*¹

Marketed by Ulster Property Sales (Bangor)
+44 28 9127 1185

Propertynews Currency Partner - helping you transfer money for property purchases in Ireland & Northern Ireland. Speak to an expert
Additional Information
- 3 Bedrooms
- Lounge / Dining Area
- uPVC Double Glazing
- Part Economy 7 Heating System
- Cream Kitchen
- White Bathroom Suite
- Handy Location
- No Onward Chain
- In Need Of Modernisation
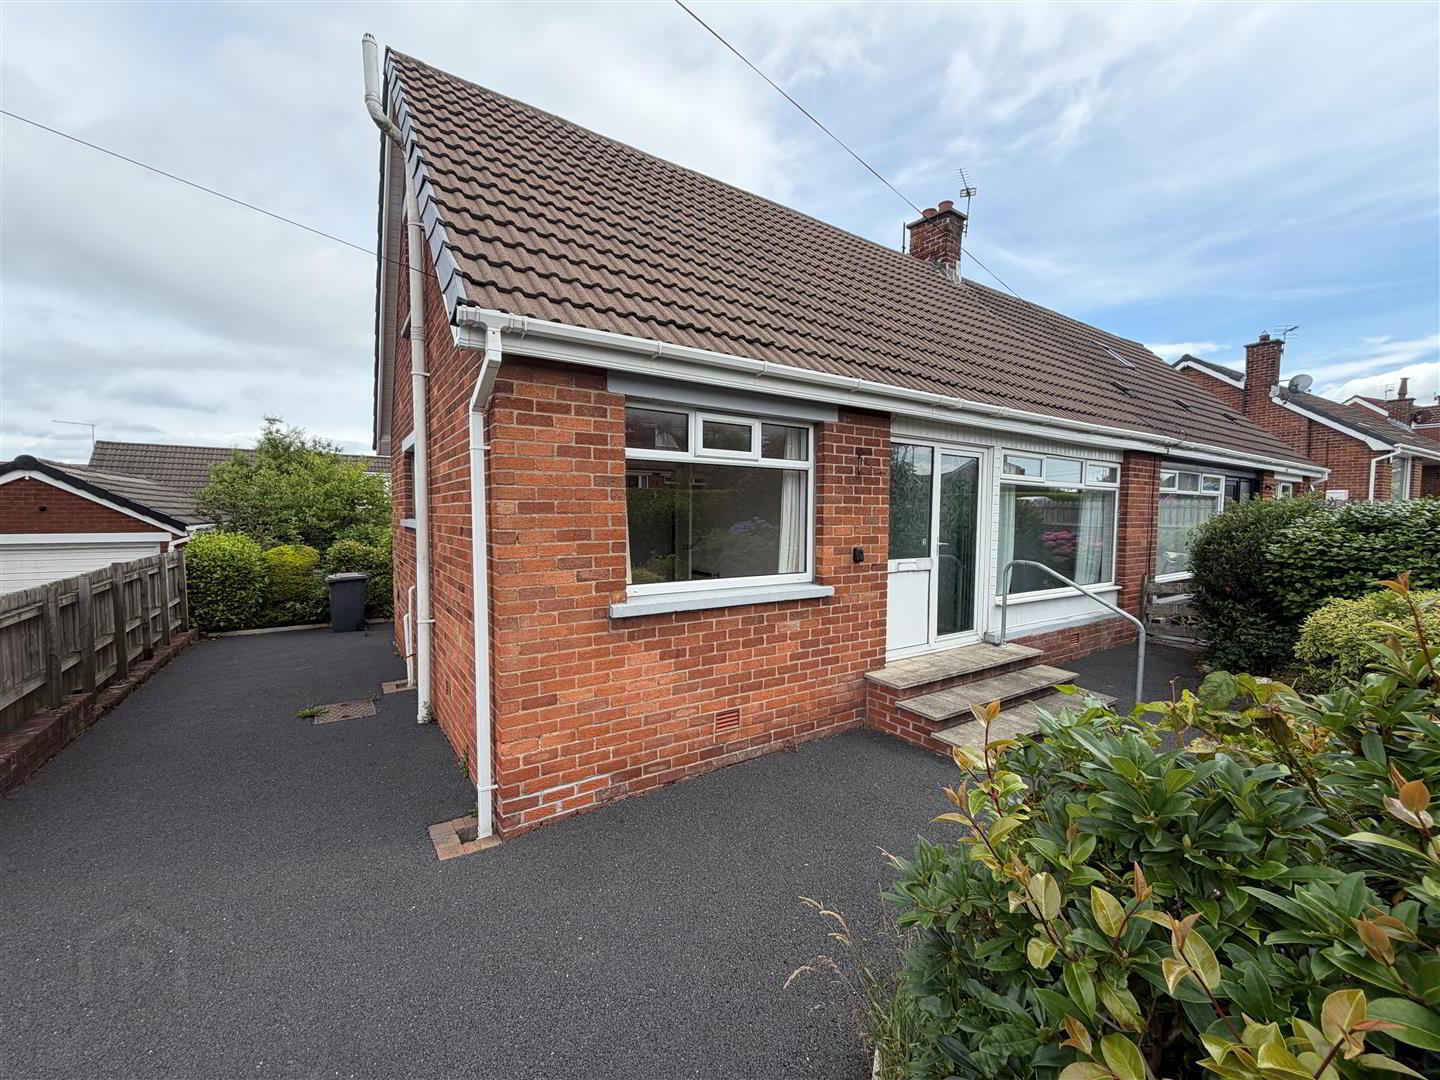
DIY enthusiast or investor this semi is a perfect project for creating a modernised, well presented home, particularly as the price reflects the upgrades required to bring it up to modern day standards. A project of this type is further supported by a location which for a variety of purchaser has proved popular due primarily for it commuting convenience to major North Down towns and indeed Belfast and the assortment of retail amenities readily to hand. So all in all you've found a great little budget home, that once complete will prove to be a long term investment.
- ACCOMMODATION
- uPVC double glazed entrance door into ...
- ENTRANCE HALL
- Dimplex Economy 7 storage heater. Built-in hotpress with lagged copper cylinder and Willis type immersion heater.
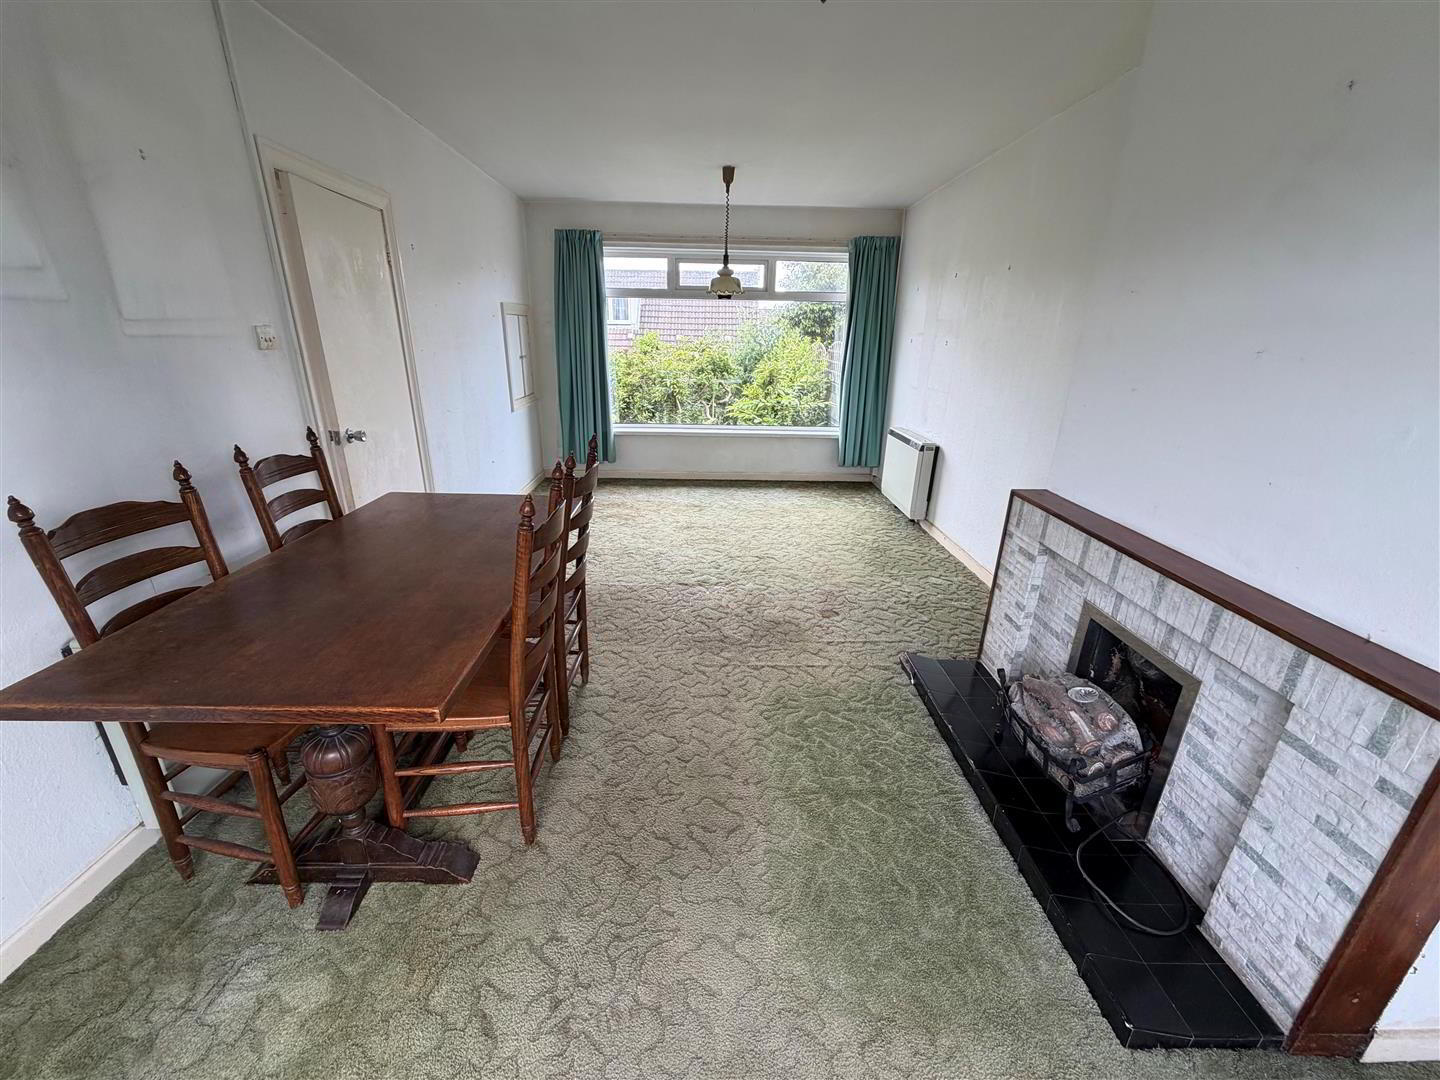
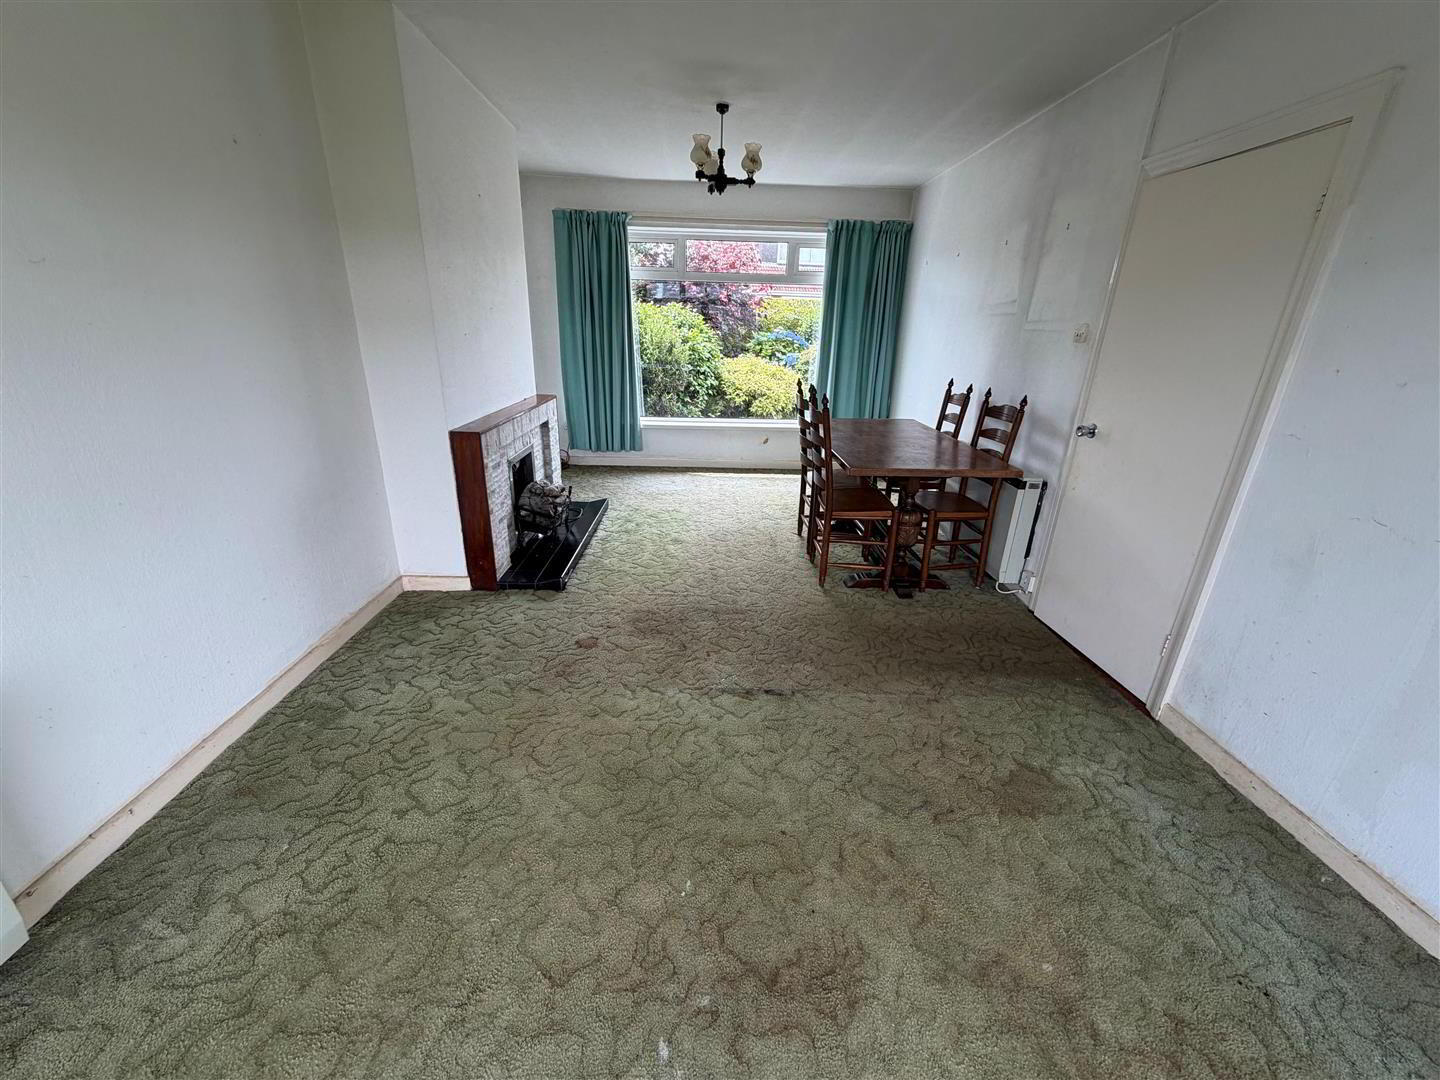
- LOUNGE 6.40m x 3.40m (21'0" x 11'2")
- Open fireplace with tiled surround and hearth. Dimplex Economy 7 storage heater.
- BEDROOM 3 2.79m x 2.79m (9'2" x 9'2")
- Dimplex Economy 7 storage heater.
- BATHROOM
- White suite comprising: Panelled bath. Pedestal wash hand basin with mixer taps. W.C. Part tiled walls.
- KITCHEN 4.85m x 2.29m (15'11" x 7'6")
- Range of cream high and low level cupboards and drawers with roll edge work surfaces. Extractor hood with integrated fan and light. Single draerin stainless steel sink unit with mixer taps. Plumbed for washing machine. Dimplex Economy 7 storage heater.
- REAR PORCH
- STAIRS TO LANDING
- 2 Built-in wardrobes.
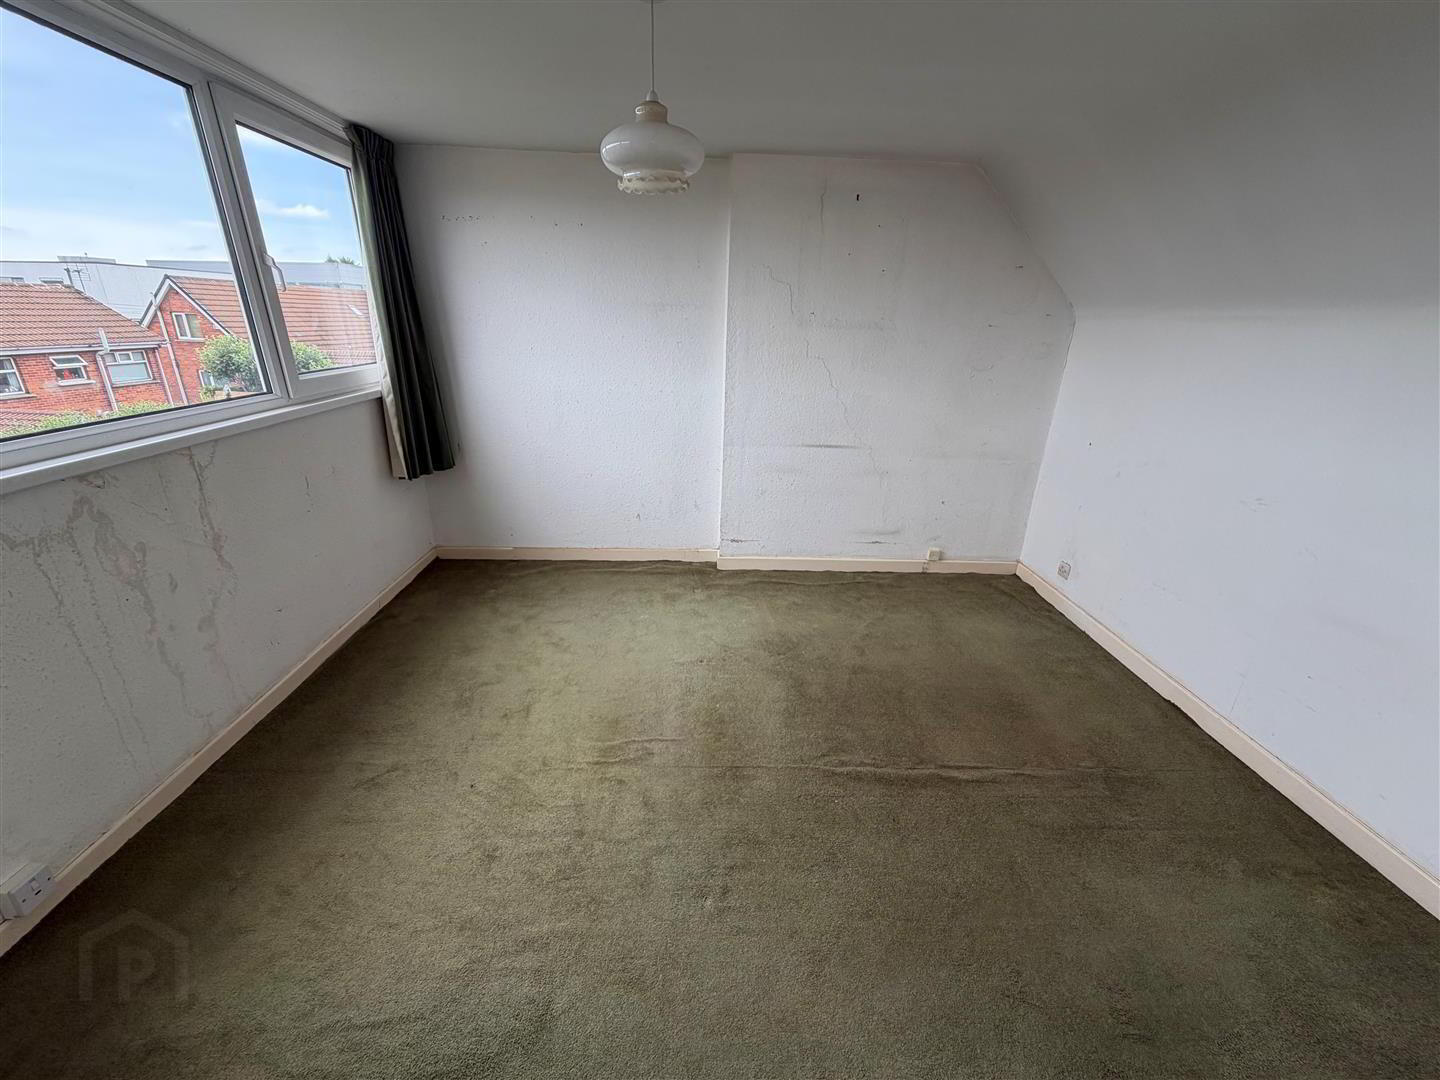
- BEDROOM 1 3.78m x 3.40m (12'5" x 11'2")
- BEDROOM 2 3.02m x 2.79m (9'11" x 9'2")
- Access to eaves.
- OUTSIDE
- FRONT
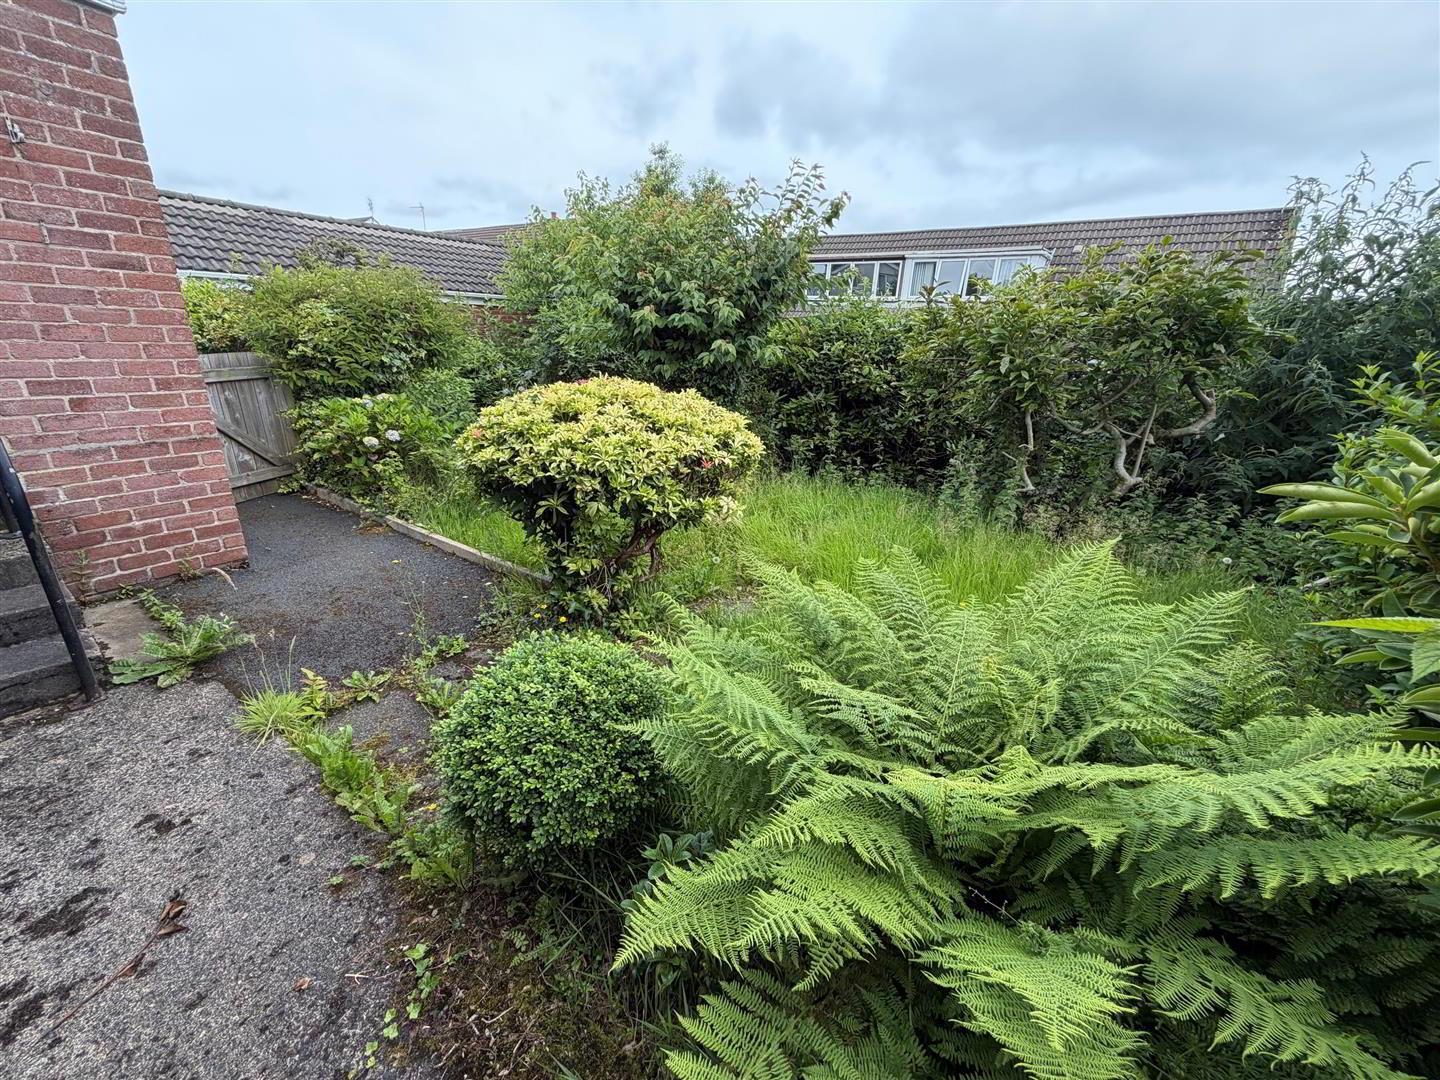
- Garden in lawn.
- REAR
- Garden in lawn.
Travel Time From This Property

Important PlacesAdd your own important places to see how far they are from this property.
Agent Accreditations

Not Provided

Marketed by Ulster Property Sales (Bangor)
+44 28 9127 1185




