
Click here to view the video
Click here to view the video
Click here to view the video
For sale
Added 2 days ago
32 Beech Avenue, The Paddock, Enniscorthy, Y21P9A2
3 Bed Semi-Detached House
Asking Price €280,000
Property Overview
Status
For Sale
Style
Semi-Detached House
Bedrooms
3
Bathrooms
3
Property Features
Size
91 sq m (979.5 sq ft)
Tenure
Not Provided
Property Financials
Stamp Duty
€2,800*²

Marketed by Paula Treacy Estates
PSR Licence: 001146
+353 53 924 2140

Propertynews Currency Partner - helping you transfer money for property purchases in Ireland & Northern Ireland. Speak to an expert
Additional Information
Presenting to the market 32 Beech Avenue, The Paddock, a delightful three-bedroom semi-detached property in a highly sought residential development within Enniscorthy town. An ideal property for first time buyers, investors and downsizers alike, this property will appeal to a wide range of purchasers and is being presented to the market in excellent condition, having recently been repainted and re-floored throughout for a turnkey presentation.
Ideally situated within easy walking distance of supermarkets, shops, schools and a host of other local amenities, this attractive property enjoys an excellent location in a quiet, private cul-de-sac, set back from the road. Offering a peaceful and secure residential setting, it is an ideal home for any purchaser seeking both comfort and convenience.
The property boasts a range of desirable features, including a fully fitted kitchen with appliances, oil-fired central heating, uPVC double-glazed windows, built-in wardrobes, fully tiled bathrooms and a private driveway. Gated side access leads to a particularly private rear garden, complete with a lawn, new fencing and a boundary wall, providing an excellent degree of privacy and security.
Accommodation
The well-proportioned accommodation is bright, airy and presented in superb decorative order throughout, offering a welcoming home that is ready for immediate occupation.
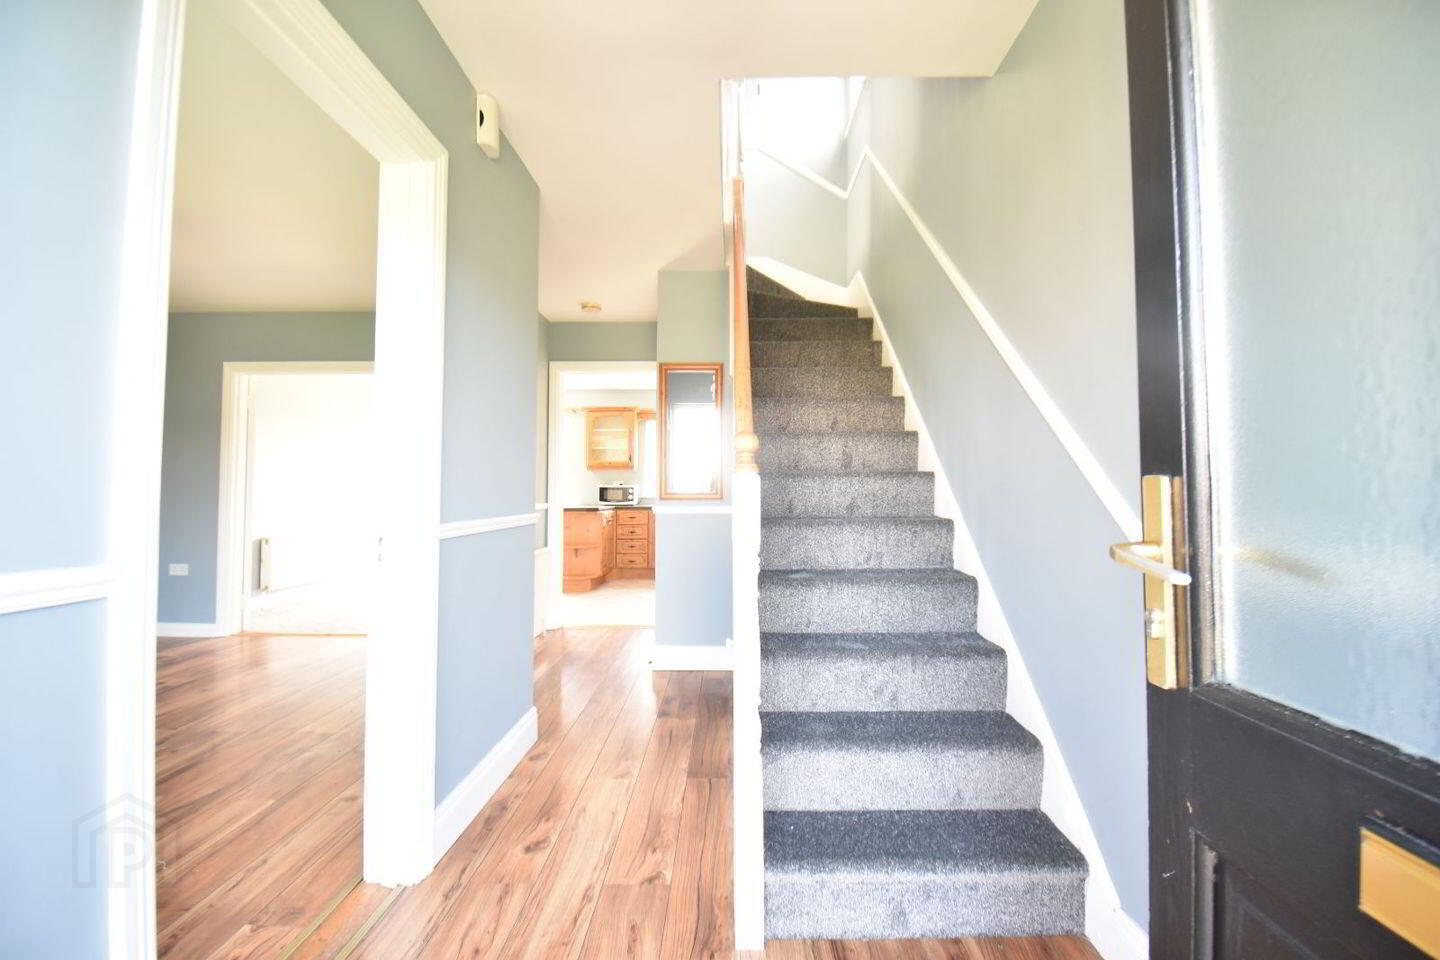
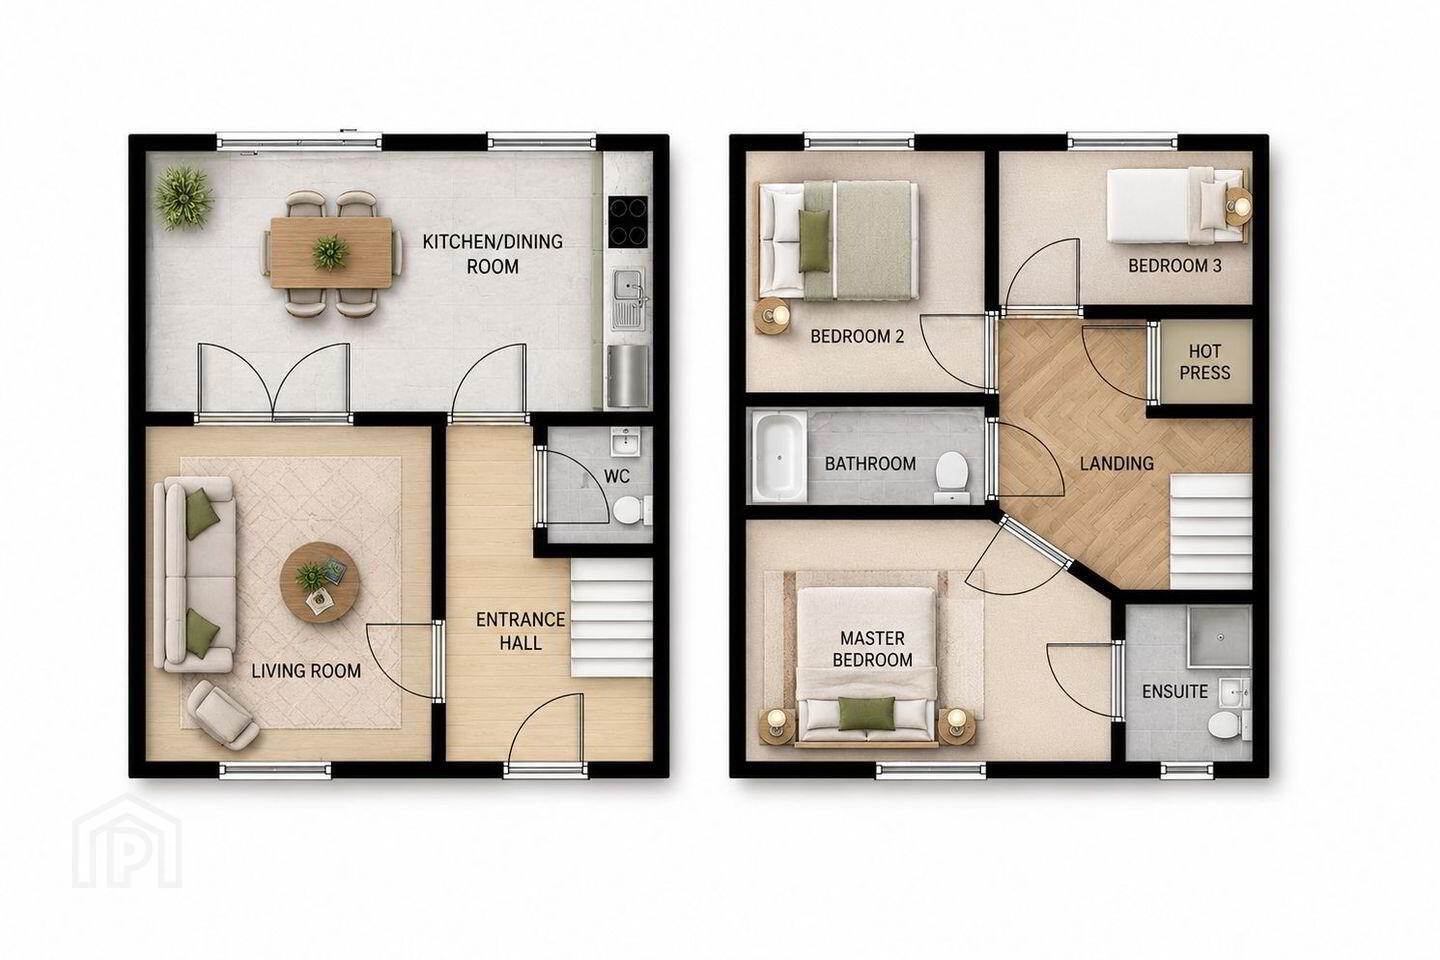
The ground floor comprises an entrance hallway with beautiful walnut laminate flooring, leading to a convenient guest WC under the stairs, which has also been freshly carpeted to the first floor. The flooring continues through to the spacious main reception room which also features an attractive open fireplace with marble surround and a charming bay window, creating a warm and inviting living space. Double doors lead through to the kitchen/dining room.
The fully fitted, oak-style kitchen offers an excellent range of eye and waist level units and includes attractive black hardware, and all appliances included. The flooring is in a beautiful neutral grey herringbone finish, a very stylish touch. The adjoining dining area provides direct access to the timber-decked patio through French sliding doors, creating a wonderful space for everyday family living and entertaining.
Upstairs, there are three generously proportioned bedrooms, all featuring solid timber tongue and groove flooring. The master bedroom benefits from a built-in wardrobe and fully tiled en-suite bathroom, while a separate main bathroom, also fully tiled in attractive tiles comprising wc, whb, and bathtub with mains shower completes the first-floor accommodation.
Gardens and Outdoor Space
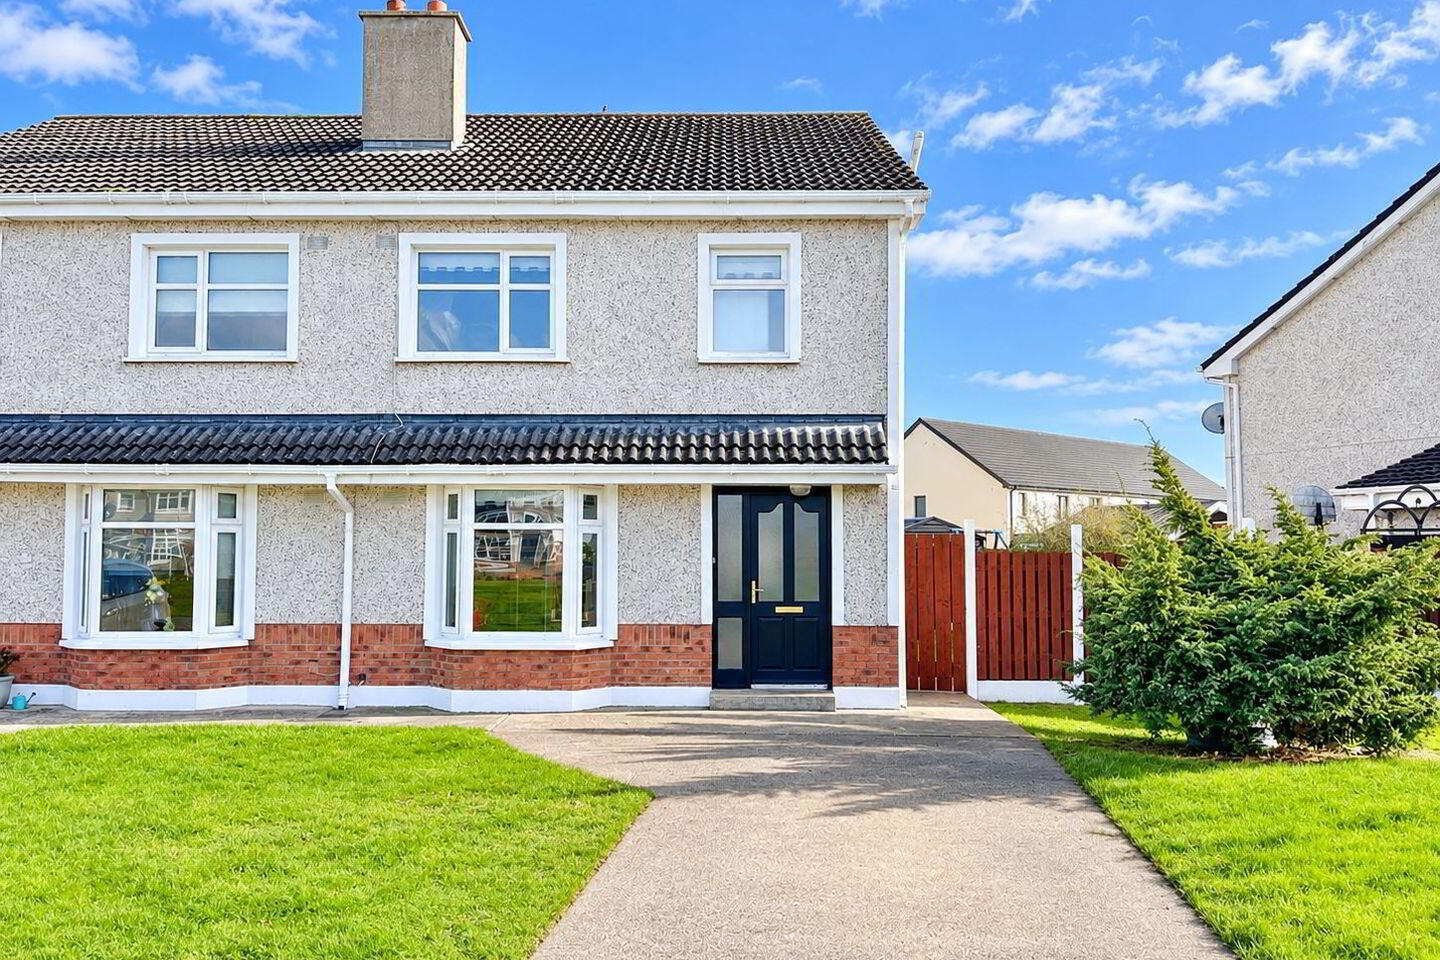
A particularly attractive feature of this property is its generous corner-site position, offering excellent outdoor space and further potential for landscaping or extending the existing accommodation, subject to the necessary planning permission.
To the front, a private driveway provides off-street parking, complemented by attractive lawned areas on either side.
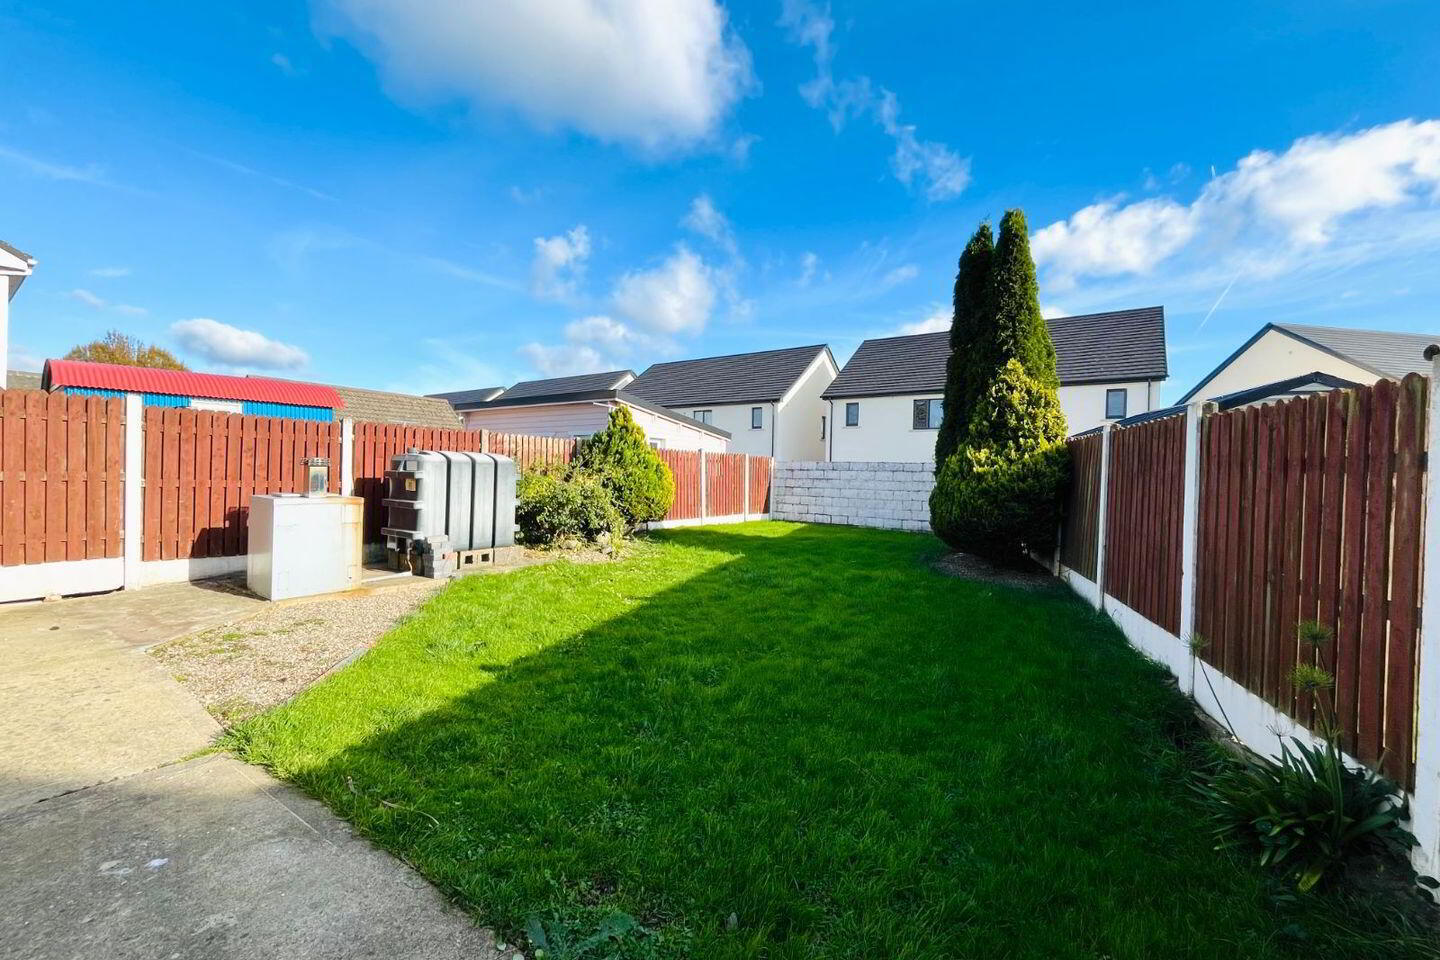
Gated side access leads to a wonderfully private, enclosed rear garden, which is predominantly laid to lawn and fully fenced/walled in. Offering a peaceful and secure outdoor setting, the garden is ideal for relaxing, family activities and summer entertaining.
Combining a convenient location, spacious accommodation and excellent outdoor space, this property presents a wonderful opportunity to acquire a comfortable, well-maintained family home in a quiet yet accessible residential setting.
Overall Size
c. 91 sq. m. approx.
BER Tbc
Included
Blinds, oven, dishwasher, fridge freezer, washing machine.
Services
Mains electricity, OFCH, mains water & mains sewerage.
Directions
Y21 P9A2
From Enniscorthy proceed out Kiltealy Road passing by Lidl and Aldi on right hand side, short distance and turn right at Vocational College, Beech Avenue is located to the left after the school.
Travel Time From This Property

Important PlacesAdd your own important places to see how far they are from this property.
Agent Accreditations
Not Provided

Marketed by Paula Treacy Estates
PSR Licence: 001146
+353 53 924 2140


