32 Ballyconnelly Road, Cullybackey, Ballymena, BT42 1JF
3 Bed Detached Bungalow
Offers Around £260,000
Property Overview
Status
For Sale
Style
Detached Bungalow
Bedrooms
3
Bathrooms
1
Receptions
1
Property Features
Size
102.2 sq m (1,100 sq ft)
Tenure
Freehold
Energy Rating
Heating
Oil
Broadband Speed Checker
*³
Property Financials
Stamp Duty
Rates
£1,459.51 pa*¹
Typical Mortgage


Marketed by Rainey and Gregg
+44 28 2564 5225

Propertynews Currency Partner - helping you transfer money for property purchases in Ireland & Northern Ireland. Speak to an expert
Additional Information
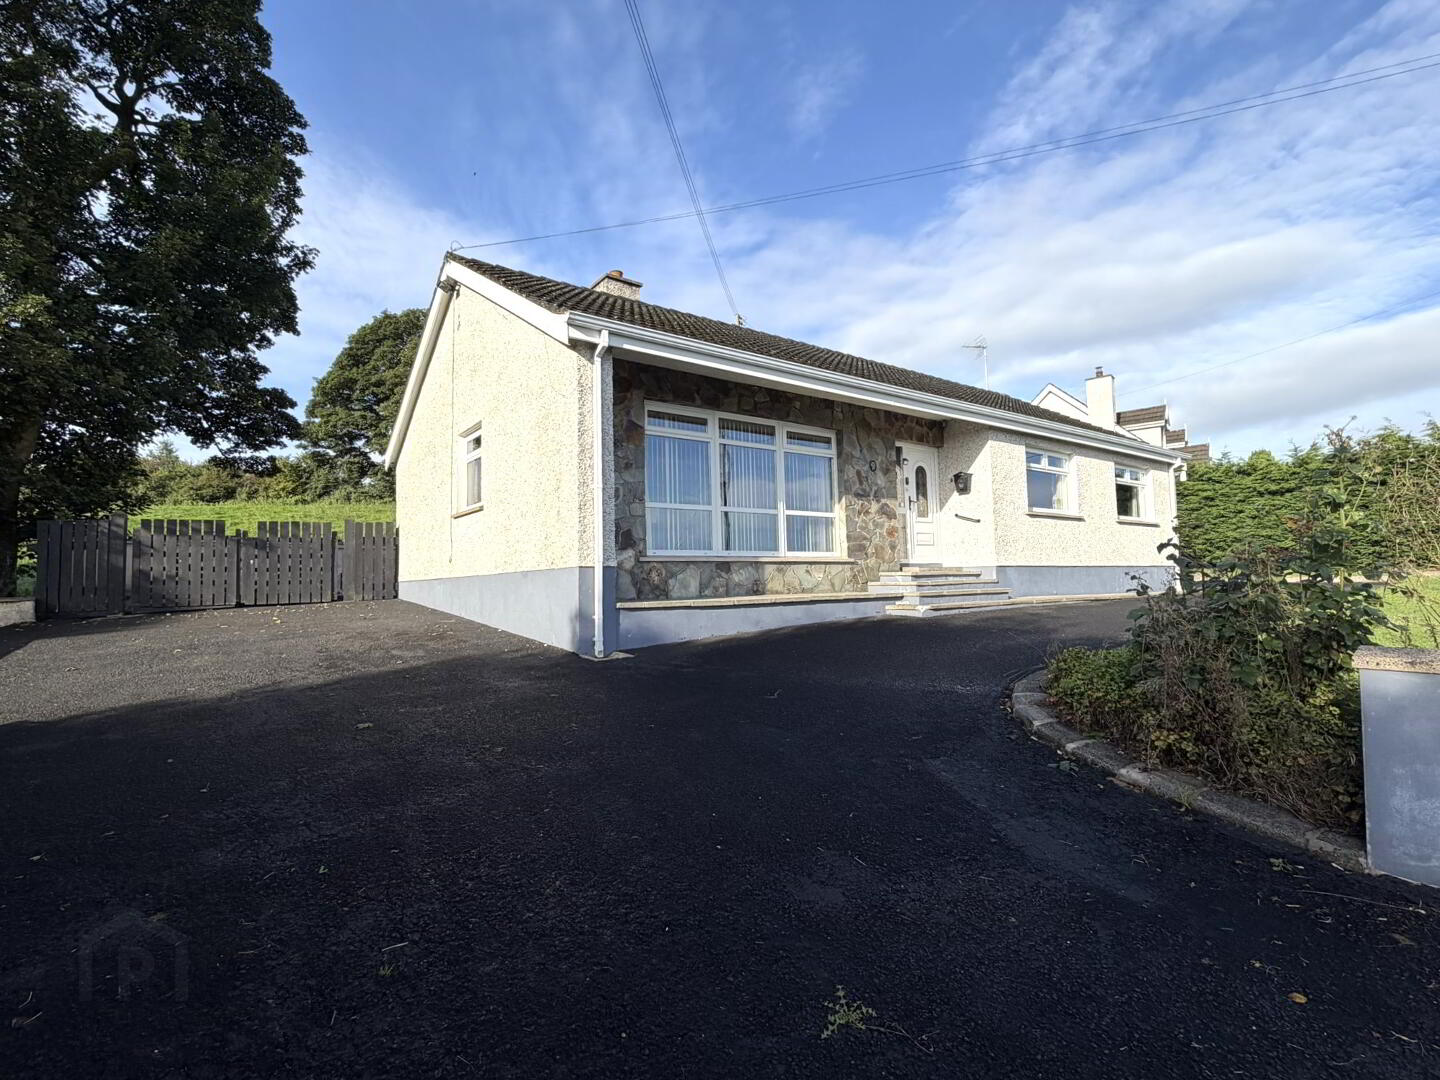
Found in an attractive semi rural setting taking in aspects of the surrounding countryside, this well presented detached bungalow will appeal to those in the market for a country home with outside space.
Internally the bungalow offers well proportioned living space to include three double bedrooms, lounge, wet room and open plan kitchen/living/dining, with plenty of storeage.
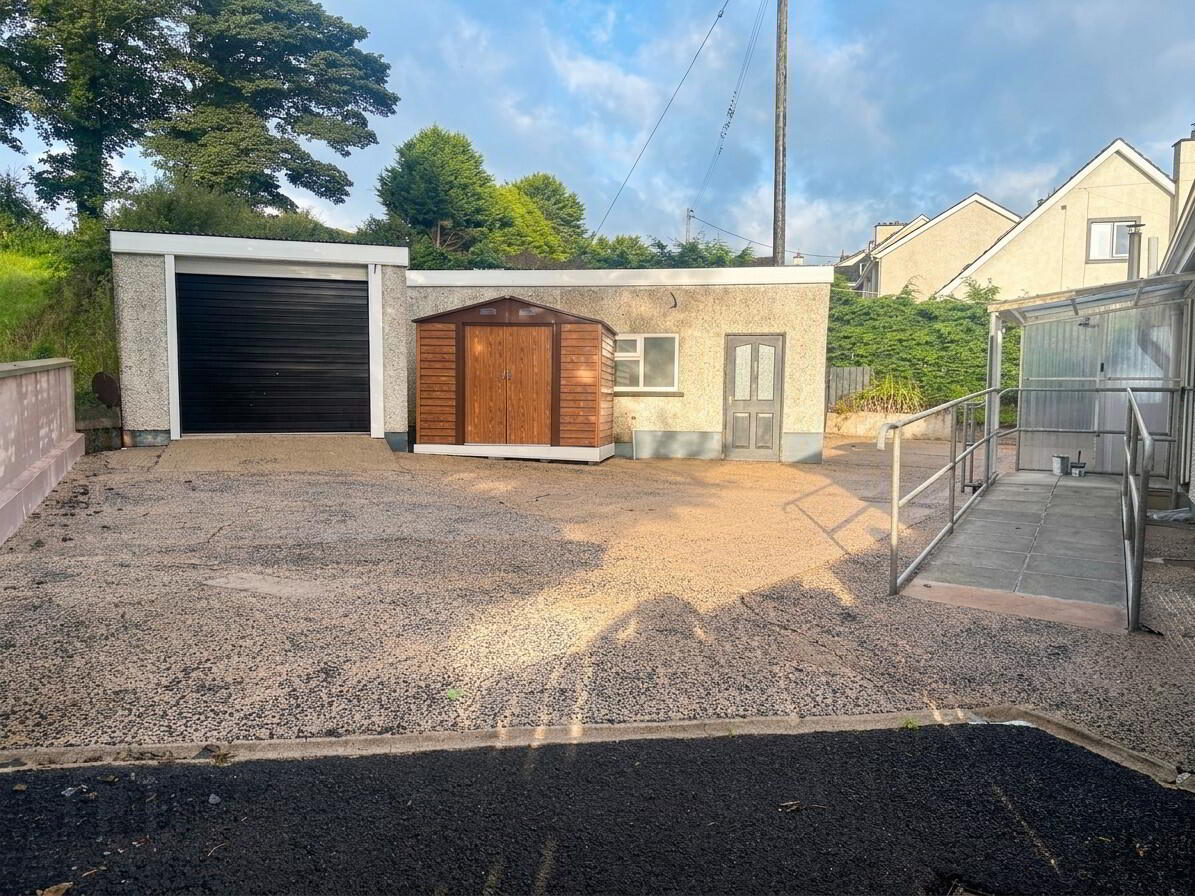
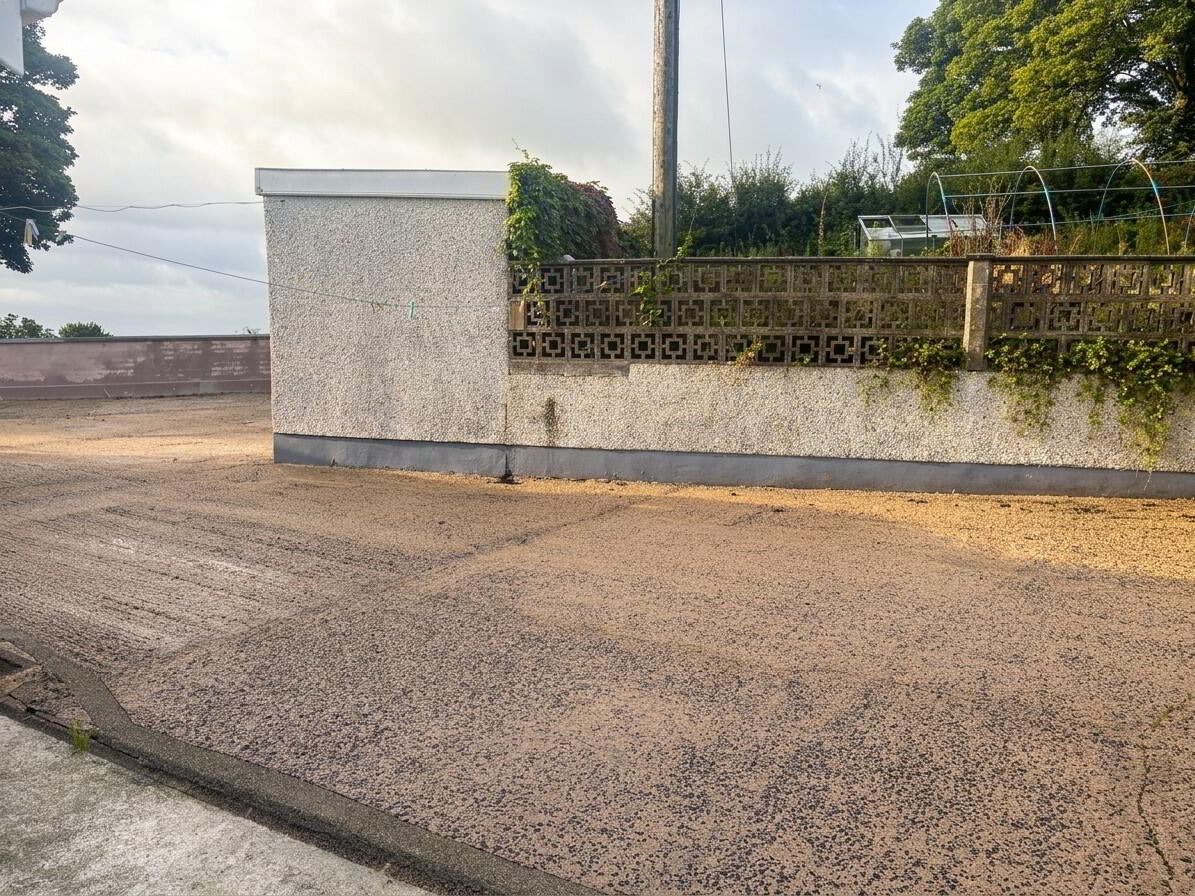
The plot offers vehicular access to the rear of the yard with garage and outbuilding, perfect for a range of uses and offering potential as a home work space(subject to approvals).
Found a short drive from Cullybacke, Galgorm and Ahoghill, and offering easy access to Ballymena, Portglenone and Rasharkin, the perfect location for those who prefer the countryside whilst remaining close to amenities.
Purchased with no onward chain, please contact our office for viewing arrangements.
Ground floor
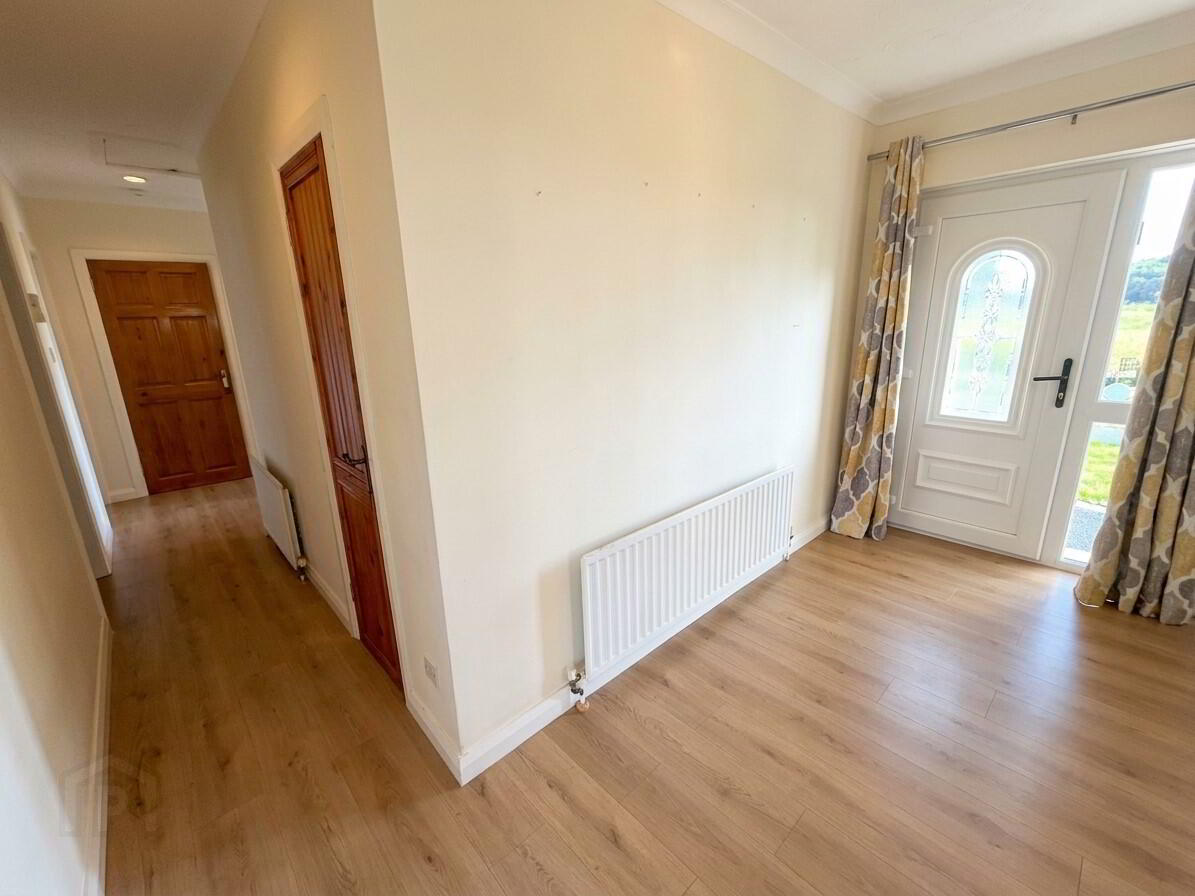
Hallway - Tiled flooring. Storeage cupboards off.
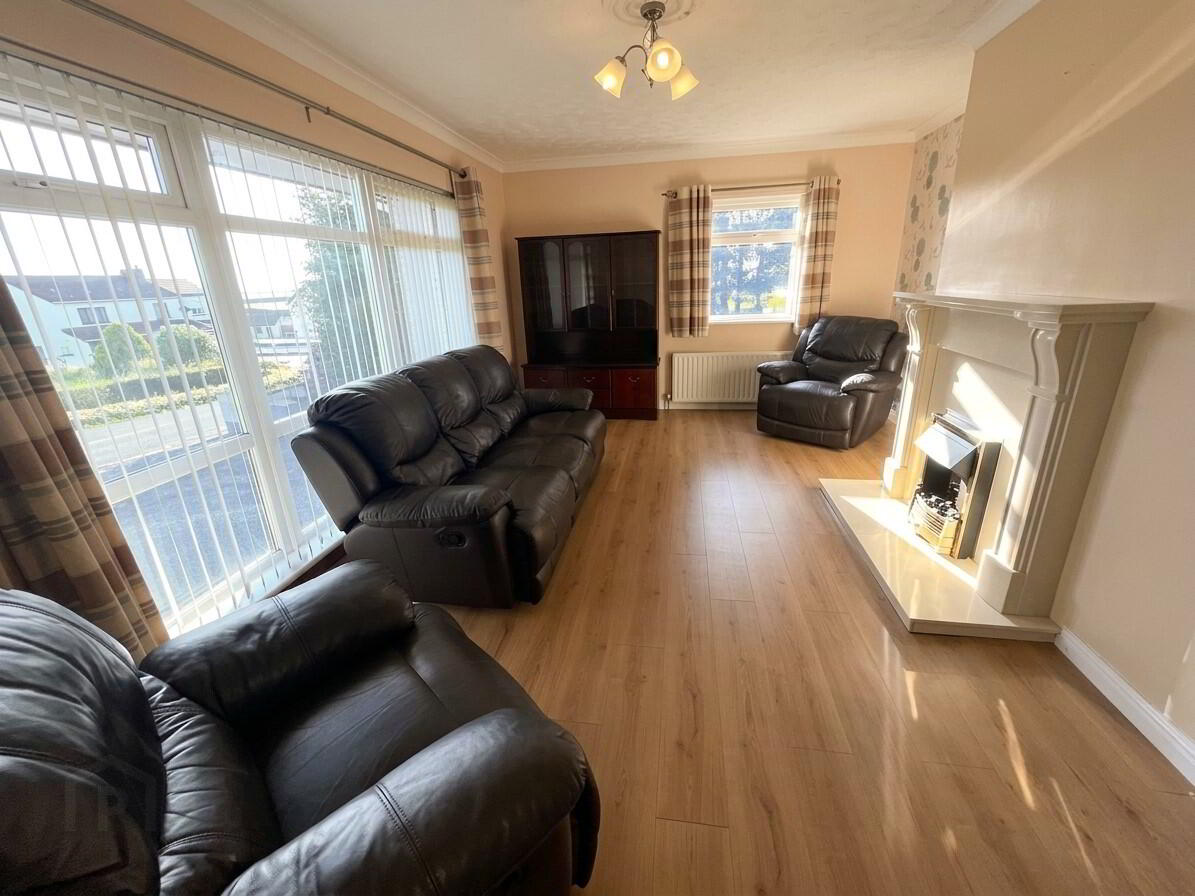
Lounge - 5.57m x 3.79m (18'3'' x 12'5'') - Limestone fireplace and hearth. Laminate wooden flooring.
Wet Room - 2.97m x 1.96m (9'9'' x 6'5'') - Includes white ifwc and vanity whb. Chrome accessories. Shower area. Part tiled panelled walls. Non slip flooring. Hotpress off.
Bedroom 1 - 3.28m x 3.28m (10'9'' x 10'9'') - Built in wardrobe. Laminate wooden flooring.
Bedroom 2 - 3.28m x 2.98m (10'9'' x 9'9'') - Built in wardrobe. Laminate wooden flooring.
Bedroom 3 - 3.48m x 2.98m (11'5'' x 9'9'') - Built in wardrode. Laminate wooden flooring.
Kitchen - 3.45m x 3.30m (11'4'' x 10'10'') - Includes range of eye level and low Shaker style units. One and a quarter bowel stainless steel sink unit. Tiled to units. Built in hob and oven. Space for fridge/freezer. Plumbed for washing machine. Laminate wooden flooring.
External
Front - Private tarmac driveway and parking area. Laid in lawn with mature shrubbery.
Side - Gated vehicular access to rear.
Rear - Fully enclosed concrete yard. Raised lawn area.
Detached Garage - Roller door.
Outhouse - 3.35m x 2.47m (11'0'' x 8'1'')
WC - 2.70m x 1.36m (8'10'' x 4'5'')
* uPVC double glazed windows & external doors.
* Oil fired central heating.
* 1100 SQ FT (approx)
* Approximate rates calculation £- £1,460.00
* Freehold assumed.
* All measurements are approximate.
* View strictly by appionment only.
* Free valuation and mortgage advice available.
N.B. Please note that any services, heatingsystem, or appliances have not been tested and no warranty can be given or implied as to there working order.
IMPORTANT NOTE
We endeavour to ensure our sales brochures are accurate and reliable. However, they should not be relied on as statements or representatives of fact and they do not constitute any part of an offer or contract. The seller does not make any representation or give any warranty in relation to the property and we have no authority to do so on behalf of the seller.
Travel Time From This Property

Important PlacesAdd your own important places to see how far they are from this property.
Agent Accreditations


Marketed by Rainey and Gregg
+44 28 2564 5225




