
SALE AGREED
SALE AGREED
SALE AGREED
SALE AGREED
SALE AGREED
SALE AGREED
SALE AGREED
SALE AGREED
SALE AGREED
SALE AGREED
SALE AGREED
SALE AGREED
SALE AGREED
SALE AGREED
SALE AGREED
SALE AGREED
SALE AGREED
SALE AGREED
SALE AGREED
SALE AGREED
SALE AGREED
SALE AGREED
SALE AGREED
SALE AGREED
SALE AGREED
SALE AGREED
SALE AGREED
SALE AGREED
SALE AGREED
SALE AGREED
SALE AGREED
SALE AGREED
SALE AGREED
SALE AGREED
SALE AGREED
SALE AGREED
SALE AGREED
SALE AGREED
SALE AGREED
SALE AGREED
SALE AGREED
SALE AGREED
SALE AGREED
SALE AGREED
SALE AGREED
SALE AGREED
SALE AGREED
SALE AGREED
SALE AGREED
SALE AGREED
SALE AGREED
SALE AGREED
SALE AGREED
SALE AGREED
SALE AGREED
SALE AGREED
SALE AGREED
32 Ayrshire Park, Lisburn, BT28 2LT
3 Bed Detached House
Sale agreed
Property Overview
Status
Sale Agreed
Style
Detached House
Bedrooms
3
Bathrooms
2
Receptions
1
Property Features
Tenure
Freehold
Energy Rating
Heating
Gas
Broadband Speed Checker
*³
Property Financials
Price
Last listed at Offers Around £259,950
Rates
£1,238.25 pa*¹

Marketed by Falloon Estate Agents
+44 28 9266 3396

Propertynews Currency Partner - helping you transfer money for property purchases in Ireland & Northern Ireland. Speak to an expert
Additional Information
- Detached house
- Lounge
- Kitchen/dining
- Utility room
- 3 Bedrooms
- Ensuite Shower
- Gas heating
- PVC Double Glazing
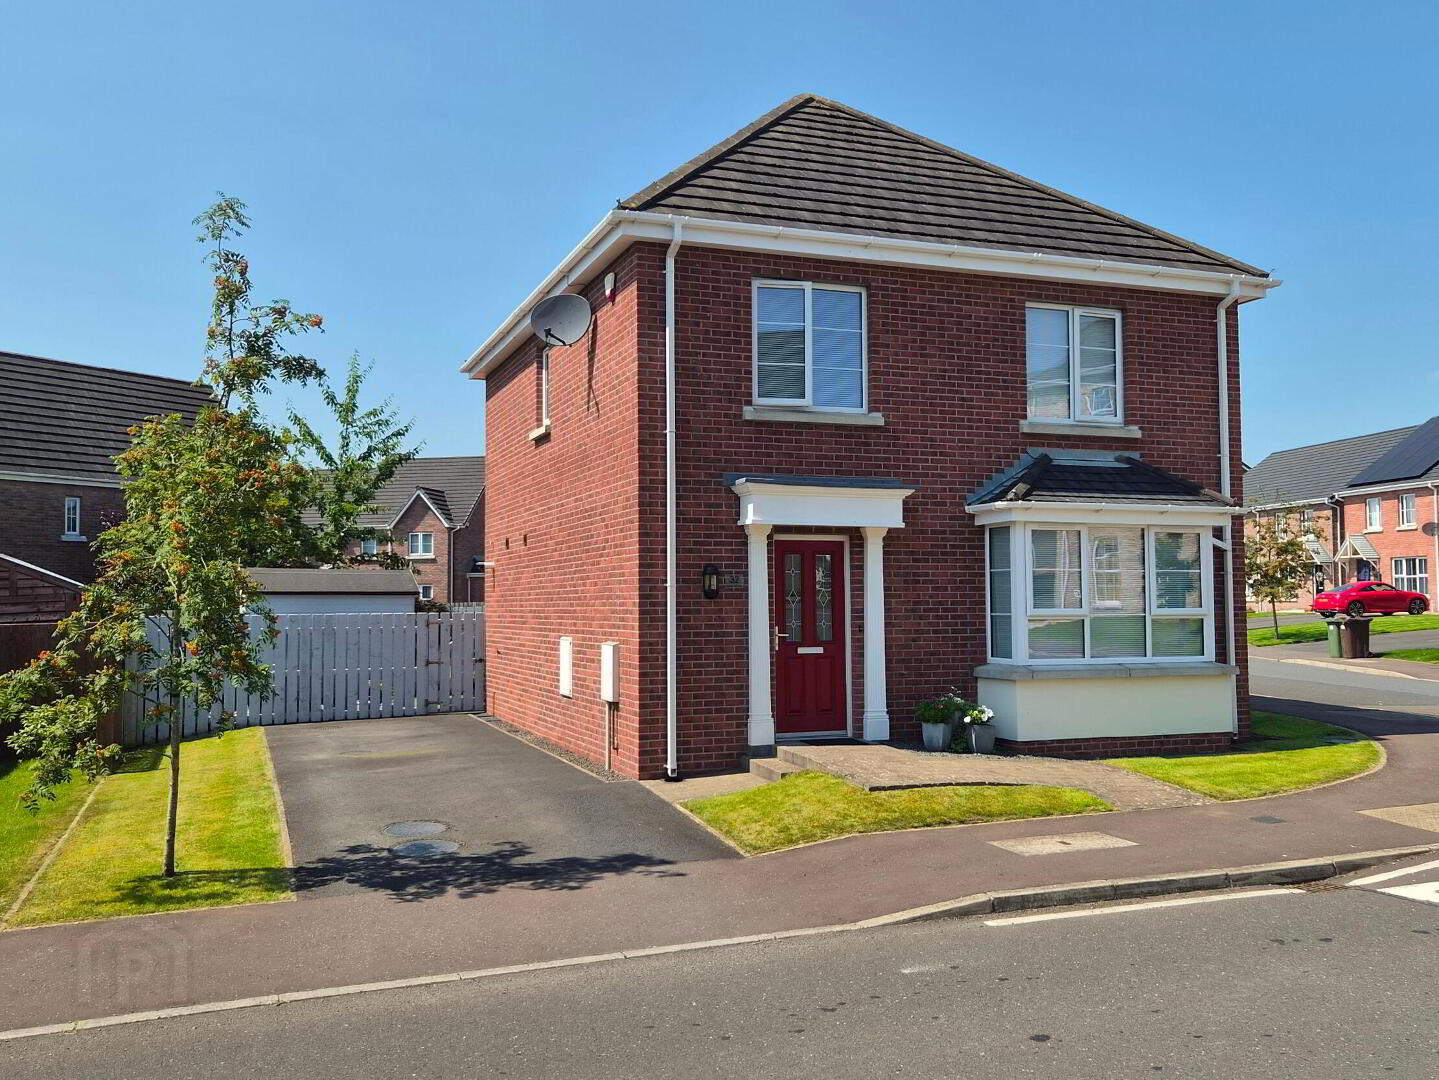
A simply stunning detached 3 bedroom house within the highly regarded Ayrshire area, off the Knockmore Road, Lisburn.
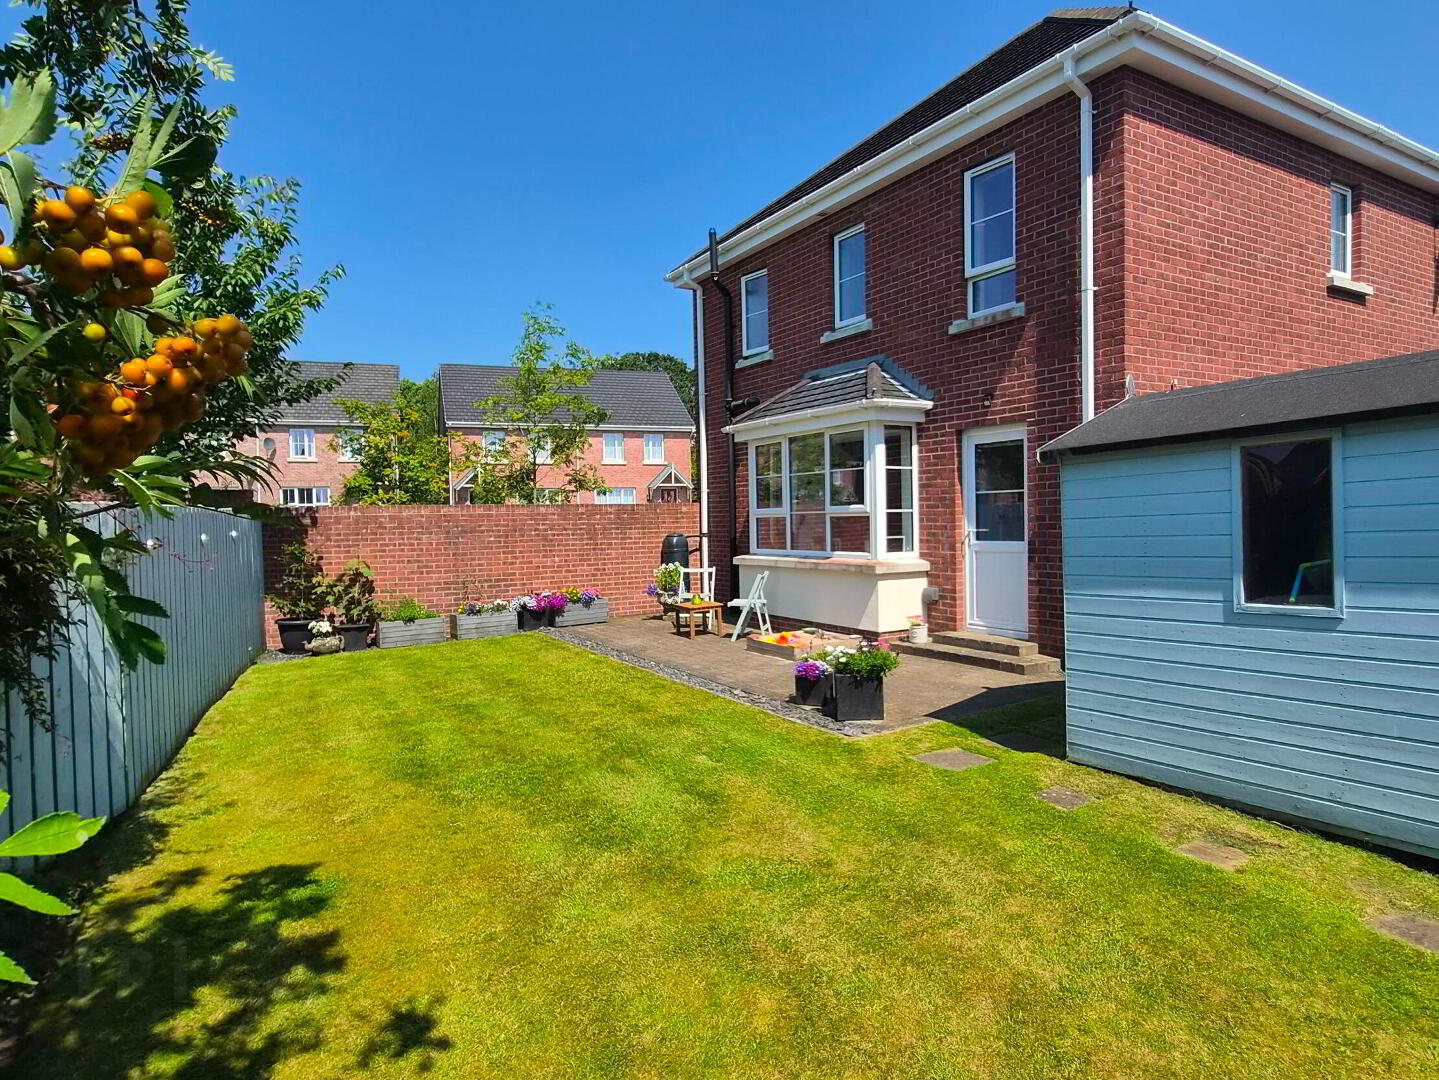
A simply stunning detached 3 bedroom house within the highly regarded Ayrshire area, off the Knockmore Road, Lisburn.With superb convenience to Lisburn city centre and transport links to Belfast and further afield, no 32 Ayrshire Park occupies a corner site with driveway parking, and neat well maintained gardens to front, sides and the enclosed rear.
This property was substantially upgraded by the present owners at the construction stage and boasts an enviable, high quality, finish throughout, including an enhanced tiling specification, and oak internal doors.
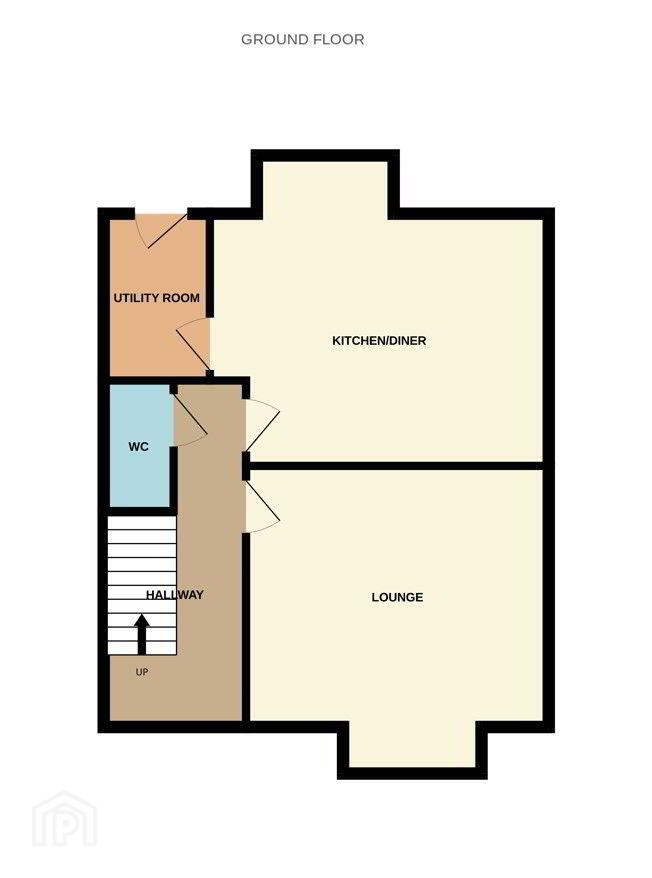
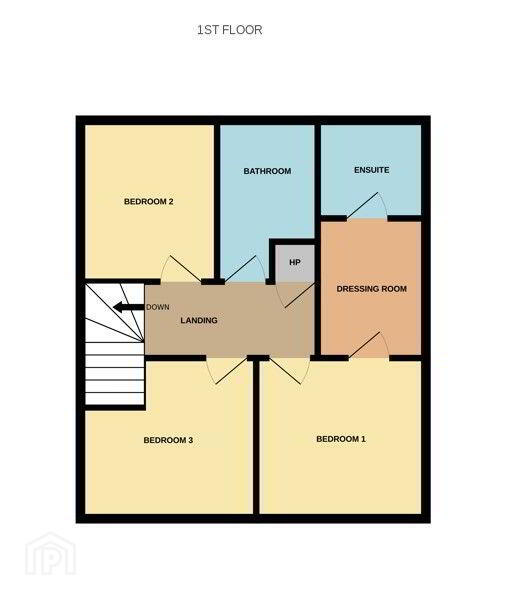
Beautifully presented, the accommodation briefly comprising entrance hall, lounge, kitchen/dining area, utility room, downstairs WC, bedroom 1 with dressing room and ensuite shower room, 2 further bedrooms and main bathroom with bath and a further shower.
The property benefits from gas heating, PVC double glazing and PVC external timbers and guttering, and has an intruder alarm system.
An excellent, modern home suitable for a wide range of buyers.
Tenure: Freehold
Parking options: Off Street
Garden details: Private Garden
- GROUND FLOOR :
- Entrance hall
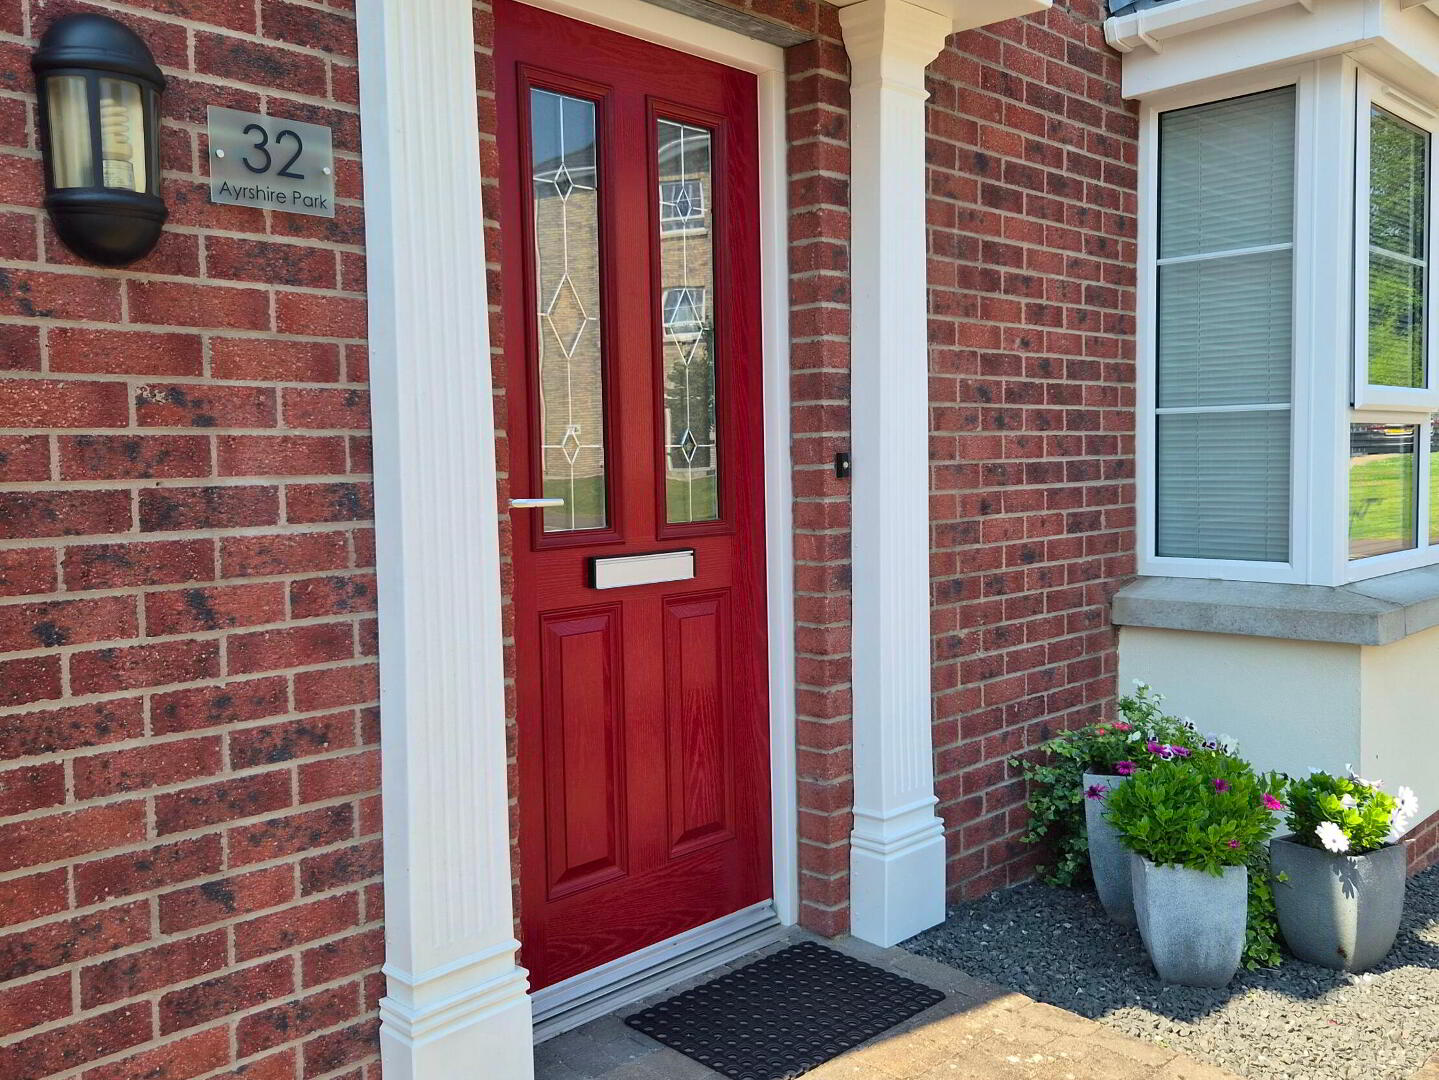
- Composite door. Tiled floor. Spotlights. Stairs with oak handrail. Alarm control panel. Double panelled radiator.
- Lounge 4.39m x 3.71m (14'5 x 12'2)
- Bay window and side window. Wall mounted contemporary electric fire. Oak laminate flooring. Glazed oak door. Spotlights. Double and single panelled radiators.
- Kitchen/dining 4.9m x 3.65m (16'1 x 12'0)
- Excellent range of high and low level units in matt white finish, contrasting worksurfaces and upstands. 1.5 bowl stainless steel sink unit, mixer tap. Double oven. 4 ring gas hob with stainless steel splashback and extractor over. Integrated dishwasher. Integrated fridge/freezer. Pan drawers. Wine rack. Under unit lighting. Feature lights to kickboard. Spotlights. Bay window. Tiled floor. Double and single panelled radiators.
- Utility Room 2.11m x 1.71m (6'11 x 5'7)
- Range of matching high and low level units. Stainless steel sink unit, mixer tap. Space for washer/dryer. Broom cupboard. Tiled floor. Single panelled radiator. PVC door to rear.
- WC
- Wash hand basin, mixer tap. Low flush WC. Tiled floor.
- FIRST FLOOR:
- Landing
- Hotpress.
- Bedroom 1 3.35m x 3.01m (11'0 x 9'11)
- Double panelled radiator.
- Dressing room 2.24m x 2.11m (7'4 x 6'11)
- Space for wardrobes to each side. Window. Double panelled radiator.
- En-suite
- Shower enclosure with panelled walls, thermostatic mixer shower with dual hand held and rain shower heads. Pedestal wash hand basin, mixer tap. Low flush WC. Chrome towel radiator. Tiled floor. Extractor fan.
- Bedroom 2 3.02m x 2.54m (9'11 x 8'4)
- Double panelled radiator.
- Bedroom 3 3.27m x 3.02m (10'9 x 9'11)
- Raised storage area. Double panelled radiator.
- Bathroom
- Panelled bath with mixer tap and shower fitting. Shower enclosure with panelled walls, 'Aqualisa' electric shower. Pedestal wash hand basin, mixer tap. Low flush WC. Part tiled walls. Tiled floor. Extractor fan. Chrome towel radiator.
- Outside
- Front and side garden in lawn. Pavior path and step. Tarmac driveway. Gate to enclosed rear garden, part wall and part timber fence perimeter. Pavior path and patio area. Shrub bed.
- Tenure
- We have been advised the tenure for this property is freehold, we recommend the purchaser and their solicitor verify the details.
- Service Charge
- There is a service charge payable and we understand the current payment is £208 pa
- Rates payable
- Details from the LPSNI website - estimated rates bill £1,188
Travel Time From This Property

Important PlacesAdd your own important places to see how far they are from this property.
Agent Accreditations



Marketed by Falloon Estate Agents
+44 28 9266 3396




