
SALE AGREED
SALE AGREED
SALE AGREED
SALE AGREED
SALE AGREED
SALE AGREED
SALE AGREED
SALE AGREED
SALE AGREED
SALE AGREED
SALE AGREED
SALE AGREED
SALE AGREED
SALE AGREED
SALE AGREED
SALE AGREED
SALE AGREED
SALE AGREED
SALE AGREED
SALE AGREED
SALE AGREED
SALE AGREED
SALE AGREED
SALE AGREED
SALE AGREED
SALE AGREED
SALE AGREED
SALE AGREED
SALE AGREED
SALE AGREED
SALE AGREED
SALE AGREED
SALE AGREED
SALE AGREED
SALE AGREED
SALE AGREED
SALE AGREED
SALE AGREED
SALE AGREED
SALE AGREED
SALE AGREED
SALE AGREED
SALE AGREED
SALE AGREED
SALE AGREED
SALE AGREED
SALE AGREED
SALE AGREED
32 Ardmore Avenue, Dundonald, Belfast, BT16 1TB
3 Bed End-Terrace House
Sale agreed
Property Overview
Status
Sale Agreed
Style
End-Terrace House
Bedrooms
3
Receptions
1
Property Features
Tenure
Not Provided
Energy Rating
Heating
Gas
Broadband Speed Checker
*³
Property Financials
Price
Last listed at Asking Price £160,000
Rates
£595.31 pa*¹

Marketed by Andrews & Gregg (Dundonald)
+44 28 9070 8670

Propertynews Currency Partner - helping you transfer money for property purchases in Ireland & Northern Ireland. Speak to an expert
Additional Information
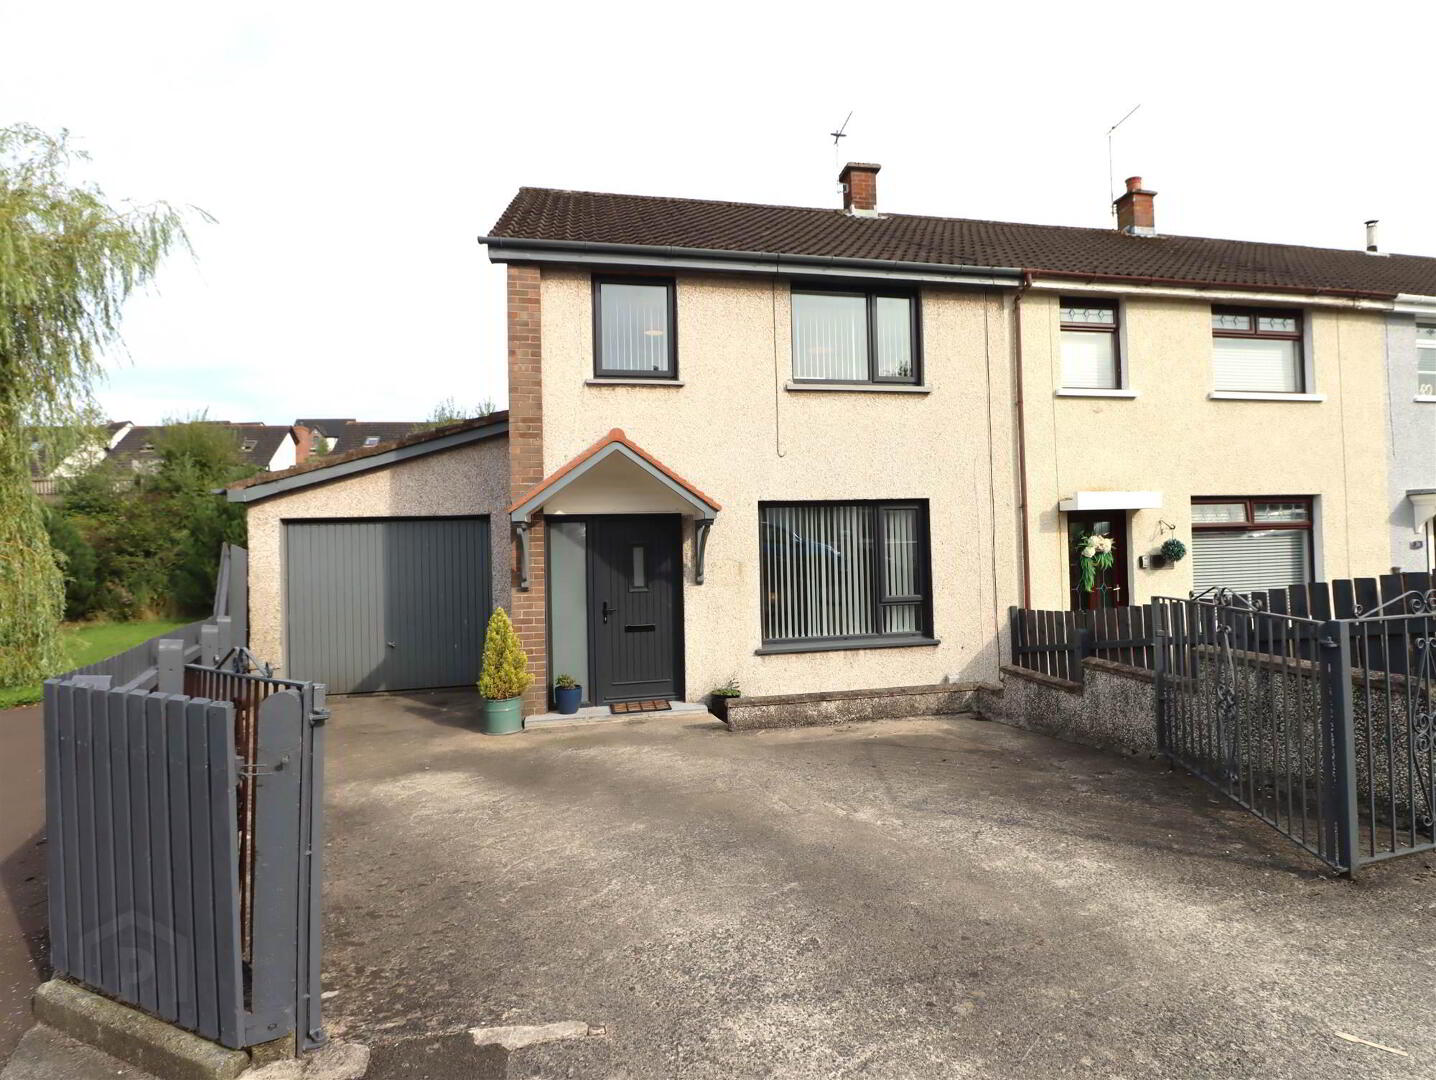
- Beautifully Presented End Terrace Home
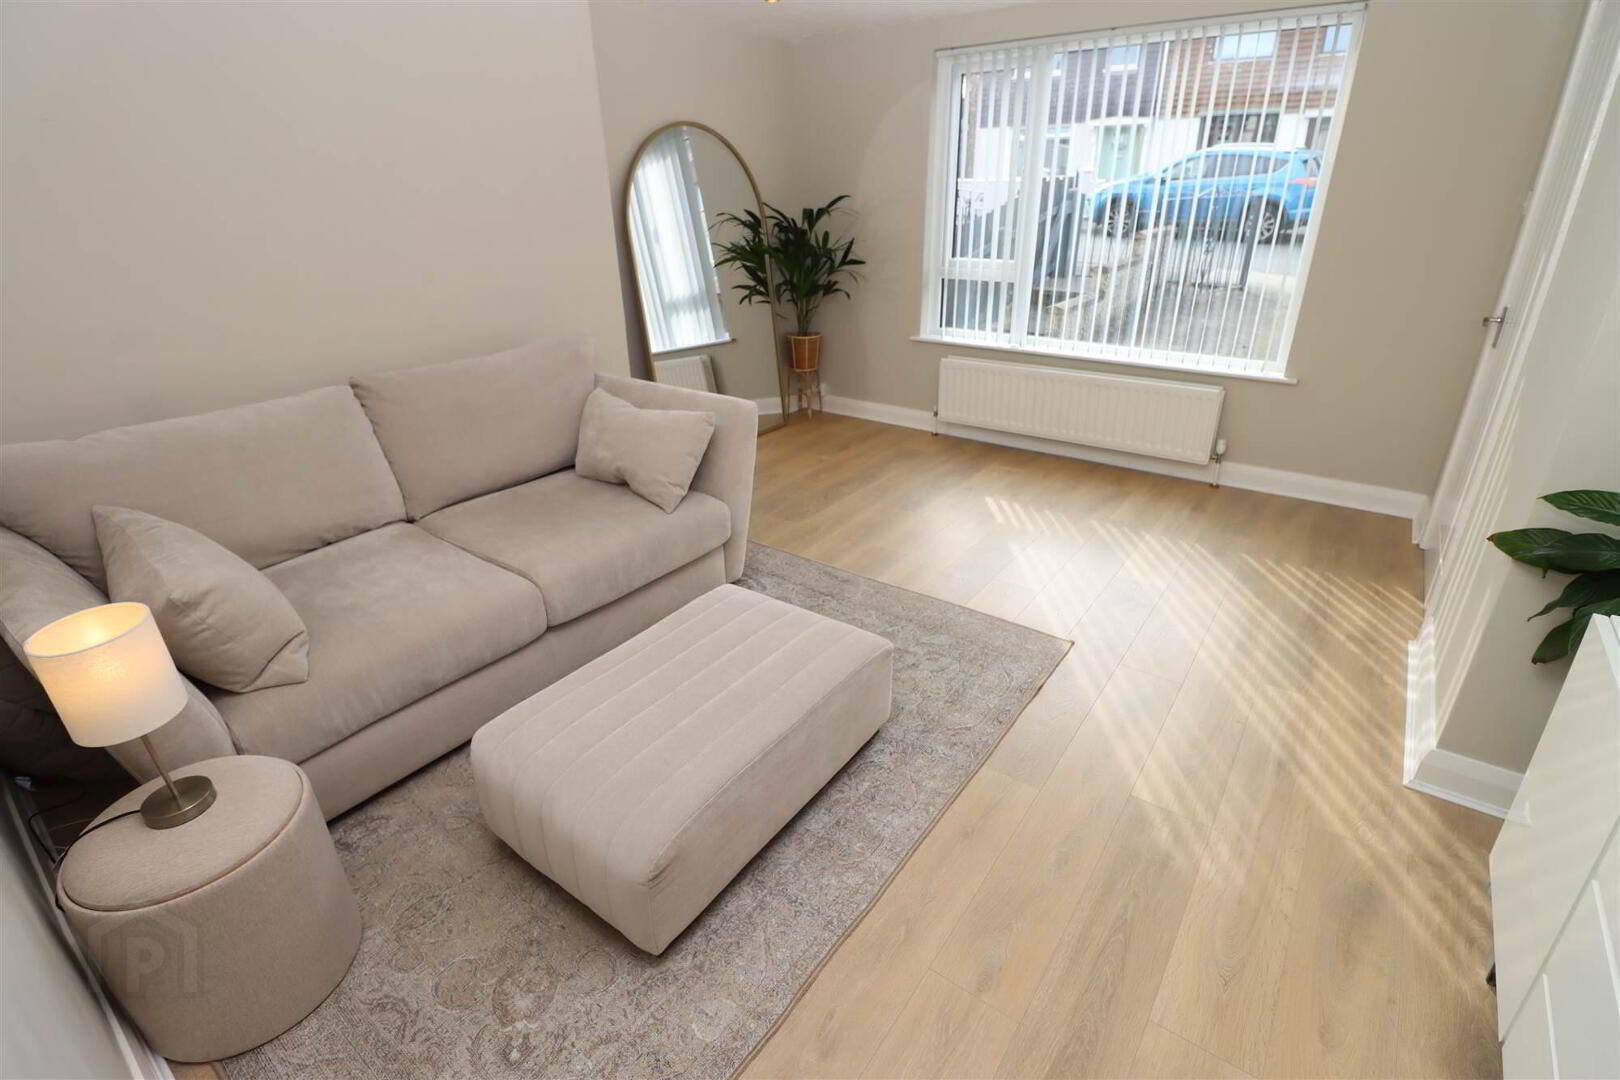
- Spacious & Bright Lounge
- Fitted Kitchen Open To Dining Area
- Three Well Proportioned Bedrooms
- Modern Family Bathroom With White Suite
- Attached Garage With Electric
- Driveway For Off Street Parking
- Gas Fired Central Heating
- uPVC Double Glazing & Contemporary Composite Front Door
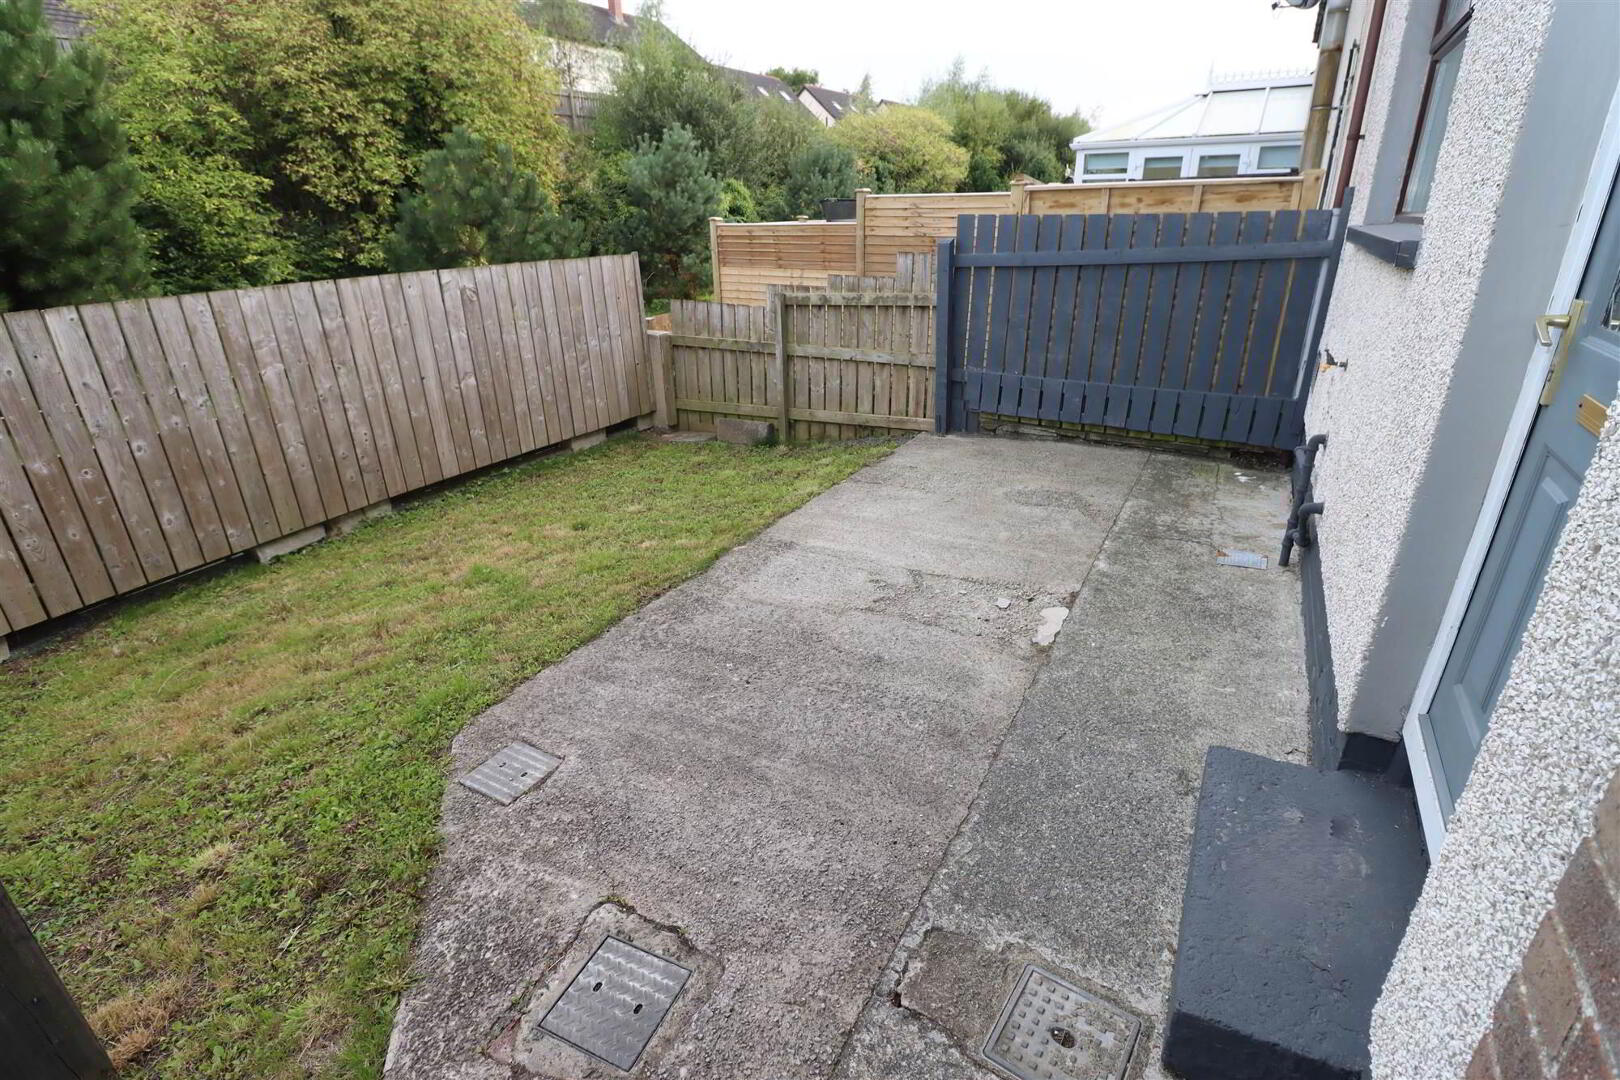
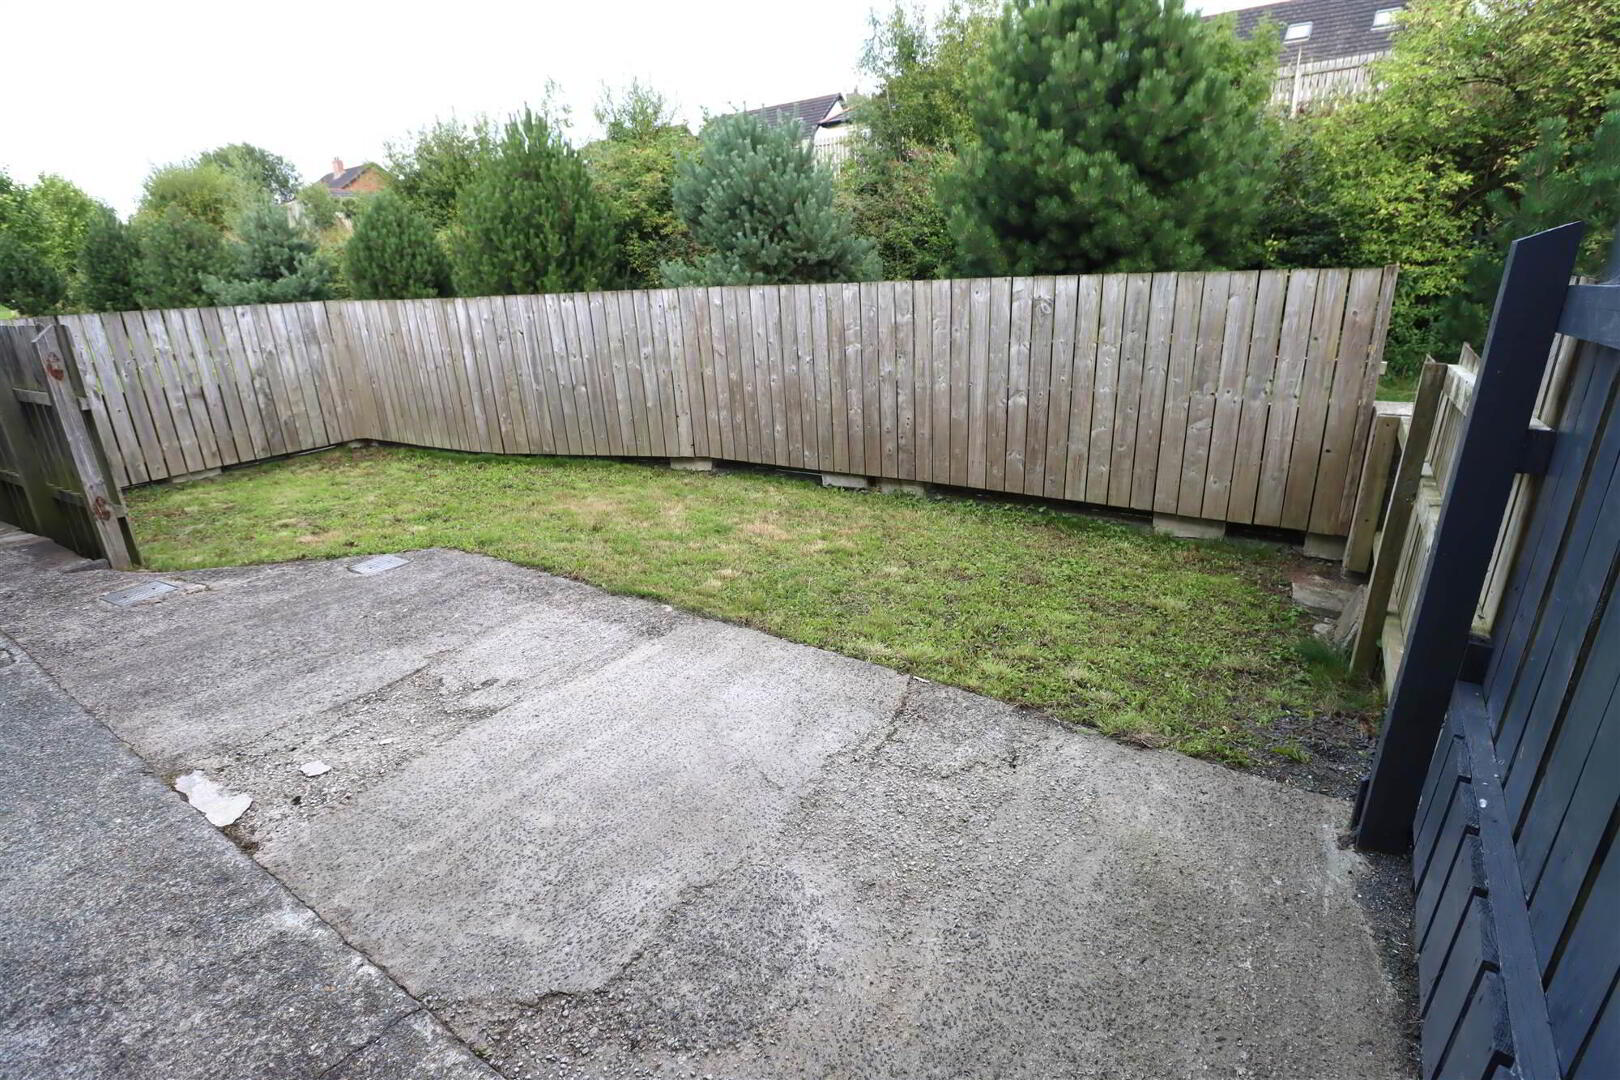
- Private And Enclosed Garden To The Rear
- Quiet Yet Convenient Location With Local Schools, Shops & Amenities, Transport Links, Ulster Hospital And Billy Neill Country Park Close By
VIEWING BY APPOINTMENT WITH THE AGENT VALUATION: If you are thinking of selling, we would be delighted to provide a FREE VALUATION of your property. Our goal is to achieve the optimum sale price for your property while saving you money on fees. MORTGAGE ADVICE: ANDREWS & GREGG are pleased to offer a FREE independent mortgage and financial advice service. Please ask for details. Important notice to purchasers – Andrews & Gregg have not tested any systems, services or appliances at this property. Maps, plans and models are not to scale and measurements are approximate. These particulars are given on the understanding that they will not be construed as part of a contract, conveyance or lease. Whilst every care is taken in compiling the information we can give no guarantees as to the accuracy thereof.
Ground Floor
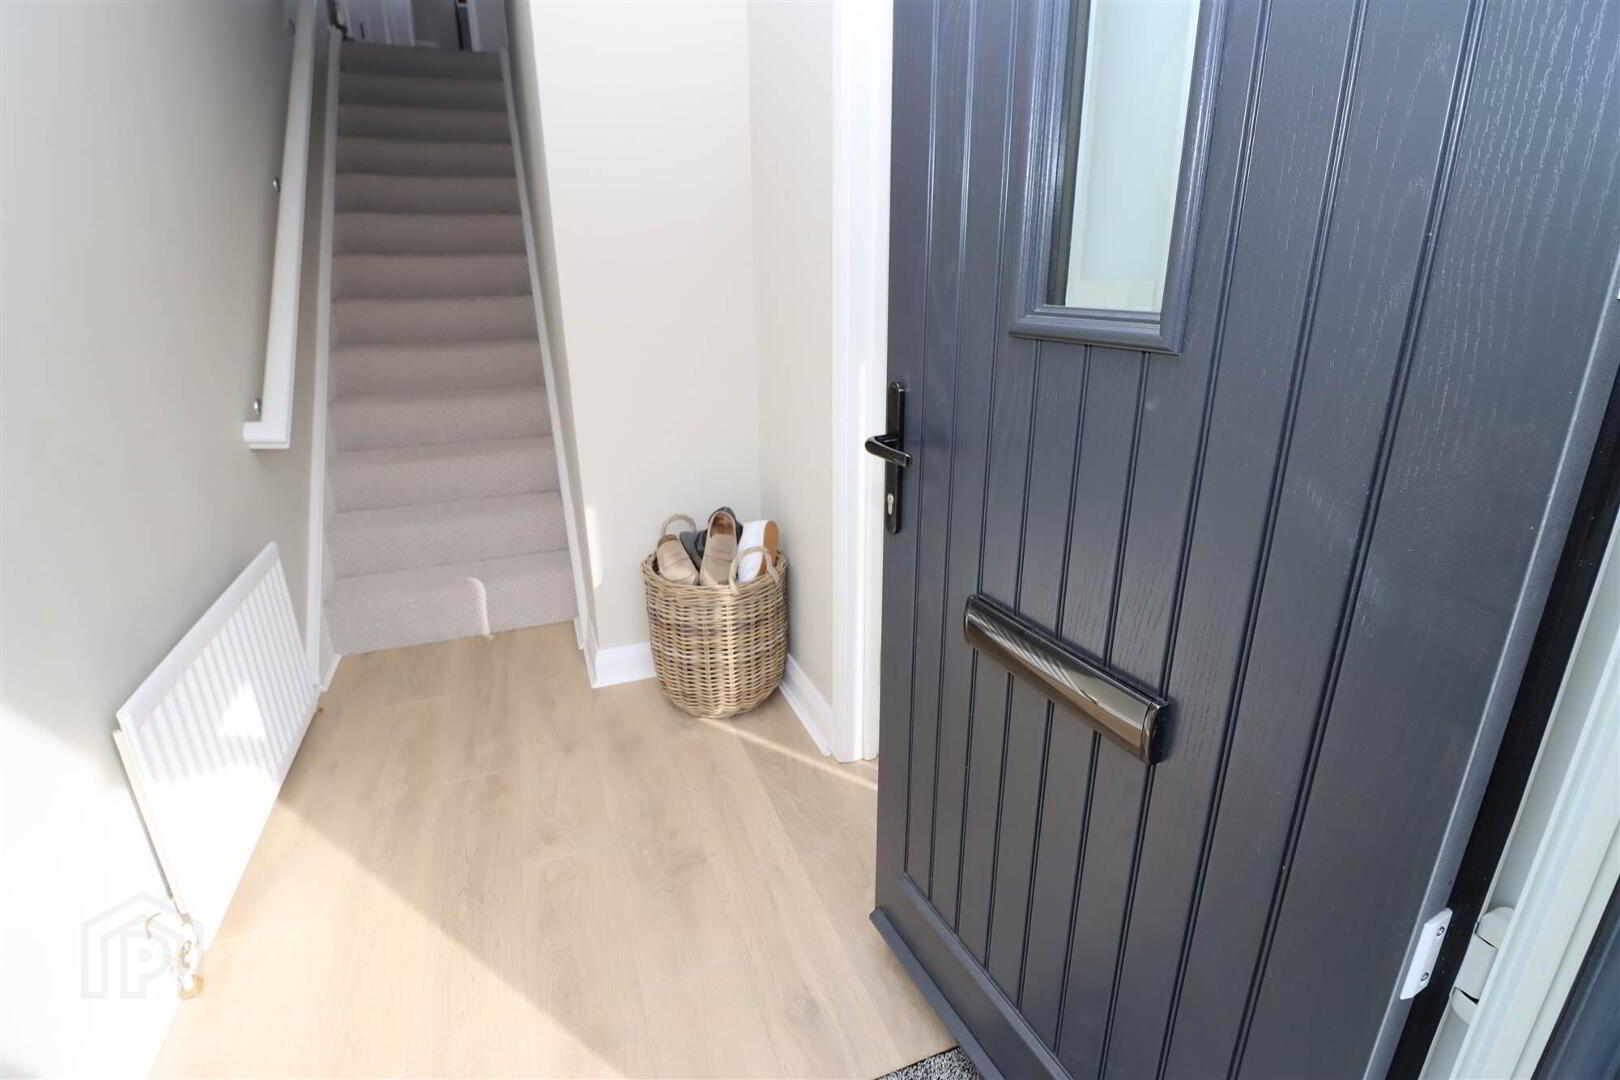
- HALLWAY:
- With laminate floor and composite front door.
- LOUNGE:
- 4.2m x 3.7m (13' 9" x 12' 2")
Bright and airy lounge with laminate floor. - KITCHEN WITH DINING AREA :
- 5.2m x 3.8m (17' 1" x 12' 6")
Large fully fitted kitchen with high & low units, 1.5 stainless steel sink with drainer, plumbed for washing machine and dishwasher, space for freestanding electric double oven under and hob, space for dining.
First Floor
- BEDROOM (1):
- 3.6m x 3.2m (11' 10" x 10' 6")
Double bedroom with built-in wardrobes and laminate floor. - BEDROOM (2):
- 3.2m x 3.1m (10' 6" x 10' 2")
Double bedroom with built-in wardrobes and laminate floor. - BEDROOM (3):
- 2.7m x 2.4m (8' 10" x 7' 10")
Single bedroom with built wardobe and laminate floor. - BATHROOM:
- 1.9m x 1.6m (6' 3" x 5' 3")
Modern white suite comprising low flush WC, sink with storage, thermo shower over bath and heated towel rail, tiled floor. - ROOFSPACE:
- Floored roofspace with window accessed via slingsby ladder.
Outside
- Attached garage with electric.
Driveway for off street parking.
Private and enclosed garden to the rear.
Directions
Dundonald
Travel Time From This Property

Important PlacesAdd your own important places to see how far they are from this property.
Agent Accreditations


Marketed by Andrews & Gregg (Dundonald)
+44 28 9070 8670




