
Click here to view the 3D tour
Click here to view the 3D tour
Click here to view the 3D tour
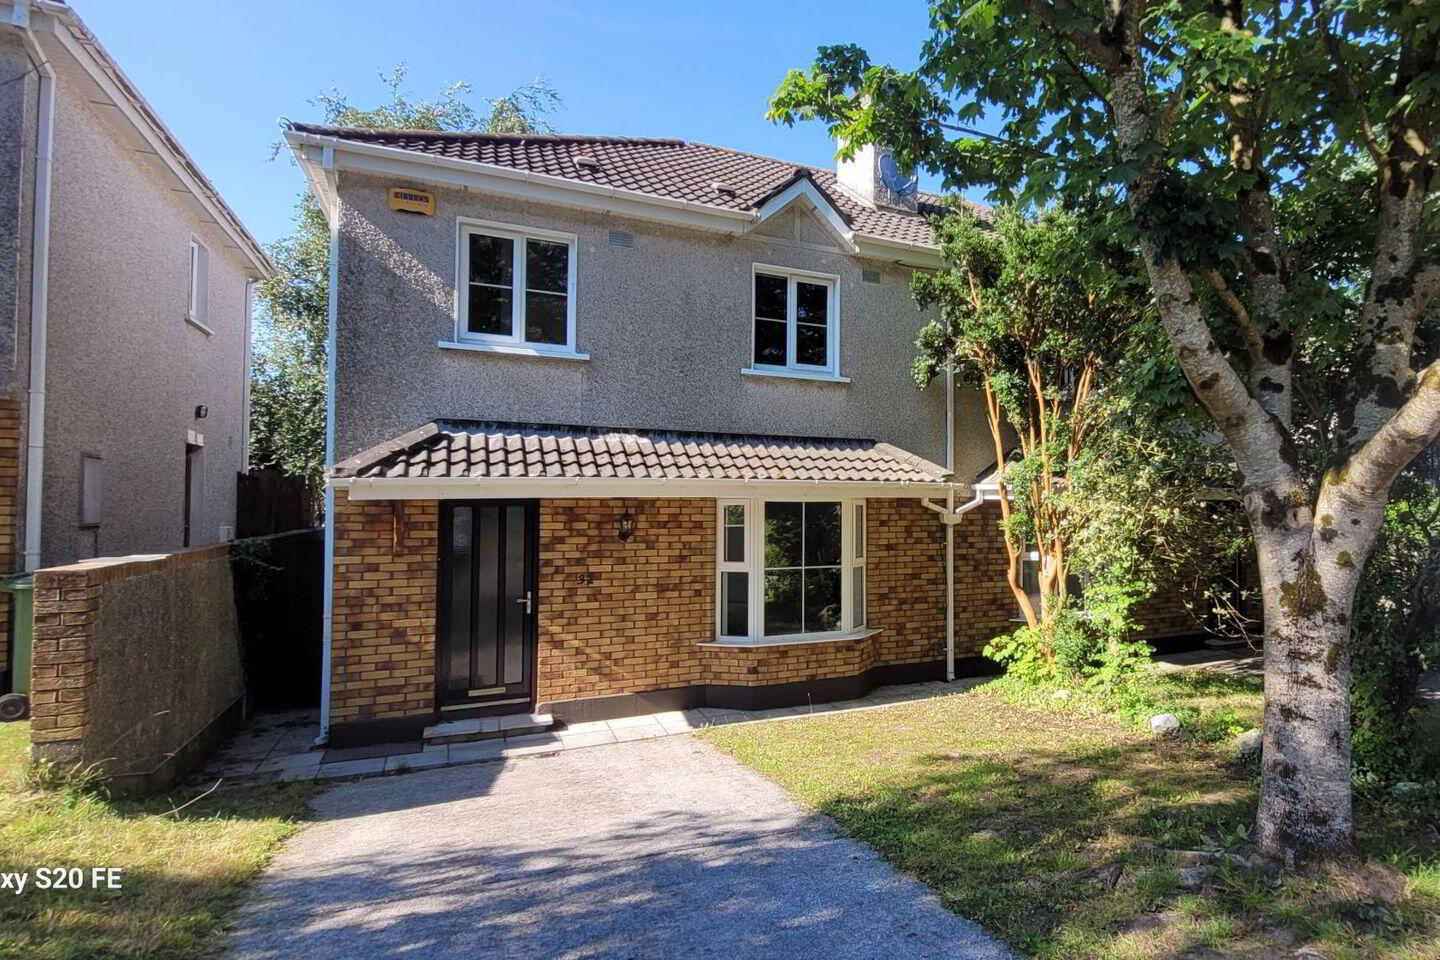
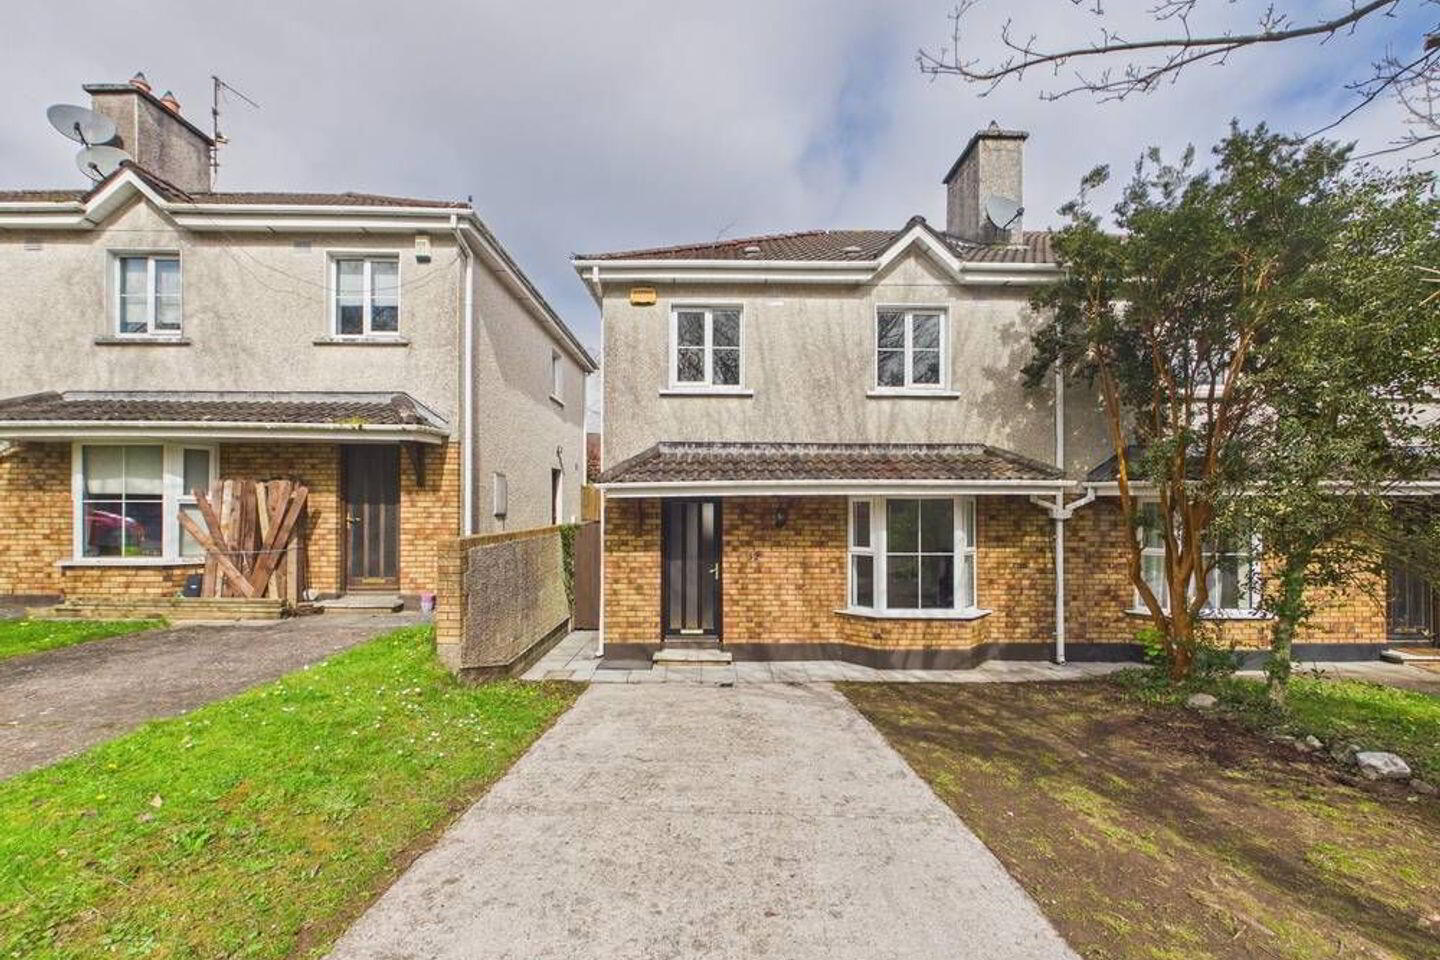
32 Alderbrook, Frankfield, T12FR6E
3 Bed Semi-Detached House
Asking Price €390,000
Property Overview
Status
For Sale
Style
Semi-Detached House
Bedrooms
3
Bathrooms
1
Property Features
Size
87 sq m (936.5 sq ft)
Tenure
Not Provided
Energy Rating
Heating
Gas
Property Financials
Stamp Duty
€3,900*²

Marketed by Cohalan Downing
PSR Licence: 001641
+353 21 427 7717

Propertynews Currency Partner - helping you transfer money for property purchases in Ireland & Northern Ireland. Speak to an expert
Additional Information
- Gas fired central heating
- Ideal first-time purchase
- Mature residential area
- Located in a quiet cul de sac
- Newly painted
- Off street parking
- Located close to South link road network, City centre, Douglas village
32 Alderbrook is a fine three-bedroom semi-detached property extending to 87m2 / 936 sq ft. The
property is in excellent condition throughout and would make an ideal first-time purchase. No 32 has a
bright and airy atmosphere and there is also an attractive well sized rear garden.
Situated in one of Frankfield's most popular estates, the property is in a quiet cul-de-sac and has
plenty of amenities such as schools and shops within walking distance. There is also a regular bus
service to Douglas and the City centre. The south link road network is also easily accessed.
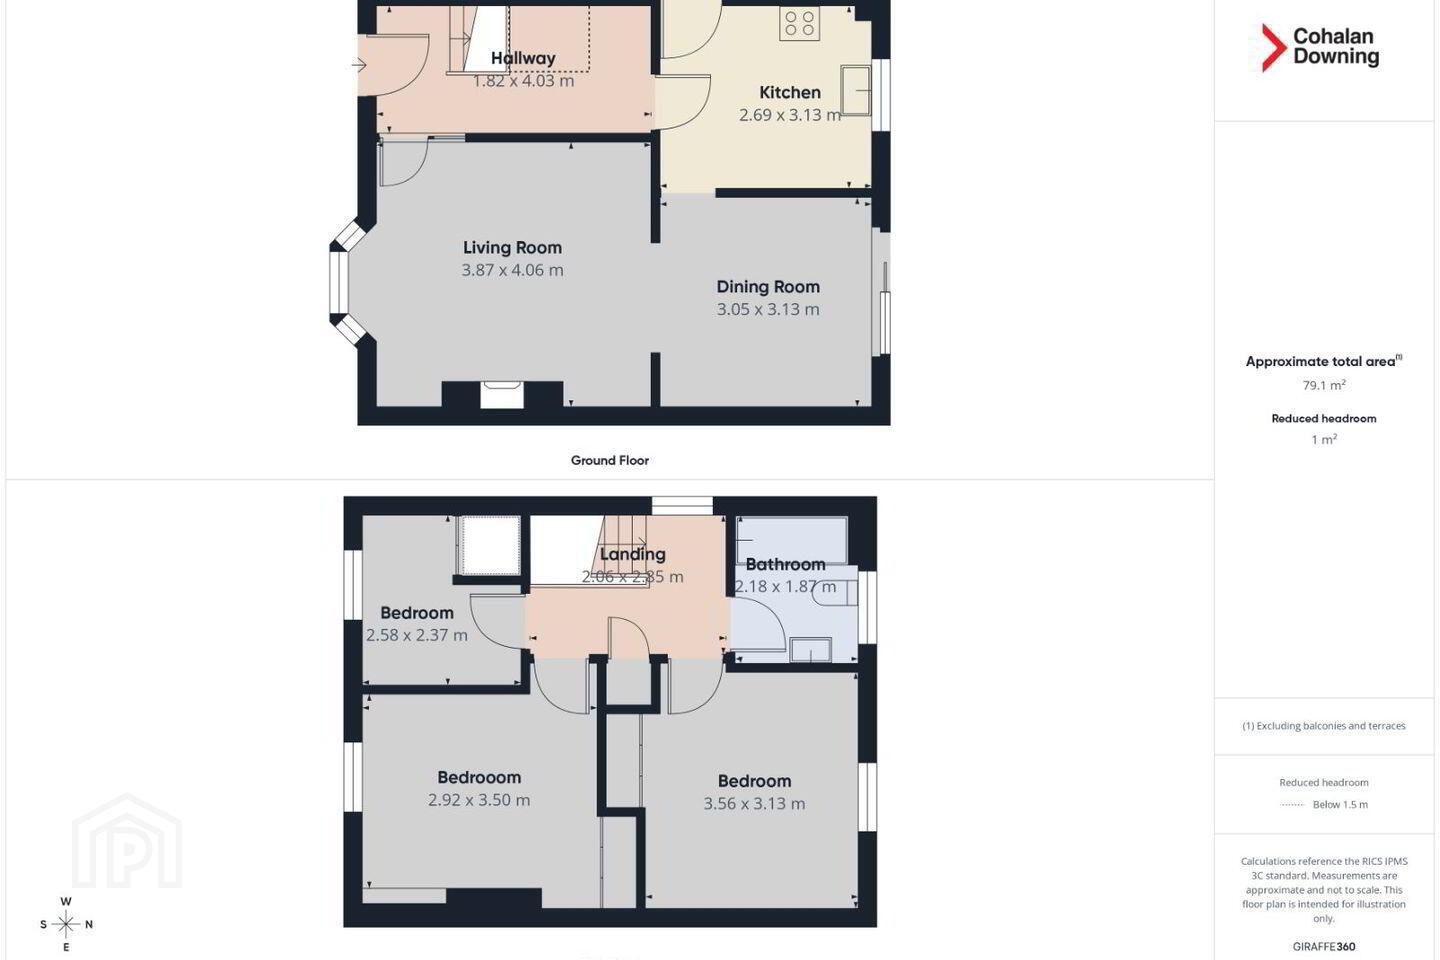
Ground floor:
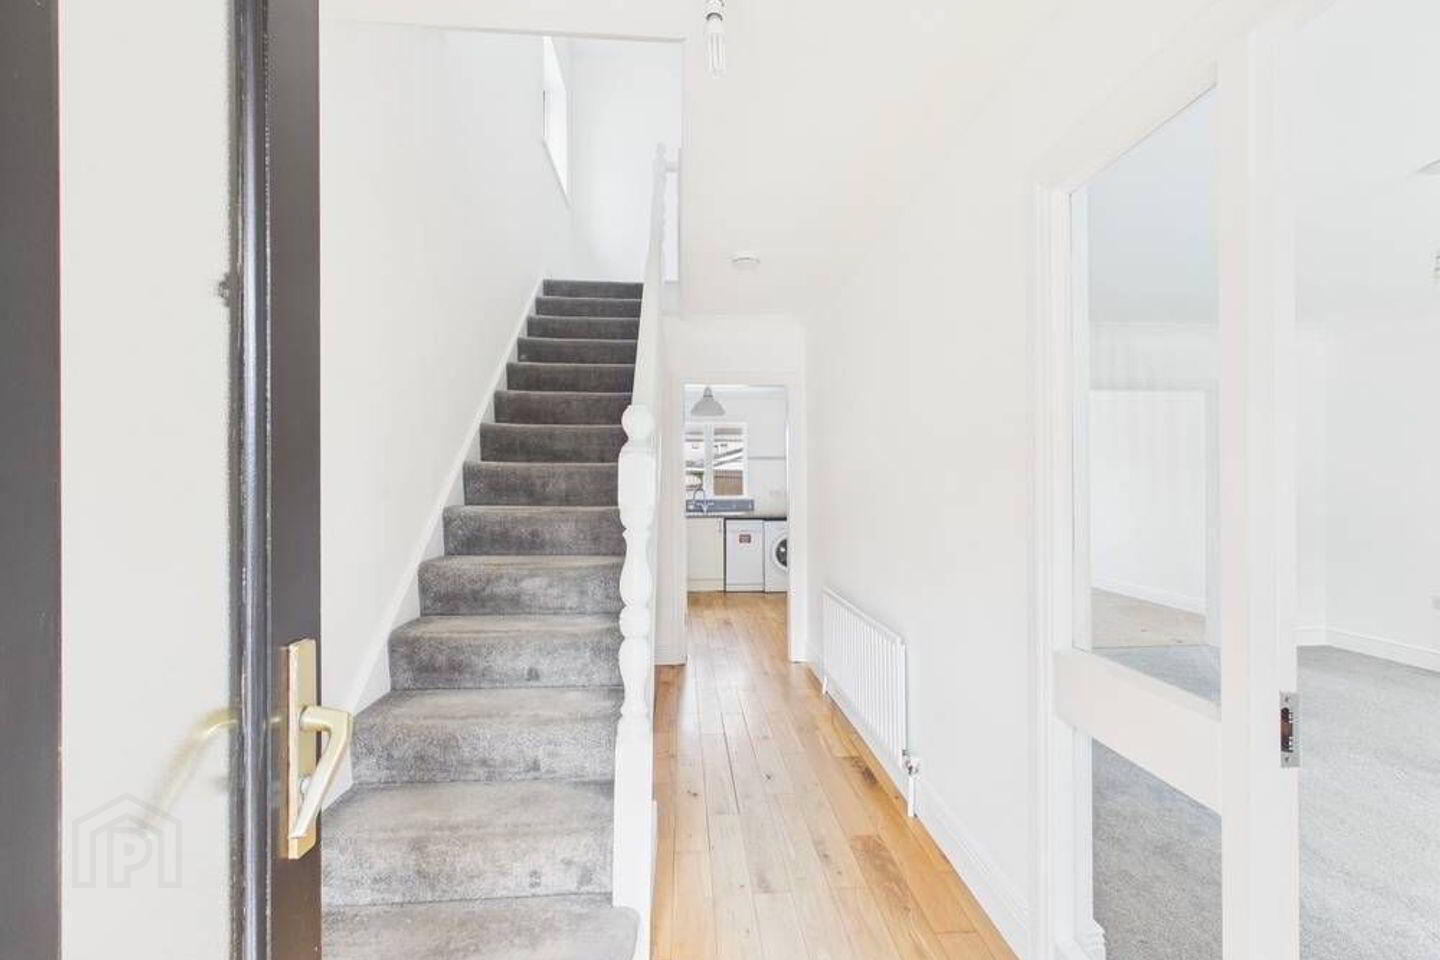
Hallway – 4.0m x 1.8m
Feature fireplace, timber flooring
Living Room – 4.0m x 3.9m
Bay window, carpet floor covering
Dining Room – 3.10m x 3.05m
Carpet floor covering, sliding doors to rear garden
Kitchen – 3.10m x 2.7m
Range of fitted kitchen appliances, timber flooring, plumbed for washing machine, door to rear
First floor:
Bedroom 1 – 3.6m x 3.10m
Carpet floor covering, fitted wardrobe
Bedroom 2 – 3.5m x 2.9m
Carpet floor covering, fitted wardrobe
Bedroom 3 – 2.6m x 2.4m
Carpet floor covering, fitted wardrobe
Bathroom – 2.2m x 1.9m
WC, wash hand basin, bath with shower, tiled floor
Travel Time From This Property

Important PlacesAdd your own important places to see how far they are from this property.
Agent Accreditations
Not Provided

Marketed by Cohalan Downing
PSR Licence: 001641
+353 21 427 7717




