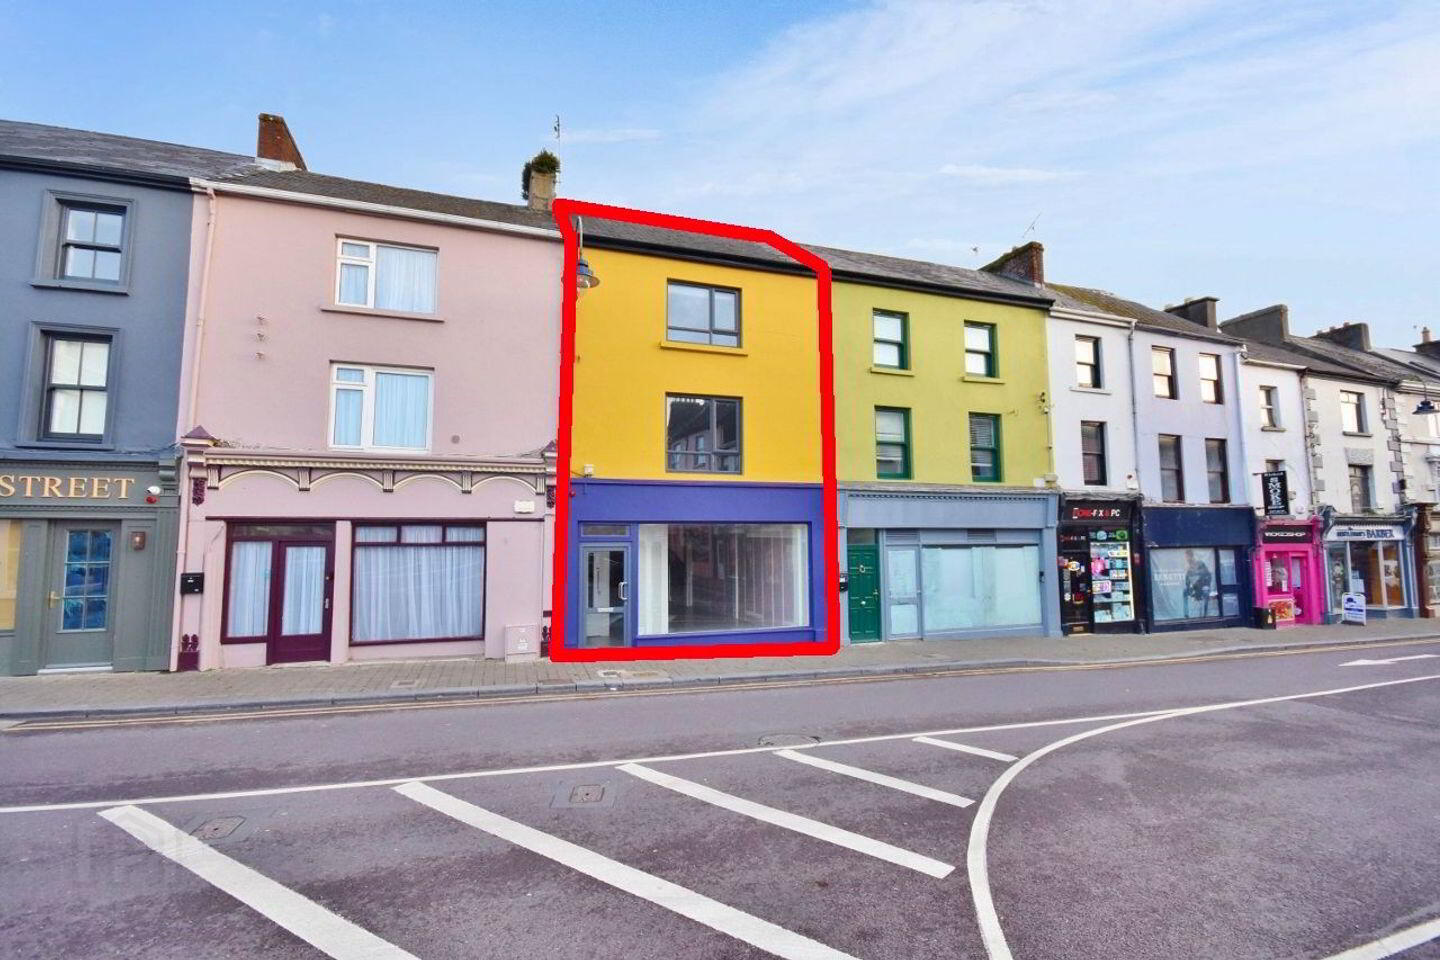
For sale
Added 1 day ago
31A William Street, Listowel, V31W725
3 Bed Apartment
Asking Price €595,000
Property Overview
Status
For Sale
Style
Apartment
Bedrooms
3
Bathrooms
2
Property Features
Size
122 sq m (1,313.2 sq ft)
Tenure
Not Provided
Energy Rating
Property Financials
Stamp Duty
€5,950*²

Marketed by Dillon Prendiville Auctioneers
PSR Licence: 004105
+353 68 21739

Propertynews Currency Partner - helping you transfer money for property purchases in Ireland & Northern Ireland. Speak to an expert
Additional Information
3 Bedroom (2 bathroom) 122 sq.m Apartment & Ground Floor Commercial Space 80 sq.m
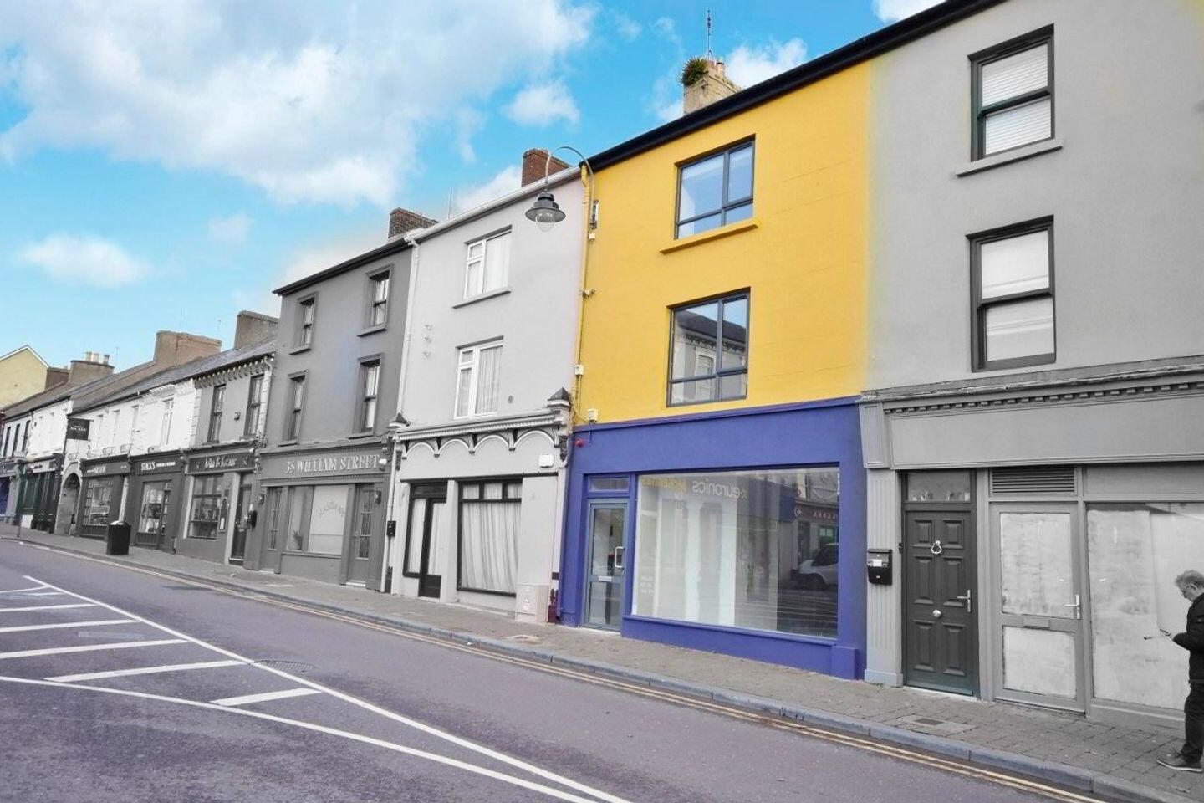
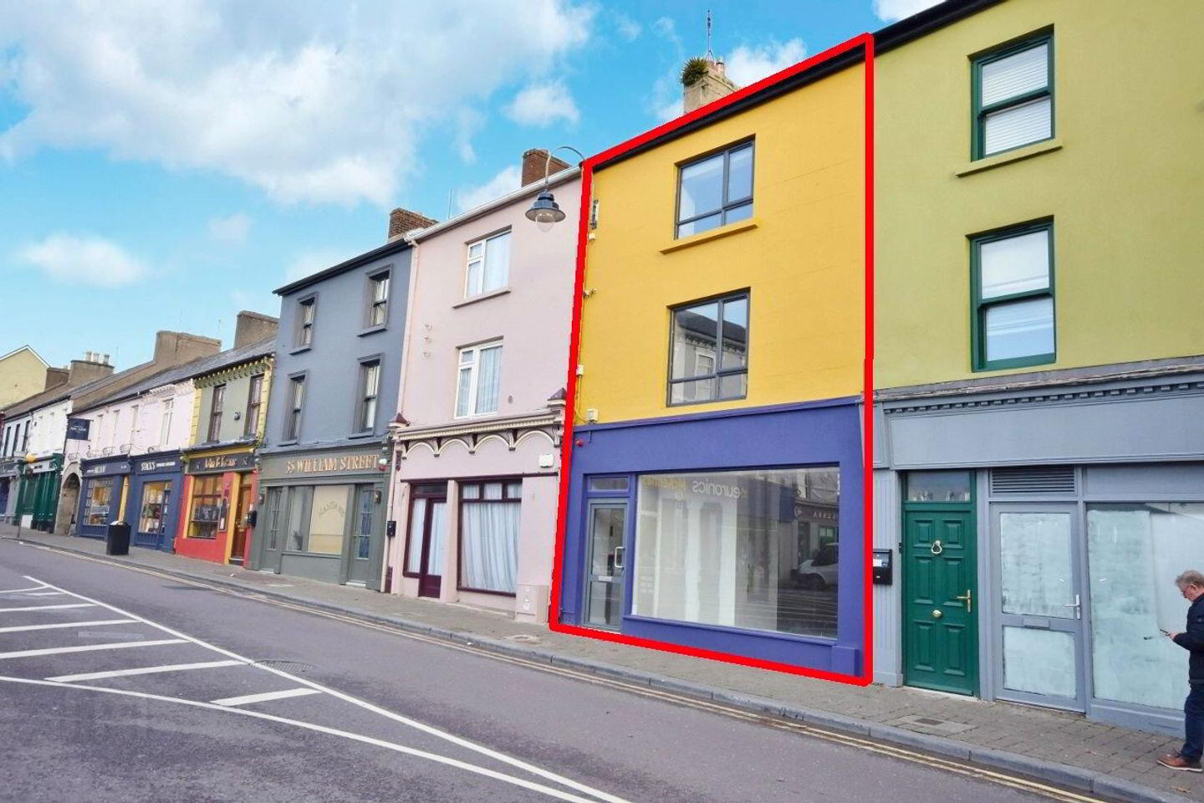
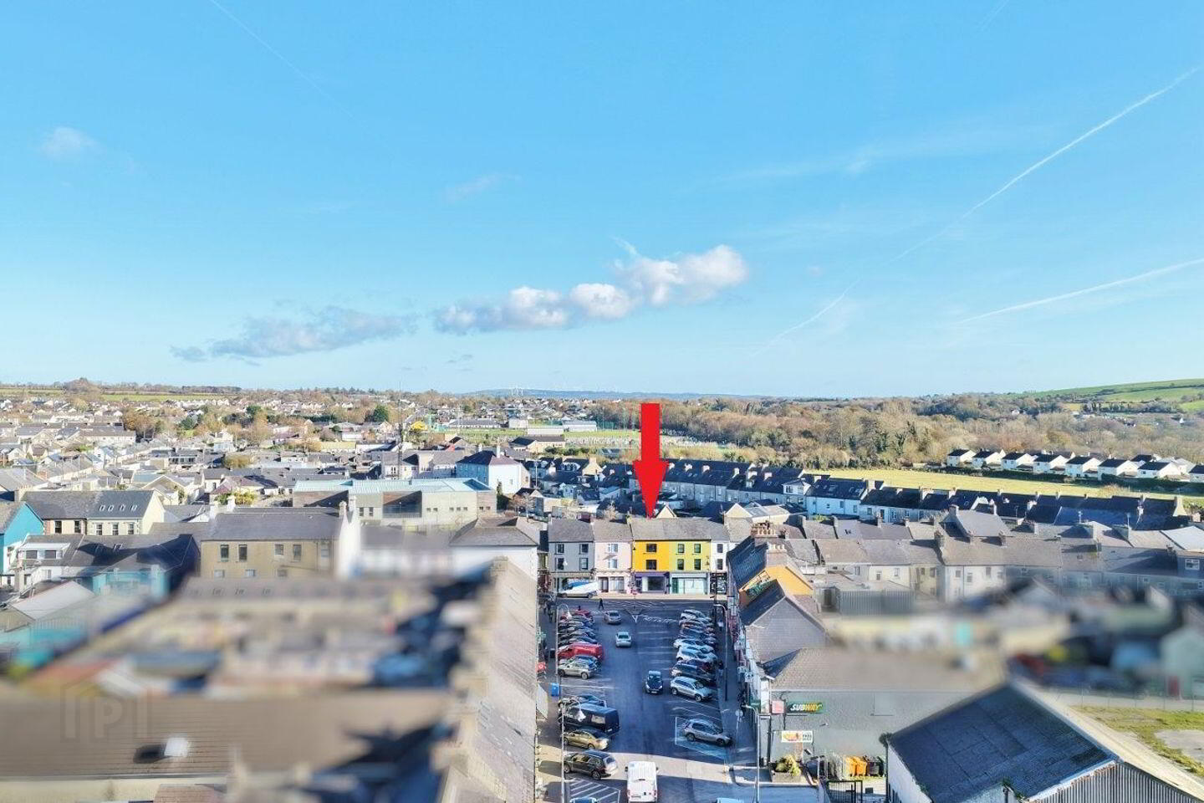
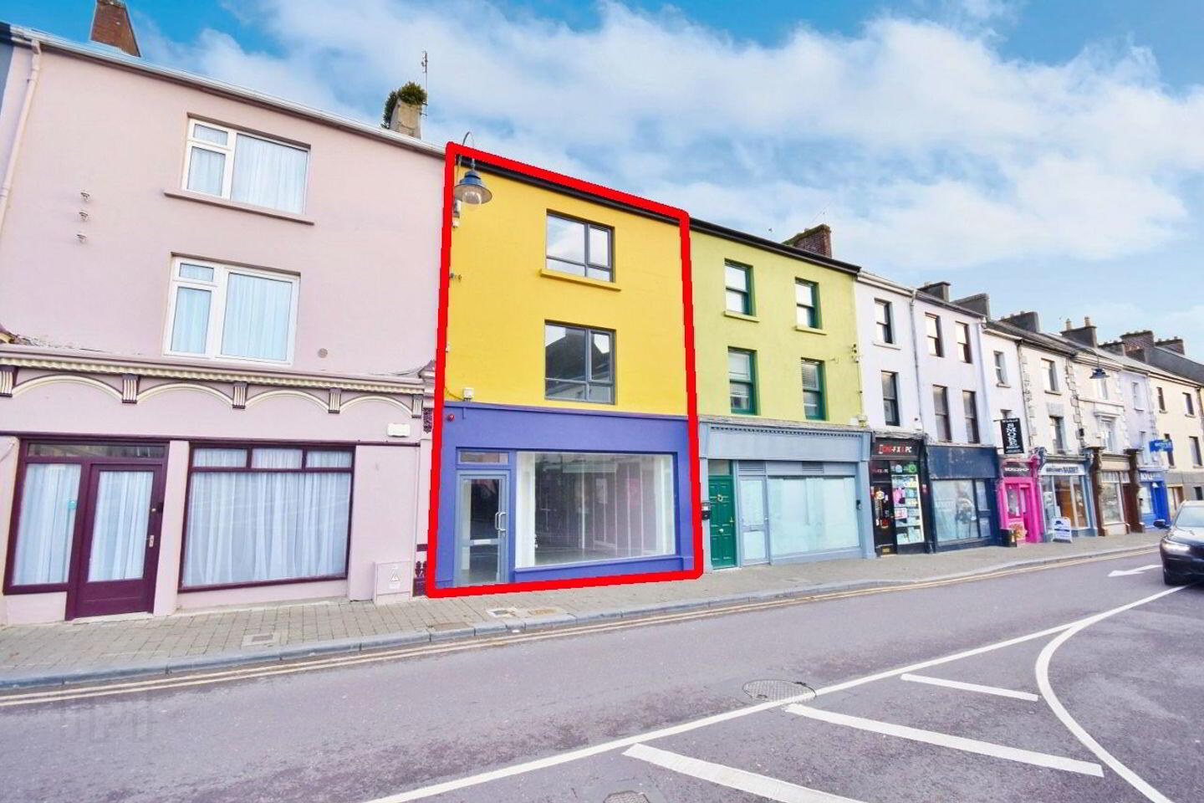
No. 31A William Street, Listowel is a rare, newly built (2026) mixed-use gem positioned at the busy junction of William Street and Market Street, capturing heavy footfall and passing traffic. Built to the latest building and fire safety standards, the property features an approx. 80 sq. m ground-floor shell-and-core retail unit with polished concrete floors and a large plate-glass display window for maximum street presence.
Private upper-floor access leads to a spacious, high-specification three bedroom duplex apartment boasting a light-filled open-plan kitchen, dining, and living area with integrated appliances, a family shower room and a primary ensuite bedroom. Completing this exceptional offering is a split-level concrete rear yard and a two-storey coach house with access onto Old Mill Lane, presenting fantastic scope for further utilisation.
Viewing is an absolute must to appreciate the quality on offer - call today to arrange an appointment.
BER Details:
Apartment: BER: C BER No. 120046131 Energy Performance Indicator: 123.0 kWh/m²/yr
Commercial Unit: BER: D BER No. 801197013 Energy Performance Indicator: 407.0 kWh/m²/yr
Accommodation:
Entrance Hall 2.3m x 2.3m Entrance hall from William Street leading to a shared lobby providing access to the ground floor commercial unit and first and second floor overhead apartment - electricity meter junction box and fire panel.
Commercial Unit 17.8m x 4.5m Open plan space with large window overlooking William Street and Market Street - complete with polished concrete floor. The unit is presented in a shell and core state with ceiling height of 2.6 m with plumbing for toilet and water facility. Two windows overlooks the rear yard with fire exit doorway onto the rear yard.
Rear Yard Comprises of a concrete sit down spit level area with stone build coach house awaiting the new owners for future development - access onto Old Mill Lane.
First Floor Landing 3.7m x 4.3m With whiteboard engineered wood flooring and staircase with fitted carpet.
Inner Lobby 2.1m x 2.3m With whiteboard engineered flooring and extensive hot-press and cloak area.
Shower Room 2.2m x 2.4m Complete with toilet, wash hand basin with vanity unit, electric shower, tiled splash areas, wall mounted electric towel rail and Velux roof light.
Kitchen/Dining/Living 4.6m x 8.0m Spacious and light filled kitchen/dining/living area complete with extensive fitted kitchen with oven, hob, extractor fan, dishwasher, fridge freezer, stainless steel sink with mixer tap and wall mounted electric radiators - large window overlooking rear yard and two feature Velux roof lights.
Master Ensuite Bedroom 4.5m x 5.0m With large panoramic window overlooking Market Street with fitted carpet, built-in wardrobe and ensuite facility complete with electric shower, toilet, wash hand basin with vanity unit, electric towel rail and tiled splash back (4.5 m x 5.0 m including ensuite).
Second Floor With window on half landing.
Landing 2.4m x 3.7m With attic access hatch.
Bedroom 2 4.2m x 2.5m With fitted carpet - window overlooking the rear of Church Street and surrounding street scape.
Bedroom 3 5.0m x 2.9m With fitted carpet and large panoramic window overlooking Market Street.
Features:
Recently refurbished in 2026 by Tony Chute.
The building is presented in compliance with all building, fire regulations and offers incredible potential to a variety of on occupiers/investors.
Wired with smartcell fire system.
Electric storage heating throughout the residential area.
Double glazed PVC windows.
Viewing highly advised - please call.
Turnkey apartment.
BER Details
BER Rating: C
BER No.: 120046131
Energy Performance Indicator: 123.0 kWh/m²/yr
Travel Time From This Property

Important PlacesAdd your own important places to see how far they are from this property.
Agent Accreditations

Marketed by Dillon Prendiville Auctioneers
PSR Licence: 004105
+353 68 21739


