For sale
Added 2 hours ago
31A Grangemore Avenue, Donaghmede, Donaghmede, D13N252
3 Bed Detached House
Asking Price €575,000
Property Overview
Status
For Sale
Style
Detached House
Bedrooms
3
Bathrooms
2
Property Features
Size
116.5 sq m (1,254 sq ft)
Tenure
Not Provided
Energy Rating
Property Financials
Stamp Duty
€5,750*²

Marketed by Sherry FitzGerald Sutton
PSR Licence: 002183
+353 1 839 4022

Propertynews Currency Partner - helping you transfer money for property purchases in Ireland & Northern Ireland. Speak to an expert
Additional Information
- Superb detached family home built c. 2004
- Extended c. 2007
- Double-height bay windows to front
- Enlarged entrance hallway
- Attic dormer conversion
- Renovated kitchen completed c. 2021
- Top-quality finishes throughout
- Solid oak internal doors
- New Viessmann combi gas boiler
- Low-maintenance rear garden
Sherry FitzGerald are delighted to present this exceptional detached family home offering a rare combination of generous living accommodation, quality craftsmanship, and modern convenience. Originally built in 2004 and thoughtfully extended in 2007, the property has been meticulously maintained and upgraded regularly to an exceptional standard throughout, creating a home that is both stylish and practical for contemporary family living.
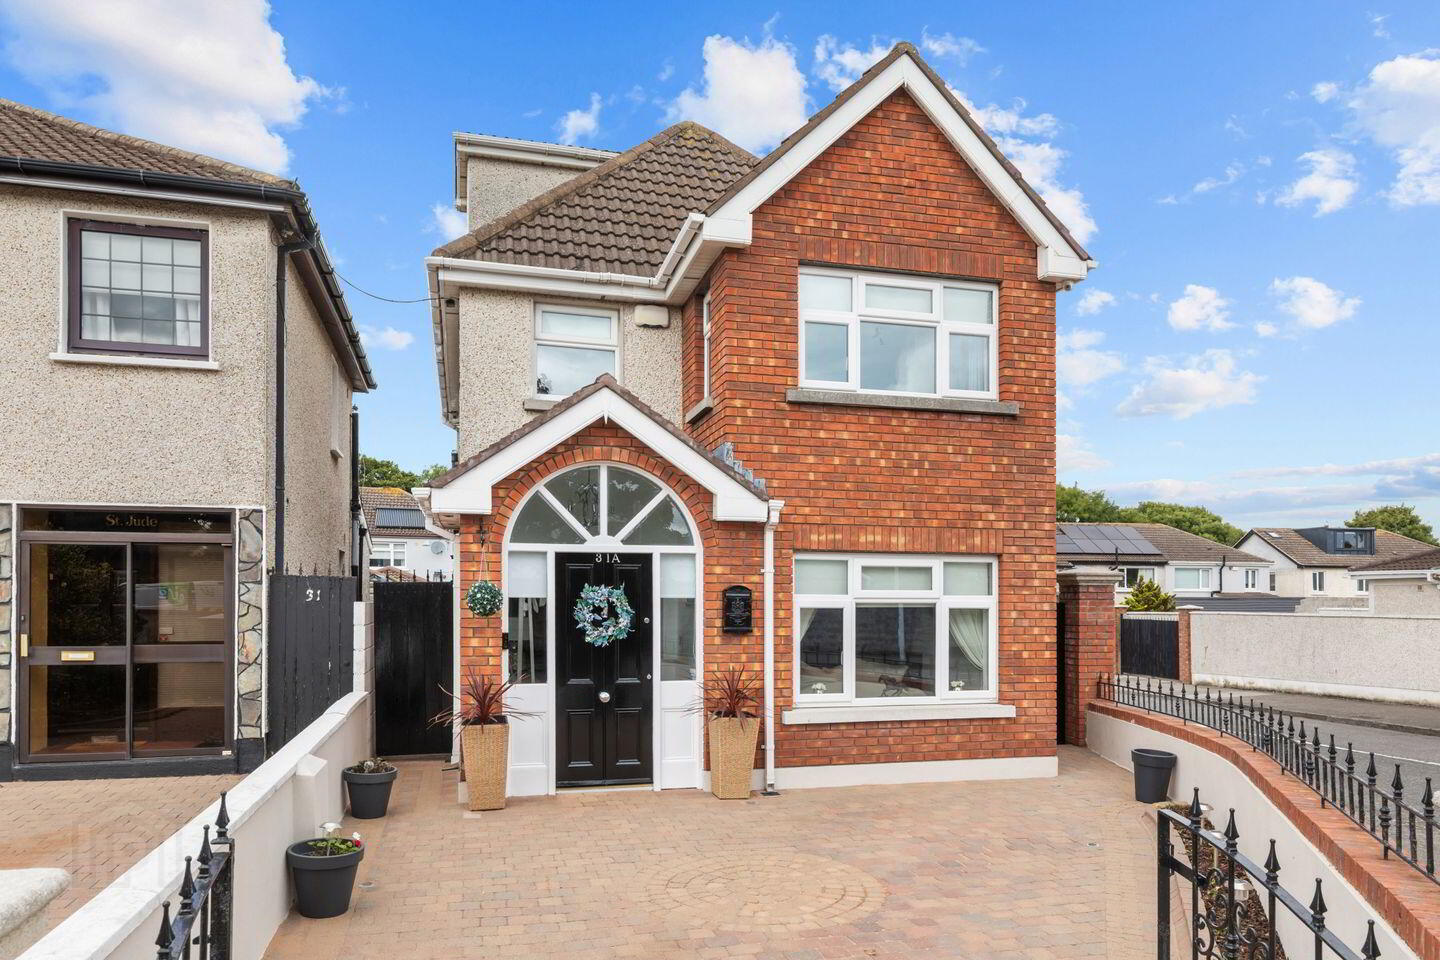
The impressive extensions include striking double-height bay windows to the front, an enlarged entrance hallway, and a spacious attic dormer conversion, all of which enhance the sense of light and space that is evident throughout the home. Every detail has been carefully considered, with top-quality finishes, solid oak internal doors and a superb standard of presentation throughout.
At the heart of the home lies the beautifully renovated kitchen linked to the family room, upgraded in 2021 with contemporary finishes and excellent functionality, providing the ideal setting for everyday family life and entertaining alike with the seamless connection to the private, low maintenance garden which really does feel like a room outside. On the ground floor also there is a living room to the front, a utility room and a guest w.c. Upstairs there are two double bedrooms both with beautifully crafted built-in wardrobes and the third single bedroom has been transformed into a walk-in wardrobe. The family bathroom has the luxury of a Jacuzzi style bath and a separate shower. A staircase leads to the generous attic with dormer window to side allowing light to flood through the house. To the front of the house there is off-street parking on the cobblelock driveway.
The location is second to none, with excellent transport links nearby, including Dublin Bus services on Grange Road and DART services at Howth Junction, approximately a 20-minute walk away. Dublin Airport is within easy reach in addition to the MI/M50 making this an ideal choice for commuters and frequent travellers.
Families will appreciate the wealth of amenities in the surrounding area, including a selection of highly regarded primary and secondary schools, Donaghmede Shopping Centre and a wealth of sporting facilities and other recreational amenities nearby.
This is a wonderful opportunity to acquire a substantial and unique detached family residence that combines quality, space, and convenience in one of North Dublin's most desirable locations and is presented in walk-in condition.
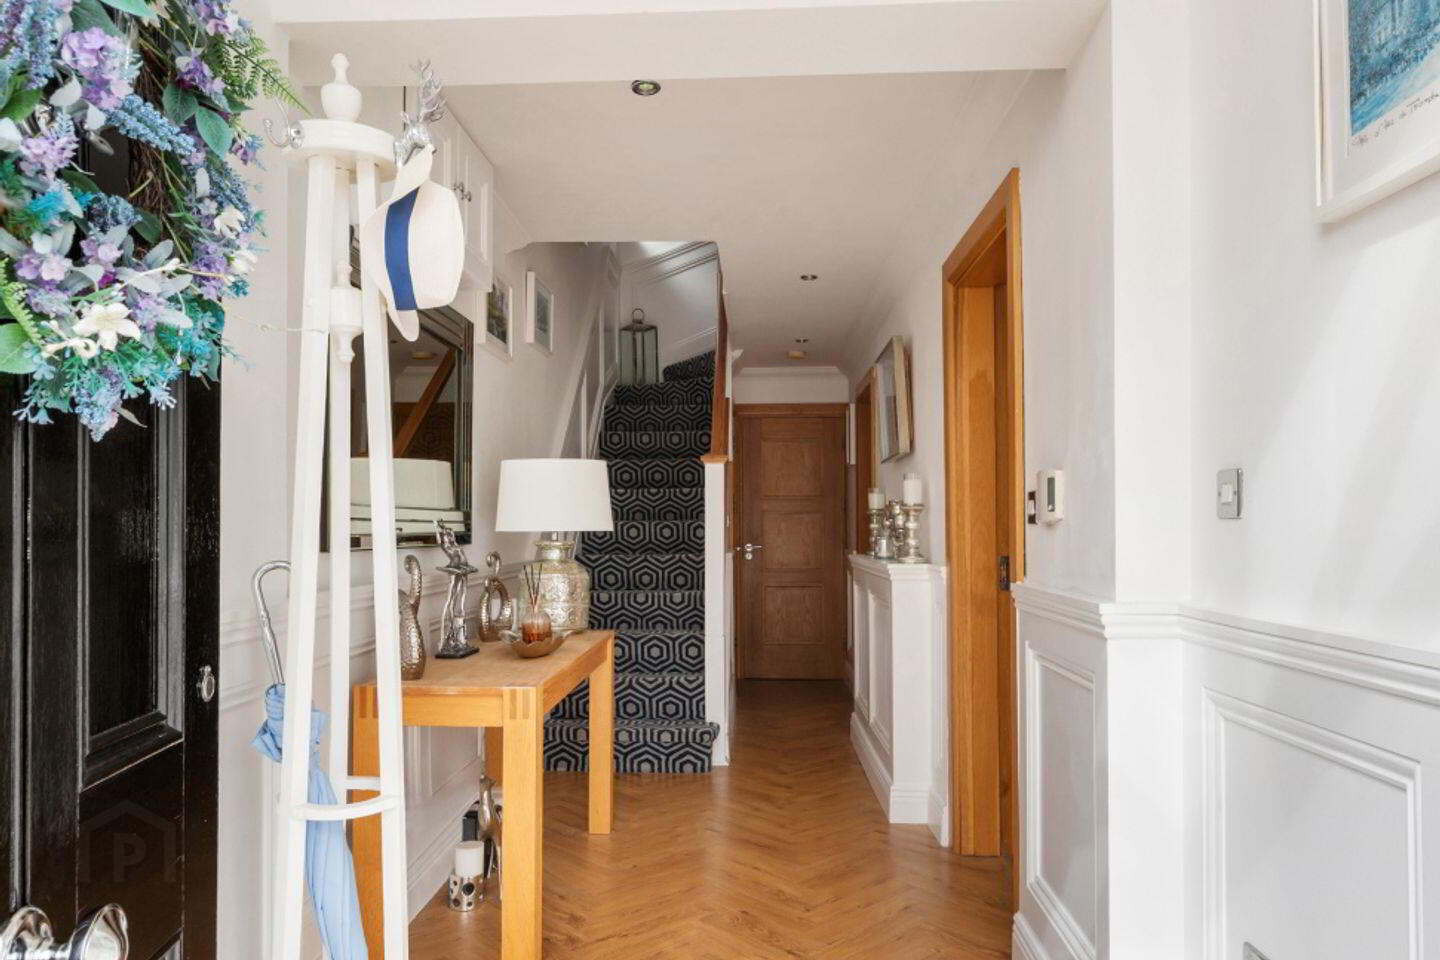
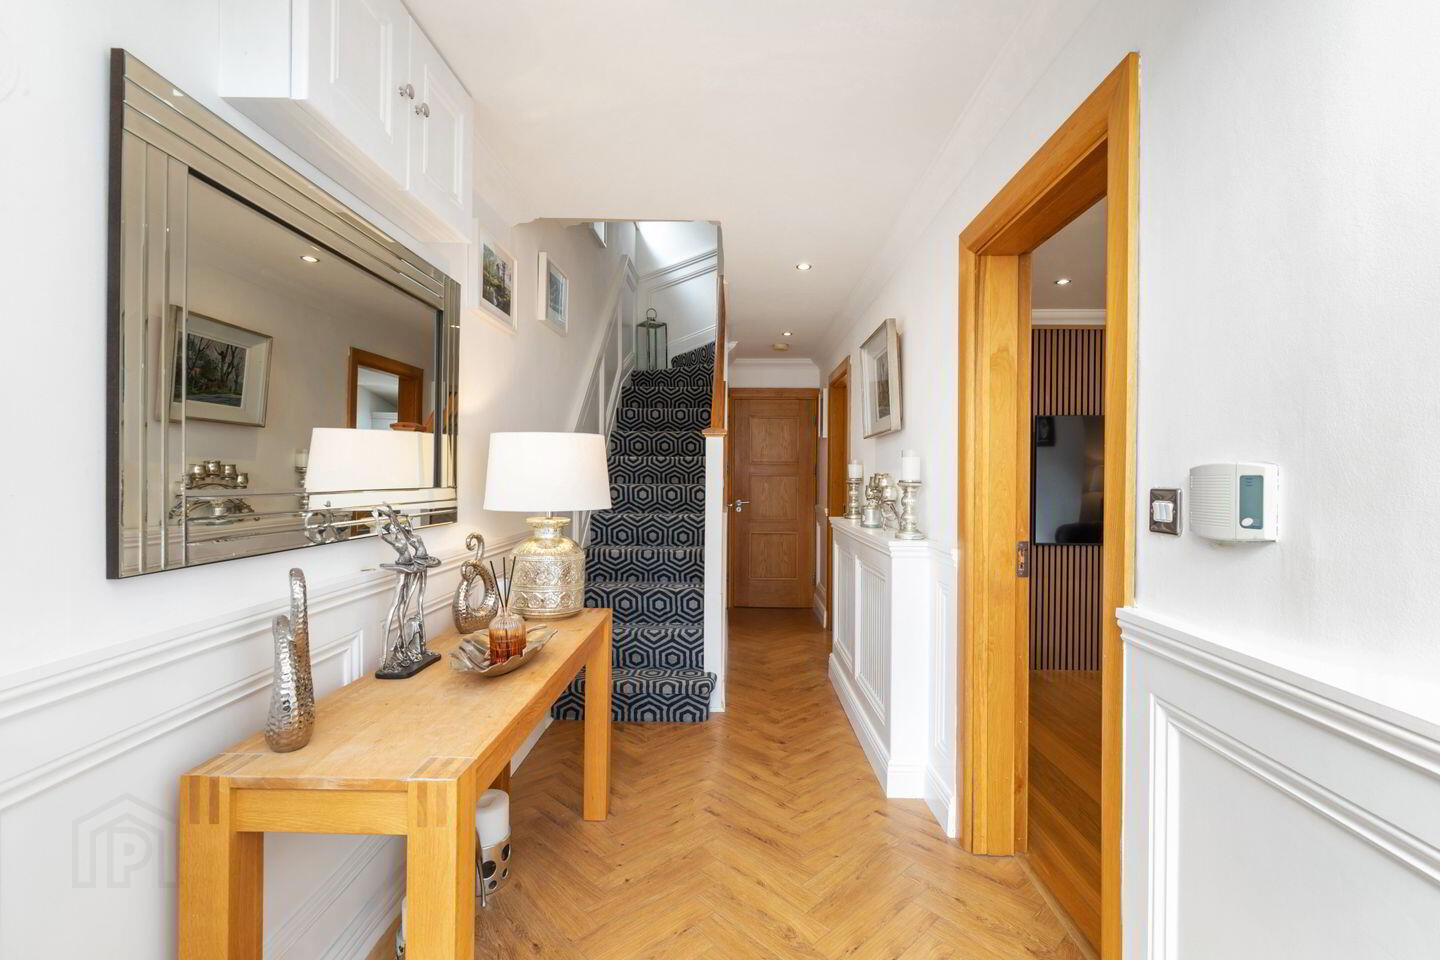
Hall 1.8m x 7.05m. Bright, extended hall with pitched roof, fan light over hall door, mosaic style tiles leading to oak wood effect herringbone flooring, painted solid wood panelling and radiator cover, recessed lighting in addition to chandelier, alarm panel
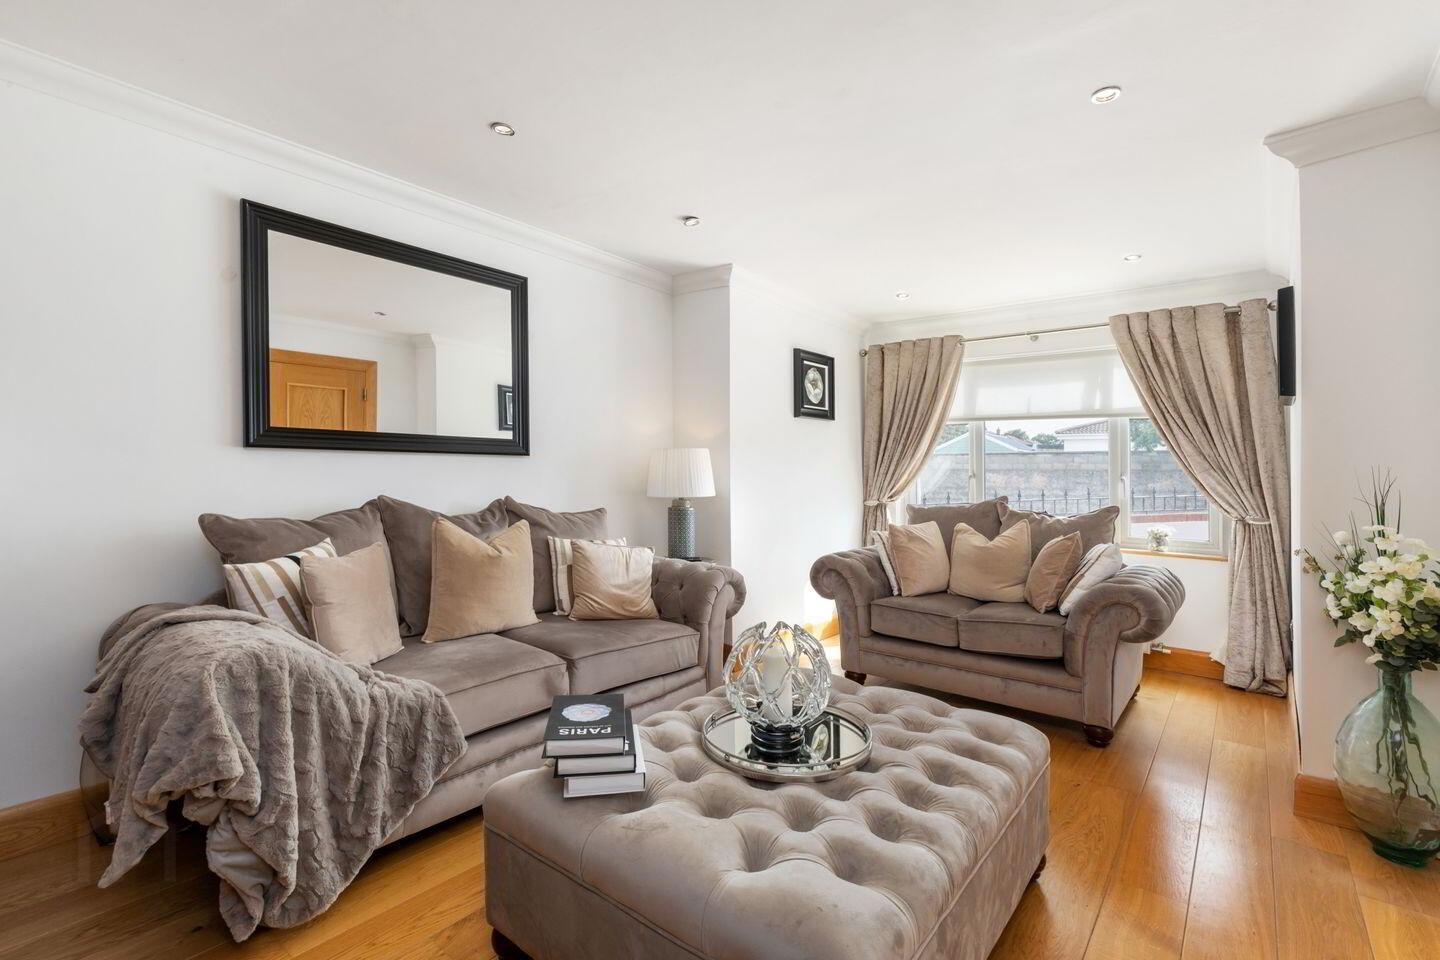
Living Room 3.35m x 5.20m. Extended with bay window to front, ceiling coving, accent wood panelling on rear wall, TV point
Family Room 3.4m x 3.0m. Sitting area, TV point, window to side, upright radiator, cream floor tiles, open plan to kitchen/dining
Kitchen/Dining Room 5.25m x 4.35m. Attractive white kitchen with great storage including lighted, glazed presses. integrated dishwasher, gas hob and electric cooker, extractor fan, granite worktop, specially designed press for large fridge/freezer with wine storage overhead, kitchen island with storage and divided work top with wooden chopping board/granite worktop, 2 x ceiling Velux windows, cream tiled floor and recessed lights, window to rear in addition to French doors leading to the maintenance free back garden
Utility Room 1.8m x 1.0m. Plumbed for washing machine, counter top, shelving, location of new Viessmann Combi boiler and heating controls
Guest W.C. 0.7m x 1.25m. Under stairs guest w.c., corner sink, lighted mirror, extractor fan, part tiled walls and tiled floor
Landing 1.95m x 3.2m. Carpet, wood panelling on walls, recessed lights, storage press with shelving
Bedroom 1 3.4m x 5.3m. Double, extended to front with box bay window, carpet, sliding panelled wardrobe with open shelving to side, recessed lighting in addition to centre pendant light
Bedroom 2 2.6m x 2.0m. Double to rear with built-in sliding panelled wardrobe with open shelving to side, recessed lights, oak flooring
Bedroom 3 2.05m x 1.95m. Single bedroom currently set up as a walk-in wardrobe with laminate wood flooring, built-in open hanging and shelving, spot lights
Bathroom 2.6m x 1.95m. Fully tiled, walk in shower, separate jacuzzi style bath, wash hand basin with storage drawers, lighted mirror, w.c., extractor fan
Attic 2.8m x 5.0m. Carpet on stairs to attic, wood panelling, window to side on stairwell, oak laminate flooring in attic, eaves storage TV point, velux window
Front Garden Walled and gated, cobblelock driveway
Back Garden Low maintenance, tiled for outdoor dining, with artificial grass, raised flower beds, lighting, accent tiled walls either side, fencing to rear, side passage way both sides of house
BER Details
BER Rating: B
BER No.: 119846137
Energy Performance Indicator: 145.44 kWh/m²/yr
Travel Time From This Property

Important PlacesAdd your own important places to see how far they are from this property.
Agent Accreditations
Not Provided

Marketed by Sherry FitzGerald Sutton
PSR Licence: 002183
+353 1 839 4022




