SALE AGREED
SALE AGREED
SALE AGREED
SALE AGREED
SALE AGREED
SALE AGREED
SALE AGREED
SALE AGREED
SALE AGREED
SALE AGREED
SALE AGREED
SALE AGREED
SALE AGREED
SALE AGREED
SALE AGREED
SALE AGREED
SALE AGREED
SALE AGREED
SALE AGREED
SALE AGREED
SALE AGREED
SALE AGREED
SALE AGREED
SALE AGREED
SALE AGREED
SALE AGREED
SALE AGREED
SALE AGREED
SALE AGREED
SALE AGREED
SALE AGREED
SALE AGREED
SALE AGREED
SALE AGREED
SALE AGREED
SALE AGREED
SALE AGREED
SALE AGREED
SALE AGREED
SALE AGREED
SALE AGREED
SALE AGREED
SALE AGREED
SALE AGREED
SALE AGREED
SALE AGREED
SALE AGREED
SALE AGREED
SALE AGREED
SALE AGREED
SALE AGREED
SALE AGREED
SALE AGREED
SALE AGREED
SALE AGREED
SALE AGREED
SALE AGREED
SALE AGREED
SALE AGREED
SALE AGREED
SALE AGREED
SALE AGREED
SALE AGREED
SALE AGREED
SALE AGREED
SALE AGREED
SALE AGREED
SALE AGREED
SALE AGREED
SALE AGREED
SALE AGREED
SALE AGREED
SALE AGREED
SALE AGREED
SALE AGREED
SALE AGREED
SALE AGREED
SALE AGREED
SALE AGREED
SALE AGREED
SALE AGREED
SALE AGREED
SALE AGREED
SALE AGREED
SALE AGREED
SALE AGREED
SALE AGREED
SALE AGREED
SALE AGREED
SALE AGREED
SALE AGREED
SALE AGREED
SALE AGREED
SALE AGREED
SALE AGREED
SALE AGREED
SALE AGREED
SALE AGREED
SALE AGREED
SALE AGREED
SALE AGREED
SALE AGREED
SALE AGREED
SALE AGREED
SALE AGREED
SALE AGREED
SALE AGREED
SALE AGREED
SALE AGREED
SALE AGREED
SALE AGREED
SALE AGREED
SALE AGREED
SALE AGREED
SALE AGREED
SALE AGREED
SALE AGREED
SALE AGREED
SALE AGREED
SALE AGREED
SALE AGREED
SALE AGREED
SALE AGREED
SALE AGREED
SALE AGREED
SALE AGREED
SALE AGREED
SALE AGREED
SALE AGREED
SALE AGREED
SALE AGREED
SALE AGREED
SALE AGREED
SALE AGREED
SALE AGREED
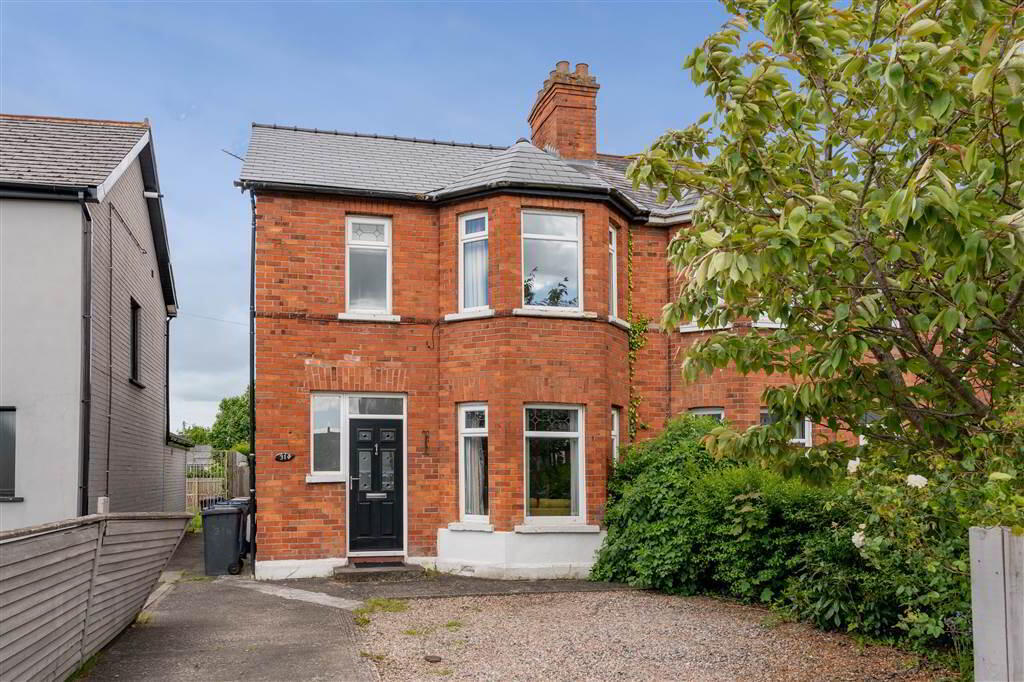
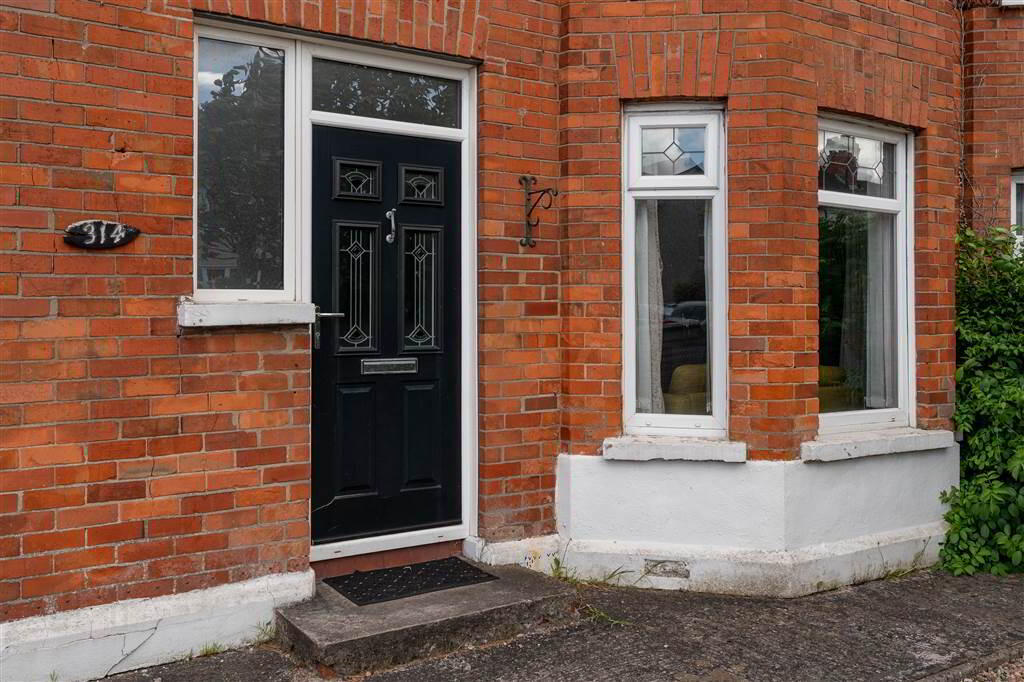
314 Cregagh Road, Belfast, BT6 9EW
3 Bed Semi-Detached House
Sale agreed
Property Overview
Status
Sale Agreed
Style
Semi-Detached House
Bedrooms
3
Receptions
2
Property Features
Tenure
Leasehold
Energy Rating
Heating
Gas
Broadband Speed Checker
*³
Property Financials
Price
Last listed at Offers Around £275,000
Rates
£1,708.67 pa*¹

Marketed by AMPMni
+44 28 9067 3777

Propertynews Currency Partner - helping you transfer money for property purchases in Ireland & Northern Ireland. Speak to an expert
Additional Information
- Beautifully Presented & Extended Semi Detached Villa
- 3 Bedrooms + Stairs to Fully Floored Roofspace
- Spacious Lounge with Feature Bay Window
- Stunning Open Plan Kitchen/Dining/Family Area
- Extensive Range of Quality Integrated Appliances
- Feature Central Island with Double Oven & Gas Hob
- Bifold Doors to Generous Patio & Garden to Rear
- Luxury Downstairs Shower Room and Utility Room
- Modern First Floor Family Bathroom
- Gas Fired Central Heating
- Re-Roofed in Past Years (Approx 2018)
- Close to Excellent Local Schools & Public Transport
- No Onward Chain
The property has been totally enhanced by the addition of a sizeable single storey extension to rear which now houses a sleek modern kitchen with dining space. A separate cozy snug area and utility room all help create the ideal family home. Quality local schools, public transport and excellent shopping facilities at Forestside are all close-by.
The kitchen enjoys a bright and airy feel due to a sizeable ceiling skylight and impressive bi-fold doors which fully open directly on to a grand flagged and planted patio area.
Early viewing is advised as homes of this standard always prove extremely popular.
Entrance
- Composite style front door with leaded glass double glazed inserts to:
Ground Floor
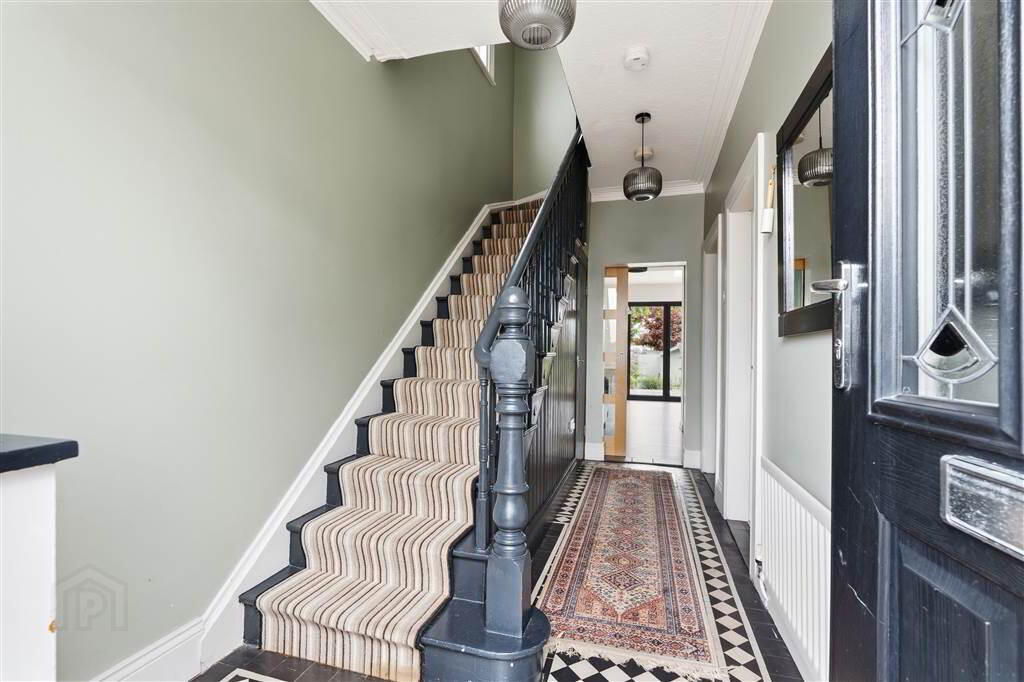
- ENTRANCE HALL:
- Original tiled floor, understair cupboard containing 'Worcester' wall mounted gas fired boiler, cloaks storage.
- LOUNGE:
- 4.129m x 3.633m (13' 7" x 11' 11")
Tiled fireplace (presently closed), raised slate tiled hearth and carved timber surround, built in shelving, corniced ceiling, solid pine flooring. - SHOWER ROOM:
- Fully feature tiled walk-in cubicle containing thermostatic shower with rainfall shower head and hand held head, gold effect fittings, wall hung wash hand basin, close coupled w.c., built in storage, recessed spotlighting, extractor fan, ceramic tiled floor, period style radiator.
- SNUG
- 2.614m x 1.922m (8' 7" x 6' 4")
Accessed by sliding glass panelled door, timber effect flooring, open to: - LUXURY EXTENDED KITCHEN/DINING ROOM
- 5.334m x 3.664m (17' 6" x 12' 0")
Sleek range of high & low contemporary styled units, 1.5 bowl sink unit, quartz style drainer and worktops, central unit housing 5 ring gas hob with ceiling extractor fan over, two 'Nordemende' side by side underbench stainless steel ovens, integrated 'Hotpoint' double sized fridge & 'Zanussi' dishwasher, fitted recycling cupboard, fitted shelved larder, impressive skylight, recessed spotlighting, timber effect flooring, Bi-fold doors to rear patio area. - UTILITY ROOM:
- Cupboards containing 'Bosch' washing machine & 'Beko' tumble dryer, underbench 'Beko' freezer.
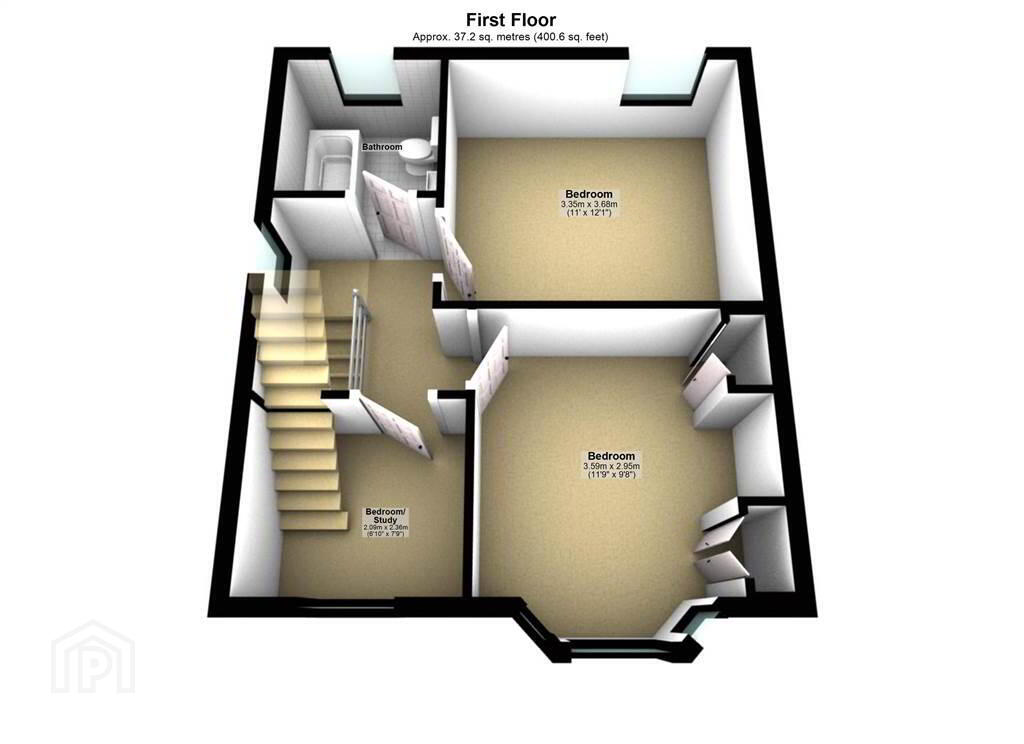
First Floor
- LANDING:
- BEDROOM (1):
- 4.11m x 2.93m (13' 6" x 9' 7")
2 sets of double built-in fitted wardrobes with cupboards over, corniced ceiling. - BEDROOM (2):
- Double built-in fitted wardrobe with cupboards over, built-in shelving, corniced ceiling.
- BEDROOM (3):
- 2.341m x 2.223m (7' 8" x 7' 4")
Built-in shelving, permanent staircase to fully floored roofspace. - BATHROOM:
- Modern white suite comprising panelled bath with thermostatically controlled shower and glazed screen over, vanity unit, close coupled w.c., chrome towel radiator, mirrored bathroom cabinet, partially tiled walls, ceramic tiled floor.
Second Floor
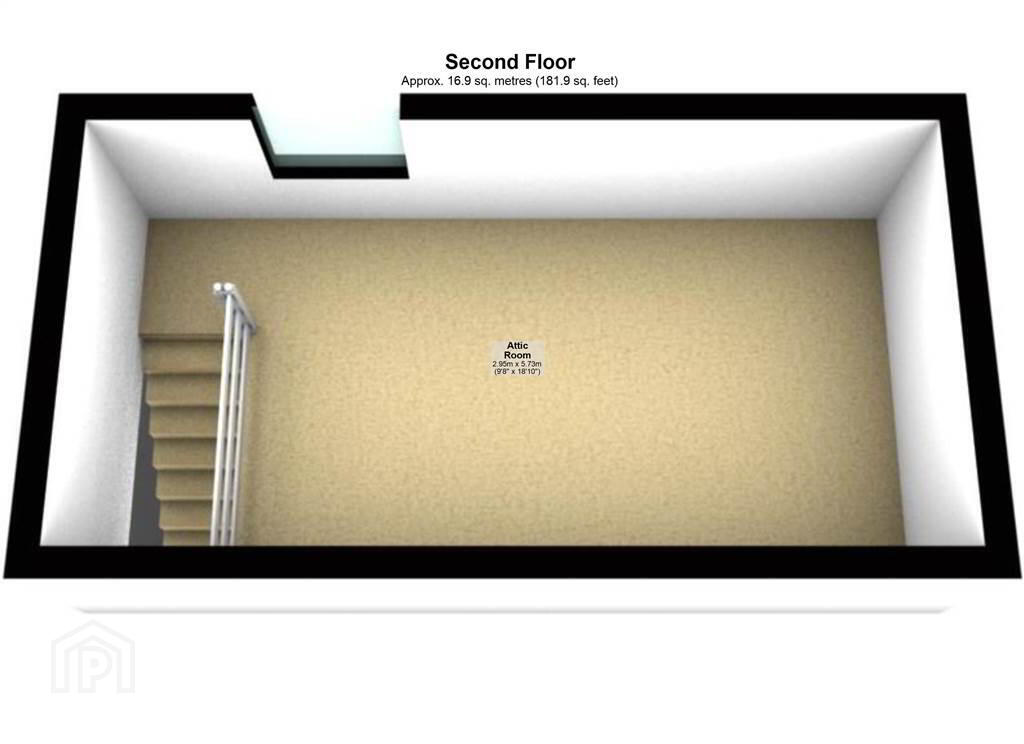
- ROOFSPACE:
- 5.388m x 2.954m (17' 8" x 9' 8")
'Velux' window, eaves storage cupboards, recessed spotlighting, radiator and power points.
Outside
- Garden to front laid in loose stone bordered by mature hedging, tree and timber fencing, concrete driveway.
Fully enclosed generous garden to rear laid in lawn bordered by mature hedging and timber fencing, impressive raised patio area with planted beds, outside lighting and power point, outside tap to side.
Directions
No.314 is situated at the top end of Cregagh on the left hand side (from City Centre).
Travel Time From This Property

Important PlacesAdd your own important places to see how far they are from this property.
Agent Accreditations


Marketed by AMPMni
+44 28 9067 3777




