
311 Rathfriland Road, Dromara, Dromore, BT25 2EW
4 Bed Detached House
Offers Around £500,000
Property Overview
Status
For Sale
Style
Detached House
Bedrooms
4
Bathrooms
2
Receptions
2
Property Features
Tenure
Not Provided
Energy Rating
Broadband Speed Checker
*³
In partnership with
Property Financials
Stamp Duty
Rates
£1,372.54 pa*¹
Typical Mortgage


Marketed by Ulster Property Sales (Ballynahinch)
+44 28 9756 1155

Propertynews Currency Partner - helping you transfer money for property purchases in Ireland & Northern Ireland. Speak to an expert
Additional Information
- Detached House
- Four bedrooms
- Living room with wood burning stove
- Family room
- Kitchen / Dining
- Two bathrooms
- Sheds and Outhouses
- Land - circa 15 acres
- Large Yard Area
- Convenient Location
Preference is to sell in one lot, but lots may be considered.
A charming country residence with excellent outbuildings, generous grounds and a wealth of traditional character.
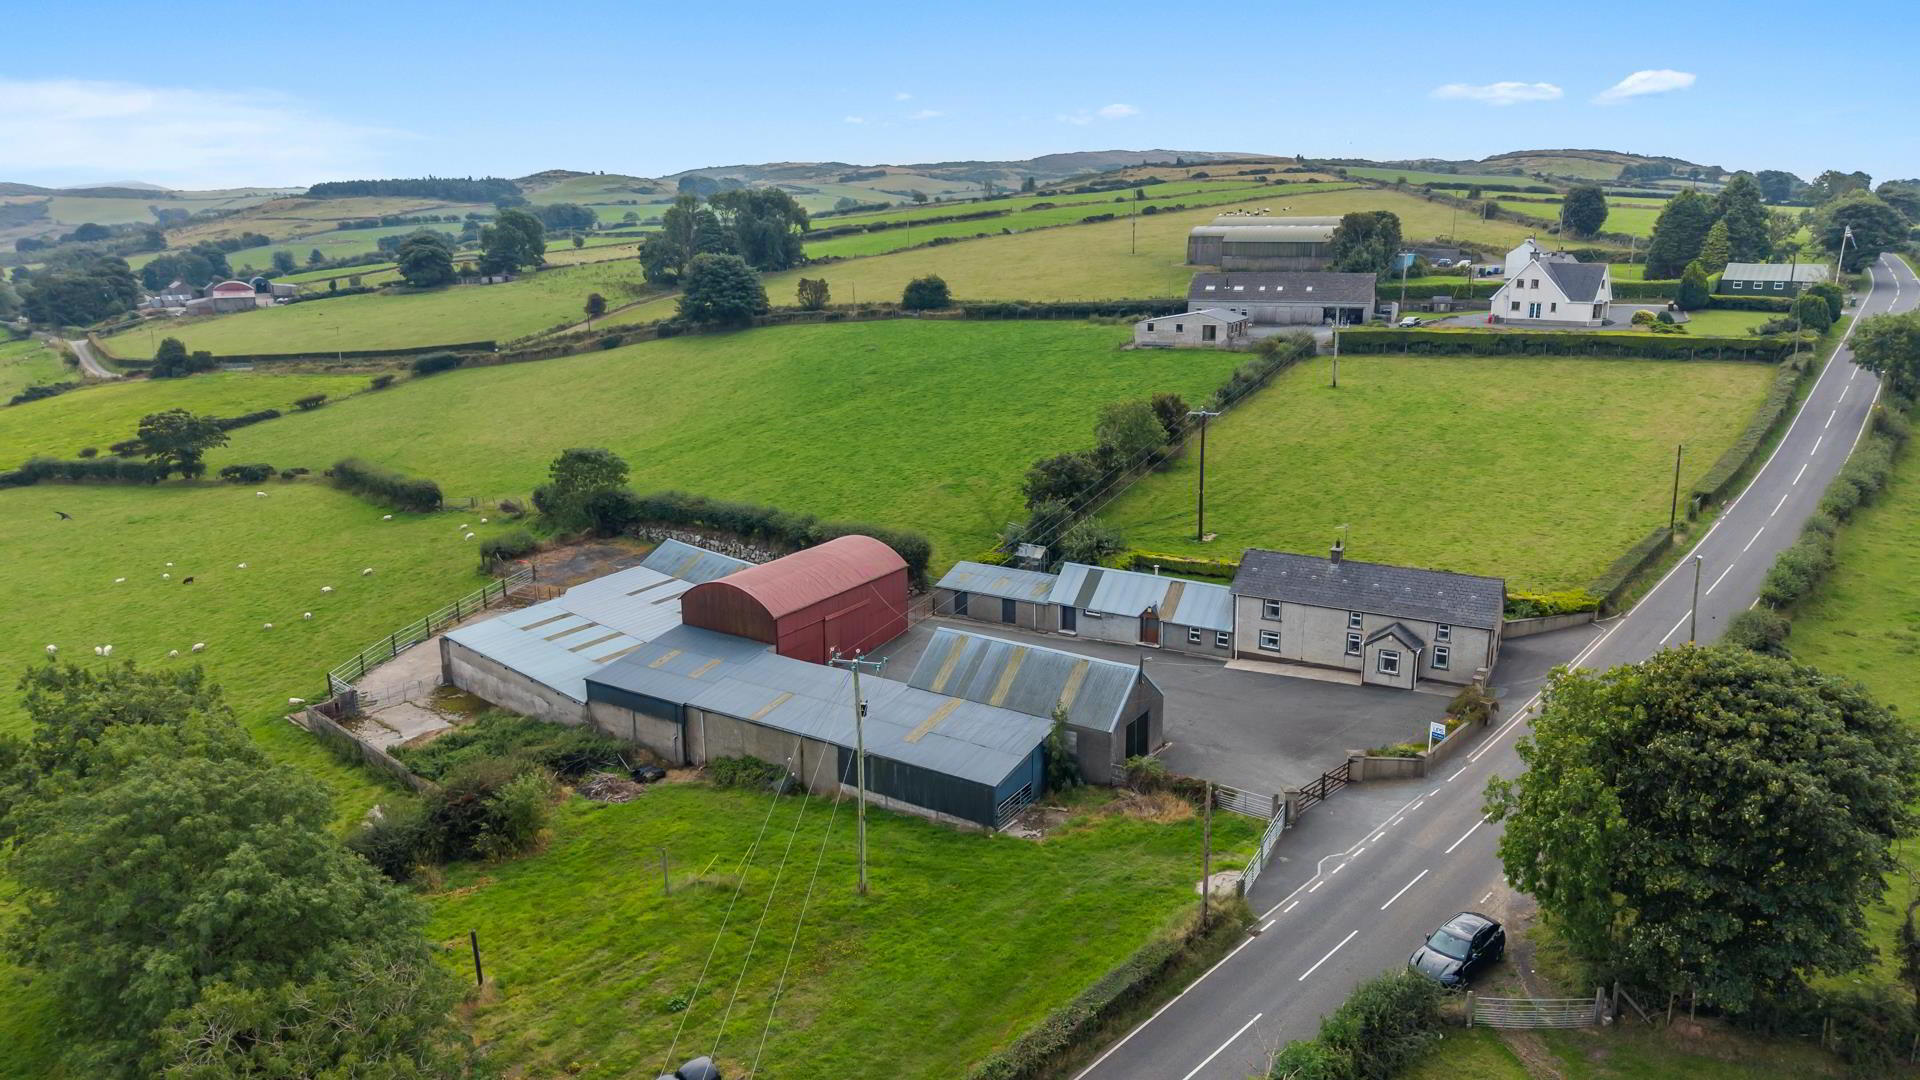
We are delighted to bring to the market 311 Rathfriland Road, Dromore, a charming detached country home occupying an attractive setting along the Rathfriland Road. The property offers a wonderful combination of traditional character, spacious accommodation and excellent ancillary buildings, making it an ideal opportunity for families, those working from home, or buyers seeking a property with genuine countryside appeal.
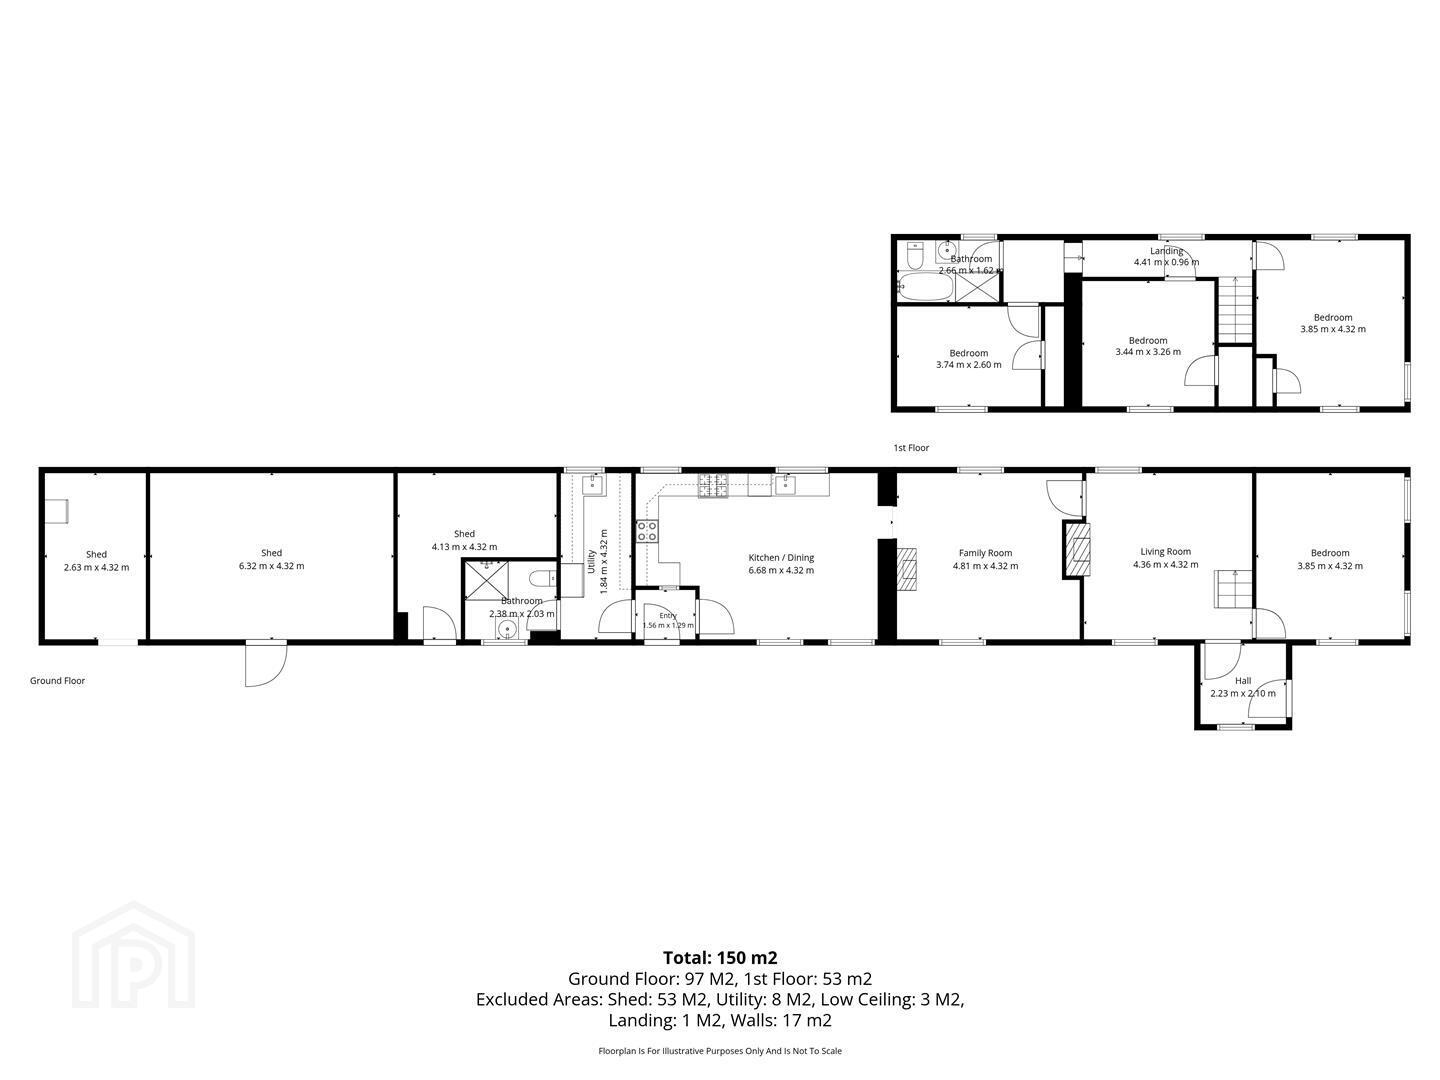
The home retains many of the features that give a country property its character, including a beautiful exposed natural stone wall and timber staircase, complemented by a warm timber-clad ceiling and attractive wood-effect flooring. The spacious living room provides a comfortable and welcoming setting, with generous natural light and views towards the surrounding countryside. There is a second family room leading to spacious kitchen/dining with separate utility and shower room and downstairs bedroom. On the first floor there are a further three bedrooms and a family bathroom.
Outside, the property really comes into its own. A large range of outbuildings and stores provide superb versatility and would be ideal for those requiring workshop, storage, hobby or agricultural space. The extensive yard and enclosed entrance add to the practicality of the property, while the surrounding countryside provides a peaceful rural backdrop. Further complemented by circa 15 acres of good agricultural land.
The location is particularly convenient, with the property situated on the Rathfriland Road outside Dromore and enjoying access to the wider road network.
- Highlights
- •Charming detached country residence
•Excellent roadside location
•Spacious and welcoming living accommodation
•Character exposed stone wall
•Attractive timber staircase
•Warm timber-clad ceiling
•Generous range of outbuildings
•Excellent workshop/storage potential
•Spacious yard and enclosed entrance
•Beautiful countryside surroundings
•Ideal family home with further potential - Entrance Hall 2.23m x 2.1m (7'3" x 6'10")
- PVC front door into entrance hall. Glazed wooden door into living room:
- Living Room 4.36m x 4.32m (14'3" x 14'2")
- Spacious living room with feature stone wall and stoned fireplace with wood burning stove. Tongue and groove wooden ceiling. Wooden laminate flooring.
- Family Room 1.22m.24.69mm x 1.22m.9.75mm (4.81m x 4.32m)
- Feature brick fireplace with electric fire. Wooden laminate flooring.
- Kitchen / Dining 6.68m x 4.32m (21'10" x 14'2")
- Range of high and low rise units with stainless steel sink and drainer and tiled splash backs. Aga oil fired cooker which also runs heating. Gas hob. Recess for dish washer. Feature stoned wall and wooden ceiling beams. Space for living and dining.
Door to entry to front yard. - Utility Room 1.84m x 4.32m (6'0" x 14'2")
- Range of high and low rise units with stainless steel sink.
- Shower Room 2.38m x 2.03m (7'9" x 6'7")
- Low flush w/c and wash hand basin. Walk in shower.
- Bedroom One 3.85m x 4.32m (12'7" x 14'2")
- Windows to side and front. Wooden laminate flooring.
- Stairs up to:
- Landing
- Landing 4.41m x 0.96m (14'5" x 3'1")
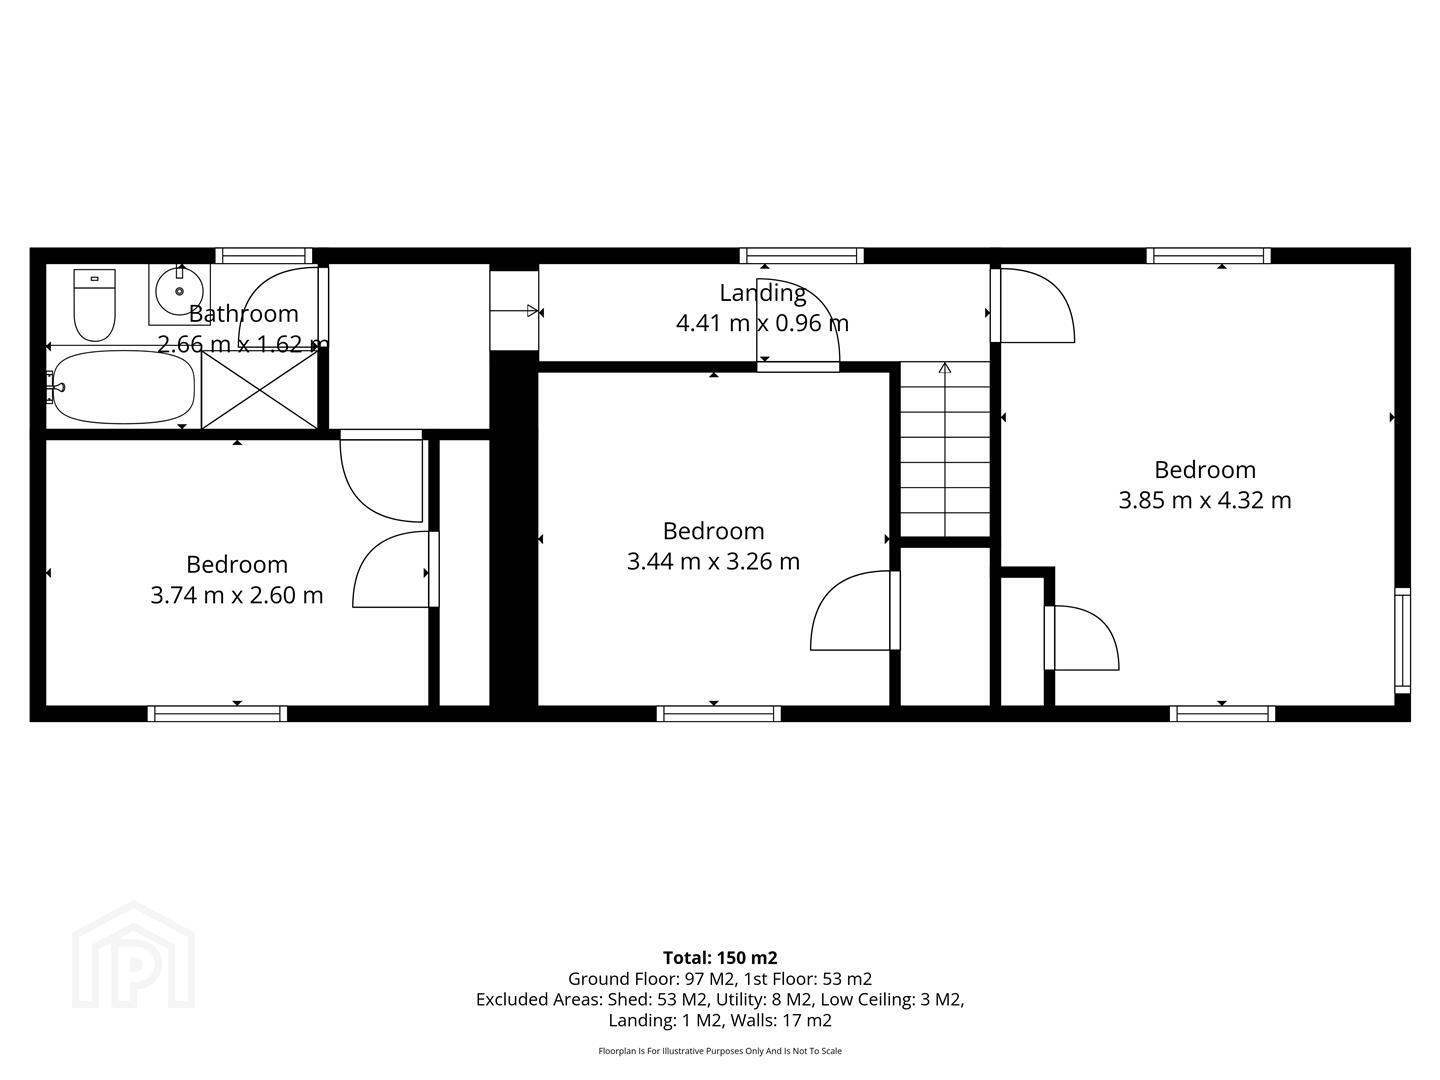
- Bedroom Two 3.85m x 4.32m (12'7" x 14'2")
- Dual aspect windows.
- Bedroom Three 3.44m x 3.26m (11'3" x 10'8")
- Front facing.
- Bedroom Four 3.74m x 2.6m (12'3" x 8'6")
- Front facing.
- Bathroom 2.66m x 1.62m (8'8" x 5'3")
- White suite encompassing low flush W/C, wash hand basin, bath and separate shower. Fully tiled walls and floor.
- Shed One 4.13m x 4.32m (13'6" x 14'2")
- Shed Two 6.32m x 4.32m (20'8" x 14'2")
- Shed Three 2.63m x 4.32m (8'7" x 14'2")
- Outhouse
- Barn
- OUTSIDE
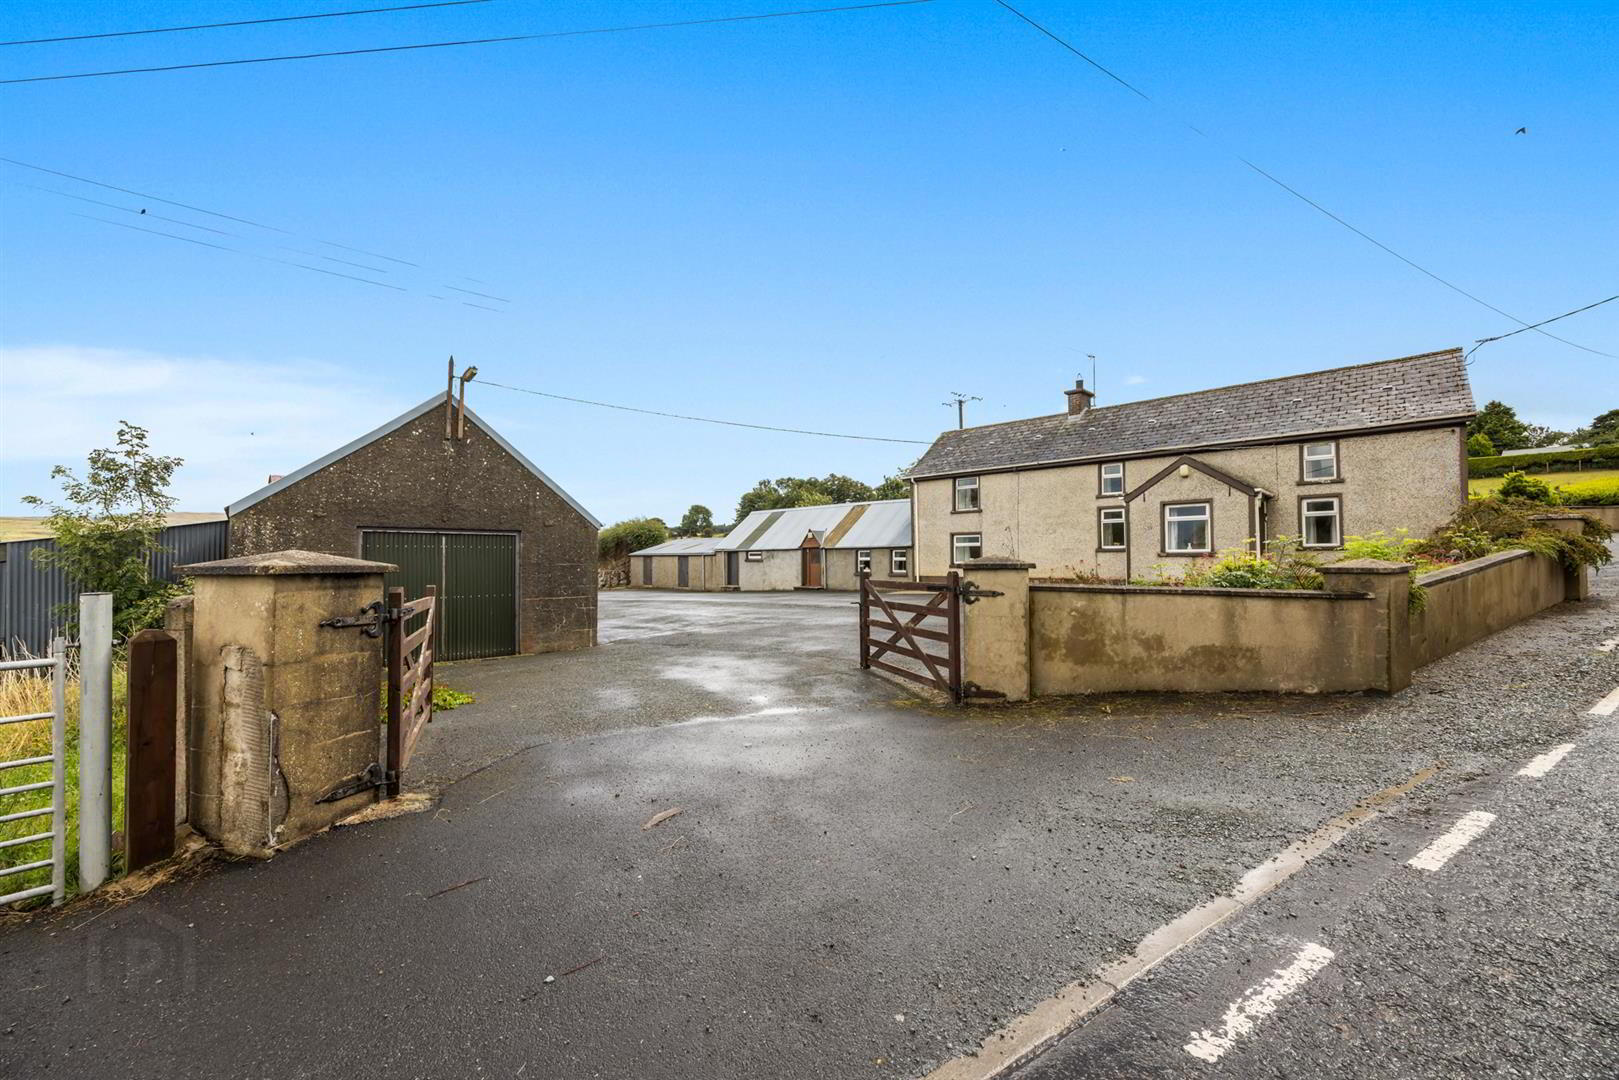
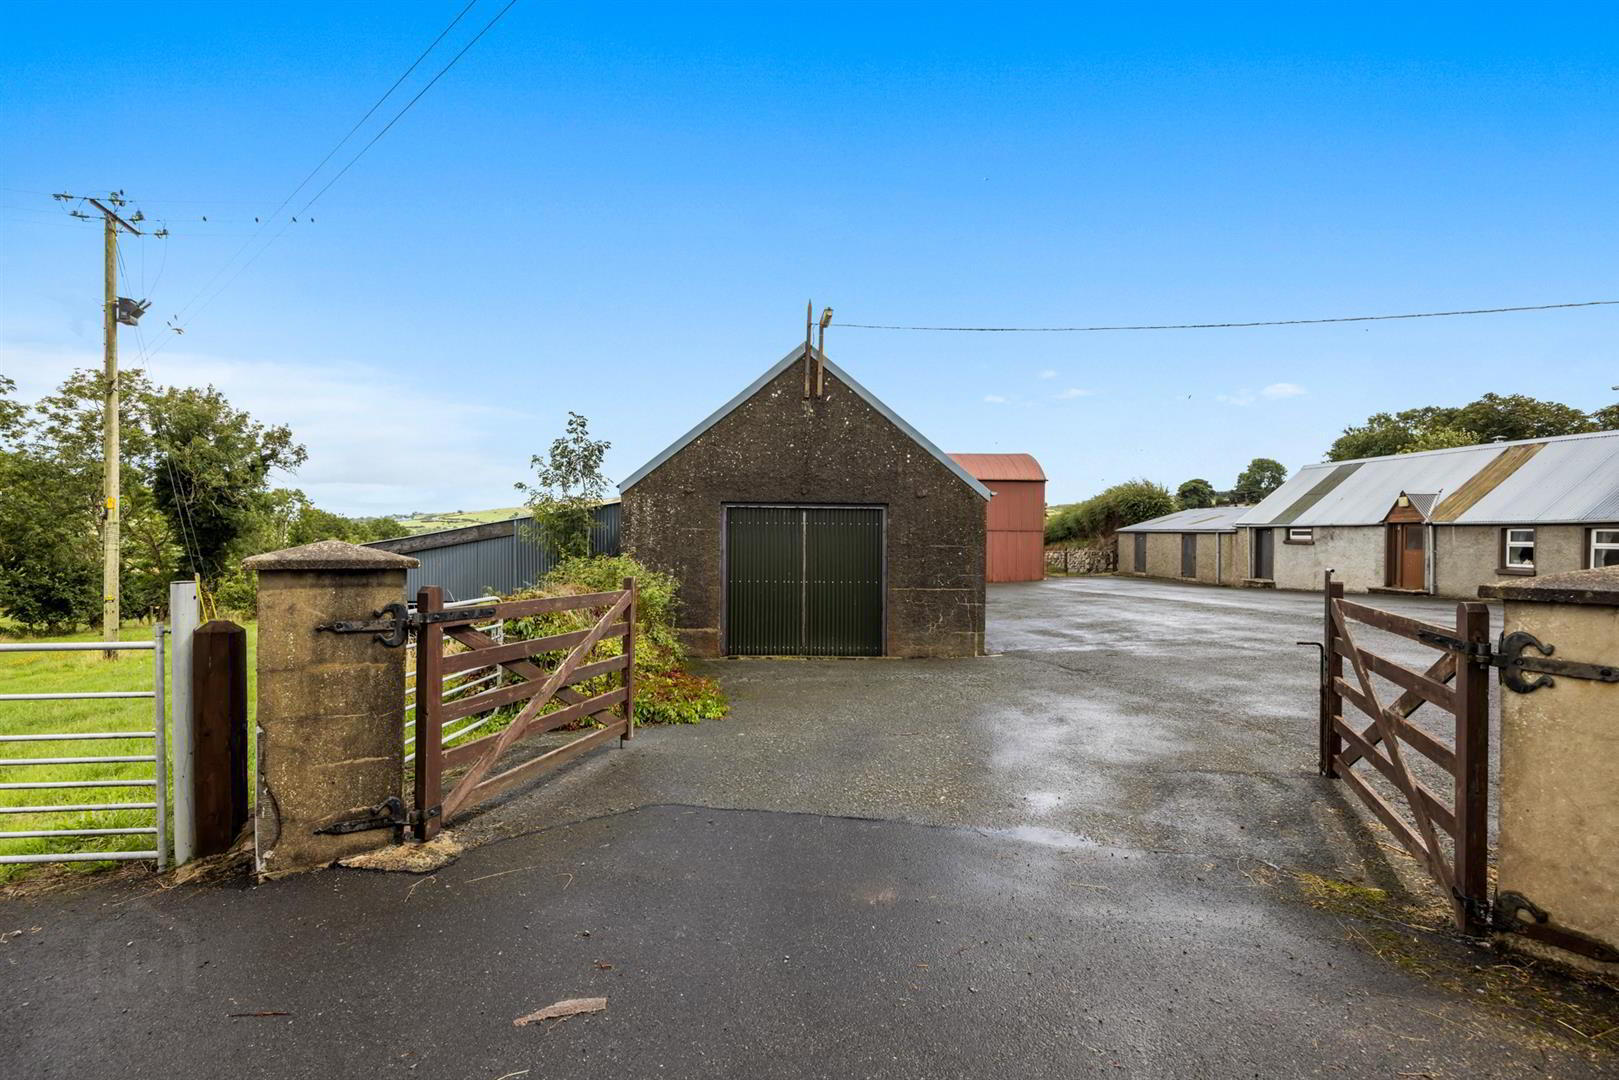
- Approached through gated entrance into yard area with ample space for parking. Access to several sheds and outhouses. Garden laid in lawn to rear of property.
- LAND
- Circa 15 acres of land.
Travel Time From This Property

Important PlacesAdd your own important places to see how far they are from this property.
Agent Accreditations



Marketed by Ulster Property Sales (Ballynahinch)
+44 28 9756 1155




