
31 Upper Road, Greenisland, Carrickfergus, BT38 8RH
3 Bed Semi-detached House
Offers Around £209,950
Property Overview
Status
For Sale
Style
Semi-detached House
Bedrooms
3
Bathrooms
1
Receptions
2
Property Features
Tenure
Not Provided
Energy Rating
Broadband Speed
*³
Property Financials
Stamp Duty
Rates
£1,234.97 pa*¹
Typical Mortgage


Contact Ulster Property Sales (Carrickfergus)
+44 28 9336 5986

Propertynews Currency Partner - helping you transfer money for property purchases in Ireland & Northern Ireland. Speak to an expert
Additional Information
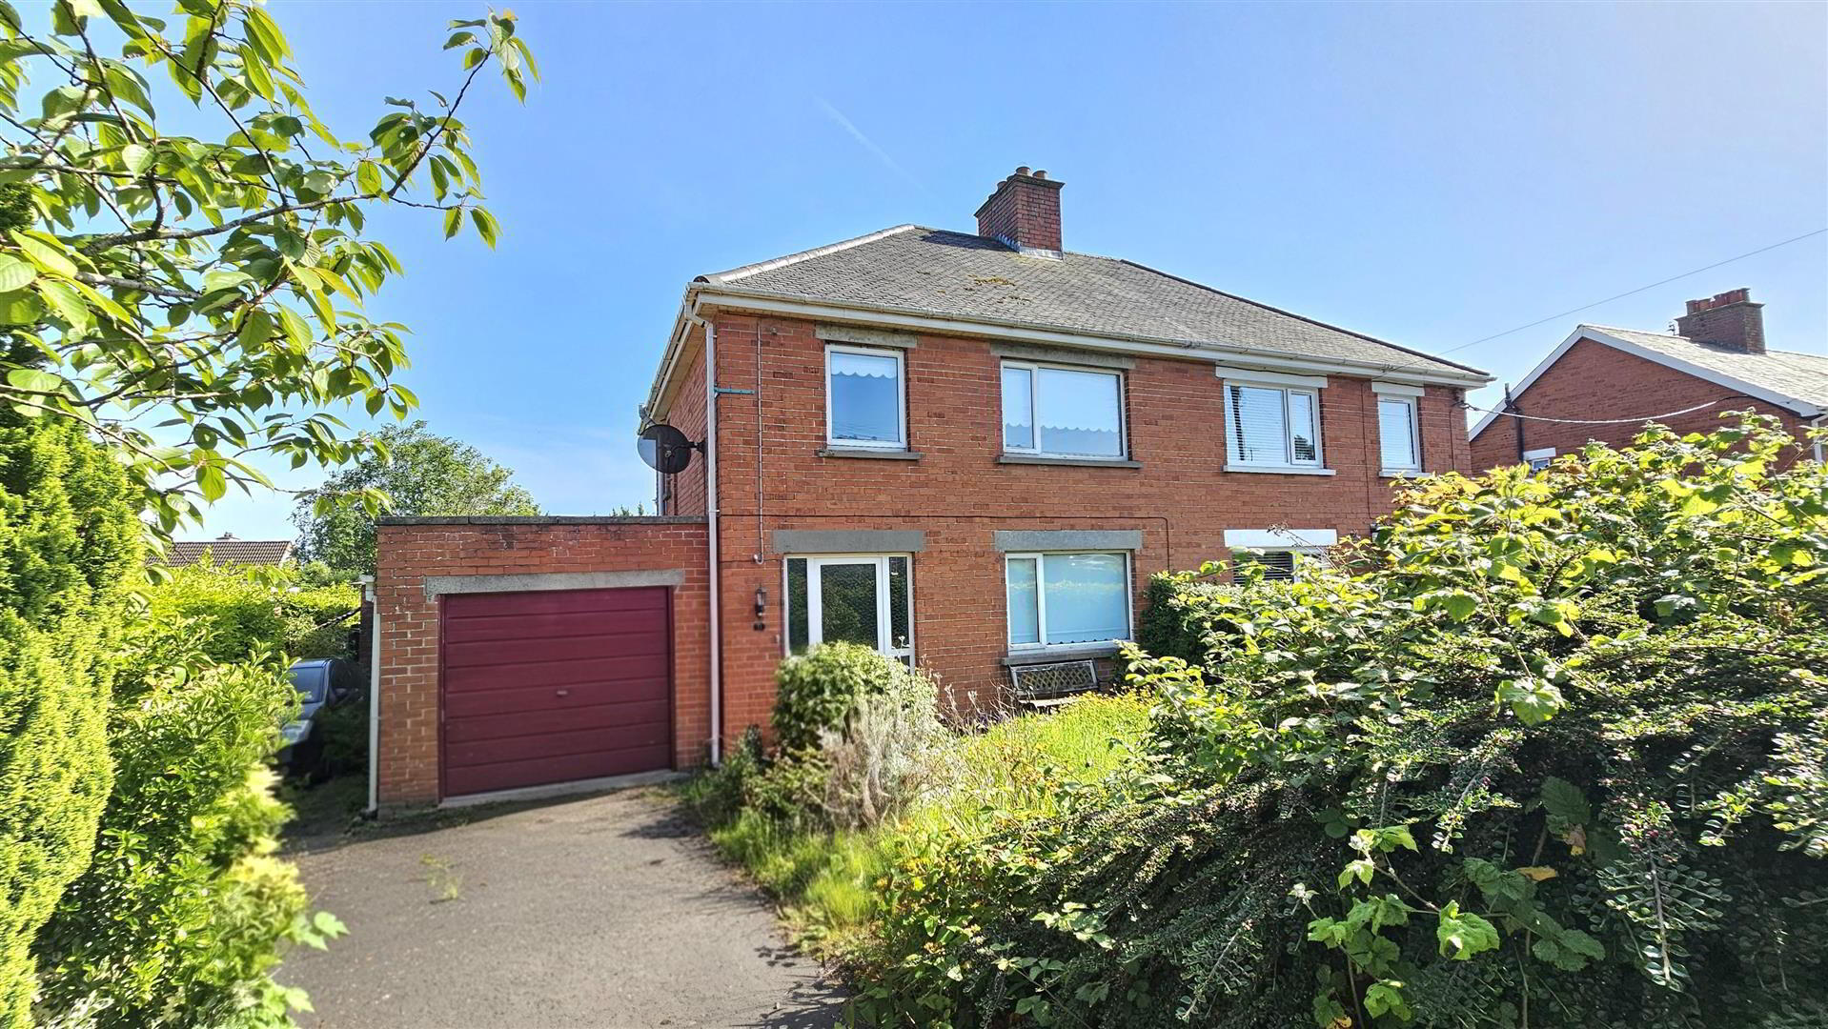
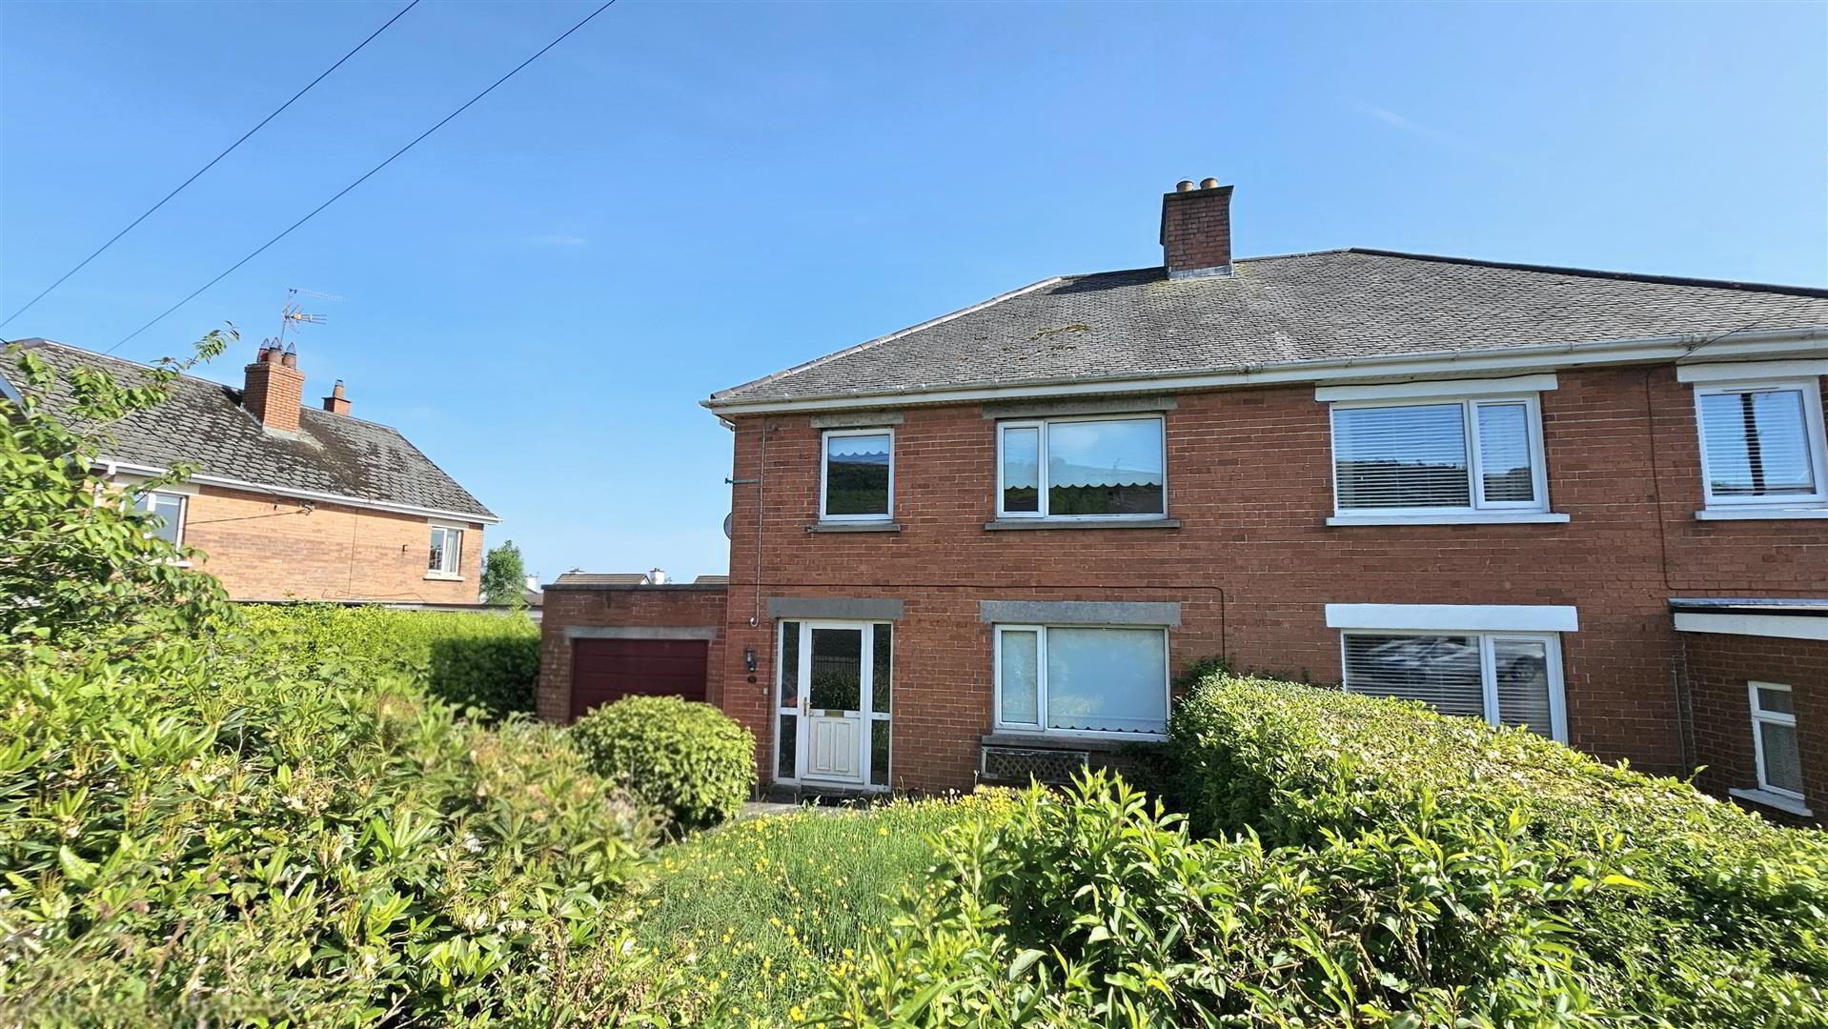
- Red brick semi detached home
- Situated in the much sought after Upper Road area of Greenisland
- Close to the train station and well placed for commuting
- Property offers three bedrooms
- Ground floor includes a lounge and separate dining room
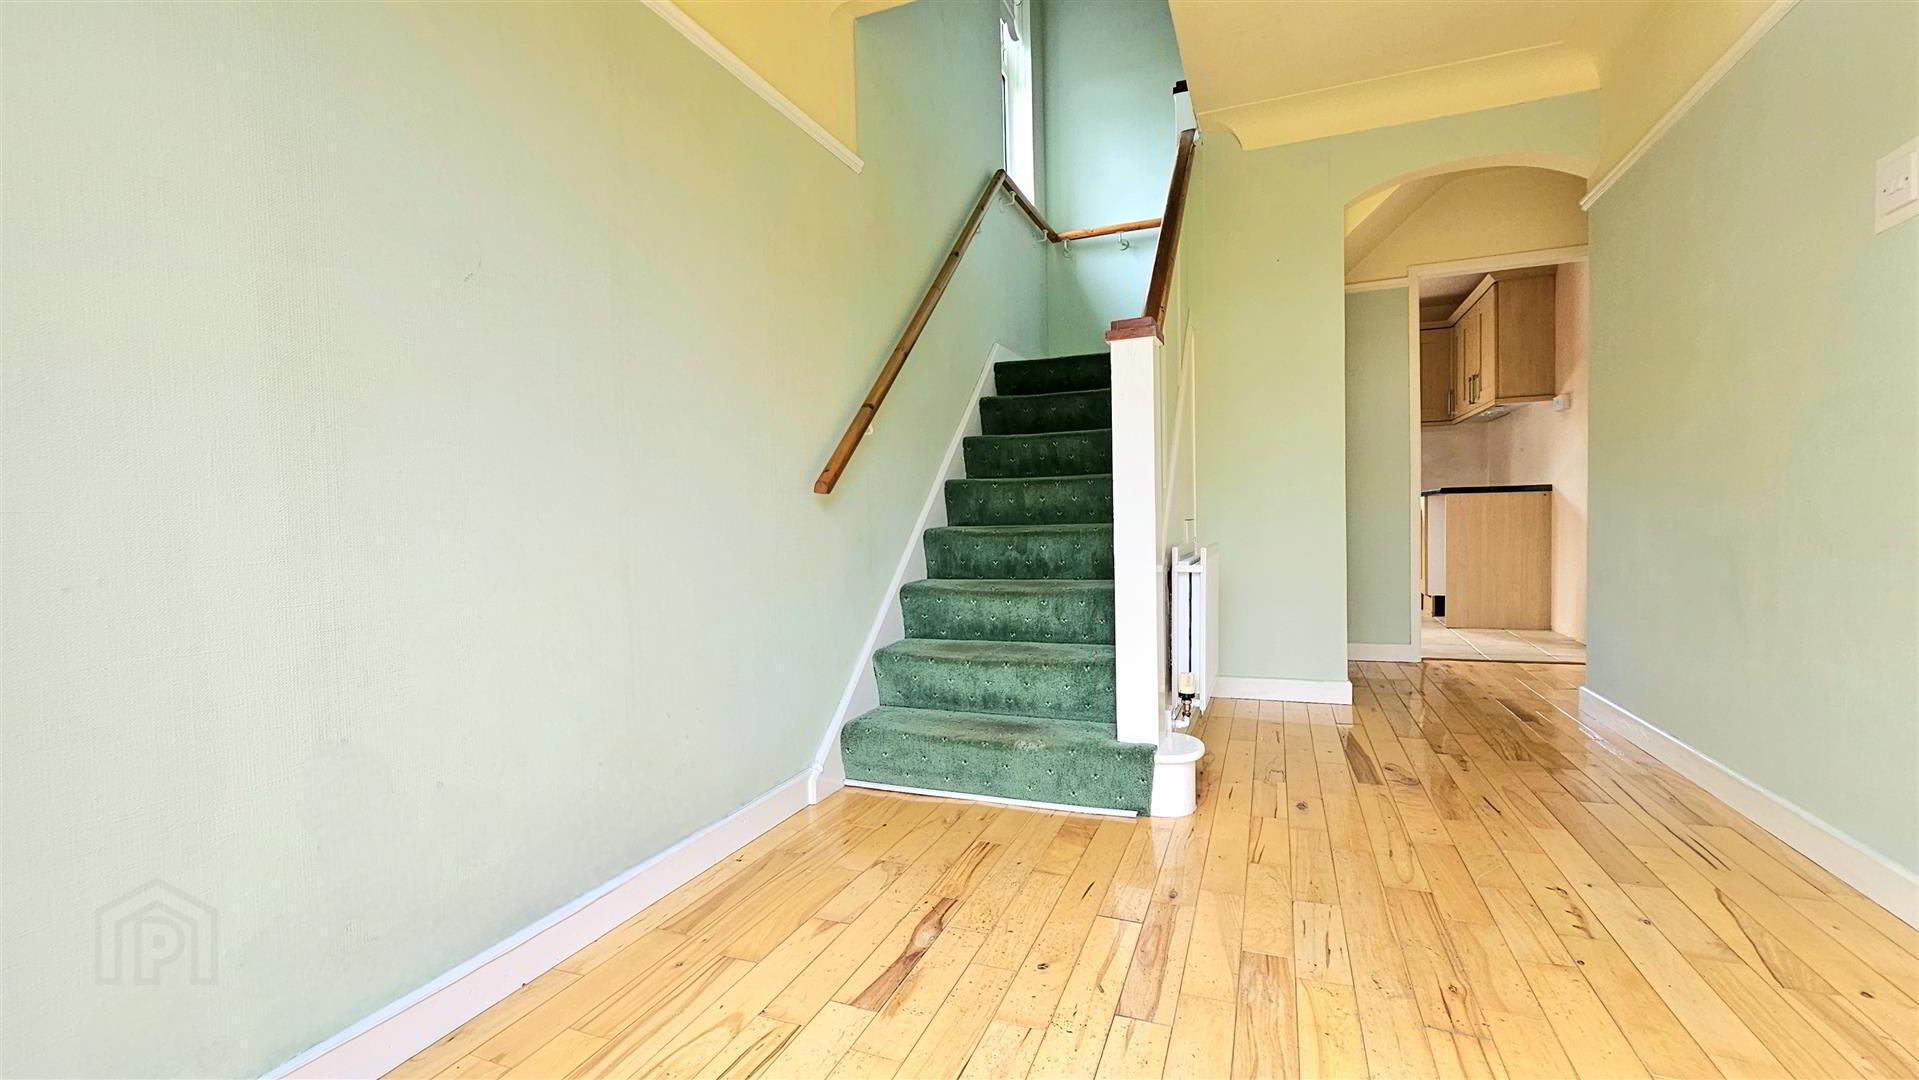
- Matching solid wood flooring continuing through the entrance hall and reception areas
- Kitchen is fitted with a range of light oak style shaker units
- Double glazing and a gas heating system
- Rear garden extends to approximately 80ft and enjoys a southerly aspect
- Driveway provides off road parking in addition to an attached garage
Further benefits include double glazing and a gas heating system. Outside, the rear garden extends to approximately 80ft and enjoys a southerly aspect, while a driveway provides off road parking in addition to an attached garage. Many neighbouring properties have been extended, and this home also offers excellent potential to increase the existing accommodation, subject to the necessary approvals.
With Greenisland continuing to enjoy strong demand, location is a key feature of this property. Offered for sale with no ongoing chain, viewing is highly recommended.
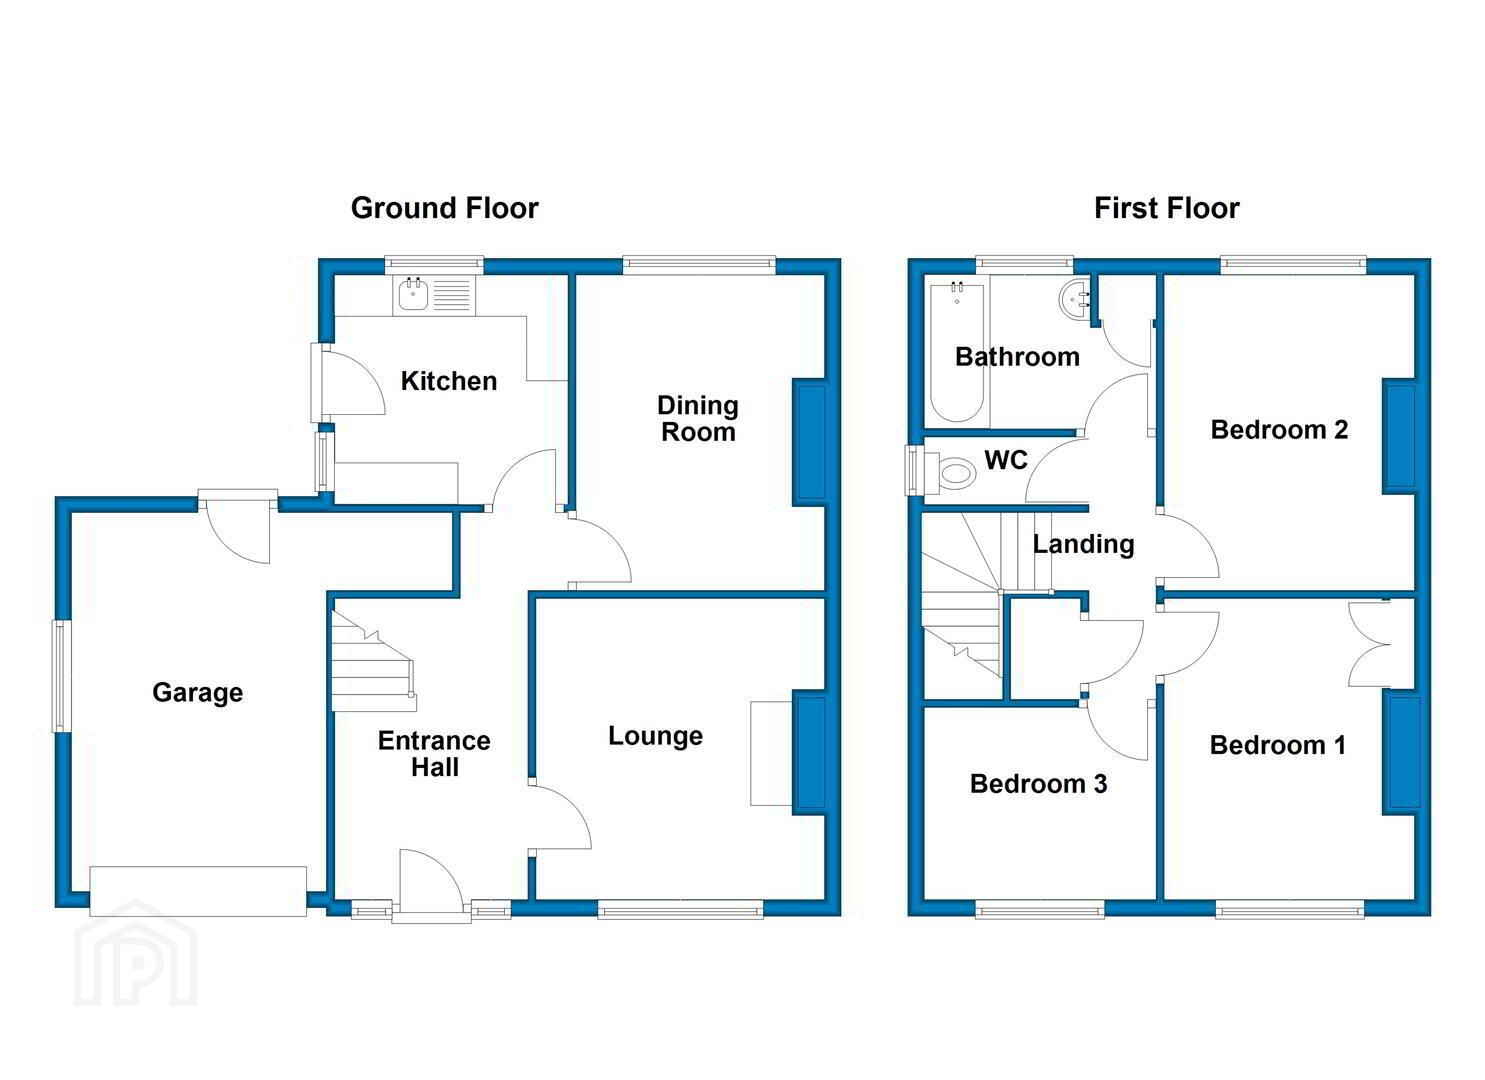
- Entrance hall
- Double glazed door with double glazed side lights, understairs cupboard, radiator, solid wood floor, doors to
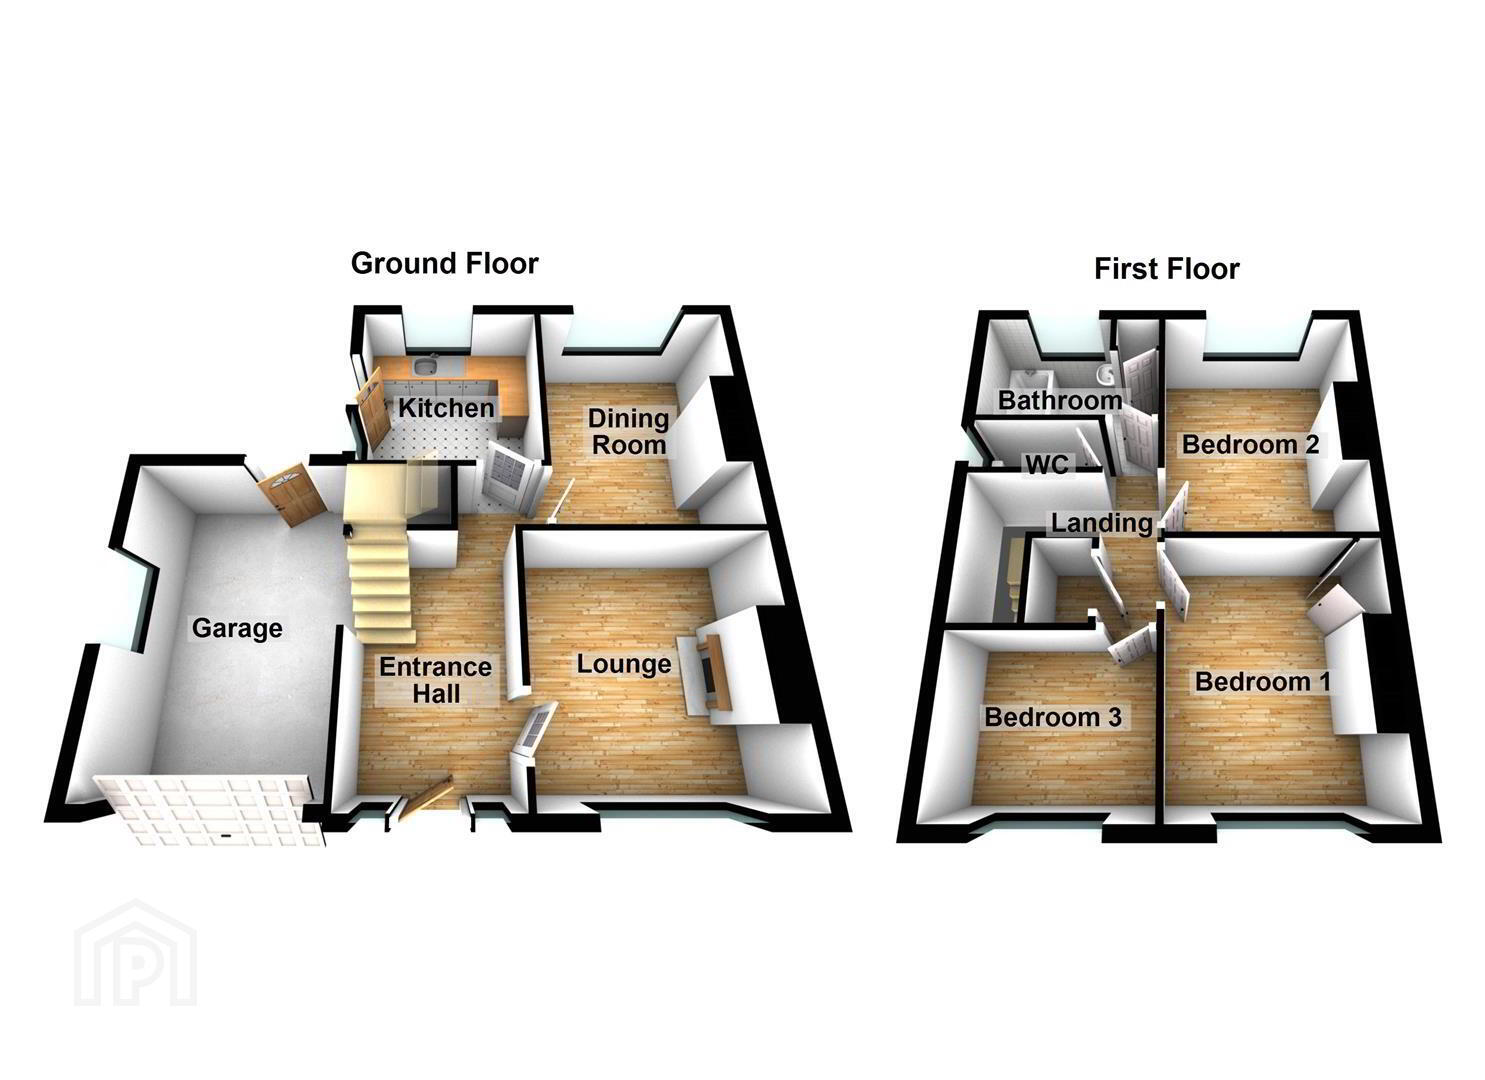
- Lounge 3.63m x 3.48m (11'11 x 11'5 )
- Double glazed window to front aspect, feature mahogany fire surround, radiator, solid wood floor
- Dining room 3.81m x 3.00m (12'6 x 9'10)
- Double glazed window to rear aspect, radiator, solid wood floor
- Kitchen 2.82m x 2.77m (9'3 x 9'1 )
- Double glazed window to rear & side aspect, range of oak shaker style high & low level units with roll edge work tops, inset stainless steel sink & drainer with mixer tap over, plumbed for washing machine, ceramic tiled floor
- Stairs and landing
- Double glazed window to side aspect, storage cupboard, doors to
- Bedroom one 3.63m x 3.02m (11'11 x 9'11)
- Double glazed window to front aspect, radiator
- Bedroom two 3.81m x 3.02m (12'6 x 9'11)
- Double glazed window to rear aspect, radiator, laminate wood floor
- Bedroom three 2.79m x 2.31m (9'2 x 7'7)
- Double glazed window to front aspect, radiator
- Bath
- Double glazed window to rear aspect, white suite comprising pedestal sink, enclosed bath
- Separate Wc
- Double glazed window to rear aspect
- Floor plan
- .
- THINKING OF SELLING ?
ALL TYPES OF PROPERTIES REQUIRED
CALL US FOR A FREE NO OBLIGATION VALUATION
UPS CARRICKFERGUS
T: 028 93365986
E:[email protected]
Travel Time From This Property

Important PlacesAdd your own important places to see how far they are from this property.
Agent Accreditations
Not Provided

Not Provided

Not Provided

Contact Ulster Property Sales (Carrickfergus)
+44 28 9336 5986




