
For sale
Added 23 hours ago
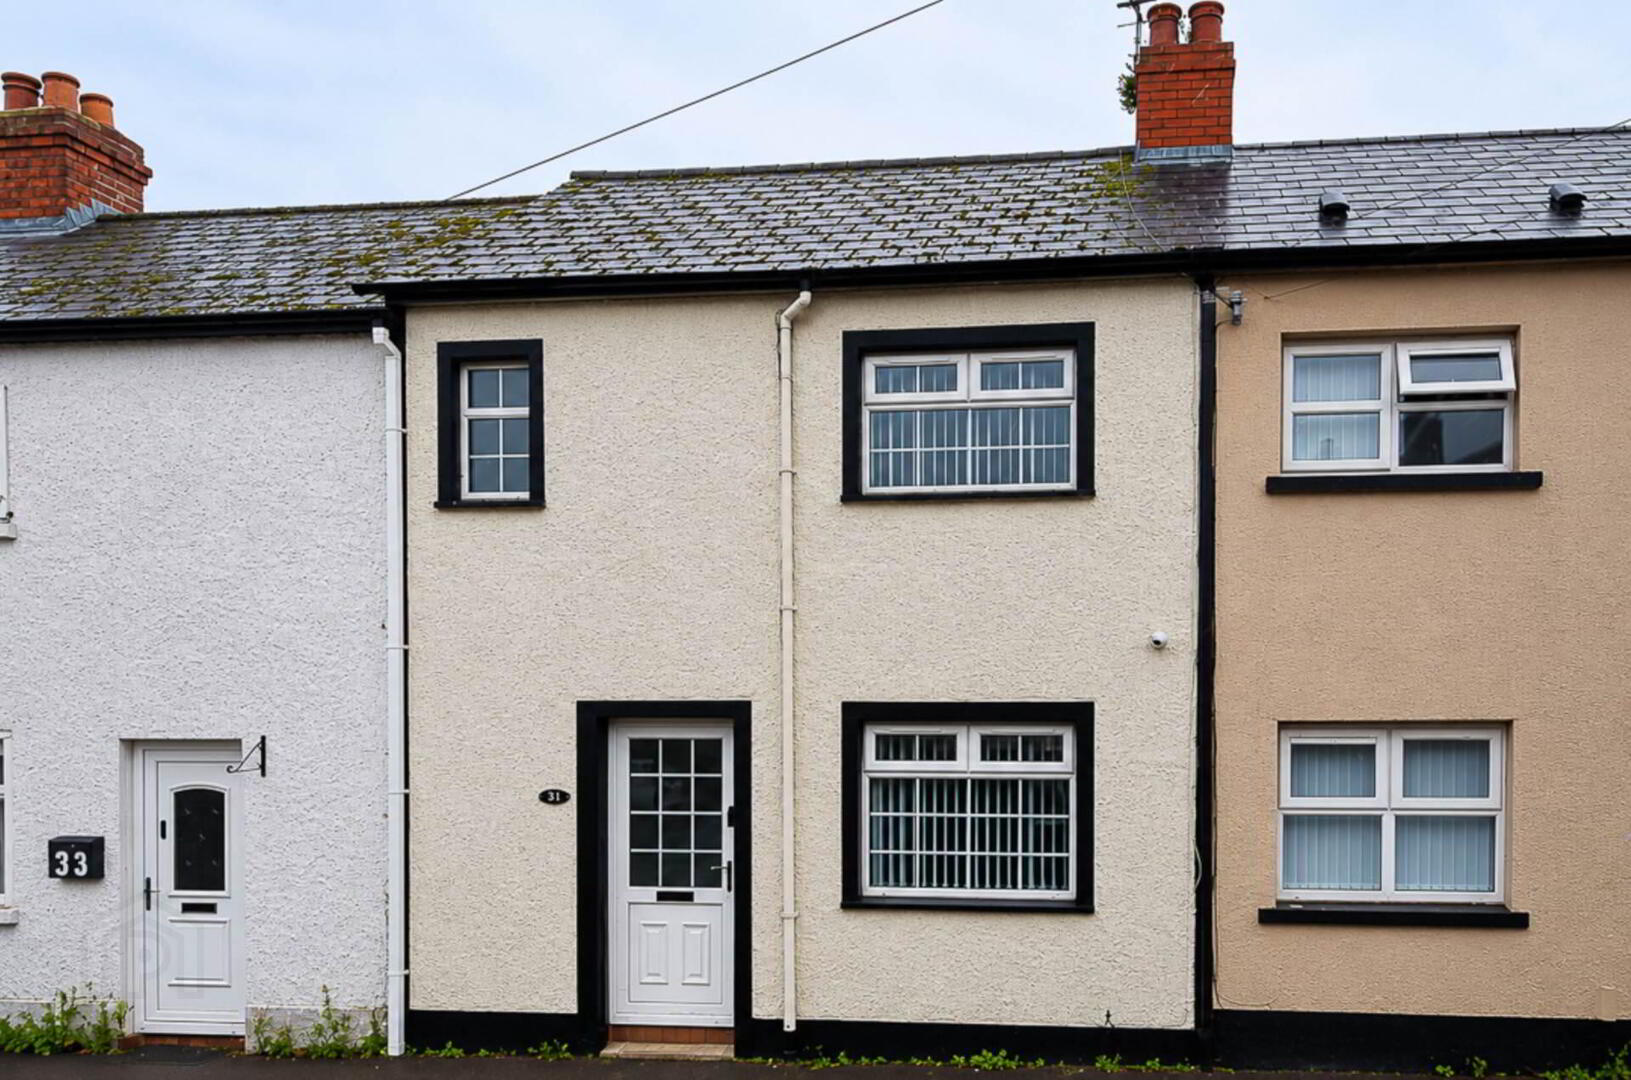
31 Trillick Street, Beersbridge Road, Belfast, BT5 4QY
2 Bed Terrace House
Offers Around £125,000
Property Overview
Status
For Sale
Style
Terrace House
Bedrooms
2
Bathrooms
1
Receptions
2
Property Features
Size
76.2 sq m (820 sq ft)
Tenure
Not Provided
Energy Rating
Heating
Oil
Broadband Speed Checker
In partnership with
Property Financials
Stamp Duty
Rates
£603.00 pa*¹
Typical Mortgage


Marketed by Pooler Estate Agents
+44 28 9045 3319

Propertynews Currency Partner - helping you transfer money for property purchases in Ireland & Northern Ireland. Speak to an expert
Additional Information
- Terrace house with two storey rear extension
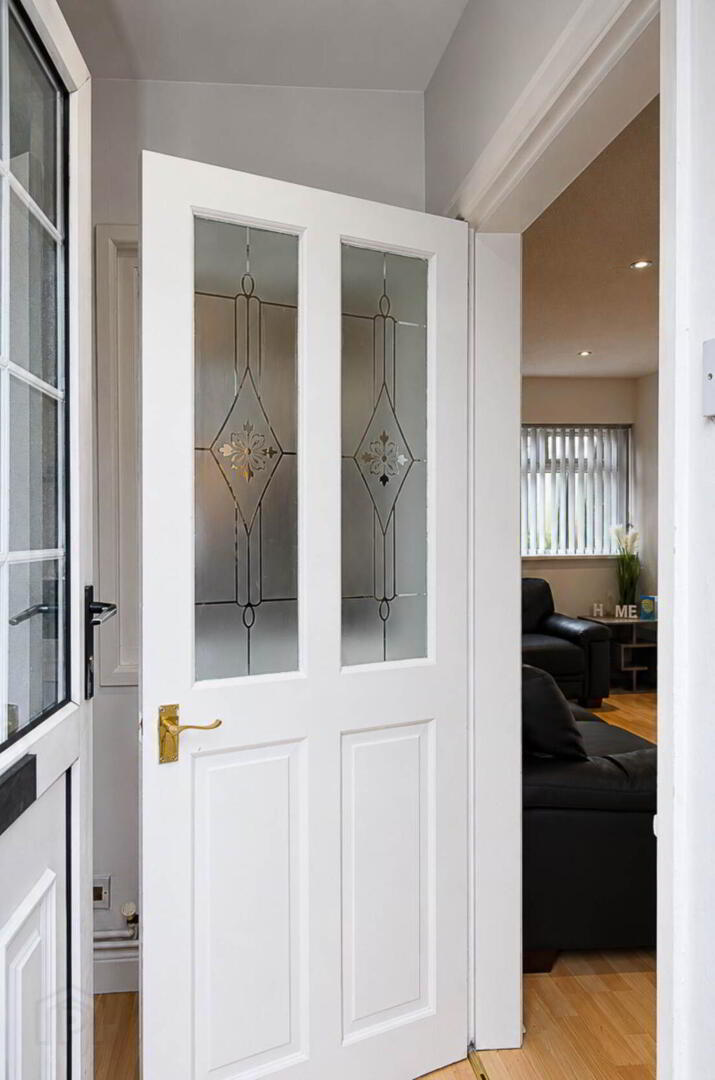
- Entrance hall with timber laminate floor
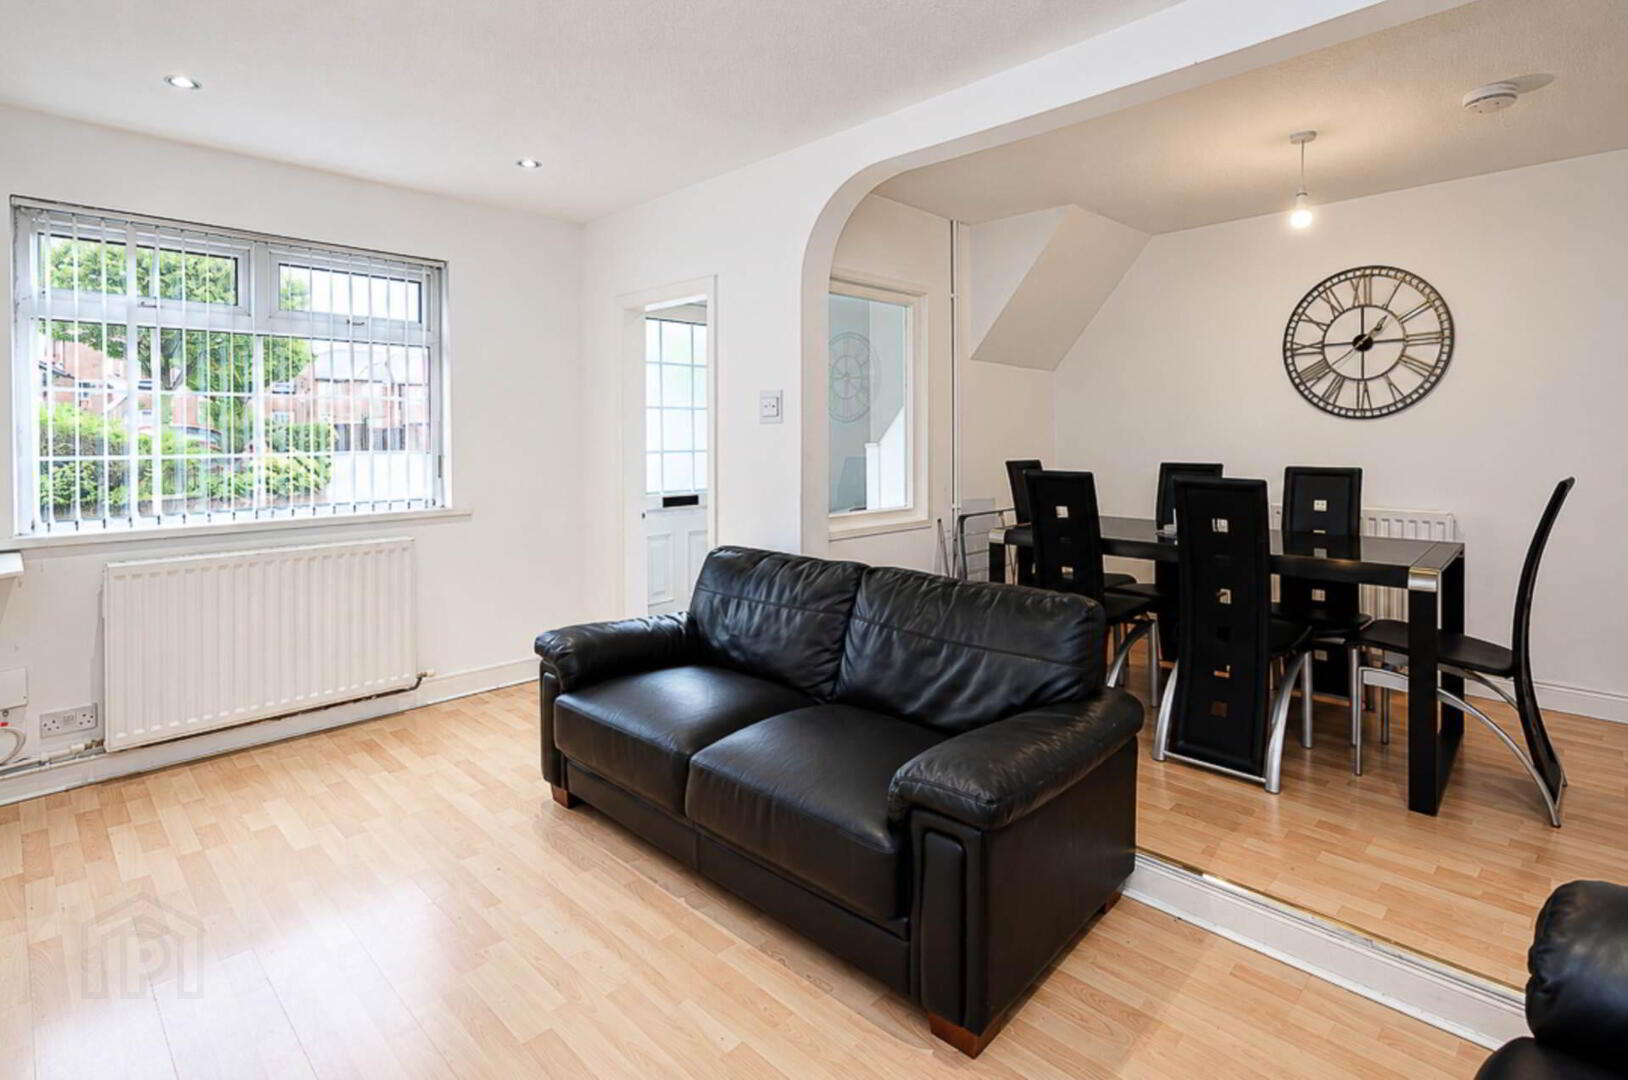
- Through lounge open to dining area
- Raised dining area with timber laminate floor
- Extended kitchen
- 2 good sized bedrooms
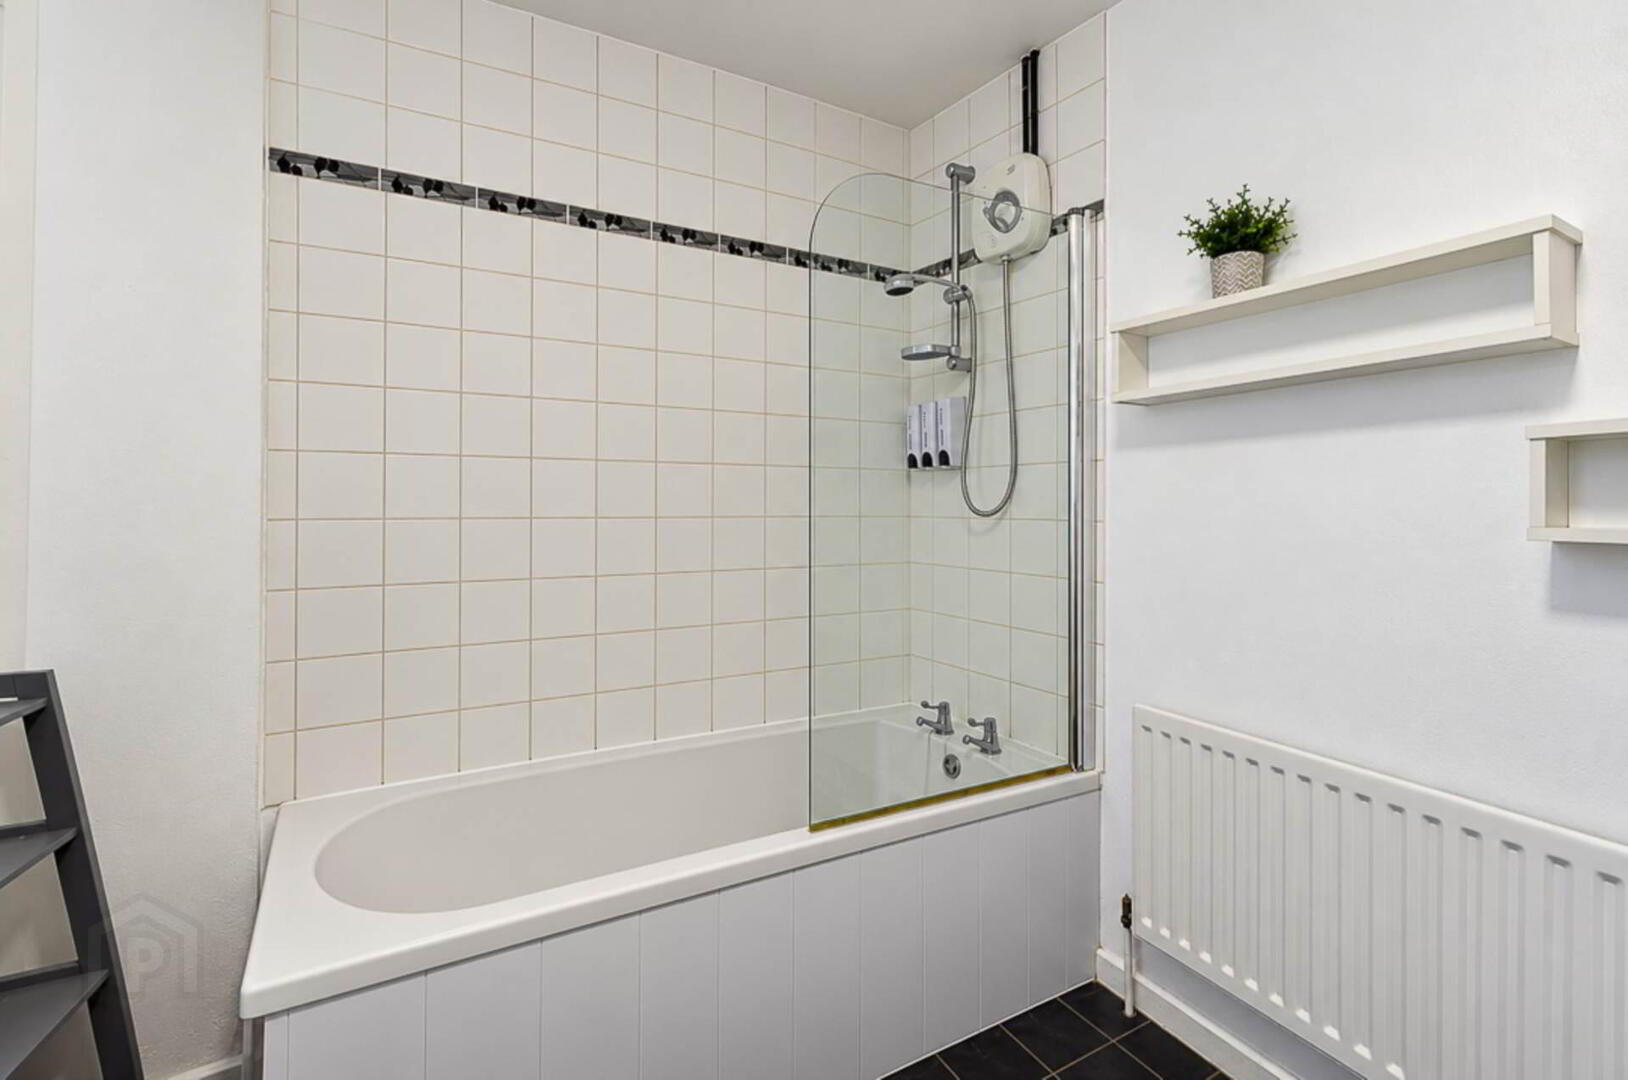
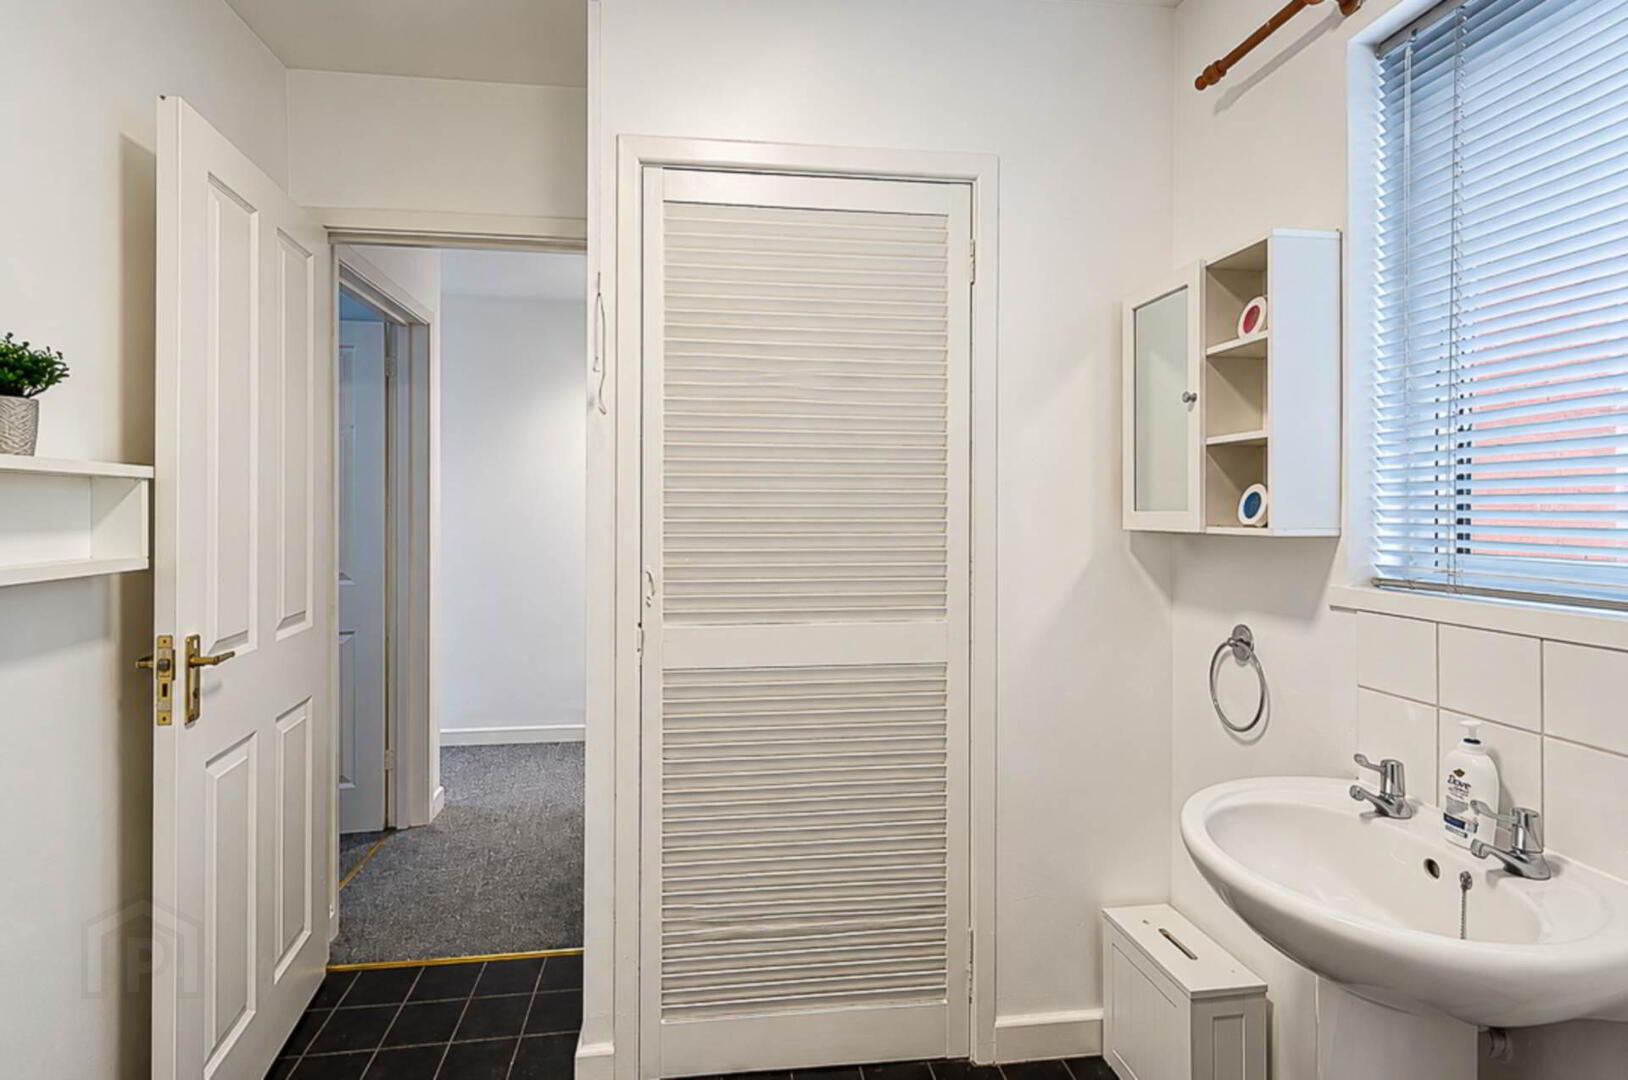
- Modern bathroom
- U.P.V.C. framed double glazing & oil fired central heating
- Enclosed rear yard
- Chain free
The extended kitchen offers additional space for everyday convenience. On the first floor, there are two well-proportioned bedrooms together with a modern bathroom. Further benefits include U.P.V.C.-framed double glazing, oil-fired central heating and an enclosed rear yard, providing a private outdoor area.
Offered for sale chain free, this appealing home represents an excellent opportunity for first-time buyers, investors or those seeking a property with generous living accommodation in a traditional terrace setting.
Entrance hall
Timber laminate floor and recessed spotlight
Through lounge - 16'1" (4.9m) x 8'10" (2.69m)
Electric fire, recessed spotlights and timber laminate floor
Dining area - 10'11" (3.33m) x 7'0" (2.13m)
Raised area in timber laminate flooring
Kitchen - 9'7" (2.92m) x 8'6" (2.59m)
Range of high level units, integrated oven and hob, concealed extractor fan, stainless steel sink, glazed display units, wine rack, recess for fridge freezer, part tiled walls, spotlights and plumbing for washing machine
First floor
Bedroom 1 - 13'2" (4.01m) x 8'1" (2.46m)
Bedroom 2 - 15'2" (4.62m) Max x 8'8" (2.64m)
Built in cupboards
Bathroom - 9'9" (2.97m) Max x 7'6" (2.29m)
White suite with electric shower and screen over bath, wash hand basin, W.C., part tiled walls, and storage and hotpress
Outside
Enclosed rear yard with oil boiler in housing and storage tank
Directions
Trillick Street is located just off the Beersbridge Road
what3words /// admit.saying.rate
Notice
Please note we have not tested any apparatus, fixtures, fittings, or services. Interested parties must undertake their own investigation into the working order of these items. All measurements are approximate and photographs provided for guidance only.
Travel Time From This Property

Important PlacesAdd your own important places to see how far they are from this property.
Agent Accreditations


Marketed by Pooler Estate Agents
+44 28 9045 3319


