For sale
Added 9 hours ago
31 The Grange, Raheen, V94PDR4
5 Bed Detached House
Asking Price €545,000
Property Overview
Status
For Sale
Style
Detached House
Bedrooms
5
Bathrooms
3
Property Features
Tenure
Not Provided
Energy Rating
Property Financials
Stamp Duty
€5,450*²

Marketed by DNG Cusack Dunne
PSR Licence: 002730
+353 61 209 000

Propertynews Currency Partner - helping you transfer money for property purchases in Ireland & Northern Ireland. Speak to an expert
Additional Information
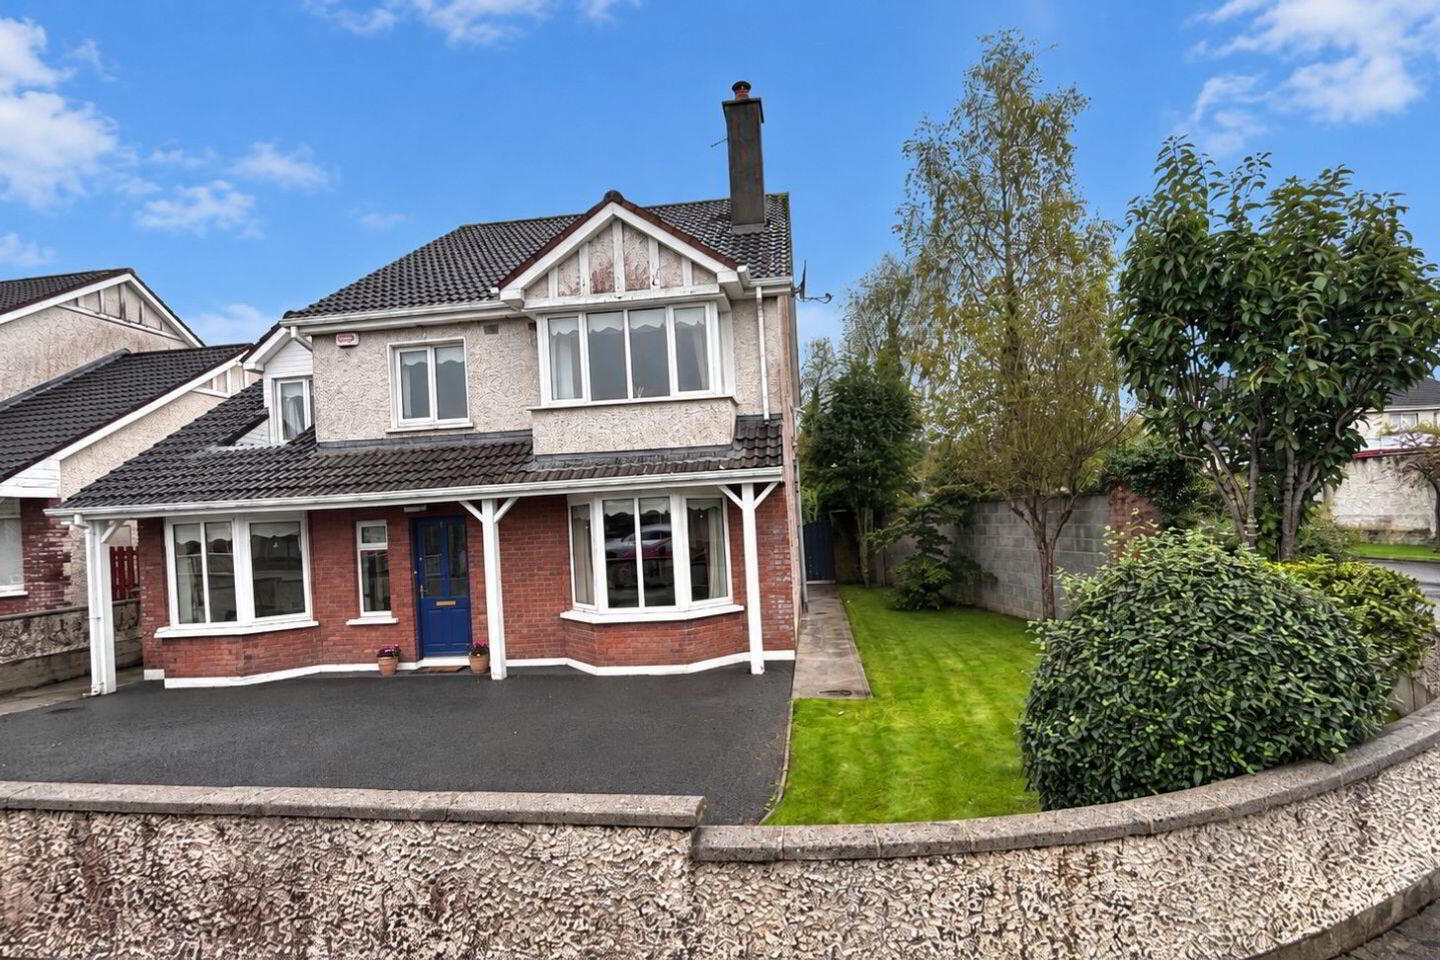
- Large corner site.
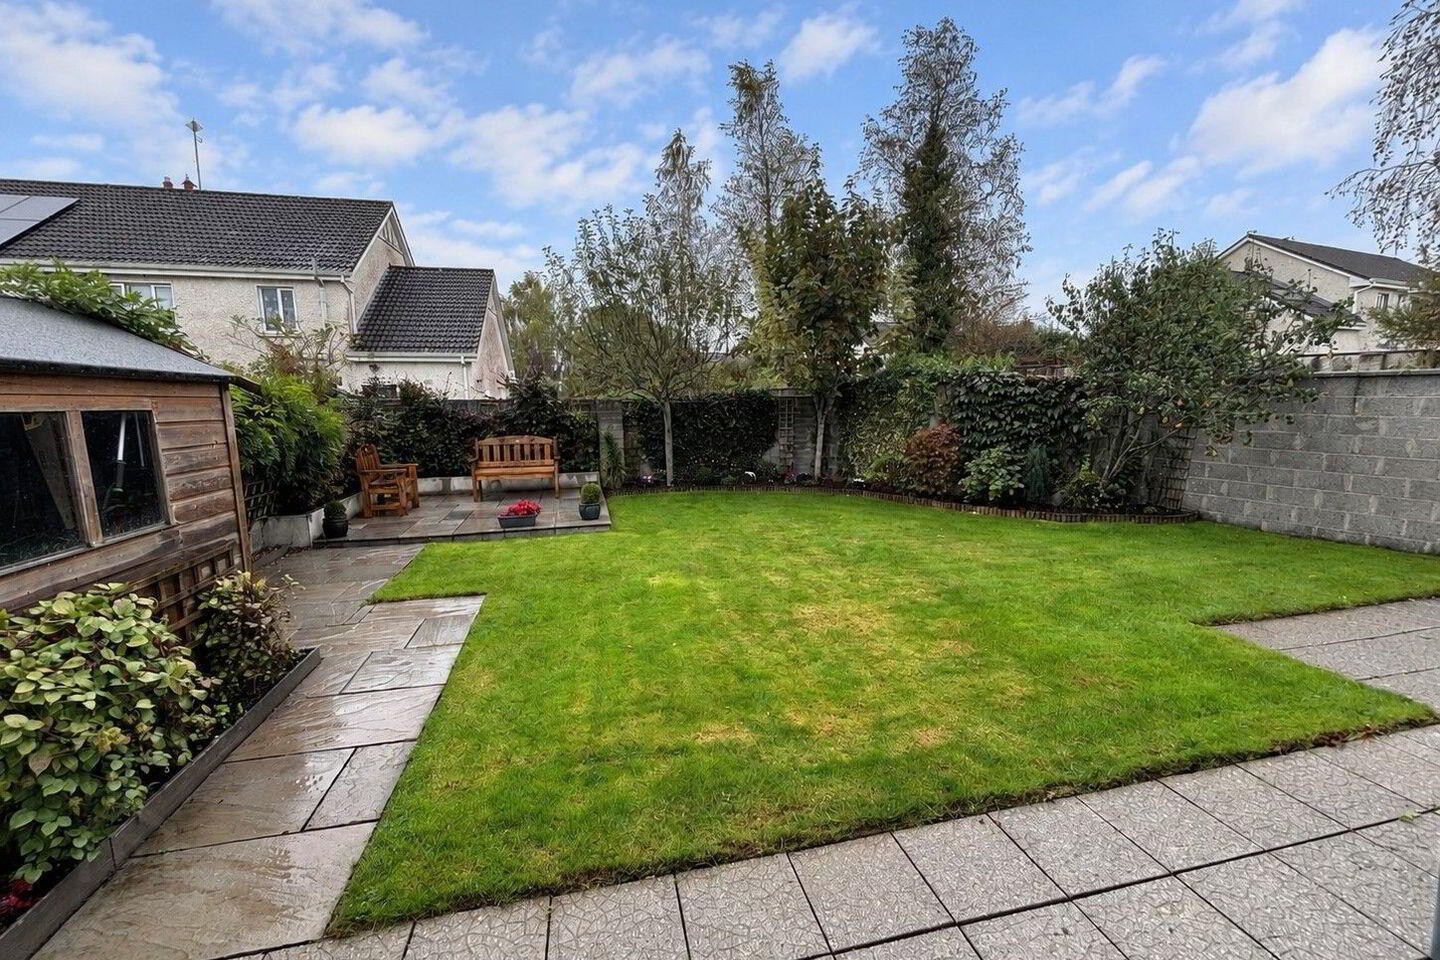
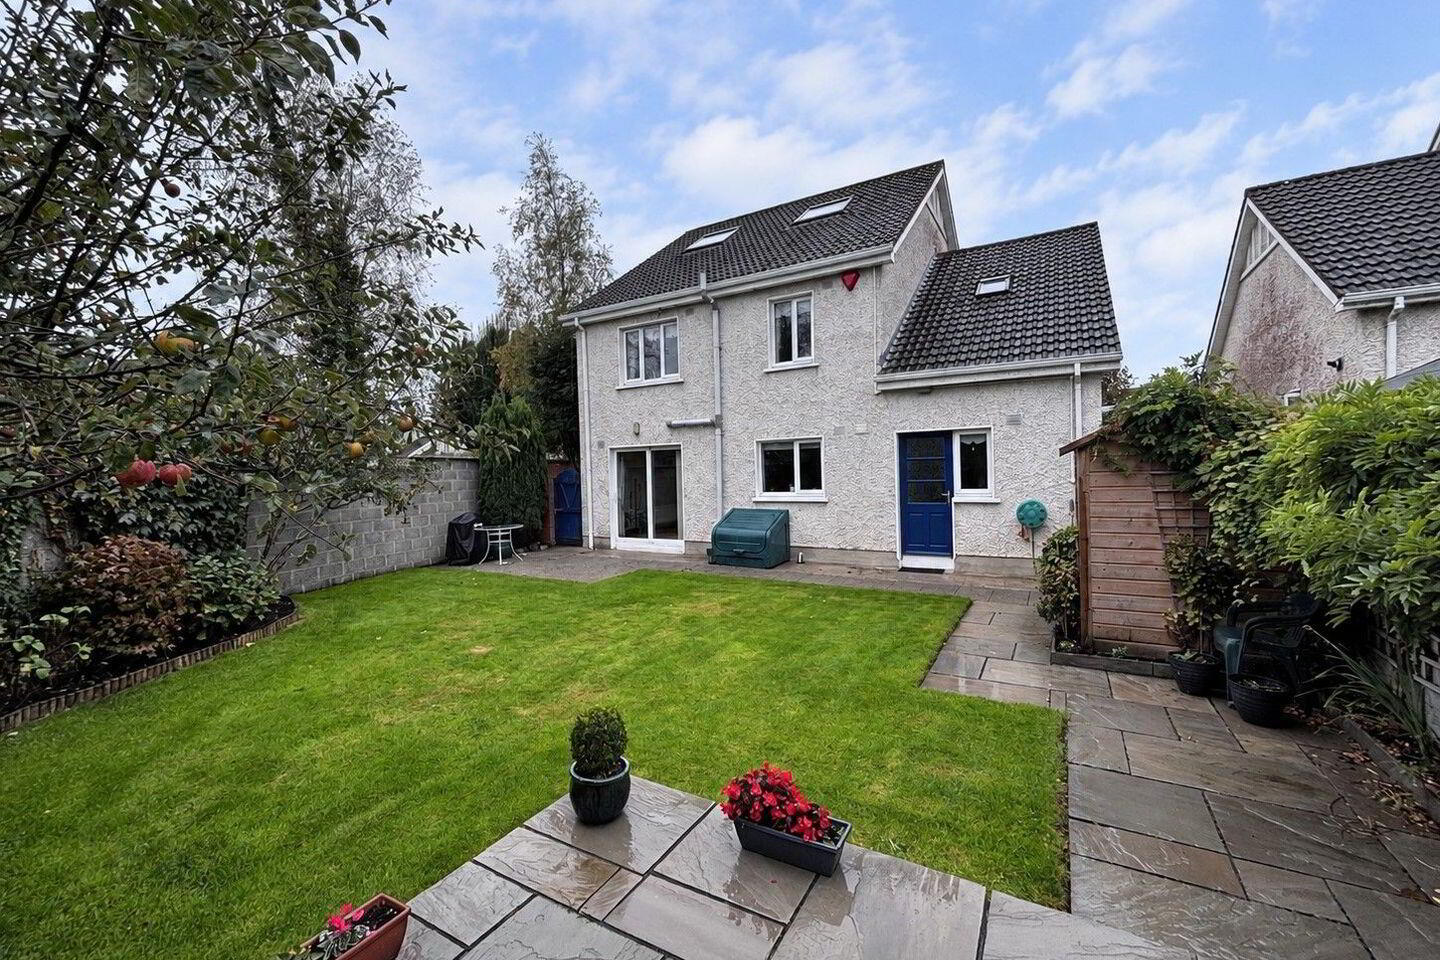
- Beautifully maintained gardens.
- Spacious accommodation laid out over 3 floors.
- Well maintained throughout.
- Excellent location close to UHL.
- B3 Building Energy Rating.
- Tarmac drive providing off street parking.
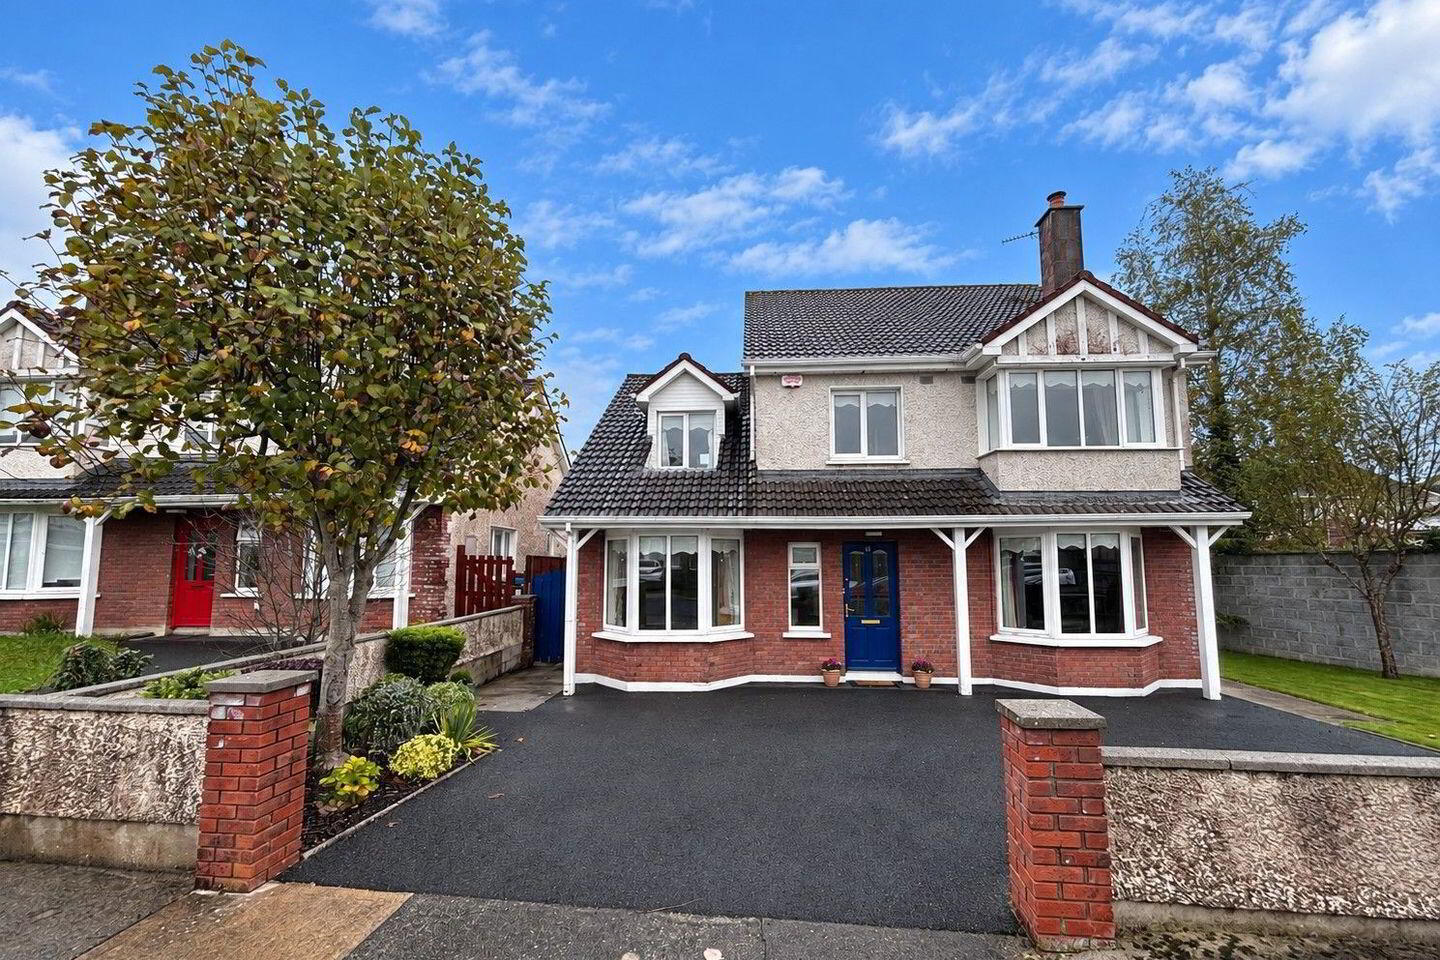
Beautifully presented 5 bedroom detached home located in an established mature cul de sac in The Grange, Raheen. The accommodation laid out over ground, first and second levels is spacious and well proportioned. The propety is ready for immediate occupancy and comes to the market in well cared for and in good decorative condition. Large corner site with landscaped front & rear gardens. This home is sure to generate immediate interest given its excellent location which is walking distance to Raheen Industrial Estate, UHL, primary & secondary schools and an excellent road network. Viewing is highly recommended!
Accommodation:
Ground Floor:
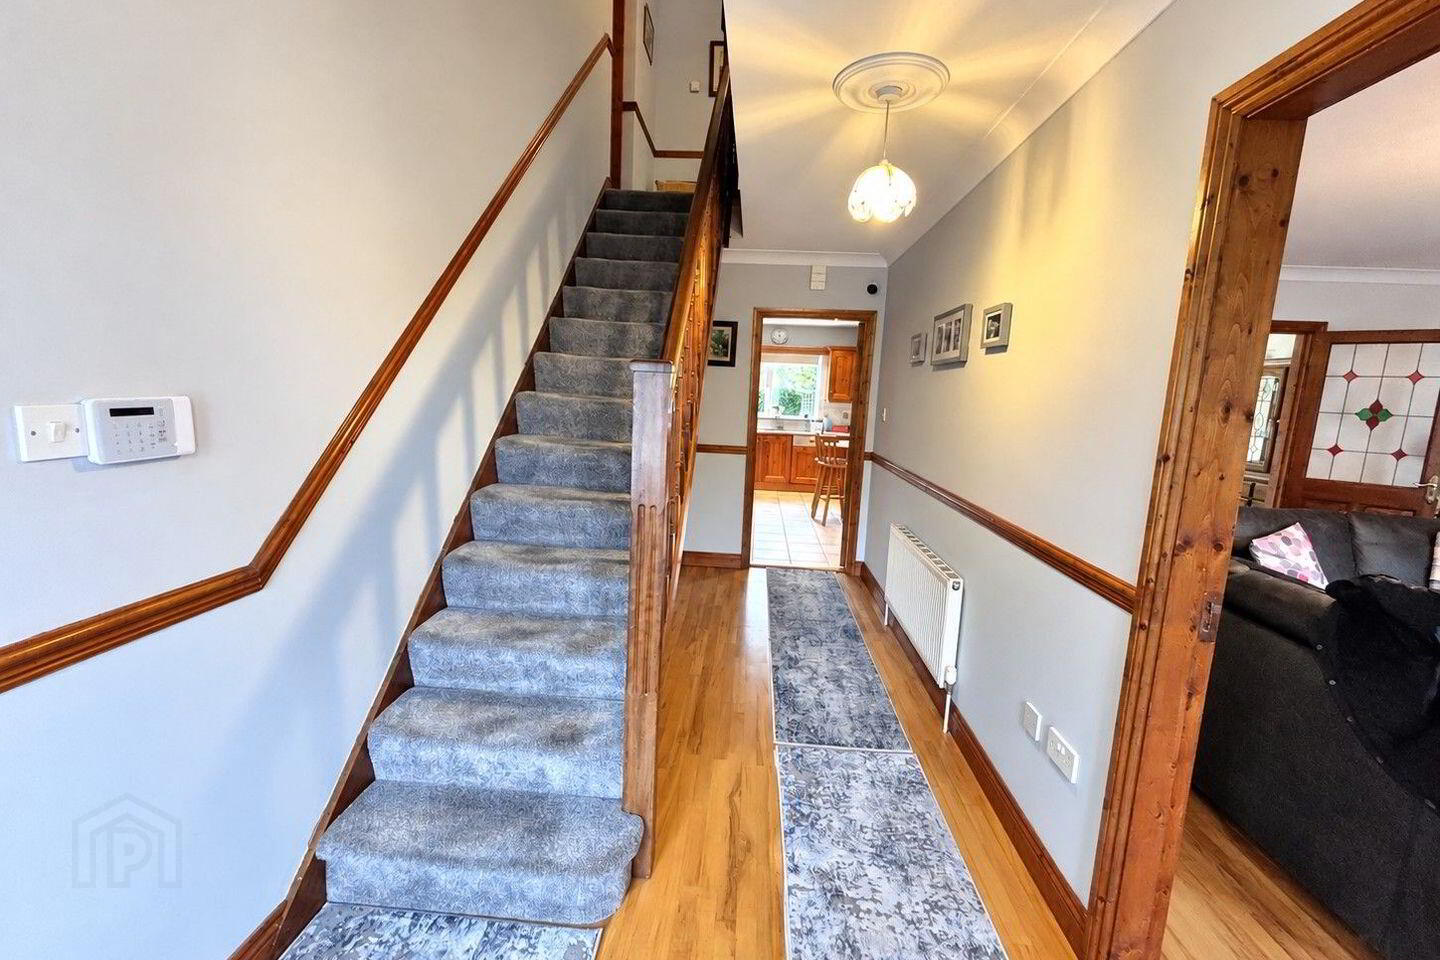
Entrance Hallway: (2.0 m x 4.9 m) (6.6ft x 16.1ft) with hardwood flooring.
Family Room: (2.4 m x 4.9 m) (7.9ft x 16.1ft) Bright reception room with hardwood flooring and bay window measuring (0.7 m x 2.2 m) (2.3ft x 7.2ft).
Living Room: (4.1 m x 5.0 m) (13.5ft x 16.4ft) Generously proportioned reception room featuring a cast-iron open fireplace with tiled and timber surround. Double doors leading to Dininng Room.
Dining Room: (4.4 m x 3.0 m) (14.4ft x 9.8ft) Sliding doors providing access to the rear gardens.
Kitchen: (3.2 m x 4.4 m) (10.5ft x 14.4ft) Fitted with an attractive oak kitchen, spotlighting, tiled flooring and tiled splashback. Includes built-in fridge, oven, hob and dishwasher.
Utility Room: (2.7 m x 3.2 m) (8.9ft x 10.5ft) Very spacious with direct access to the rear garden.
Guest WC: (1.6 m x 1.0 m) (5.2ft x 3.3ft) located off utility.
First Floor:
Landing: (4.6 m x 2.1 m) (15.1ft x 6.9ft) Large landing area.
Bedroom 1: (2.9 m x 3.7 m) (9.5ft x 12.1ft) Featuring timber flooring, built-in wardrobes and bay window. Ensuite.
Ensuite: (3.1 m x 1.0 m) (10.2ft x 3.3ft) Fully tiled floor with partially tiled walls. Comprises electric shower, wash hand basin and WC.
Bedroom 2: (1.7 m x 2.8 m) (5.6ft x 9.2ft) Featuring sanded timber flooring and walk-in hot press.
Family Bathroom: (2.5 m x 1.7 m) (8.2ft x 5.6ft) Bath, WC and wash hand basin. Tiled flooring with partially tiled walls.
Bedroom 3: (2.9 m) x 3.7 m) (9.5ft x 12.1ft) Featuring built in wardrobes and sanded timber flooring.
Bedroom 4: (2.9 m x 2.5 m) (9.5ft x 8.2ft) Carpet flooring and built-in wardrobes.
Bedroom 5: (2.7 m x 5.6 m) (8.9ft x 18.4ft)Featuring built-in wardrobes and velux window providing additional natural light.
Second Floor:
Large Storage Room: (6.1 m x 4.4 m) (20.0ft x 14.4ft) with timber flooring, two large Velux windows and extensive eaves storage.
Outside: Large corrner site. Tarmacadam driveway. Lawn areas. Carparking. Gated side entrance.Fully enclosed private mature rear garden patio area. Barna shed.
Features & Services: Gas fired central heating. PVC double glazed windows. Large corrner site. Tarmacadam driveway. Lawn areas. Carparking. Gated side entrance. Fully enclosed private mature rear garden patio area. Barna shed. Constructed in 1999.
BER Details
BER Rating: B3
BER No.: 105589055
Energy Performance Indicator: 130.71 kWh/m²/yr
Travel Time From This Property

Important PlacesAdd your own important places to see how far they are from this property.
Agent Accreditations
Not Provided

Marketed by DNG Cusack Dunne
PSR Licence: 002730
+353 61 209 000




