
Click here to view the video

Click here to view the 3D tour
Click here to view the video
Click here to view the 3D tour
Click here to view the video
Click here to view the 3D tour
31 Reginald Street, The Coombe, The Coombe, D08W9W4
2 Bed Terrace House
Asking Price €435,000
Property Overview
Status
For Sale
Style
Terrace House
Bedrooms
2
Bathrooms
1
Property Features
Tenure
Not Provided
Energy Rating
Heating
Gas
Property Financials
Stamp Duty
€4,350*²

Marketed by Owen Reilly
PSR Licence: 002370
+353 1 677 7100

Propertynews Currency Partner - helping you transfer money for property purchases in Ireland & Northern Ireland. Speak to an expert
Additional Information
- Charming late Victorian red-brick period residence.
- Two-bedroom, one-bathroom mid-terraced home
- Bright and spacious accommodation over two floors.
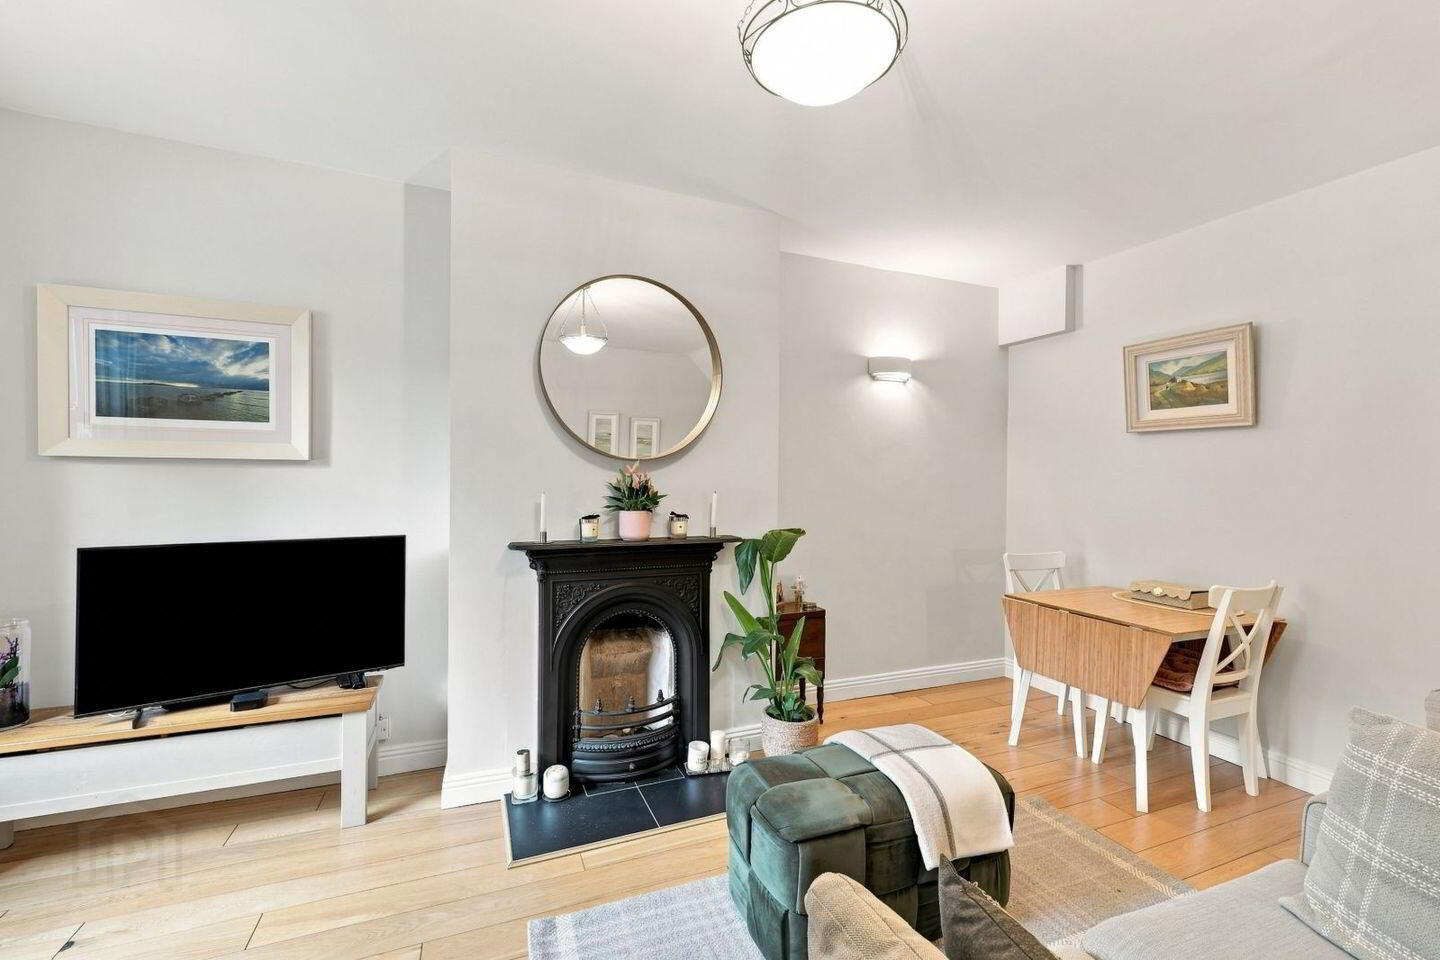
- Stylish living room with feature fireplace.
- Fully fitted kitchen and well-appointed bathroom.
- Private walled terraced patio to the rear.
- Gas Fired Central Heating.
- Double glazed windows.
- Ample on-street resident permit parking.
- Prime Dublin 8 location close to LUAS, Heuston Station, Grafton Street and an excellent range of local amenities
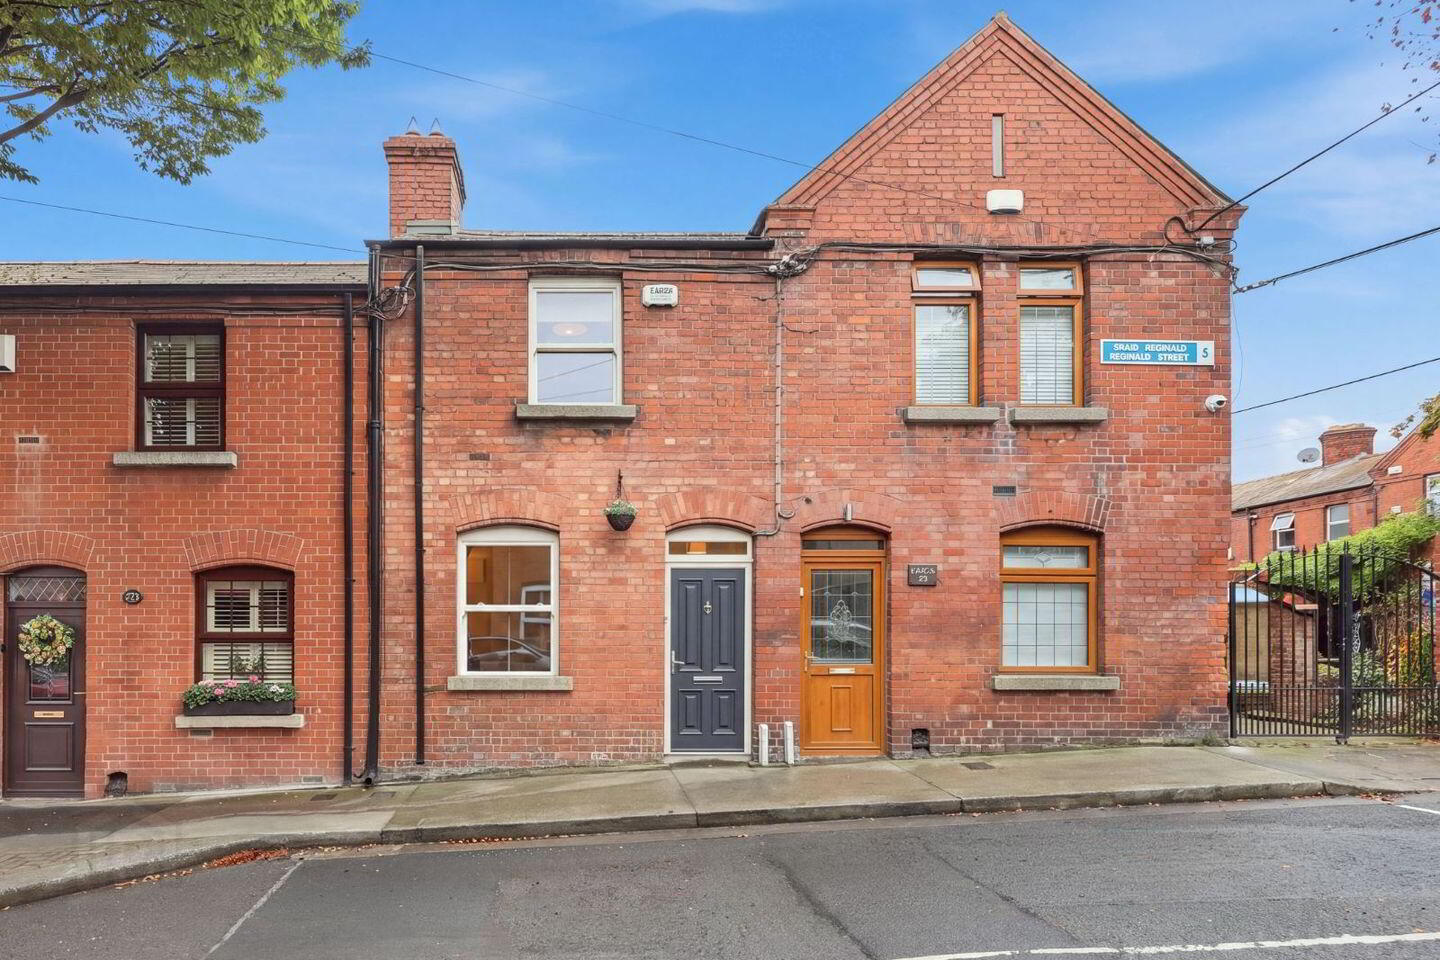
Owen Reilly are delighted to present No. 31 Reginald Street, a charming two-bedroom, one-bathroom mid-terraced late Victorian residence, ideally positioned within a quiet residential enclave in the heart of Dublin 8.
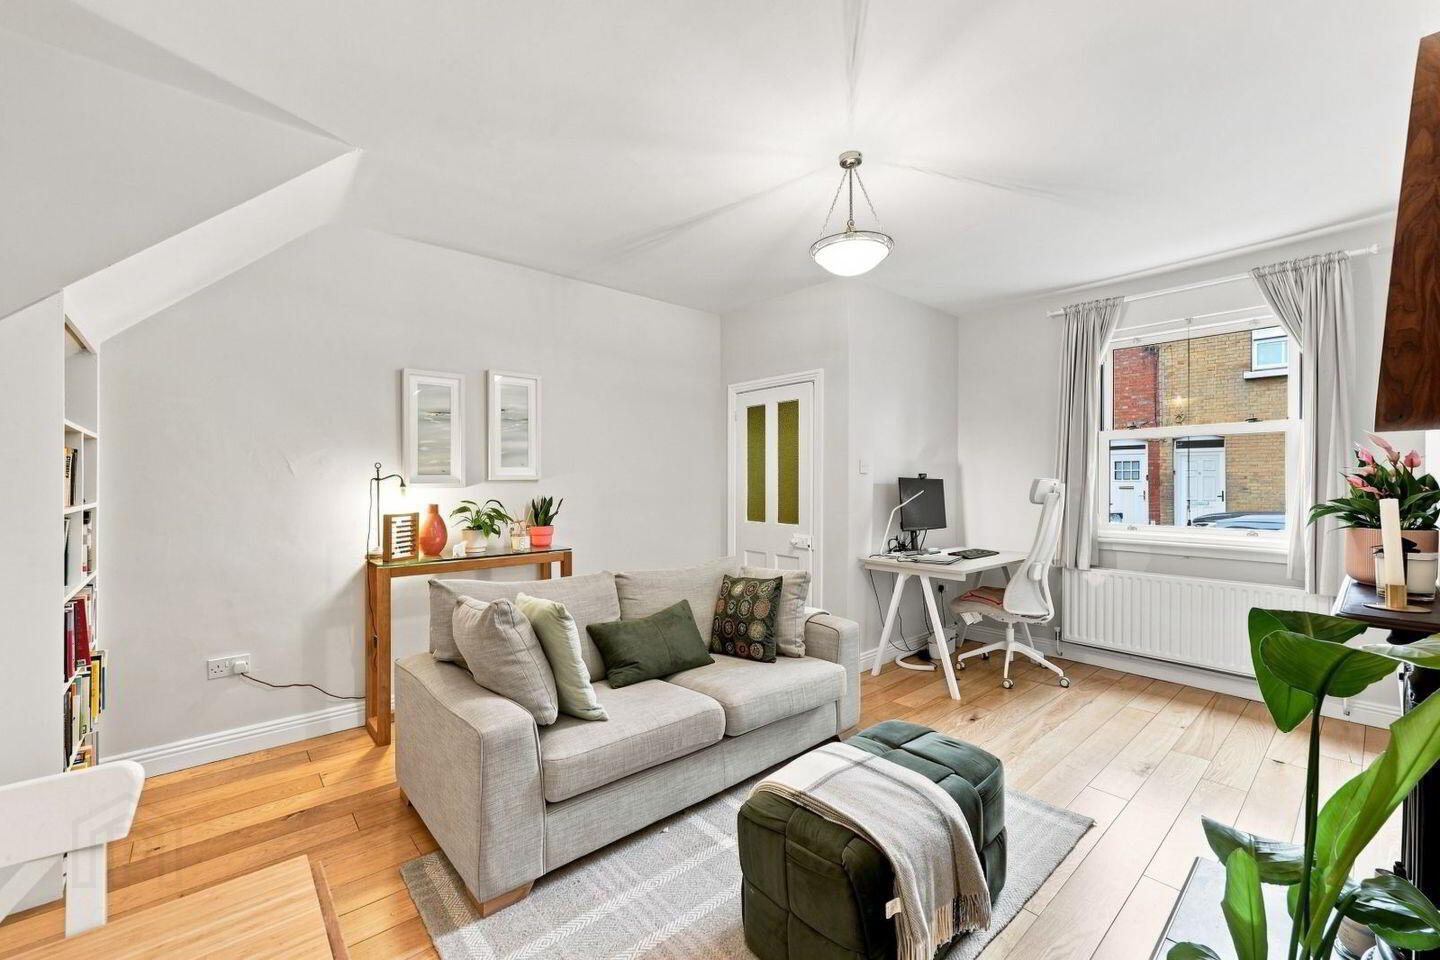
This beautifully presented red-brick period home offers bright and spacious accommodation arranged over two floors. The ground floor comprises an entrance porch, stylish living room with feature fireplace, inner lobby, fully fitted kitchen and bathroom. Upstairs, there are two bedrooms, comprising one double and one single.
To the rear, the property benefits from a private walled patio, while residents also enjoy ample on-street permit parking to the front.
More about the location...
Reginald Street forms part of a historic neighbourhood dating from the early 1880s, developed by the Dublin Artisan's Dwelling Company under the chairmanship of philanthropist and brewer Edward Cecil Guinness. Today, the area combines its rich architectural heritage with an exciting and evolving urban environment.
The property is perfectly positioned close to Francis Street, Meath Street, Thomas Street and the Coombe, with an excellent selection of independent shops, artisan cafés, restaurants and bars nearby. The locality has benefited from significant regeneration, with further exciting developments planned, including the regeneration of the Guinness Brewery and the Iveagh Market.
Excellent transport links are close at hand, including the LUAS, Dublin Bikes, Heuston and Connolly Stations, together with numerous bus routes providing easy access throughout the city and to Dublin Airport.
Within comfortable walking distance of St Stephen’s Green, Christchurch, St Patrick’s Park, Grafton Street and St James’s Hospital, No. 31 Reginald Street presents an excellent opportunity to acquire a characterful period home in one of Dublin 8’s most established and vibrant neighbourhoods.
ACCOMODATION:
Entrance Porch (1.45m x 1.1m)
With tiled flooring. Inner door to living room.
Living Room
Elegantly proportioned living room with a feature cast iron fireplace and solid wood flooring.
Inner Hall (1.72m x 1.6m)
Featuring under-stair storage.
Kitchen (3.2m x 1.78m)
Excellent range of built in wall and floor units complemented by a tiled splash back and tiled floor. Integrated appliance to include a gas hob, electric oven and extractor fan. Door to the rear patio.
Bathroom (1.63m x 1.57m)
Extensively tiled with a wc, whb and original cast iron bath with overhead electric shower.
First Floor
Bedroom 1 (3.94m x 3.09m)
Double bedroom overlooking the front of the property with an excellent range of built in wardrobes. Laminate flooring. Attic access with pull down step ladder.
Bedroom 2 (3m x 2.1m)
Single bedroom with built in wardrobes and study desk. Laminate flooring.
* ALL MEASUREMENTS ARE APPROXIMATE AND FOR GUIDANCE PURPOSES ONLY *
Travel Time From This Property

Important PlacesAdd your own important places to see how far they are from this property.
Agent Accreditations
Not Provided

Marketed by Owen Reilly
PSR Licence: 002370
+353 1 677 7100




