
SALE AGREED
SALE AGREED
SALE AGREED
SALE AGREED
SALE AGREED
SALE AGREED
SALE AGREED
SALE AGREED
SALE AGREED
SALE AGREED
SALE AGREED
SALE AGREED
SALE AGREED
SALE AGREED
SALE AGREED
SALE AGREED
SALE AGREED
SALE AGREED
SALE AGREED
SALE AGREED
SALE AGREED
SALE AGREED
SALE AGREED
SALE AGREED
SALE AGREED
SALE AGREED
SALE AGREED
SALE AGREED
SALE AGREED
SALE AGREED
SALE AGREED
SALE AGREED
SALE AGREED
SALE AGREED
SALE AGREED
SALE AGREED
SALE AGREED
SALE AGREED
SALE AGREED
SALE AGREED
SALE AGREED
SALE AGREED
SALE AGREED
SALE AGREED
SALE AGREED
31 Osterley Park, Newtownabbey, BT36 6EW
3 Bed Semi-Detached House
Sale agreed
Property Overview
Status
Sale Agreed
Style
Semi-Detached House
Bedrooms
3
Bathrooms
1
Receptions
2
Property Features
Tenure
Leasehold
Energy Rating
Heating
Gas
Broadband Speed Checker
*³
Property Financials
Price
Last listed at Offers Over £189,950
Rates
£1,098.24 pa*¹

Marketed by McMillan McClure Estate Agents
+44 28 9080 0000

Propertynews Currency Partner - helping you transfer money for property purchases in Ireland & Northern Ireland. Speak to an expert
Additional Information
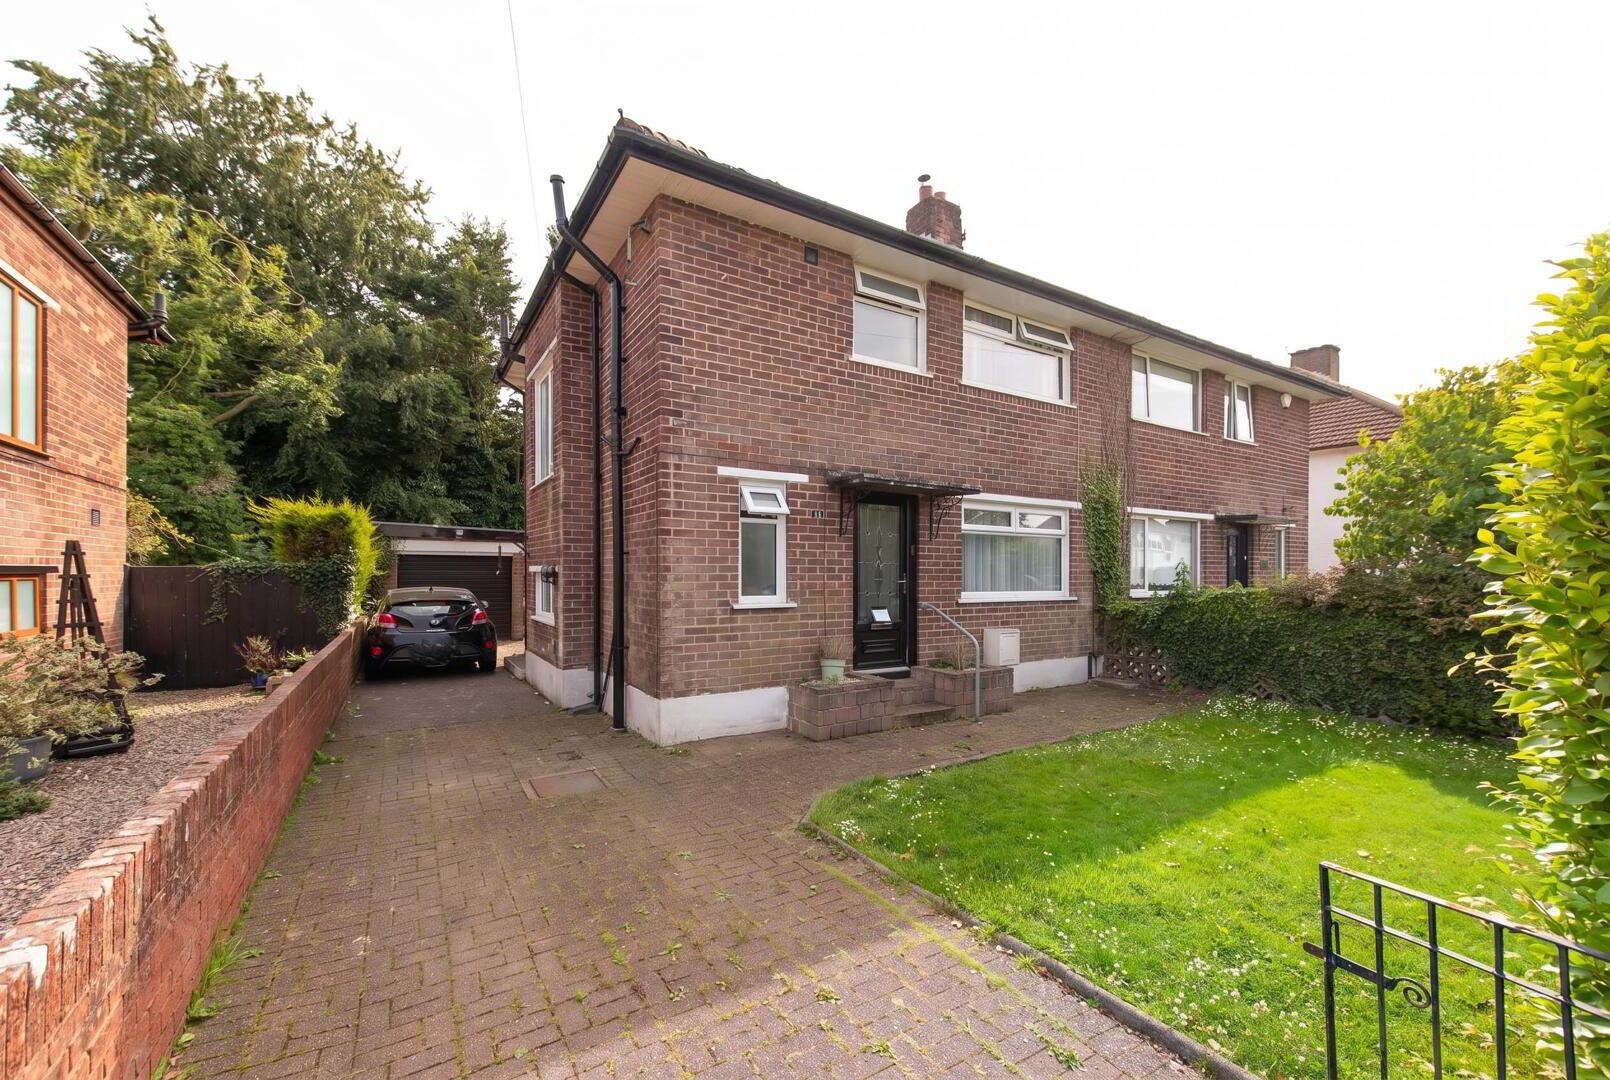
- Extended semi detached villa in highly regarded area
- 3 Bedrooms (formerly 4 bedrooms)
- Kitchen with built in oven and hob unit
- Gas fired central heating
- 2 Separate reception rooms
- Ground floor shower room & first floor bathroom
- Double glazing
- uPVC fascia and rainwater goods
- Detached garage
This is a bright spacious semi detached villa which has been extended by the current owners to provide additional family accommodation. The property has been adapted to suit family needs. The property is in a highly regarded area, close to schools, shops and public transport facilities and will experience strong demand. Early viewing is strongly advised.
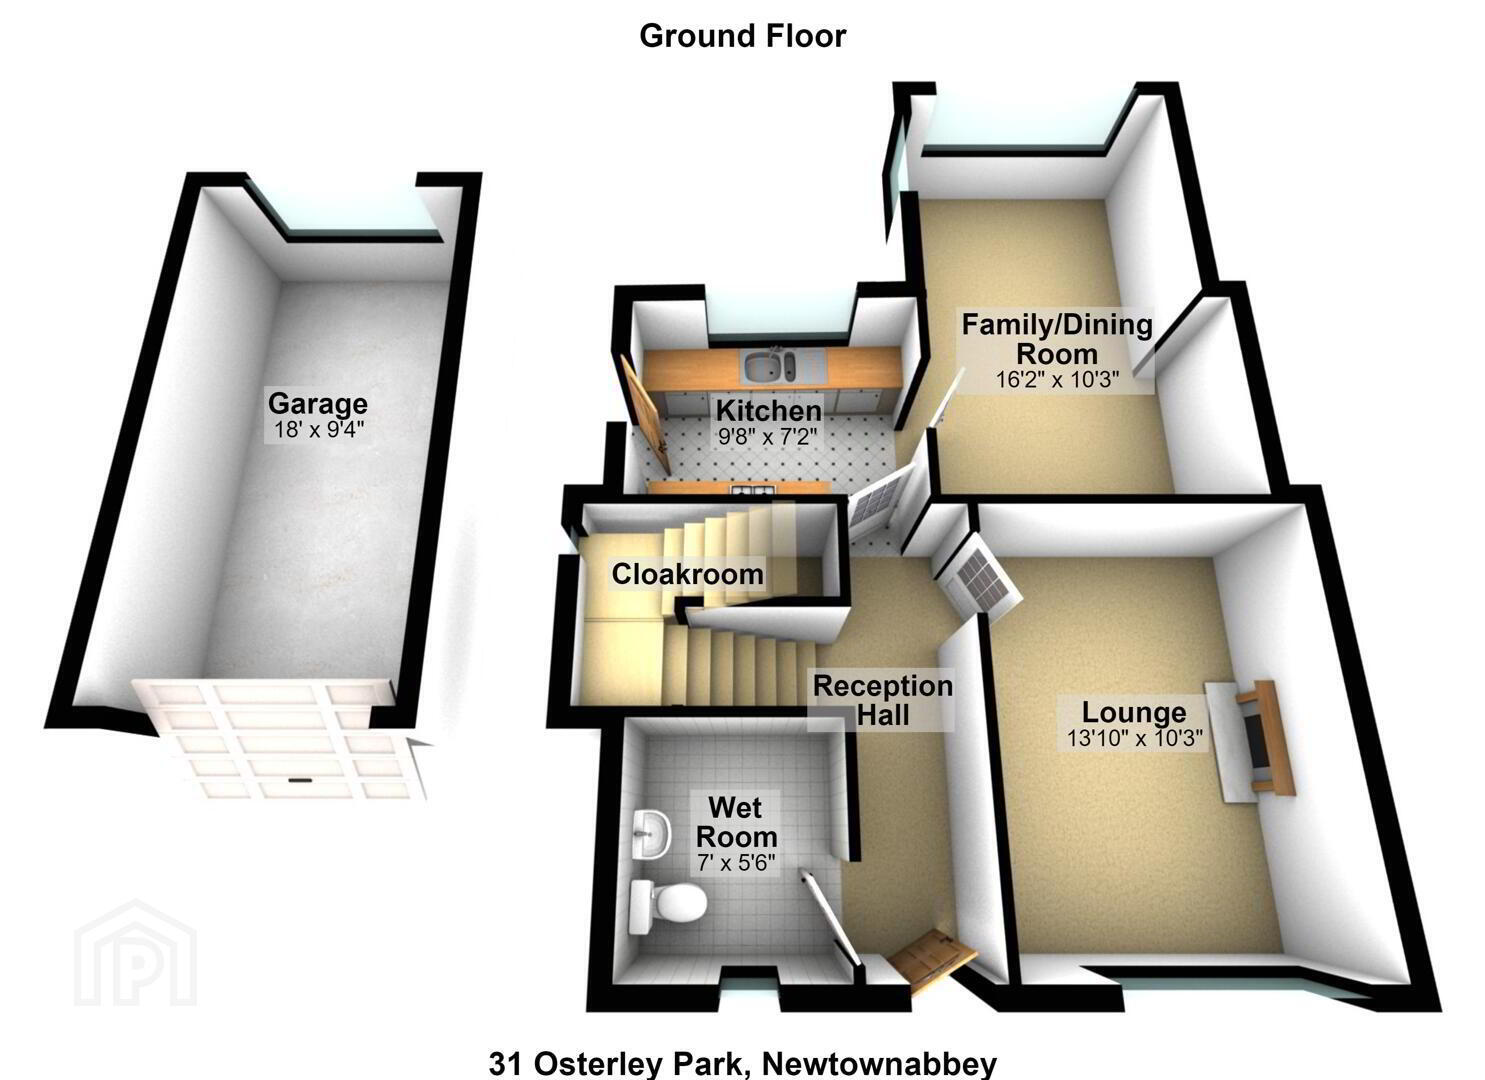
- Ground Floor
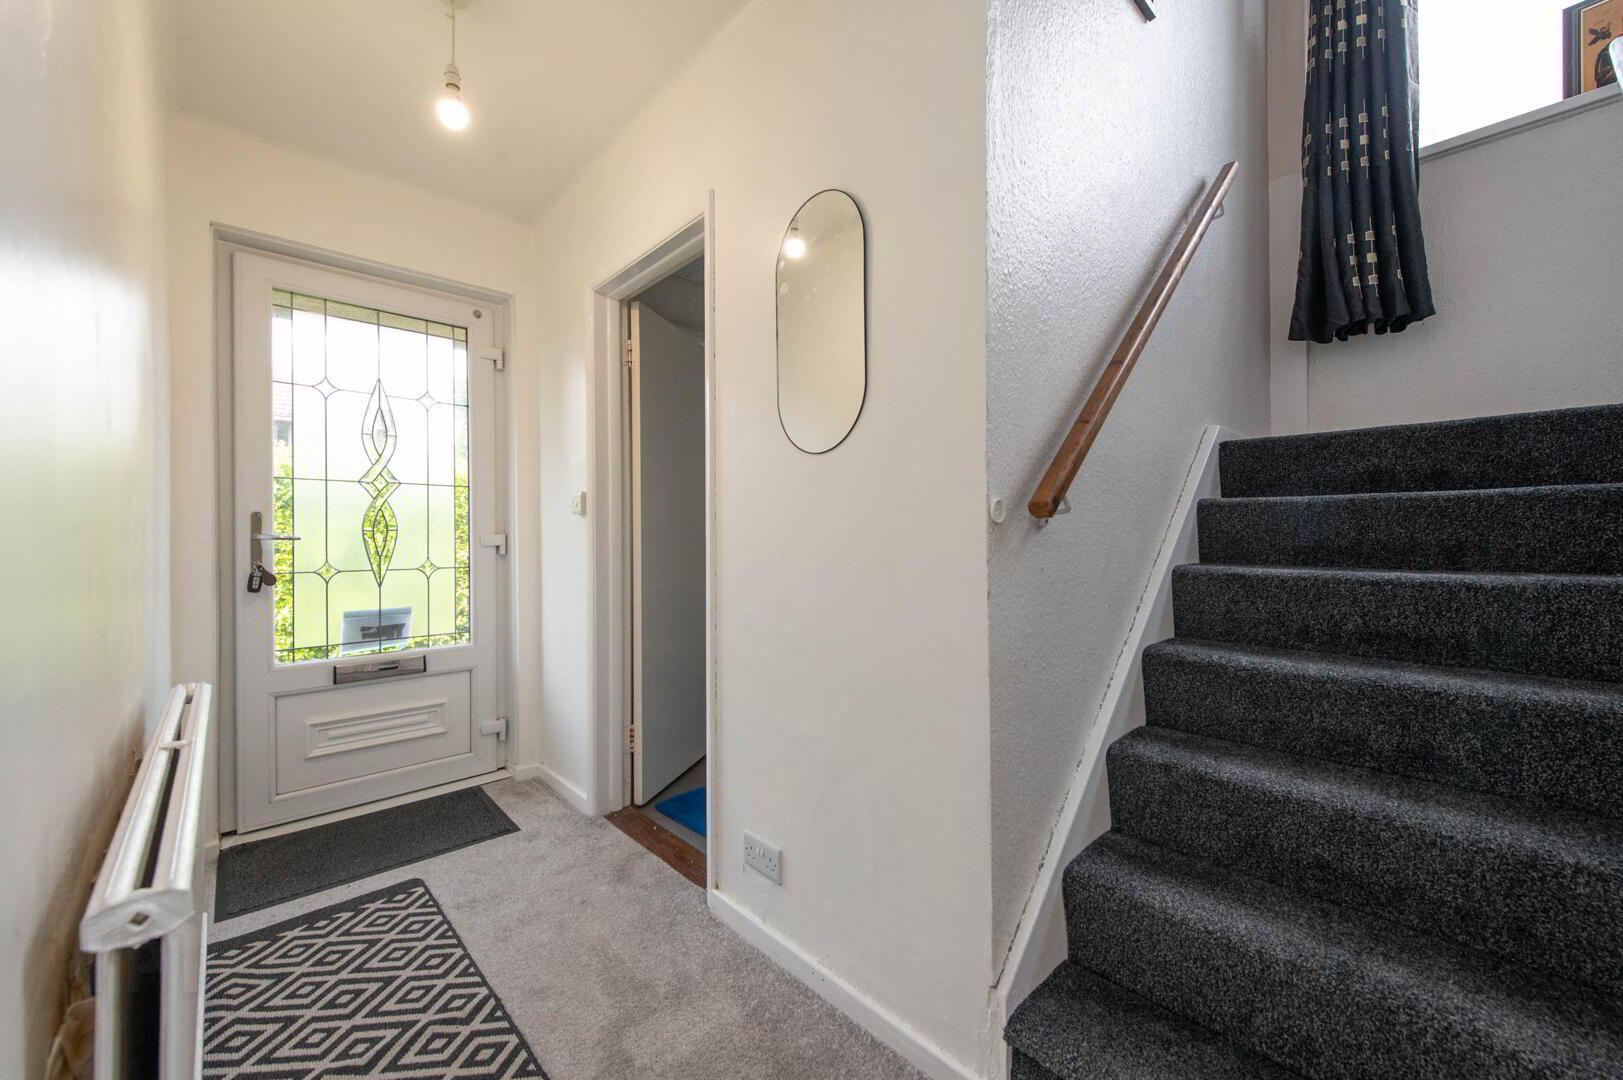
- Reception Hall
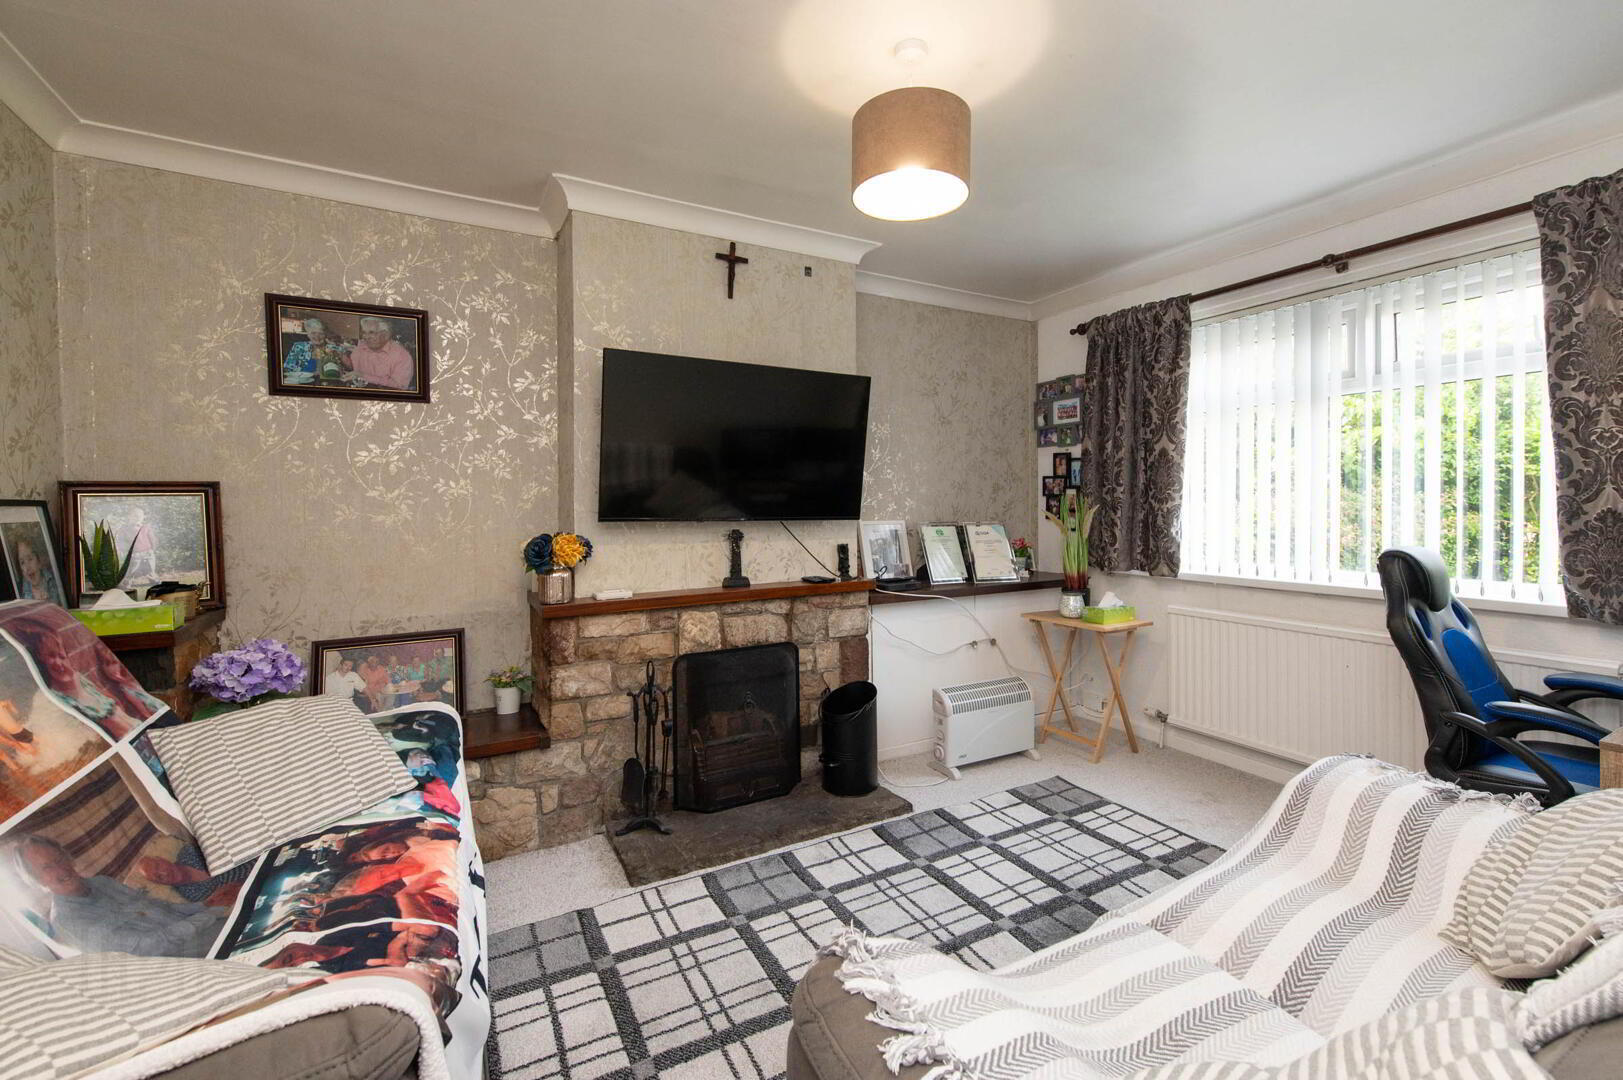
- Lounge 4.22m x 3.12m
- Tiling with open fire
- Kitchen 3m x 2.18m
- Range of high and low level units, round edge worksurfaces, single drainer stainless steel sink unit with mixer tap, vegetable sink, inlaid hob unit, stainless steel extractor fan, laminate wood flooring, built in oven, fluorescent light
- Family/ Dining Room 4.93m x 3.18m
- Laminate wood flooring
- Understairs Storage
- Gas boiler, plumbed for washing machine
- Shower Room
- Low flush W/C, wall hung vanity unit, shower, panelling, uPVC ceiling and extractor fan
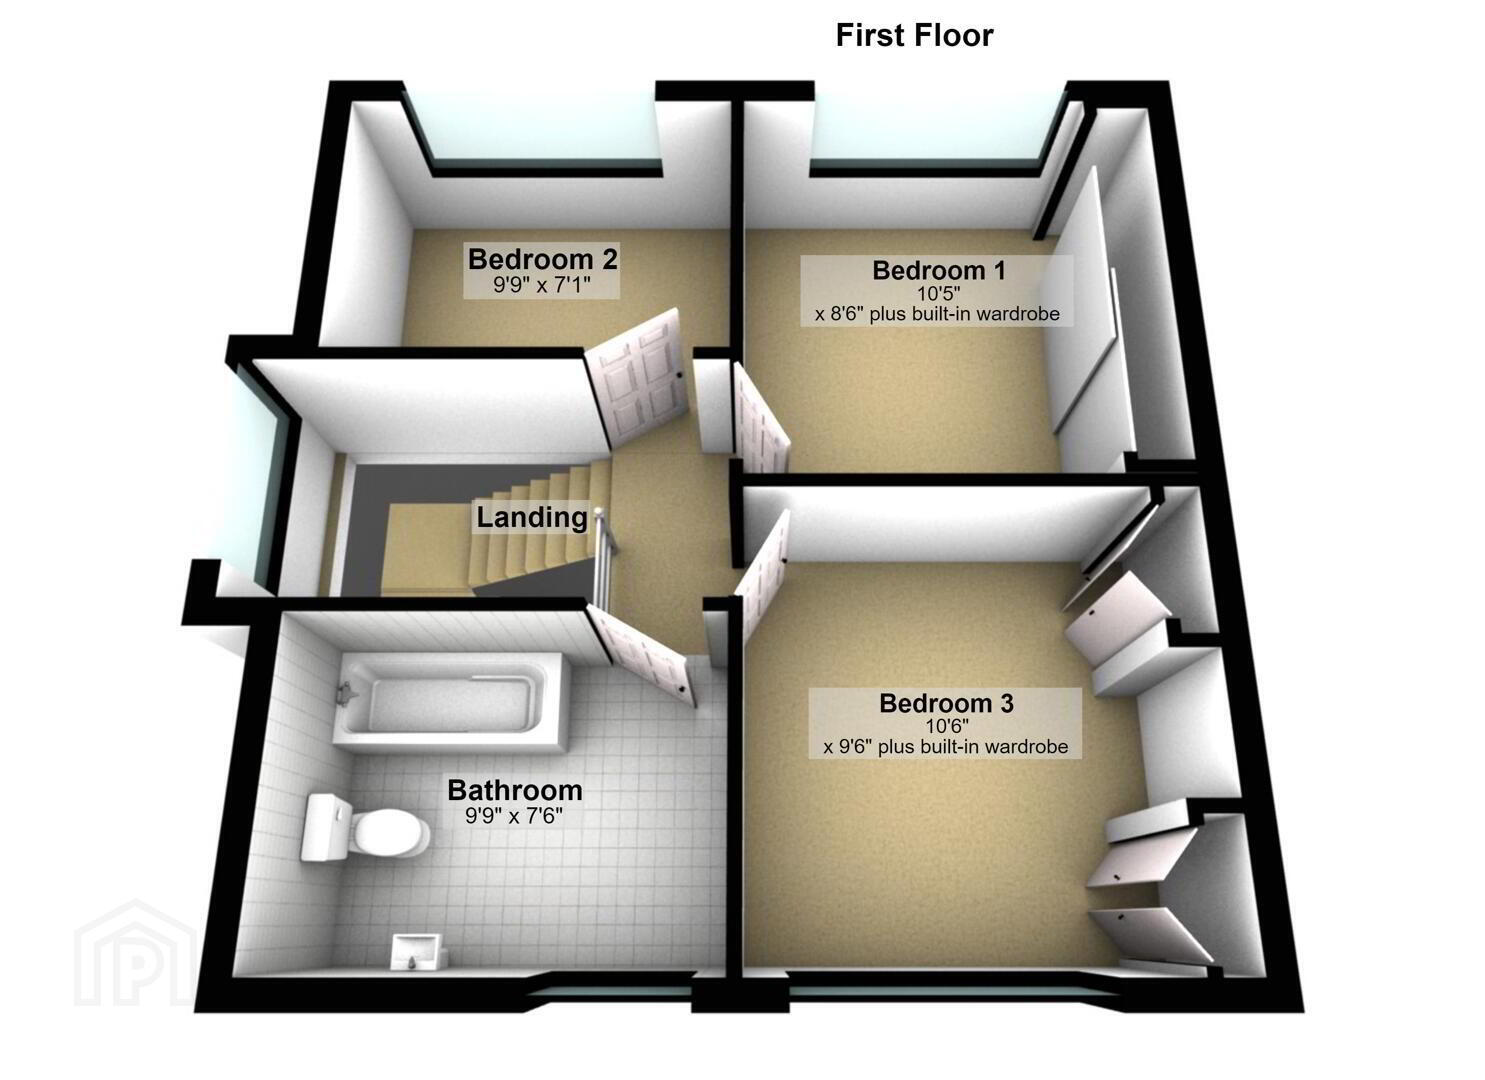
- First Floor
- Landing
- Bedroom (1) 3.18m x 2.59m
- Range of built in robes
- Bedroom (2) 2.97m x 2.16m
- Bedroom (3) 3.2m x 2.9m
- Built in robes
- Spacious Bathroom
- Modern white bathroom suite, panelled bath with mixer tap, telephone hand shower, vanity unit. low flush W/C, ceramic tiled flooring, panelling, uPVC ceiling, extractor fan
- Outside
- Front and rear in lawn, light and tap
- Garage 5.49m x 2.84m
- Up and over door, light and power
Travel Time From This Property

Important PlacesAdd your own important places to see how far they are from this property.
Agent Accreditations


Marketed by McMillan McClure Estate Agents
+44 28 9080 0000




