
Click here to view the video
Click here to view the video
Click here to view the video
For sale
Added 22 hours ago
31 O'Connell Gardens, Sandymount, Sandymount, D04TD76
3 Bed Semi-Detached House
Asking Price €795,000
Property Overview
Status
For Sale
Style
Semi-Detached House
Bedrooms
3
Bathrooms
2
Property Features
Size
105 sq m (1,130.2 sq ft)
Tenure
Not Provided
Energy Rating
Property Financials
Stamp Duty
€7,950*²

Marketed by Bennetts
PSR Licence: 002091
+353 1 260 2520

Propertynews Currency Partner - helping you transfer money for property purchases in Ireland & Northern Ireland. Speak to an expert
Additional Information
- Charming semi-detached three bedroom family home
- Well maintained original condition
- Ideal location close to Sandymount Village
- GFCH and double glazed windows throughout
- Large private and secluded sunny rear garden
- Off street parking and side garage
- Total floor area c. 105 sq. m.
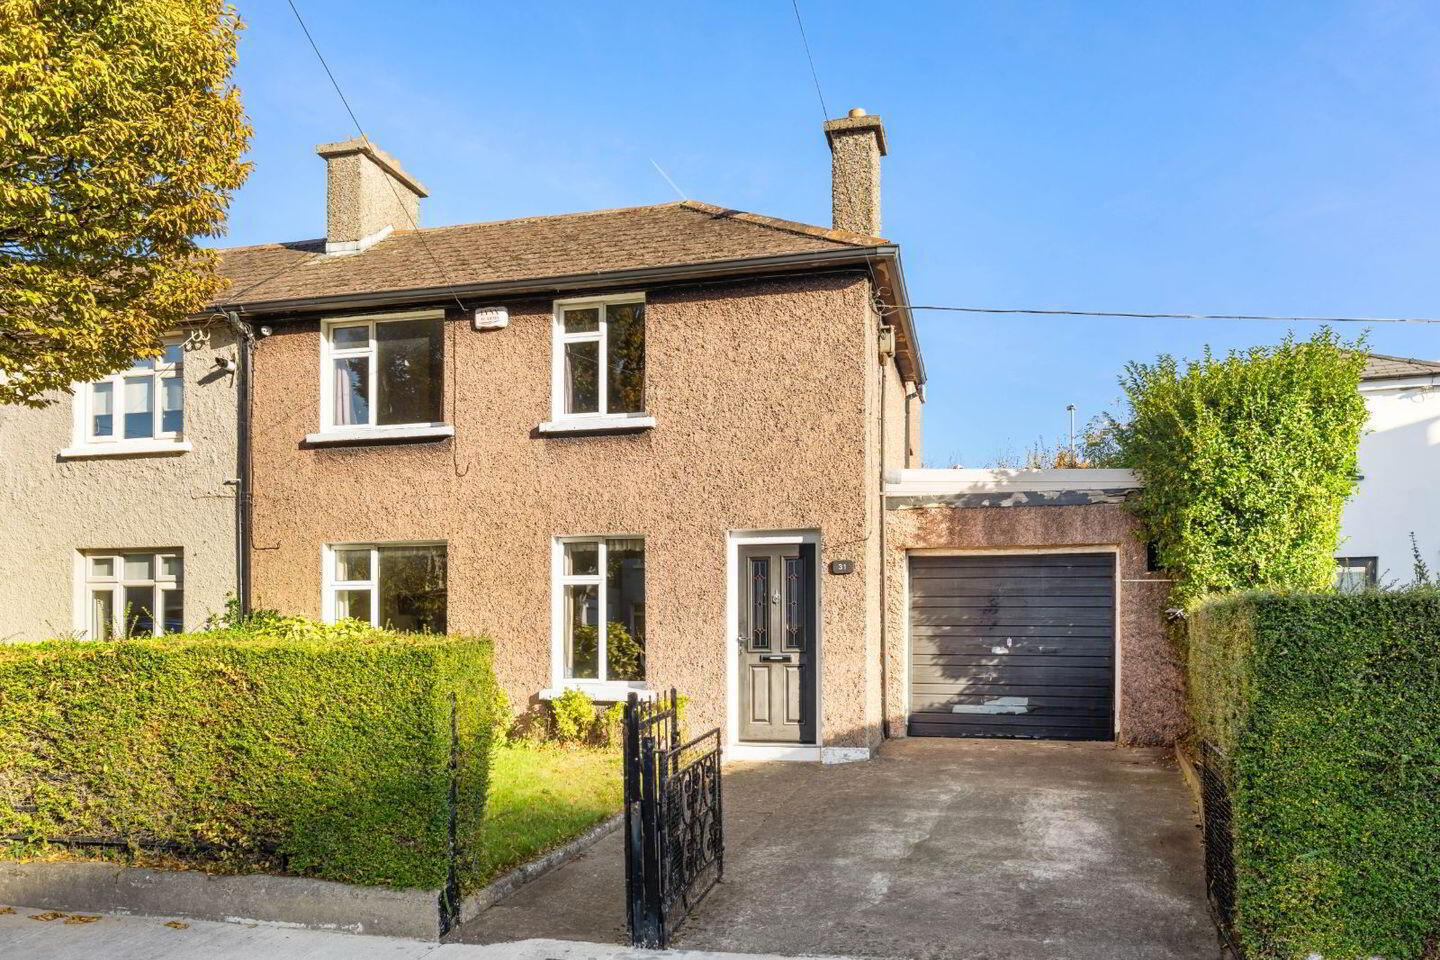
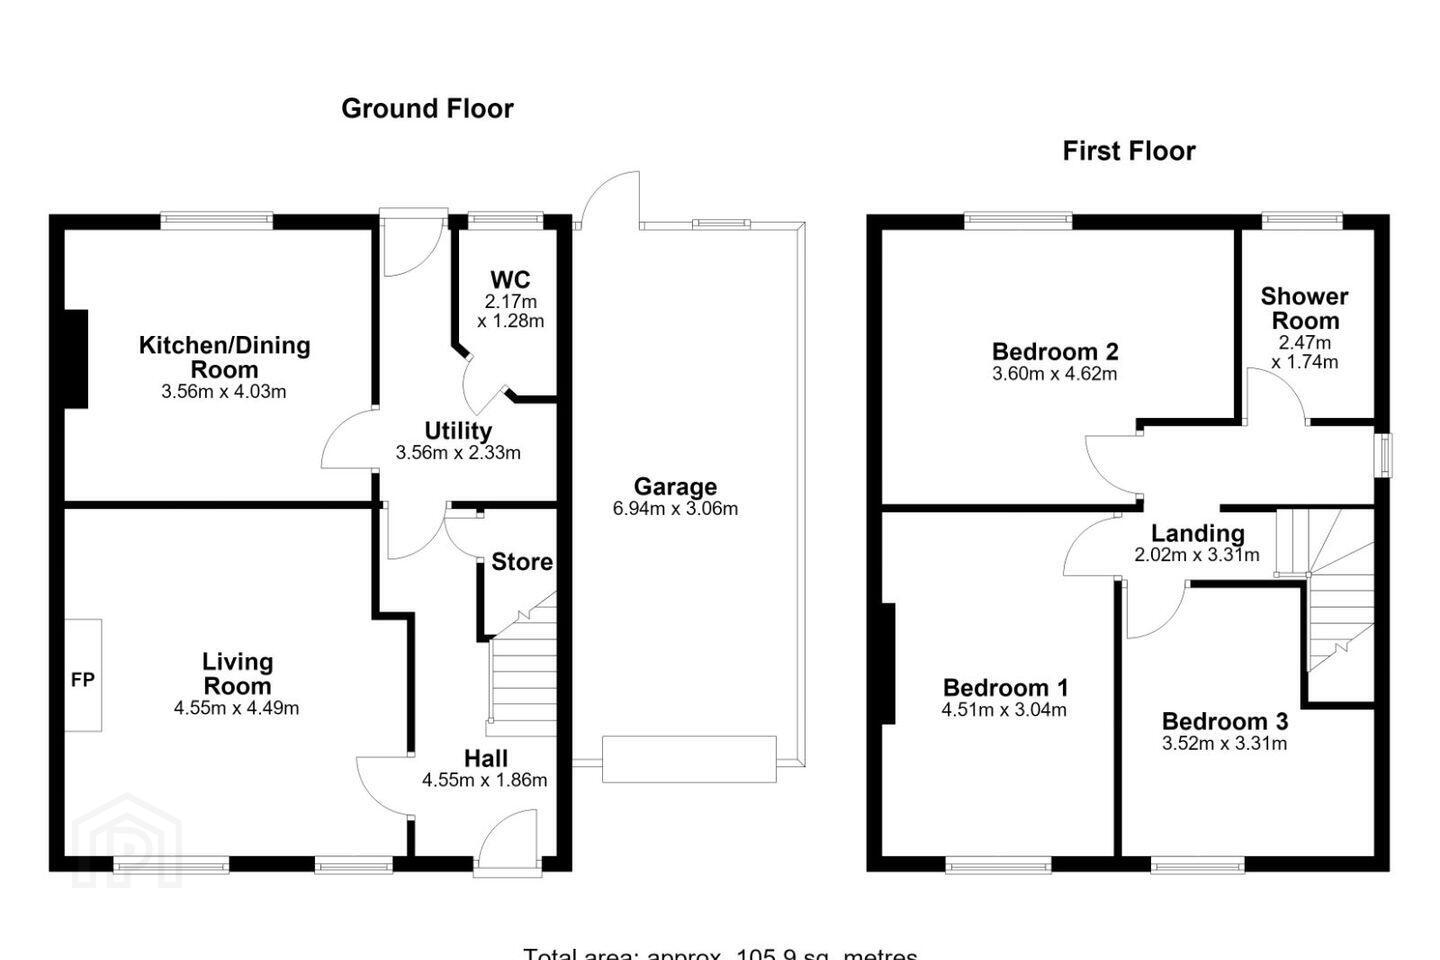
Bennetts Auctioneers are delighted to bring No. 31 O'Connell Gardens to the market. No. 31 is a well-proportioned three bedroom family home extending to approximately 105 sq. m. offering spacious accommodation throughout and excellent potential for a purchaser to modernise and create a wonderful family home. Features of the property include off street parking, gas fired central heating and a large sunny rear garden. The accommodation briefly comprises of an entrance hall, spacious living room, kitchen/dining room, utility room and guest W.C. on the ground floor. At first floor level there are three generously sized bedrooms and a shower room.
Externally, the property benefits from a front driveway providing off-street parking, a garage and a private rear garden laid out in lawn with two sheds.
Viewing highly recommended.
LOCATION
No. 31 O'Connell Gardens enjoys a convenient location in Sandymount, within easy reach of Sandymount Village and its excellent selection of cafés, restaurants, bars and local amenities. The nearby Sandymount Strand and promenade provide a wonderful coastal setting for walking and recreation. The property is ideally positioned close to a number of highly regarded primary and secondary schools, including Star of the Sea BNS, Scoil Mhuire, St. Michael's College, St. Andrew's College and Blackrock College. There are excellent transport links nearby, with numerous bus routes and Sandymount DART station providing convenient access to Dublin City Centre and surrounding areas. The East Link Bridge and Dublin Port Tunnel are also readily accessible, making this an attractive location for commuters.
ACCOMMODATION
GROUND FLOOR
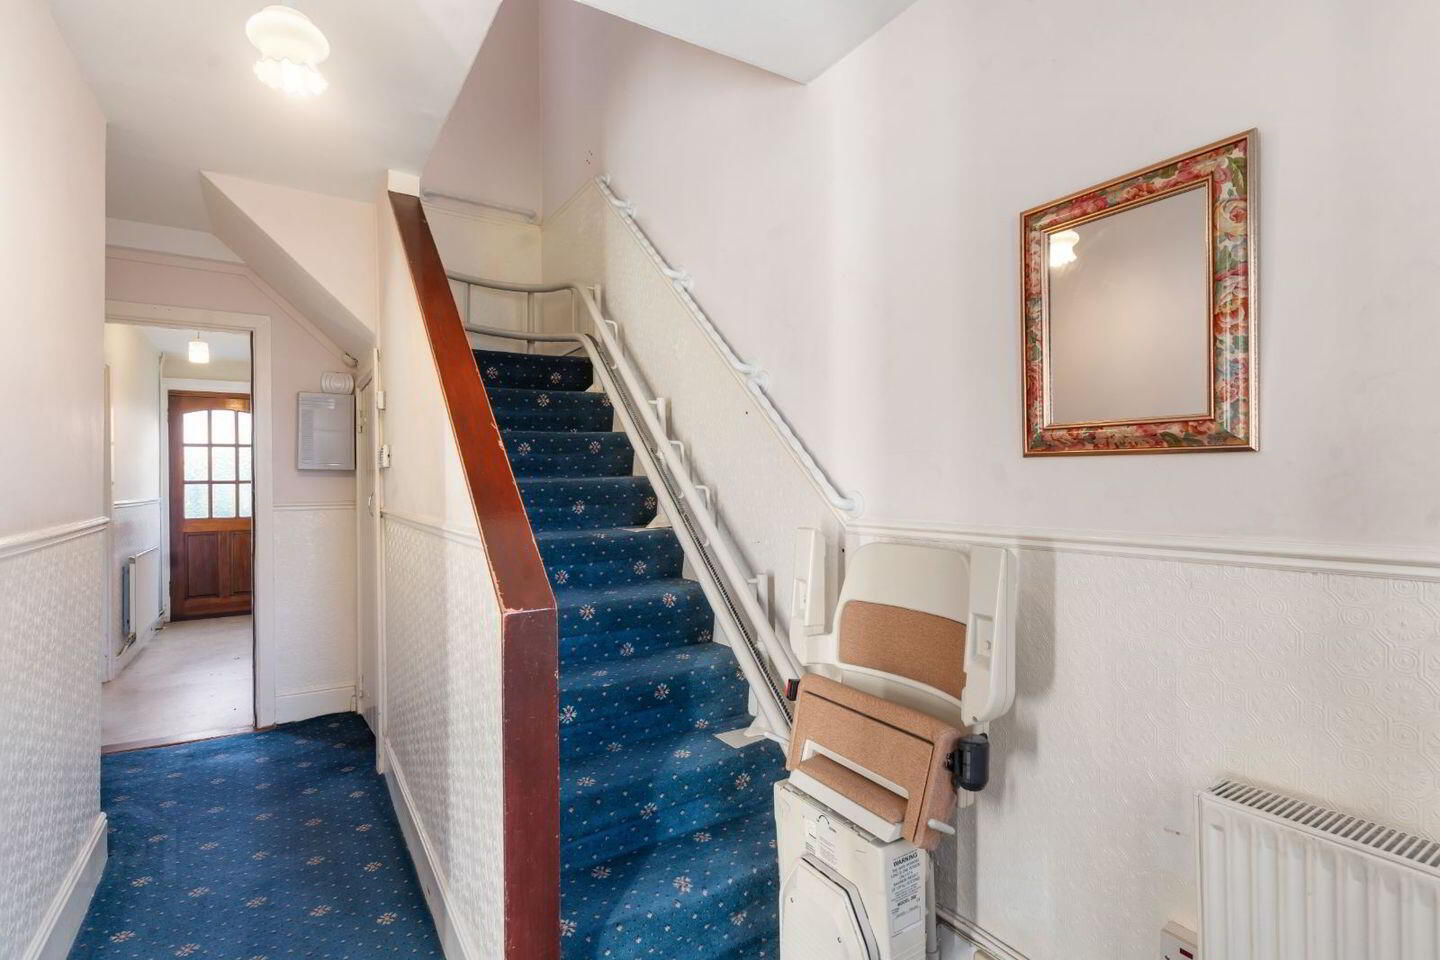
Entrance Hall: 4.55m x 1.86m carpet flooring, dado rail, under stair storage
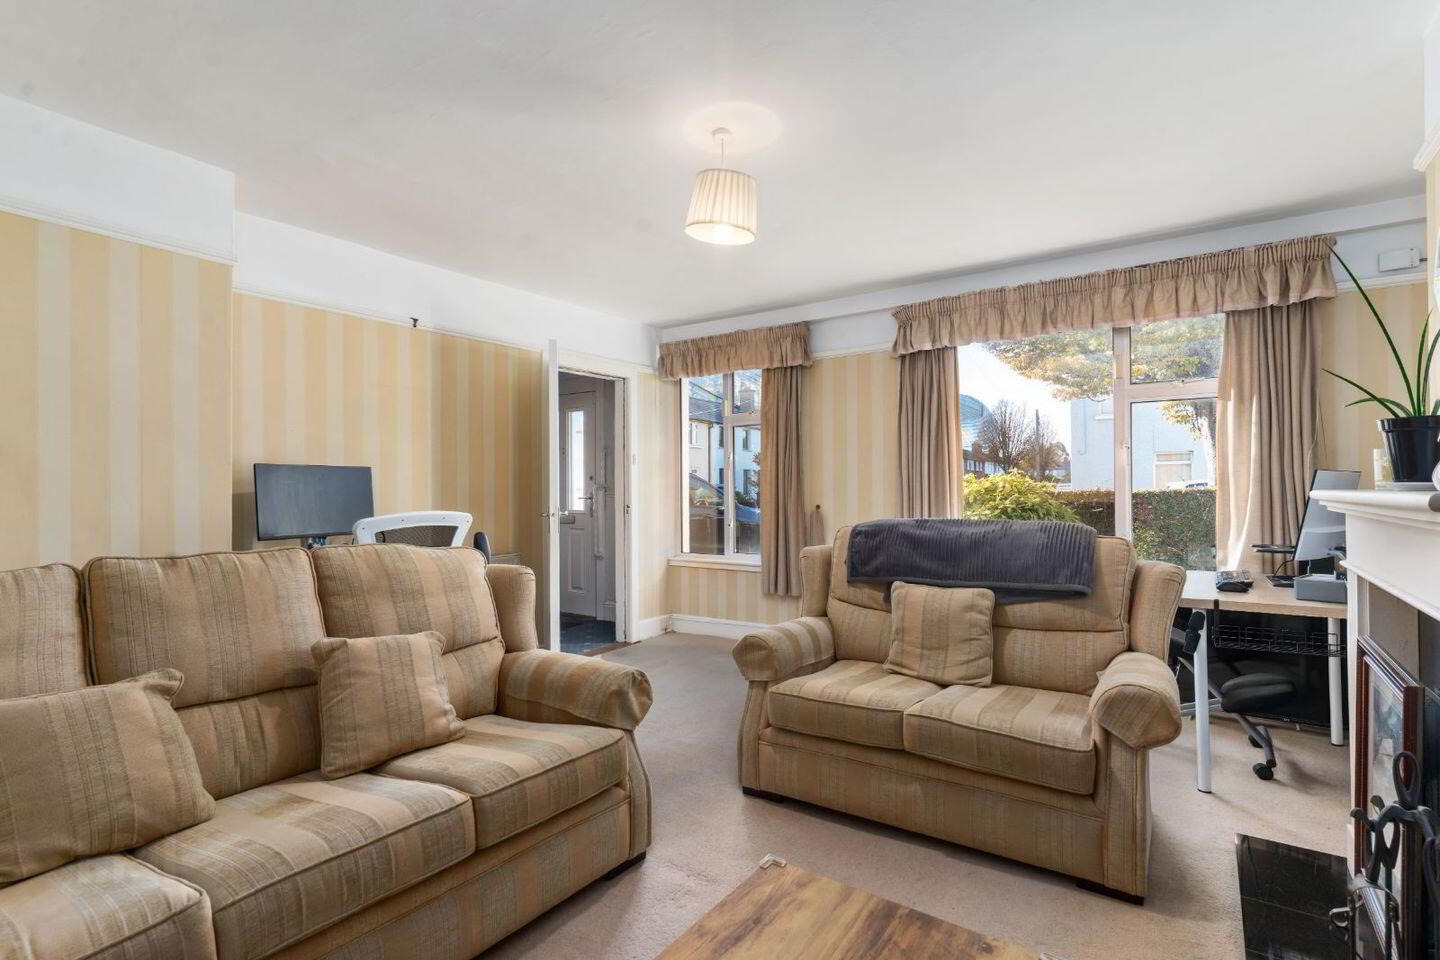
Living Room: 4.55m x 4.49m carpet flooring, feature fireplace, dual windows to front, picture rail
Kitchen/Dining Room: 3.56m x 4.03m lino flooring, feature fireplace, timber-effect worktops, range of floor and eye-level units, tiled splashback, gas hob, integrated oven, stainless steel sink and window overlooking the rear garden
Utility Room: 3.56m x 2.33m lino flooring, dado rail, fully plumbed for washer/ dryer, door to rear garden
Guest W.C.: 2.17m x 1.28m lino flooring, W.H.B., W.C., window to rear
FIRST FLOOR
Landing: 2.02m x 3.31m carpet flooring
Bedroom 1: 4.51m x 3.04m carpet flooring, original fireplace, window overlooking the front
Bedroom 2: 3.60m x 4.62m carpet flooring, window overlooking the rear garden
Bedroom 3: 3.52m x 3.31m carpet flooring, window overlooking the rear garden
Shower Room: 2.47m x 1.74m lino flooring, walk in shower unit, W.H.B., W.C. , window to rear
EXTERIOR
To the front, a fair sized garden laid out in lawn with a paved driveway providing off street parking and access to side garage.
To the rear, there is a good sized private garden laid out in lawn, bordered by mature hedging. The garden also benefits from a large shed offering additional storage potential and a separate coal shed.
Total Floor Area: c. 105 sq. m.
BER Details
BER Rating: E
BER No.: 120077268
Energy Performance Indicator: Not provided
Travel Time From This Property

Important PlacesAdd your own important places to see how far they are from this property.
Agent Accreditations
Not Provided

Marketed by Bennetts
PSR Licence: 002091
+353 1 260 2520


