
For sale
Added 2 days ago
31 Mullantine Road, Portadown, BT62 4EJ
3 Bed Detached Bungalow
Price £295,000
Property Overview
Status
For Sale
Style
Detached Bungalow
Bedrooms
3
Bathrooms
1
Receptions
1
Property Features
Tenure
Not Provided
Energy Rating
Broadband Speed Checker
Property Financials
Stamp Duty
Rates
Not Provided*¹
Typical Mortgage


Marketed by The Property Spot
+44 28 3833 9700

Propertynews Currency Partner - helping you transfer money for property purchases in Ireland & Northern Ireland. Speak to an expert
Additional Information
- Entrance porch and entrance hall
- Lounge with multi fuel stove
- Modern kitchen and dining area
- 3 Bedrooms
- Modern bathroom
- Large shed
- Store
- Utility room
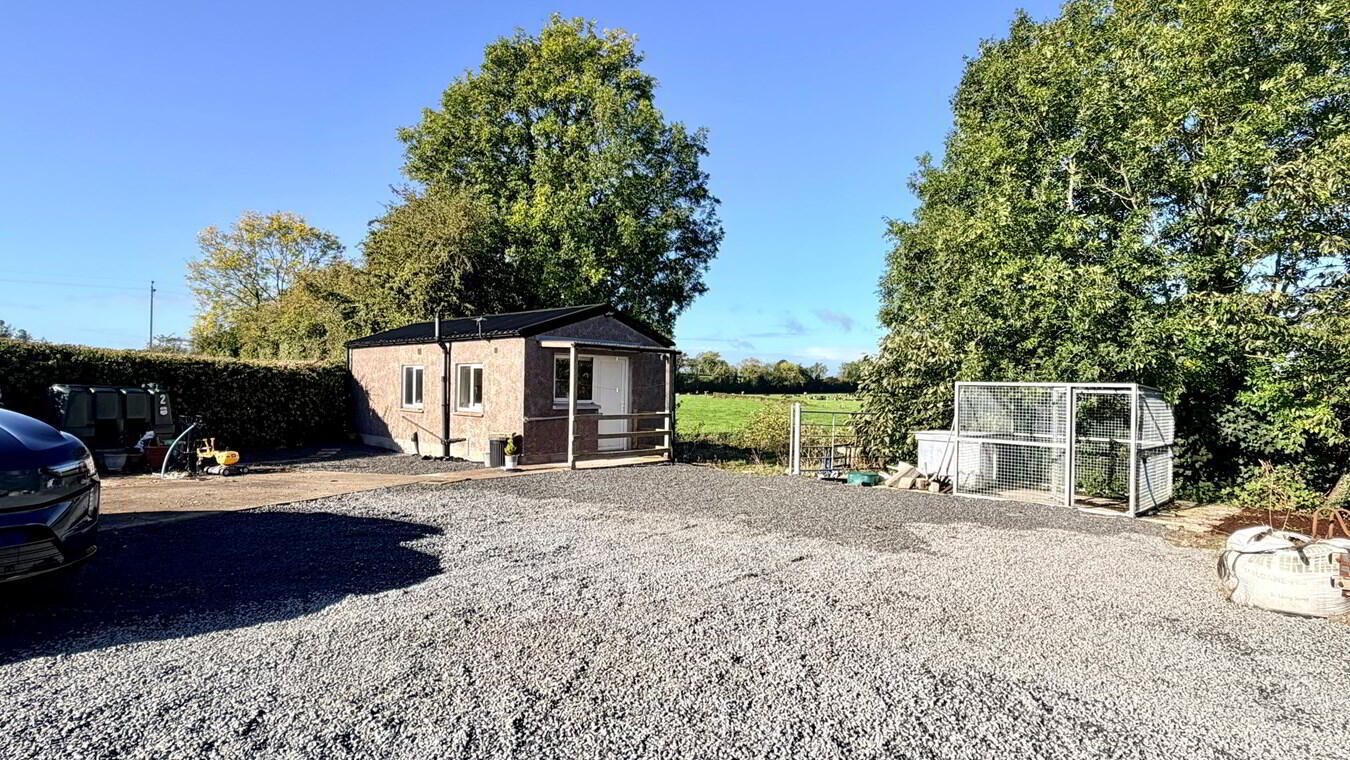
- Garden room/Home office
- Concrete driveway and parking area
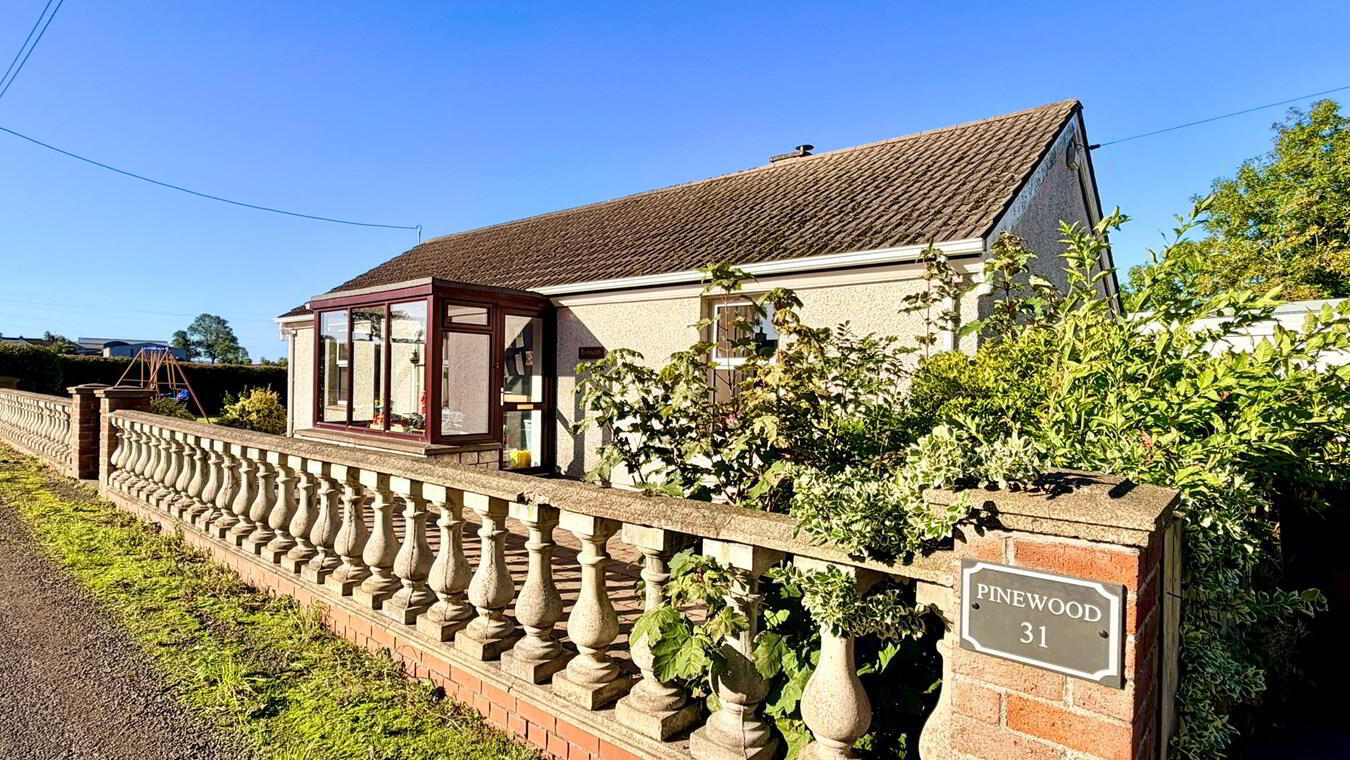
'Pinewood'
"There's More To Me Than Meets The Eye"
Excellent Modernised Three Bedroom Bungalow
Situated In The Countryside Yet Close To Town
Viewing is Highly Recommended
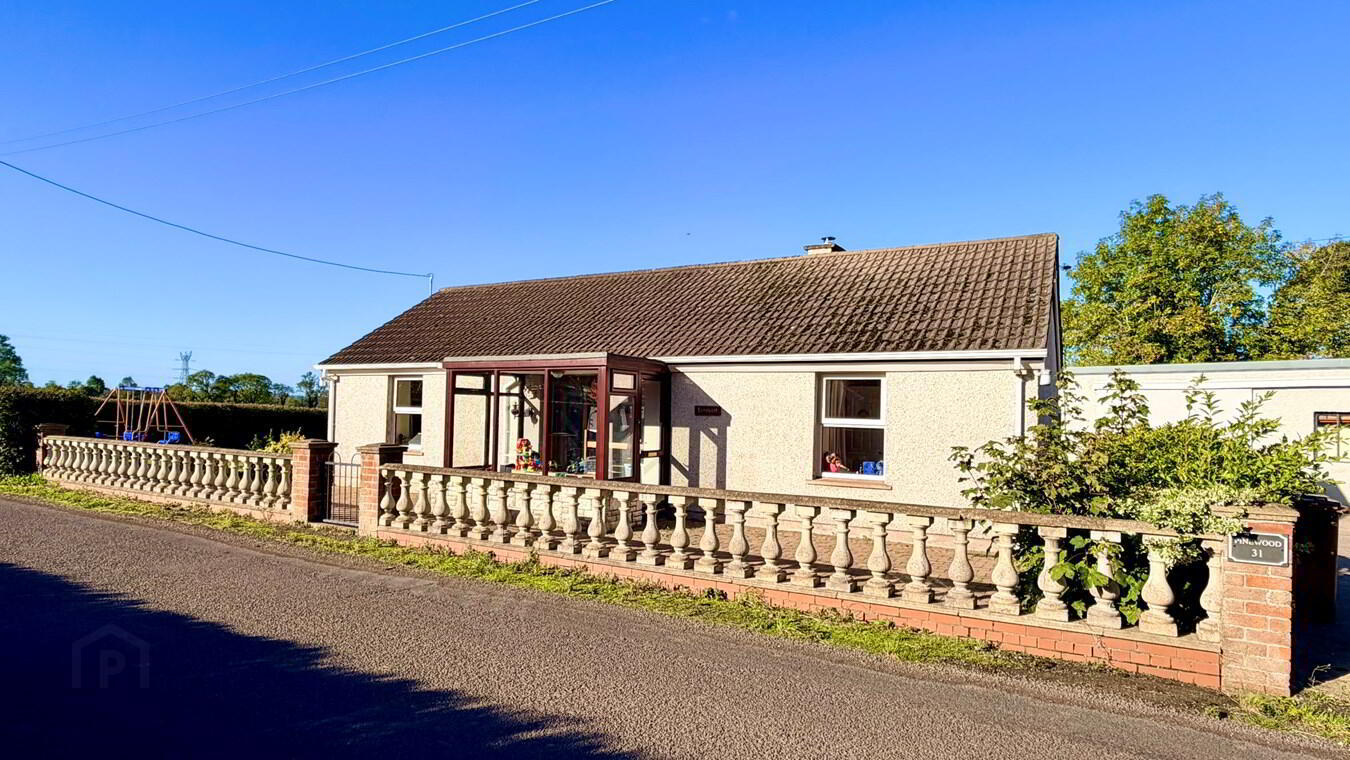
This charming detached bungalow is situated on the popular Mullantine Road, just outside Portadown, enjoying a peaceful rural setting surrounded by rolling countryside.
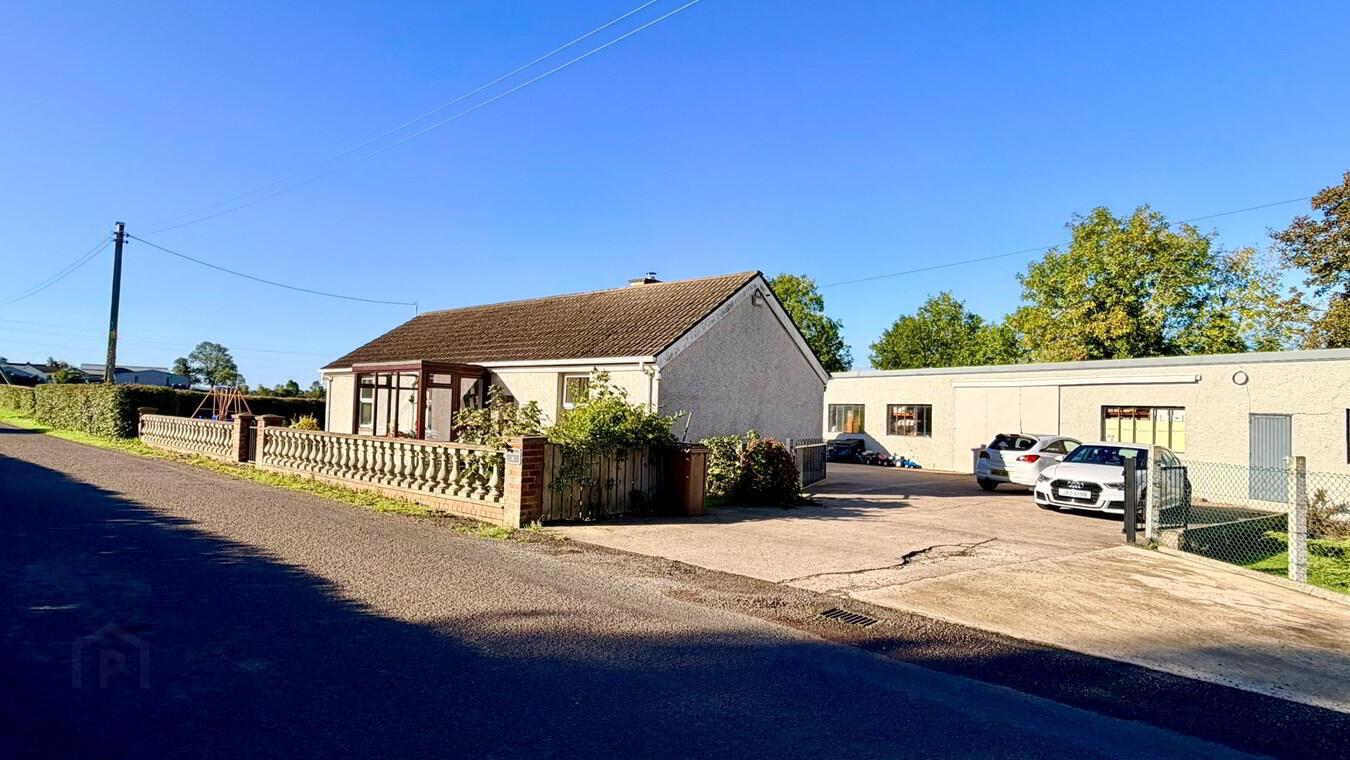
Occupying a generous site of approximately half an acre, the property is likely to appeal to those seeking a countryside lifestyle, while also offering excellent facilities for home working, storage or those with a particular interest in cars and hobbies. To the rear of the property is a large shed/workshop, providing an ideal space for a range of uses.
Tucked away in the corner of the garden is a former garage which has been thoughtfully converted into a garden room/home office, with its own oil tank and oil-fired heating system, this versatile space could potentially lend itself to use as a granny flat, teenage retreat or independent home-working space, subject to the relevant planning consents etc.
Internally, the current owners have invested considerable time, effort and expense in creating a beautiful and comfortable home. The accommodation combines a contemporary finish with quality materials, including a stunning two-tone oak and green kitchen and a luxurious bathroom featuring a modern white suite.
The kitchen, dining room and bathroom are finished with attractive natural stone flooring, while the window sills are finished in Corian, adding a stylish and practical touch.
Overall, this is a particularly appealing country property offering generous outdoor space, versatile accommodation and a high quality internal finish, all within easy reach of Portadown.
Front Porch9' 9" x 5' 6" (2.97m x 1.68m) Pvc double glazed front door, tiled floor, glazed door to entrance hall
Entrance Hall
23' 0" x 4' 0" (7.01m x 1.22m) Marble Tiled Floor
Lounge
18' 0" x 13' 0" (5.49m x 3.96m) Inglenook style fireplace with reclaimed bricks and wood mantle, slate hearth, laminate floor
Kitchen
13' 0" x 9' 6" (3.96m x 2.90m) Two tone oak/green kitchen with high & low level units, larder, built in oven, & induction hob, extractor fan, plumbed for dishwasher, German limestone floor, partially tiled walls with limestone tiled walls, arch to dining room
Dining Room
13' 7" x 8' 7" (4.14m x 2.62m) German limestone floor, patio doors
Bedroom 1
10' 8" x 10' 7" (3.25m x 3.23m) Built-in unit comprising wardrobes and drawers, feature wood panelled walls, corian window sill
Bedroom 2
10' 0" x 7' 0" (3.05m x 2.13m) Built-in wardrobe, corian window sill
Bedroom 3
10' 6" x 6' 3" (3.20m x 1.91m) Marble tiled floor, corian window sill, feature wood panelled wall
Bathroom
10' 0" x 4' 9" (3.05m x 1.45m) Luxury bathroom with modern white suite comprising bath with hand held shower, wash hand basin, w.c., walk-in shower with glass panelled sides, natural stone tiled walls, natural stone window sill, wood effect tiled floor, feature radiator, Hot press
Outside
Balustrades at front, brick paved area at front
Concrete drive and parking area leading to stoned parking area
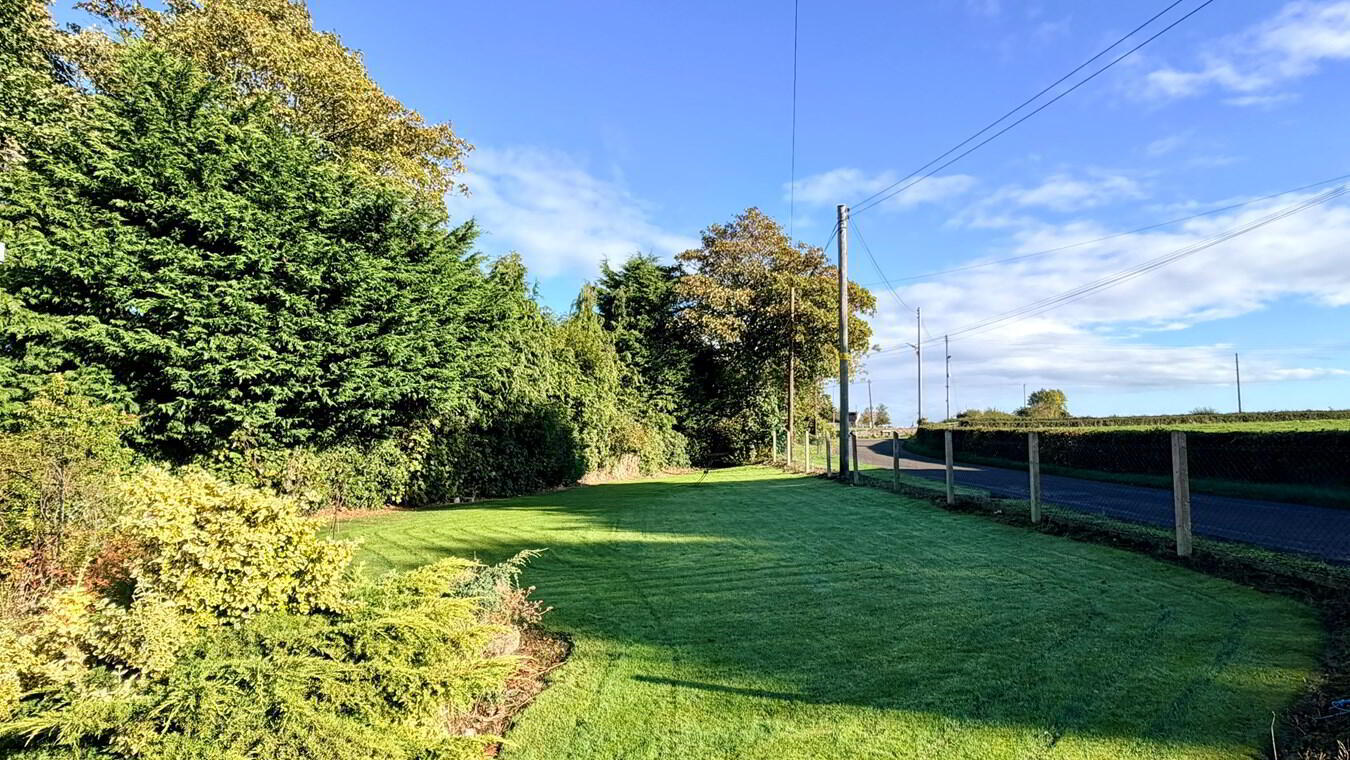
Large side garden laid in lawn
Side garden laid in lawn with shrub beds & patio area
Shed
51' 0" x 21' 0" (15.54m x 6.40m) Sliding door
Store
21' 0" x 21' 0" (6.40m x 6.40m)
Utility Room
15' 2" x 8' 0" (4.62m x 2.44m) Low level units, stainless steel sink, plumbed for washing machine
Garden Room/Home office (formerly a garage)
Please note the garden room, formerly a garage would be ideal for a home office/granny flat/teenage pad (subject to planning/building control etc)
Kitchen/Dining Area
15' 10" x 10' 8" (4.83m x 3.25m) Oak kitchen with high & low level units, extractor fan, corian worktops with undermounted stainless steel sink, plumbed for washing machine, dining area with patio doors
Bedroom
10' 9" x 8' 8" (3.28m x 2.64m)
Shower Room
6' 7" x 5' 2" (2.01m x 1.57m) Electric shower, wash hand basin with vanity unit, w.c., natural stone fully tiled walls, tiled floor
Travel Time From This Property

Important PlacesAdd your own important places to see how far they are from this property.
Agent Accreditations

Not Provided

Marketed by The Property Spot
+44 28 3833 9700




