SALE AGREED
SALE AGREED
SALE AGREED
SALE AGREED
SALE AGREED
SALE AGREED
SALE AGREED
SALE AGREED
SALE AGREED
SALE AGREED
SALE AGREED
SALE AGREED
SALE AGREED
SALE AGREED
SALE AGREED
SALE AGREED
SALE AGREED
SALE AGREED
SALE AGREED
SALE AGREED
SALE AGREED
SALE AGREED
SALE AGREED
SALE AGREED
SALE AGREED
SALE AGREED
SALE AGREED
SALE AGREED
SALE AGREED
SALE AGREED
SALE AGREED
SALE AGREED
SALE AGREED
SALE AGREED
SALE AGREED
SALE AGREED
SALE AGREED
SALE AGREED
SALE AGREED
SALE AGREED
SALE AGREED
SALE AGREED
SALE AGREED
SALE AGREED
SALE AGREED
SALE AGREED
SALE AGREED
SALE AGREED
SALE AGREED
SALE AGREED
SALE AGREED
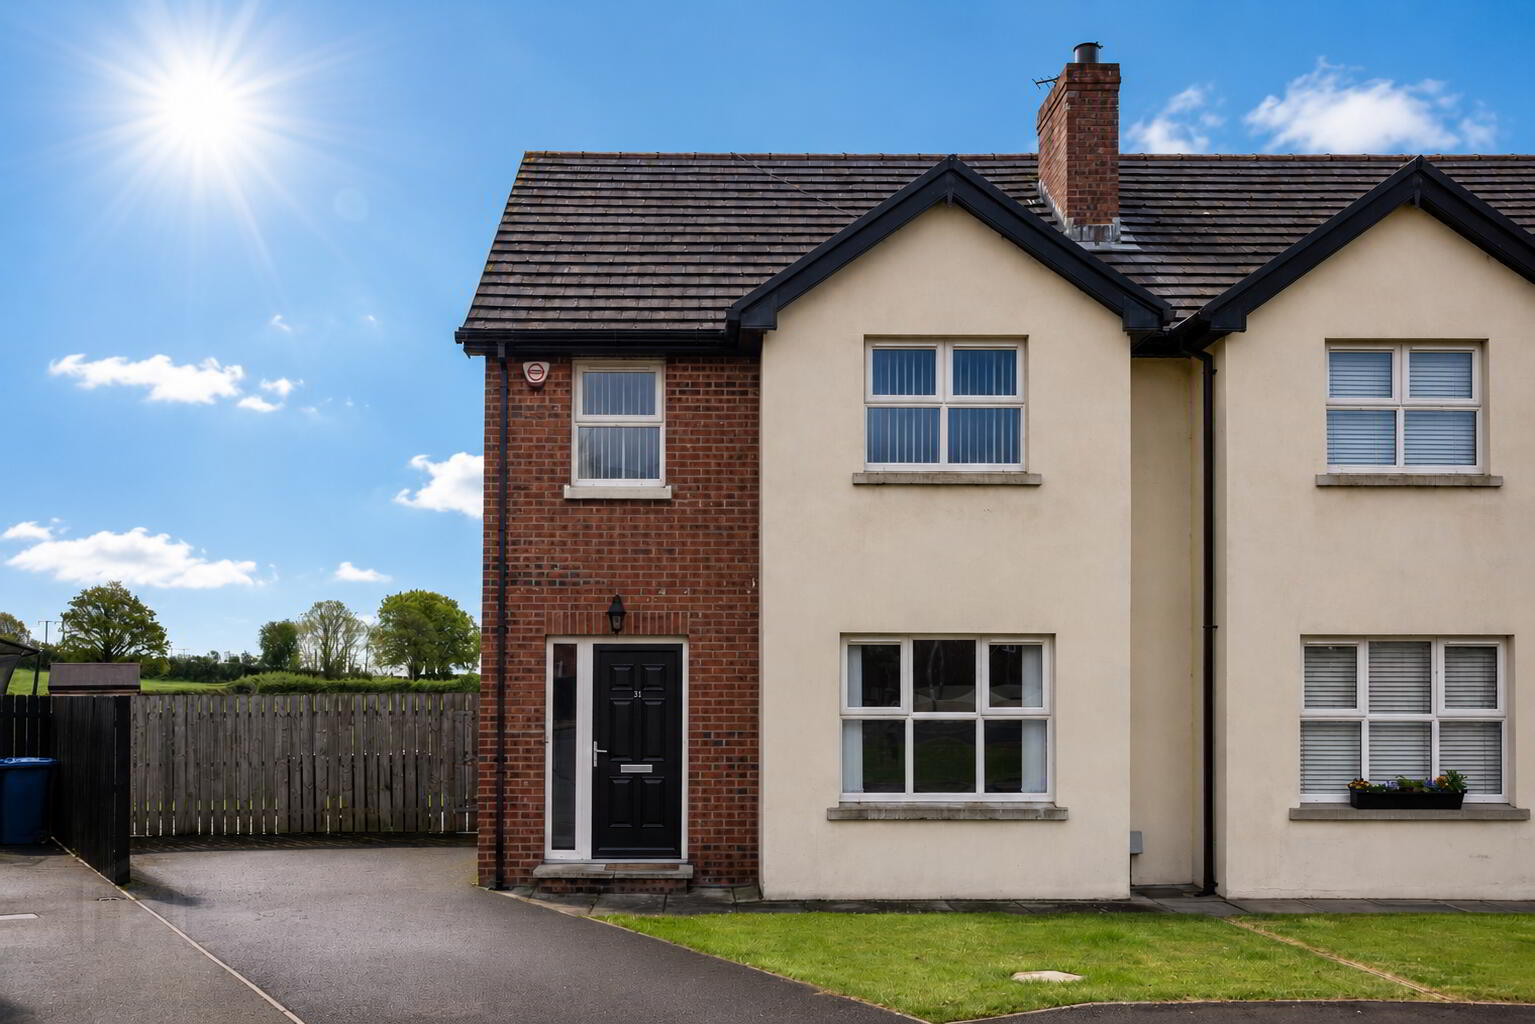
31 Moss View, Waringstown, BT66 7PA
3 Bed Semi-detached House
Sale agreed
Property Overview
Status
Sale Agreed
Style
Semi-detached House
Bedrooms
3
Bathrooms
2
Receptions
1
Property Features
Size
94.9 sq m (1,022 sq ft)
Tenure
Not Provided
Broadband Speed Checker
*³
Property Financials
Price
Last listed at Offers Over £180,000
Rates
£1,042.24 pa*¹

Marketed by Hannath
+44 28 3839 9911

Propertynews Currency Partner - helping you transfer money for property purchases in Ireland & Northern Ireland. Speak to an expert
Additional Information
- Three Bedroom Semi-Detached Family home with Countryside Rear Views
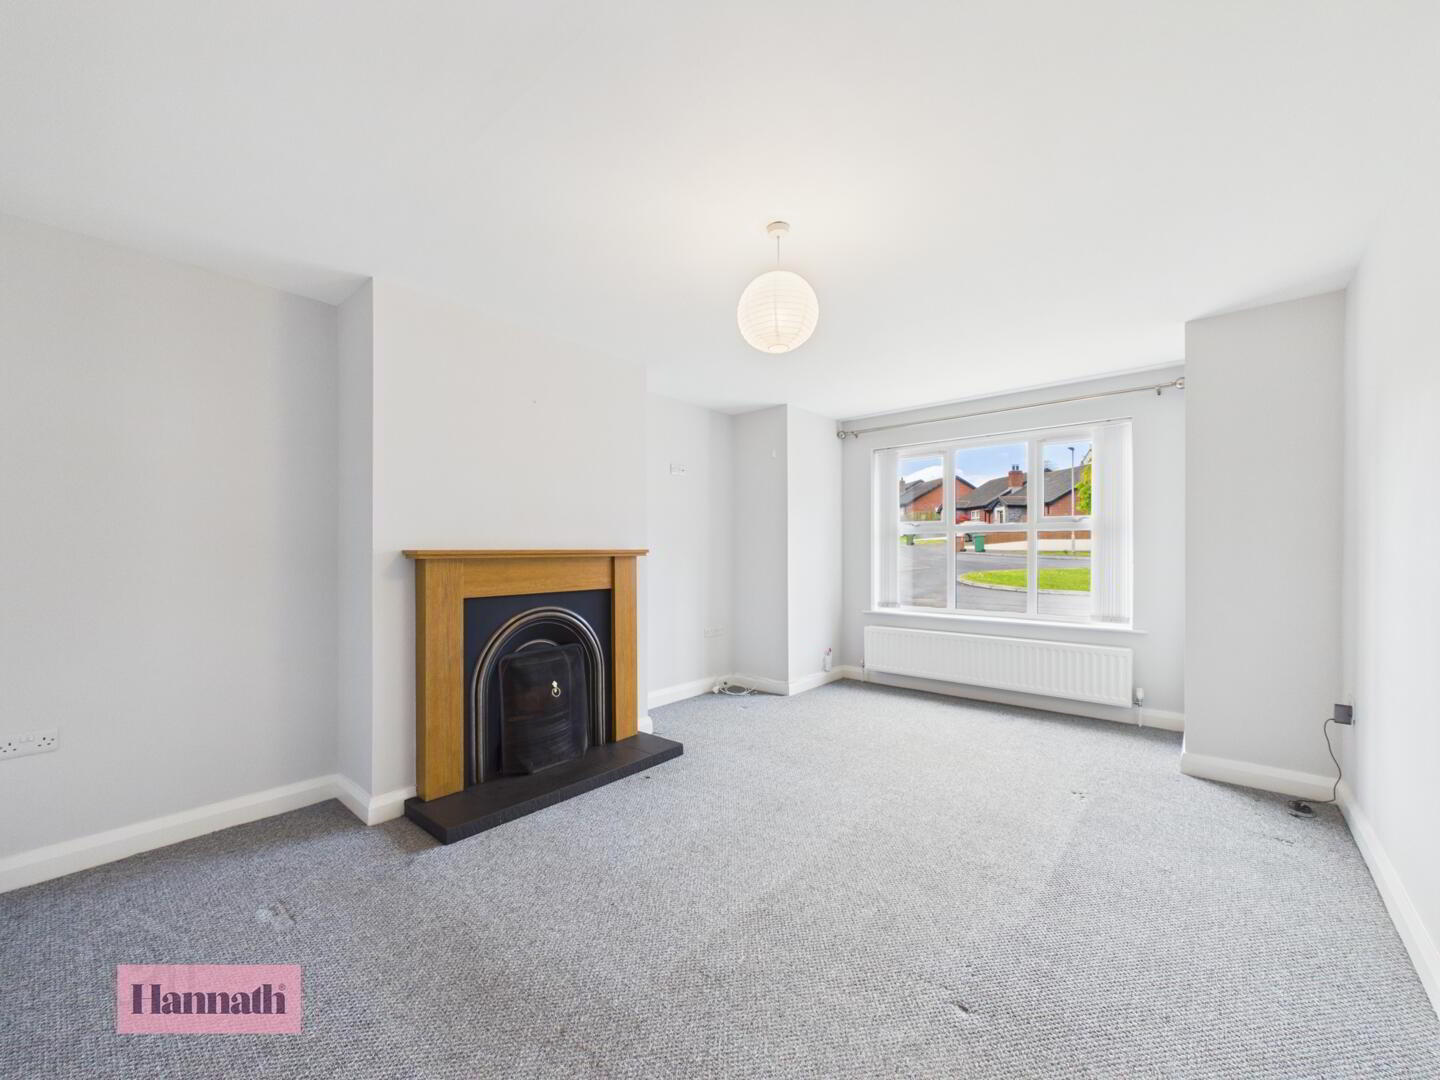
- Large Lounge with Bay Window & Open Fire
- Modern Kitchen/Dining with an Array of High & Low Fitted Units and Integrated Appliances
- Utility & Downstairs WC
- Master Bedroom with Private En-Suite
- Two Further Well Proportioned Bedrooms
- Four Piece Partially Tiled Family Bathroom Suite
- Private & Countryside Rear Views
- Situated Near Craigavon Area Hospital, Rushmere Shopping Centre, Craigavon Omniplex, South Lake Leisure Centre, Waringstown Village Centre, Schools, Restaurants, Nightlife and Other Local Amenities as
- Viewing Strictly via Agent
Located off Moss Road, Waringstown.
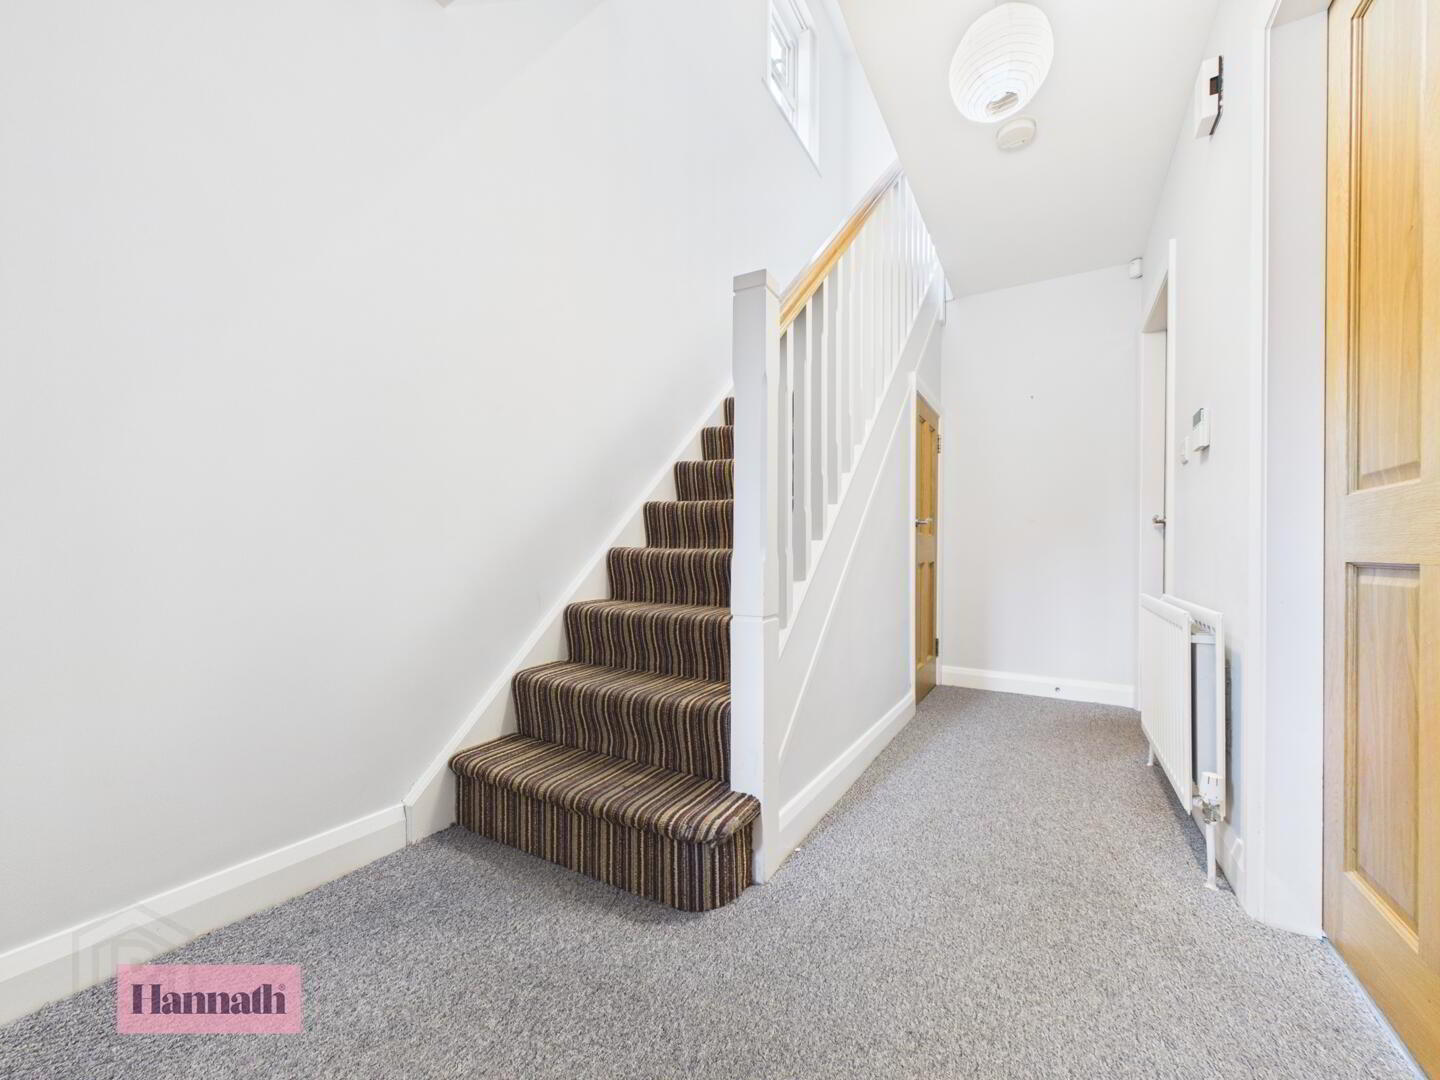
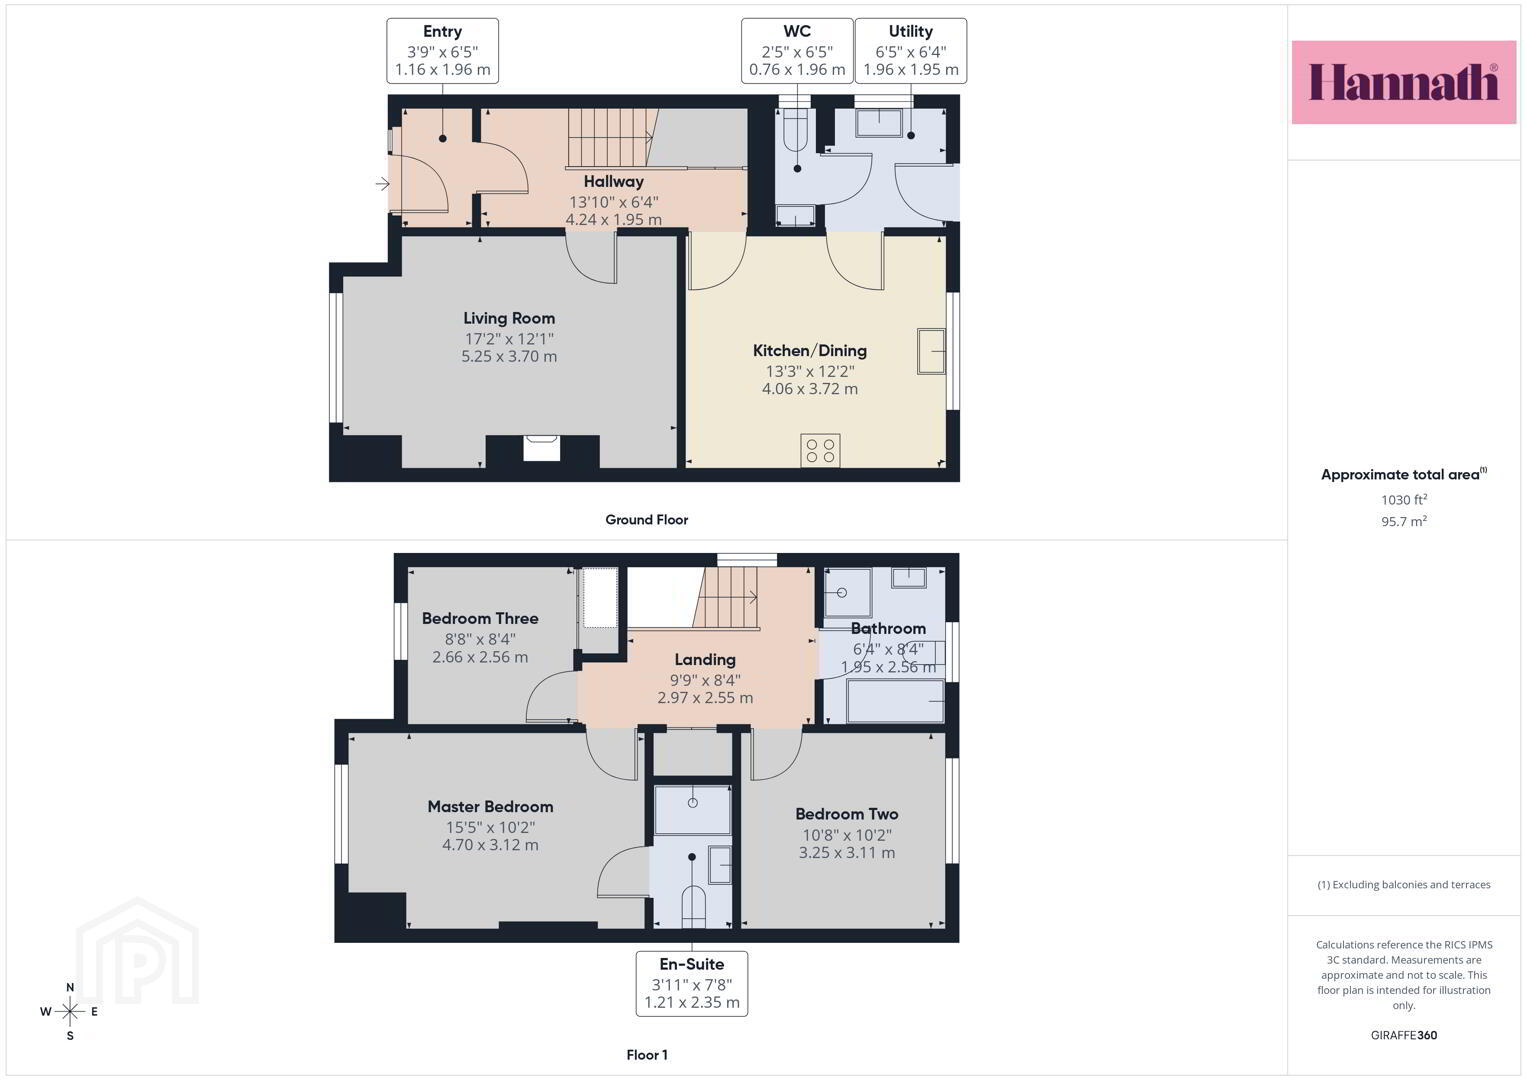
- Hallway 4.24 x 1.95 m
- A welcoming hallway stretches ahead with a light, neutral carpet and white walls. The staircase features a striped carpet runner that adds a touch of pattern, and natural light enters through a side window, creating a bright entrance space.
- Living Room 5.25 x 3.70 m
- The living room is spacious and inviting, featuring a large double-glazed window that fills the room with natural light. A traditional-style fireplace with a wooden surround provides a charming focal point.
- Kitchen/Dining 4.06 x 3.72 m
- This kitchen and dining area is fitted with a comprehensive range of warm timber cabinetry, offering ample storage and worktop space. Modern integrated appliances are included. The room is bright with a window above the sink providing views to the countryside.
- Utility 1.96 x 1.95 m
- A utility room fitted with base units and a work surface, with space for utility appliances. The room is well lit by a window overlooking the garden.
- WC 0.76 x 1.96 m
- The ground floor WC is neatly presented with light wood-effect flooring, a white suite including a close-coupled WC and a wall-mounted hand basin. A frosted window allows natural light while maintaining privacy.
- Landing 2.97 x 2.55 m
- The landing is spacious and bright, with a large window allowing plenty of daylight. Striped carpet adds a touch of warmth and pattern, complementing the white walls and wooden doors leading to the bedrooms and bathroom.
- Master Bedroom 4.70 x 3.12 m
- The master bedroom is a generous double room with neutral carpeting and white walls. A large window fills the room with natural light and offers views over the surroundings. The room benefits an en-suite.
- En-Suite 1.21 x 2.35 m
- The en-suite shower room features a glass shower enclosure, a pedestal basin and a heated towel rail. The flooring has a pebble-effect vinyl finish, and the walls are painted white.
- Bedroom Two 3.25 x 3.11 m
- Bedroom two is a good-sized double room with neutral carpeting and white walls. A large window allows natural light to brighten the room.
- Bedroom Three 2.66 x 2.56 m
- Bedroom three has built in storage.
- Bathroom 1.95 x 2.56 m
- The main family bathroom is well-appointed with a separate curved glass shower enclosure and a full-size bath. It features a wooden vanity unit under the basin and a heated towel rail.
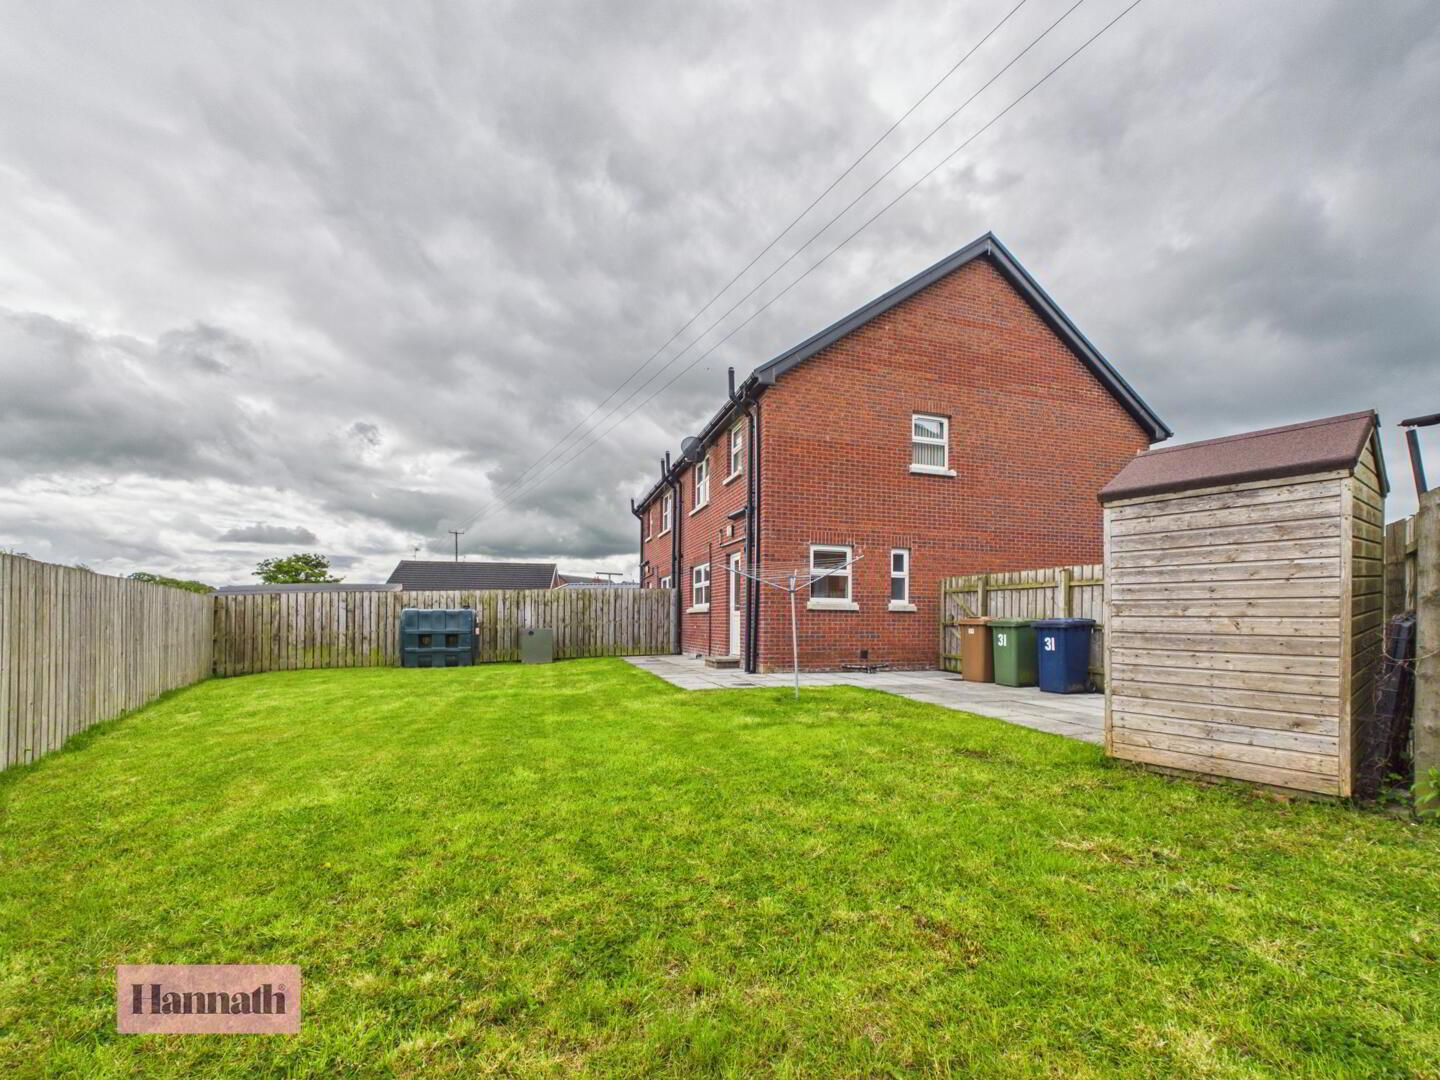
- Rear Garden
- The rear garden offers a generous area of lawn bordered by fencing, with a paved patio area adjacent to the house for outdoor seating or dining. The garden enjoys open views.
These particulars are given on the understanding that they will not be construed as part of a contract, conveyance, or lease. None of the statements contained in these particulars are to be relied upon as statements or representations of fact.
Whilst every care is taken in compiling the information, we can give no guarantee as to the accuracy thereof.
Any floor plans and measurements are approximate and shown are for illustrative purposes only.
Travel Time From This Property

Important PlacesAdd your own important places to see how far they are from this property.
Agent Accreditations



Marketed by Hannath
+44 28 3839 9911




