
SALE AGREED
SALE AGREED
SALE AGREED
SALE AGREED
SALE AGREED
SALE AGREED
SALE AGREED
SALE AGREED
SALE AGREED
SALE AGREED
SALE AGREED
SALE AGREED
SALE AGREED
SALE AGREED
SALE AGREED
SALE AGREED
SALE AGREED
SALE AGREED
SALE AGREED
SALE AGREED
SALE AGREED
SALE AGREED
SALE AGREED
SALE AGREED
SALE AGREED
SALE AGREED
SALE AGREED
SALE AGREED
SALE AGREED
SALE AGREED
SALE AGREED
SALE AGREED
SALE AGREED
SALE AGREED
SALE AGREED
SALE AGREED
SALE AGREED
SALE AGREED
SALE AGREED
SALE AGREED
SALE AGREED
SALE AGREED
SALE AGREED
SALE AGREED
SALE AGREED
SALE AGREED
SALE AGREED
SALE AGREED
SALE AGREED
SALE AGREED
SALE AGREED
SALE AGREED
SALE AGREED
SALE AGREED
SALE AGREED
SALE AGREED
SALE AGREED
SALE AGREED
SALE AGREED
SALE AGREED
SALE AGREED
SALE AGREED
SALE AGREED
SALE AGREED
SALE AGREED
SALE AGREED
SALE AGREED
SALE AGREED
SALE AGREED
SALE AGREED
SALE AGREED
SALE AGREED
SALE AGREED
SALE AGREED
SALE AGREED
SALE AGREED
SALE AGREED
SALE AGREED
SALE AGREED
SALE AGREED
SALE AGREED
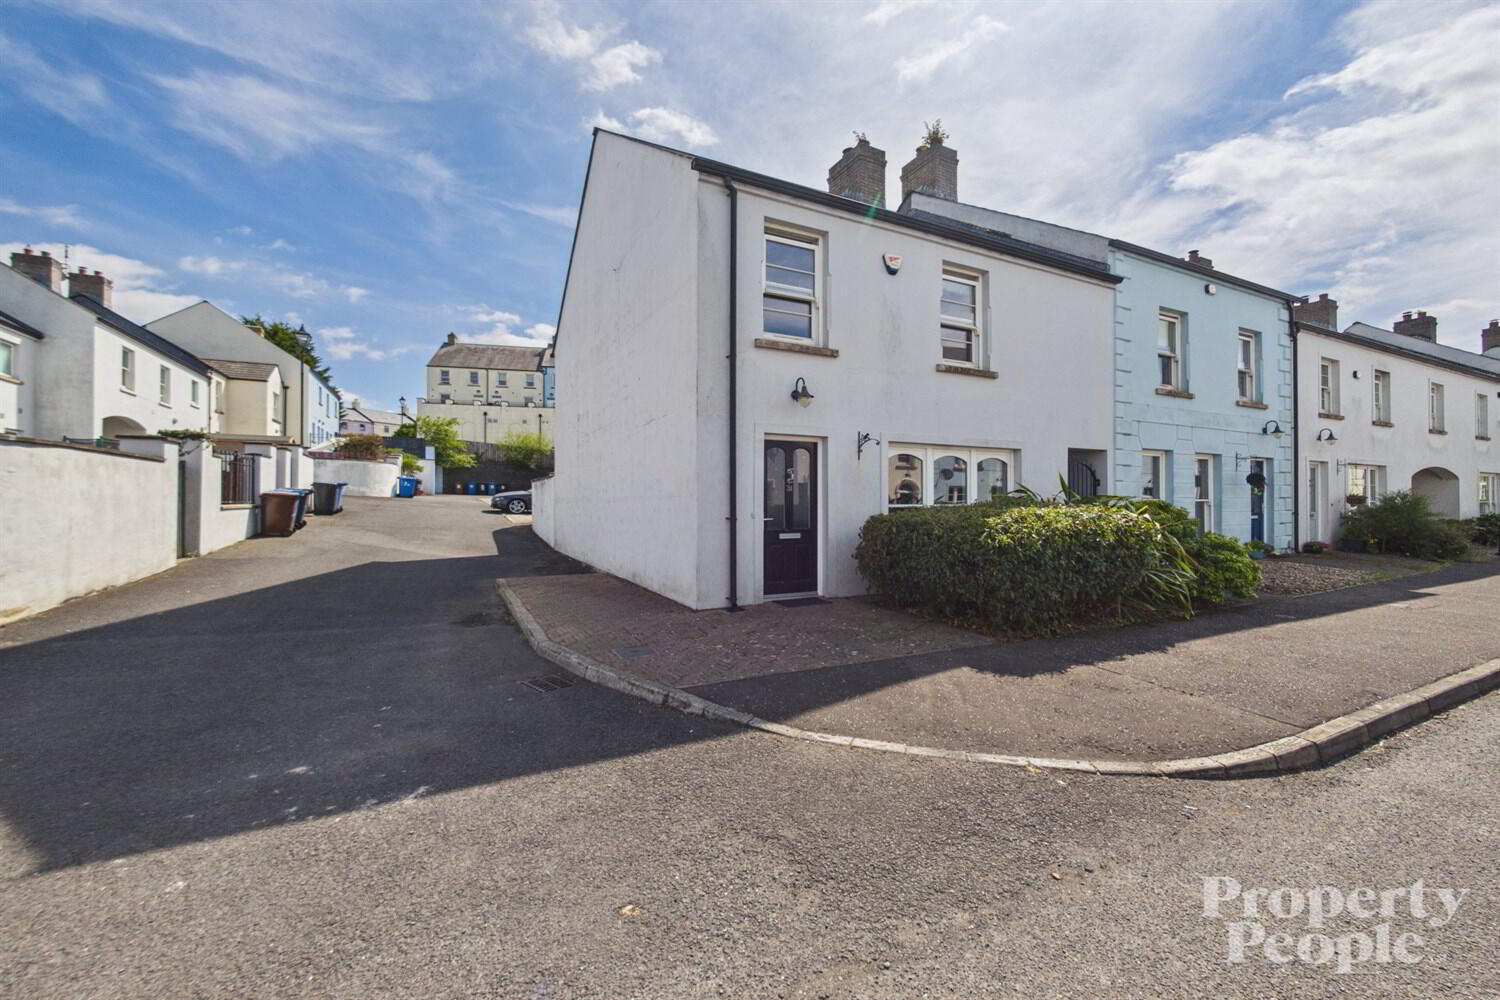
31 Mill Road, Saintfield, Ballynahinch, BT24 7FF
3 Bed End-Terrace House
Sale agreed
Property Overview
Status
Sale Agreed
Style
End-Terrace House
Bedrooms
3
Bathrooms
3
Receptions
1
Property Features
Tenure
Not Provided
Energy Rating
Broadband Speed Checker
*³
Property Financials
Price
Last listed at Offers Over £219,950
Rates
£1,372.54 pa*¹

Marketed by Property People
+44 28 9074 7300

Propertynews Currency Partner - helping you transfer money for property purchases in Ireland & Northern Ireland. Speak to an expert
Additional Information
- Beautifully Presented End Terrace Property
- Three Well-Proportioned Bedrooms
- Open Plan Kitchen/Living Area with French Doors to Rear Gardens
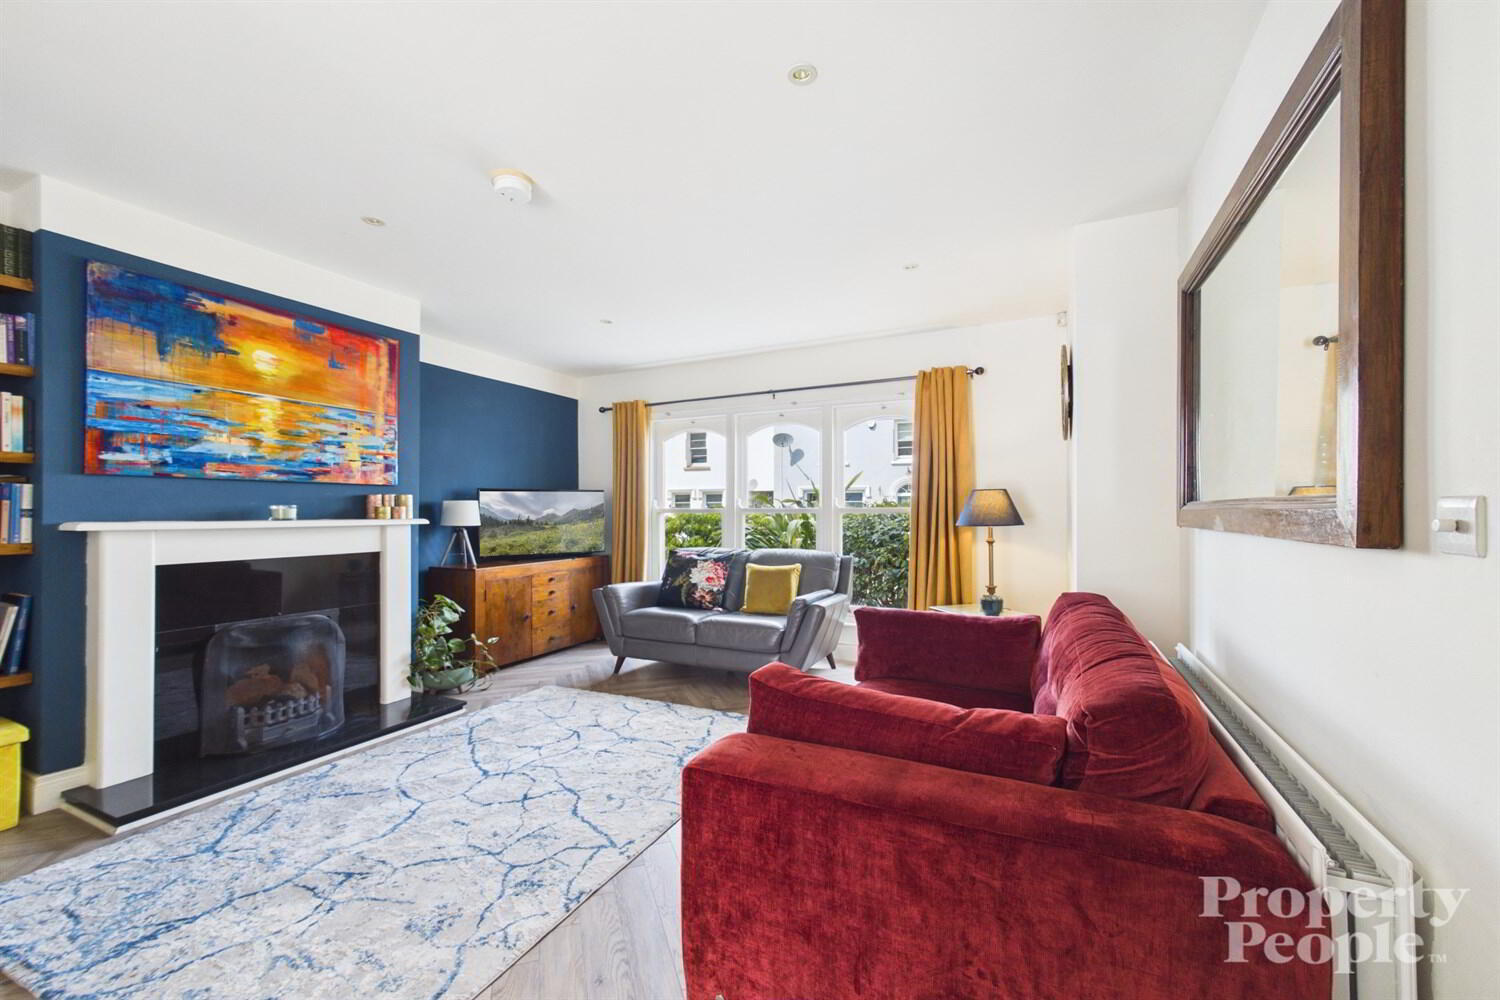
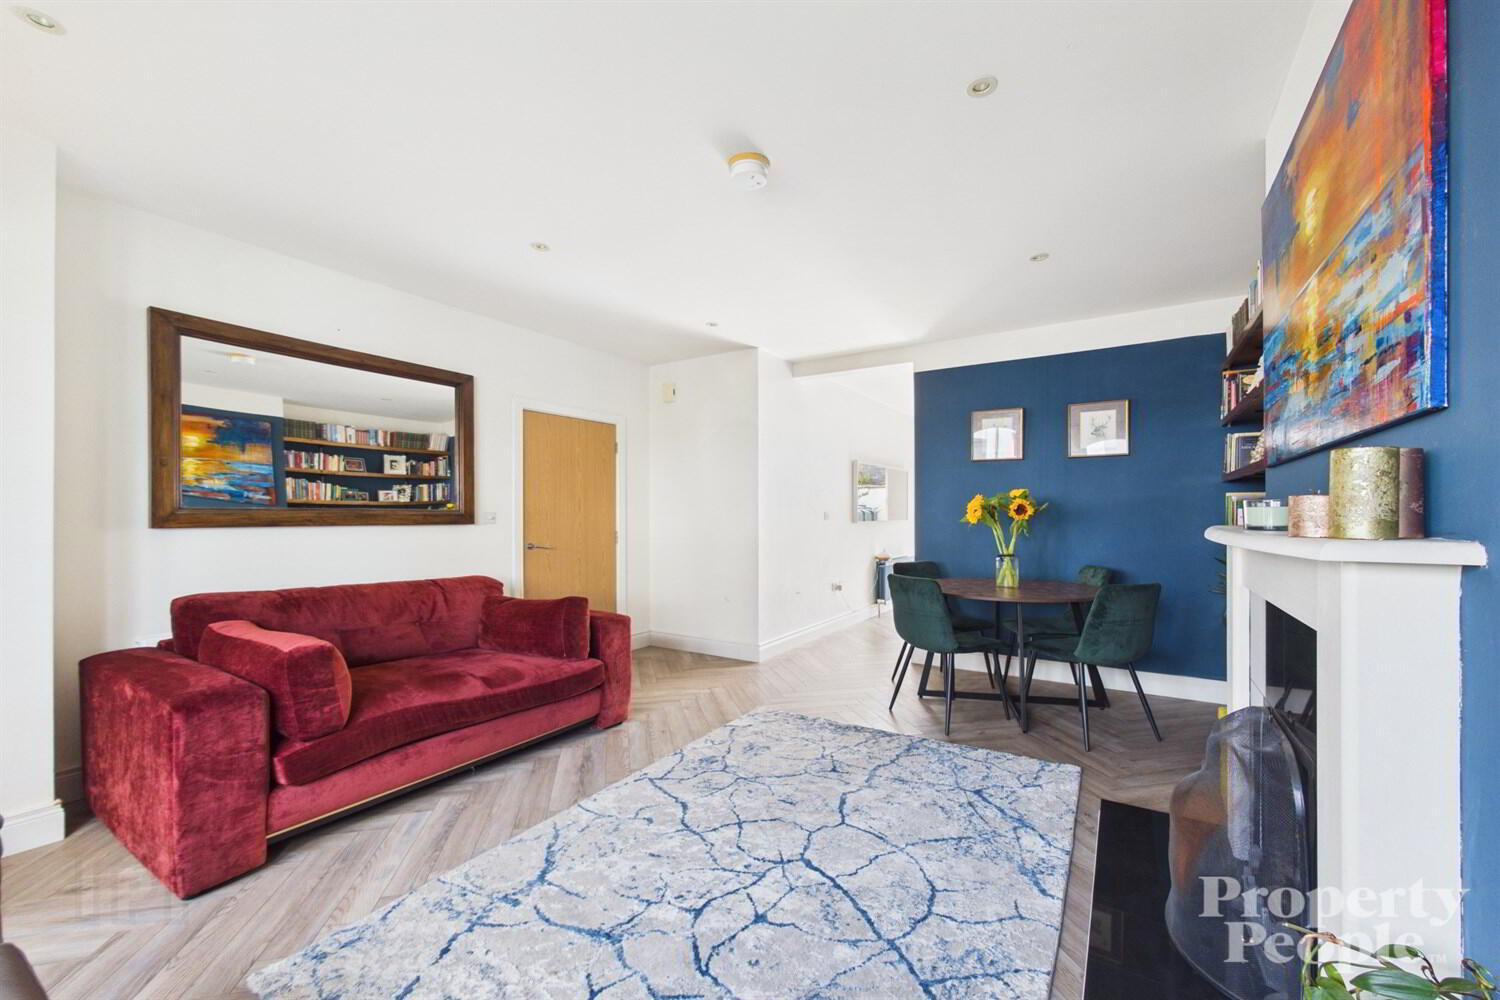
- Bright Lounge with Feature Open Fire
- Walking Distance to Saintfield Village, Cafés and Restaurants and Local Schools
- Sought-After Residential Development
- Oil Fired Central Heating, new boiler installed in 2025.
- uPVC Sliding Sash Windows
Ideally located within walking distance to Saintfield village with a wide variety of shops, cafés and restaurants, local primary schools and Saintfield High School, the property also offers excellent access to a range of leading grammar schools and commuting routes to Belfast via nearby public transport and main arterial routes.
Finished to a high standard throughout, this spacious home offers bright, contemporary accommodation that is perfectly suited to any modern family lifestyle and the rear garden provides a wonderful outdoor space for children to play, entertain friends or simply relax in complete privacy.
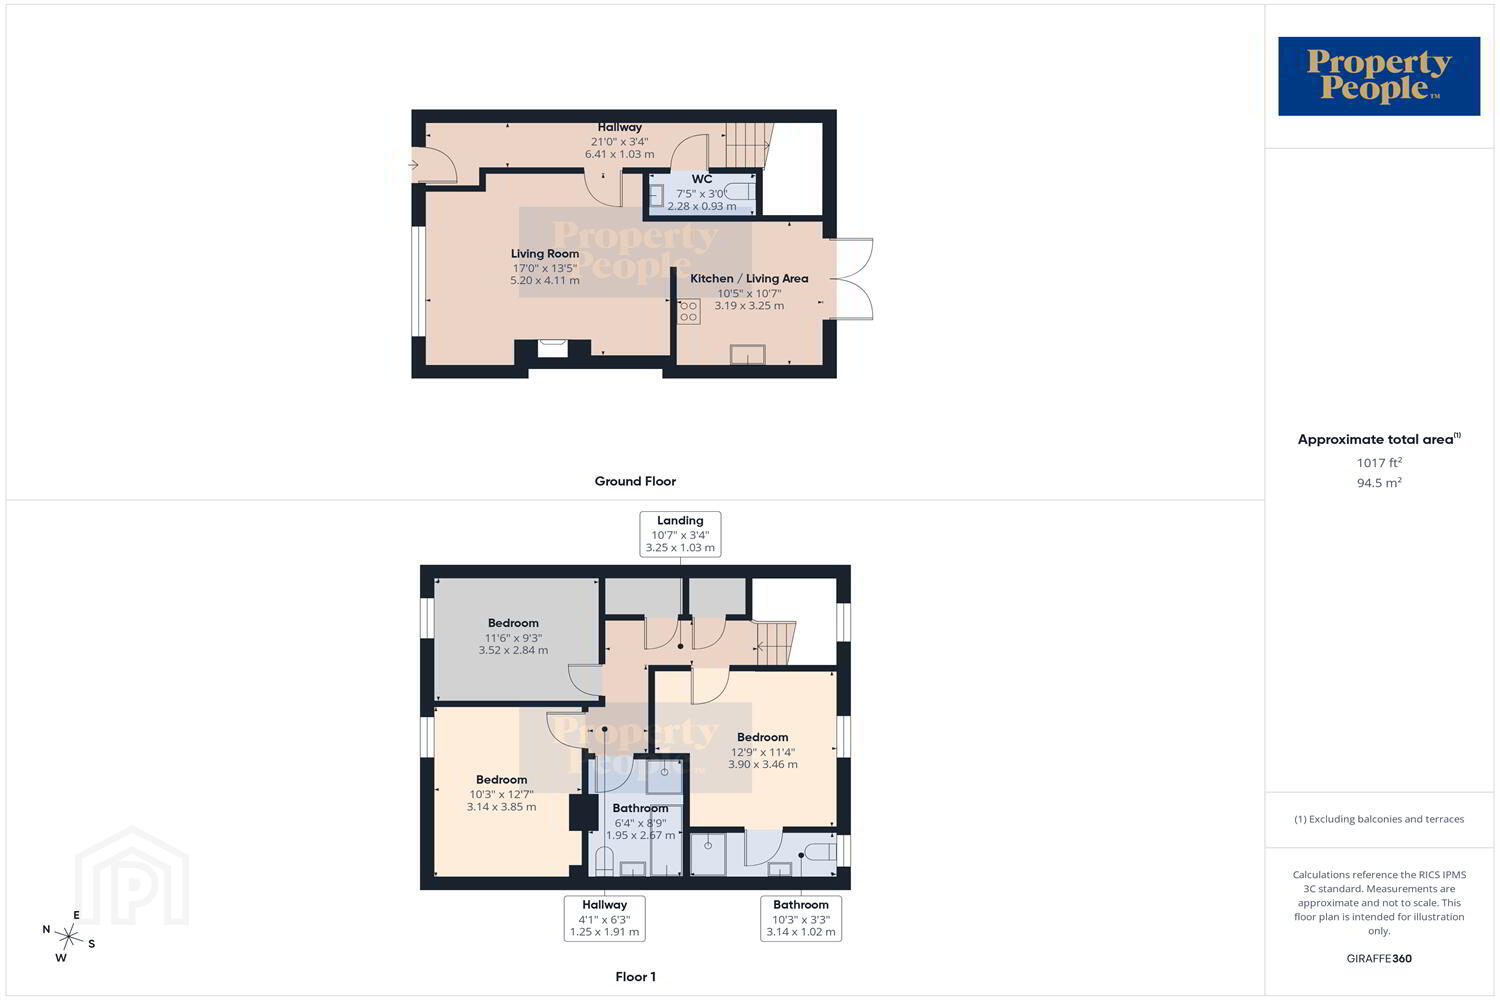
Internally, the accommodation comprises of an entrance hallway, large modern lounge featuring a fireplace and large window filling the room with natural light.
The modern fitted kitchen is finished with formica worktops, an excellent range of high- and low-level units and an island, opening into the garden perfect for entertaining guests or enjoying everyday family life. A downstairs bathroom comprising of WC & WHB completes the accommodation on the ground floor.
Upstairs, there are three beautifully presented bedrooms, all generous doubles. The principal bedroom benefits from a contemporary en suite shower room, while a stylish family bathroom serves the remaining bedrooms.
Oil Fired Central Heating with a new boiler installed in 2025.
To arrange an early viewing give our office a call on 02890 747300.
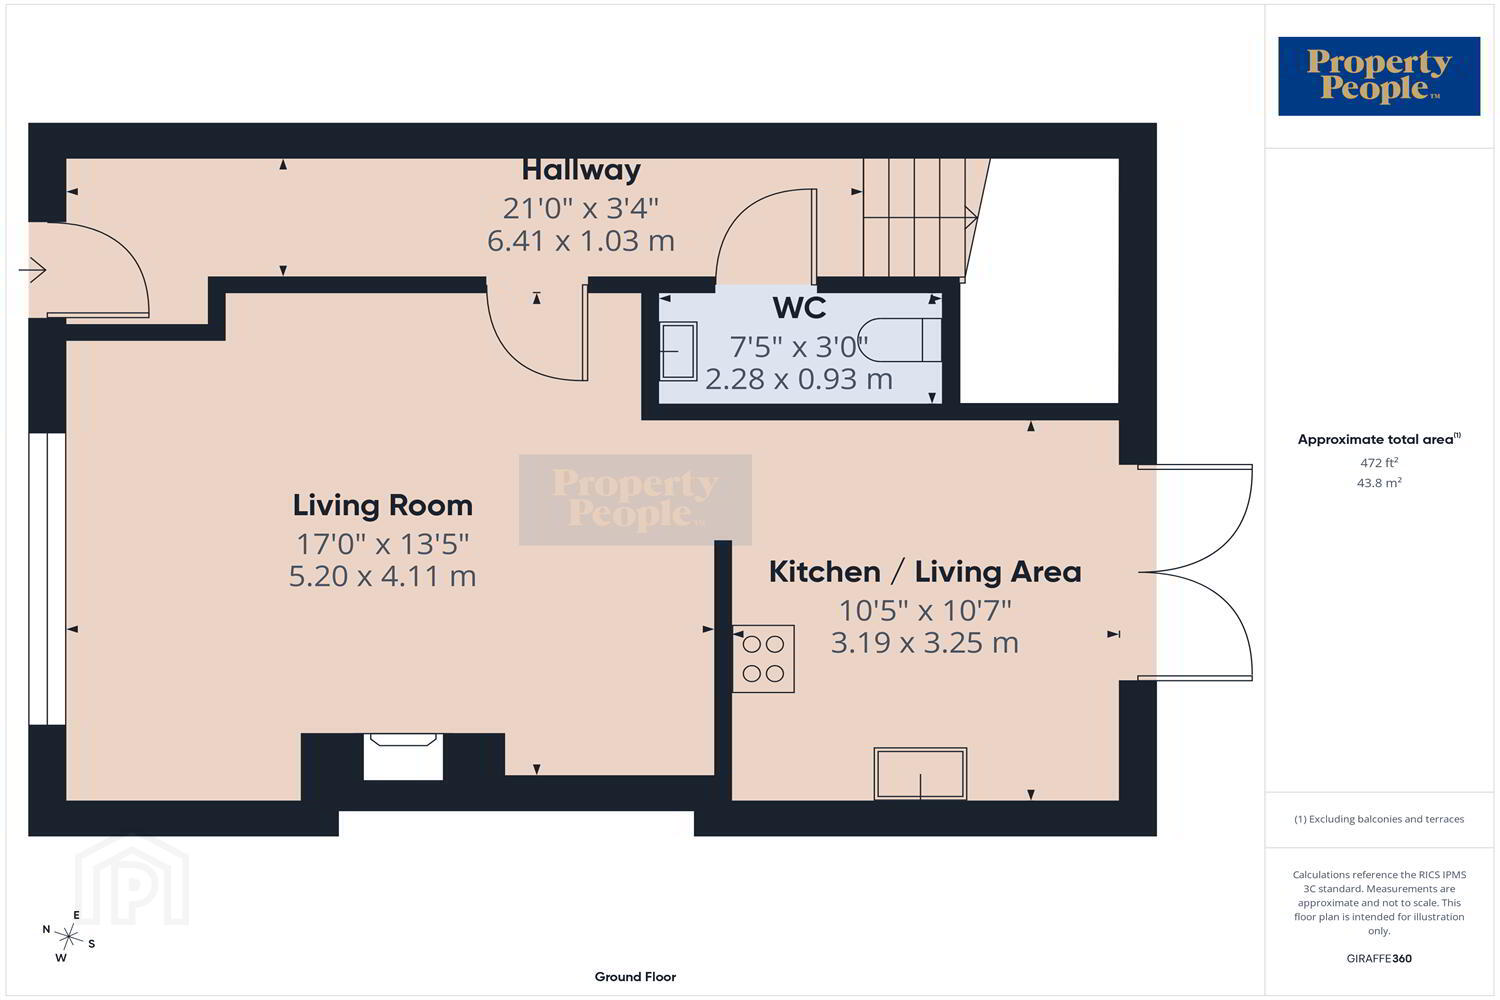
Lounge 5.2m (17'1) x 4.11m (13'6)
Herringbone laminate floor, open fire, double radiator.
Kitchen 3.25m (10'8) x 3.19m (10'6)
Herringbone laminate floor, high and low level units, formica worktops, island, french doors opening out to rear fully enclosed garden.
Downstairs WC 2.28m (7'6) x .93m (3'1)
WC & WHB
Principle Bedroom 3.9m (12'10) x 3.46m (11'4)
Carpet flooring, double radiator
En Suite 3.14m (10'4) x 1.02m (3'4)
Porcelain tiled floor, partially porcelain tiled walls, heated towel rail, WC, WHB & shower enclosure
Bedroom 3.14m (10'4) x 3.85m (12'8)
Carpet flooring, double radiator
Bedroom 3.52m (11'7) x 2.84m (9'4)
Carpet flooring, double radiator
Family Bathroom 2.67m (8'9) x 1.95m (6'5)
Porcelain tiled floor, porcelain tiled walls, WC, WHB, bath & shower enclosure.
Garden
Fully enclosed garden with paving slabs and artificial grass.
Allocated Parking
Oil Fired Central Heating
uPVC Sliding Sash Double Glazing
Travel Time From This Property

Important PlacesAdd your own important places to see how far they are from this property.
Agent Accreditations





Marketed by Property People
+44 28 9074 7300




