



Click here to view the video
Click here to view the video
Click here to view the video
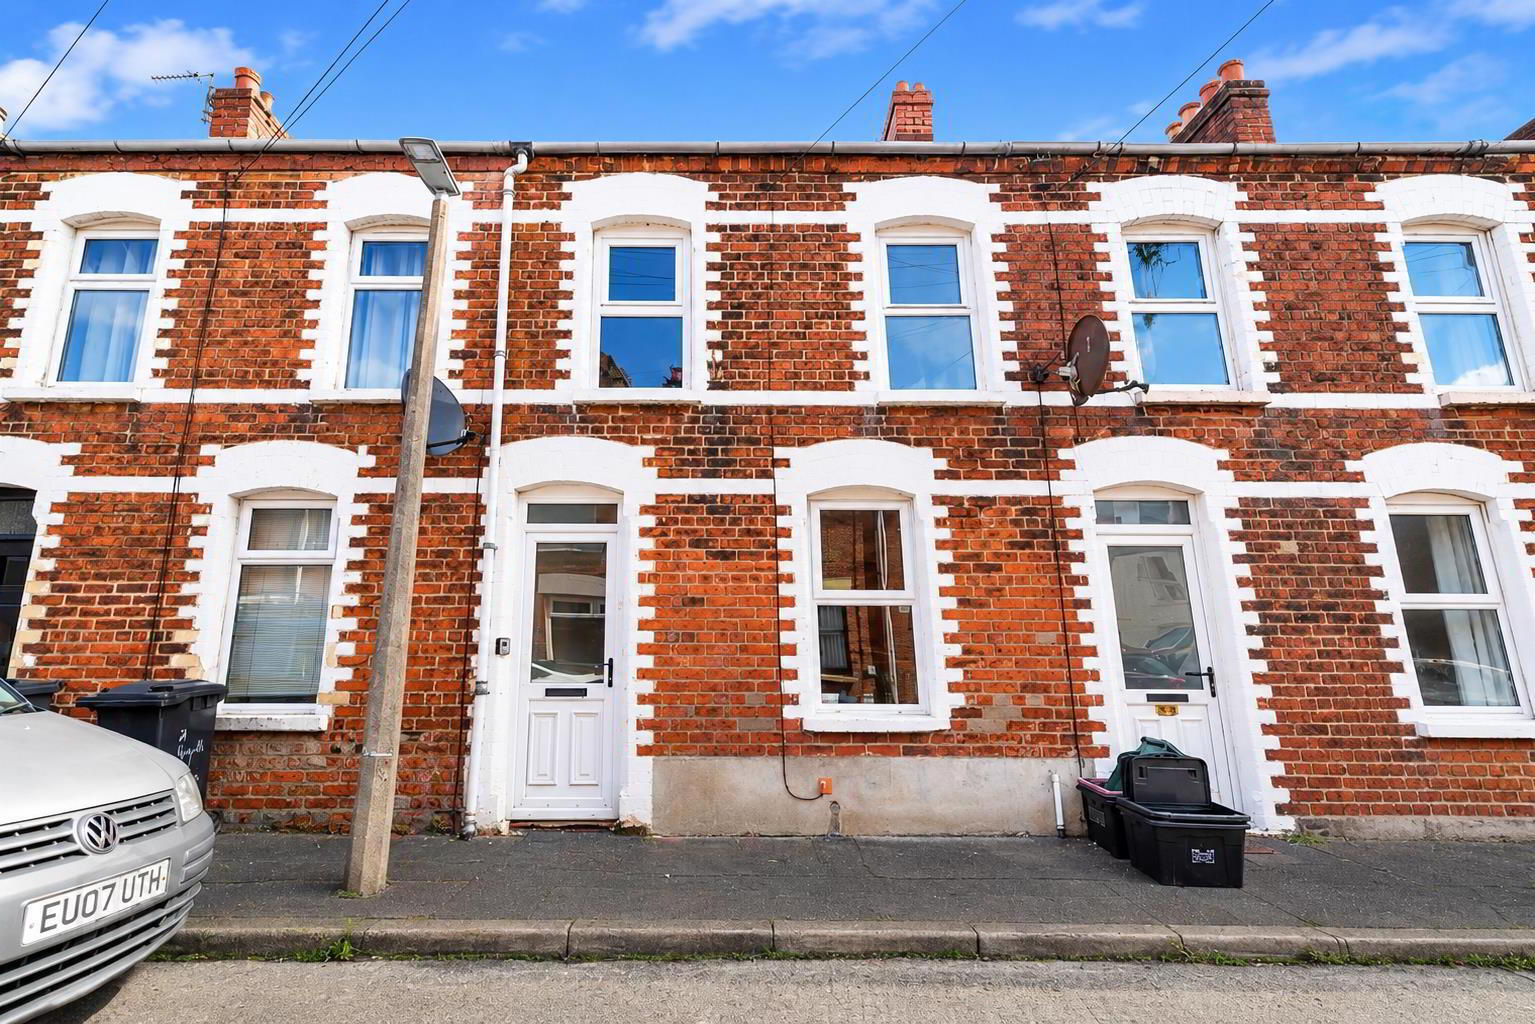
31 Maryville Avenue, Lisburn Road, Belfast, BT9 7HE
2 Bed Mid-Terrace House
Offers Around £175,000
Property Overview
Status
For Sale
Style
Mid-Terrace House
Bedrooms
2
Bathrooms
1
Receptions
1
Property Features
Size
82 sq m (883 sq ft)
Tenure
Freehold
Energy Rating
Heating
Gas
Broadband Speed Checker
*³
In partnership with
Property Financials
Stamp Duty
Rates
£1,155.87 pa*¹
Typical Mortgage


Marketed by Gerard McClinton Estate Agent
+44 28 9099 2884

Propertynews Currency Partner - helping you transfer money for property purchases in Ireland & Northern Ireland. Speak to an expert
Additional Information
- Mid Terrace House
- Highly Desirable BT9 Lisburn Road Location
- 2 Bedrooms
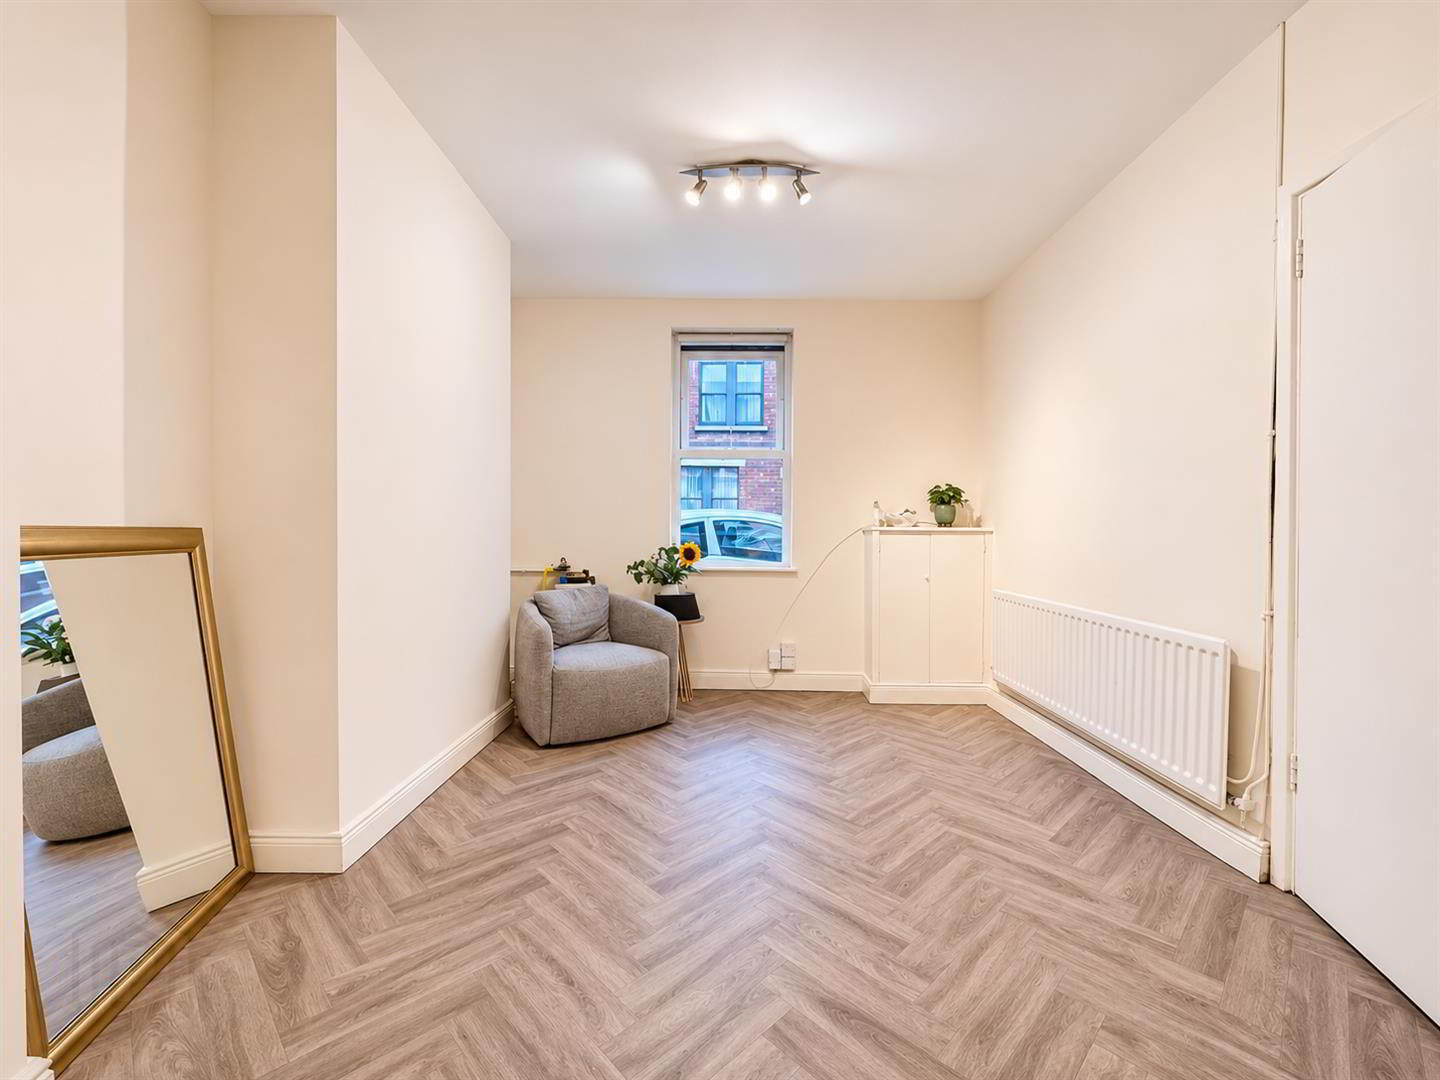
- Spacious Open Plan Living Dining Room
- Fitted Kitchen with Range of Integrated Appliances
- Large Bathroom with Bath & Electric Shower Over
- Gas Central Heating
- Double Glazing
- An Ideal Buy To Let
The property comprises a spacious open plan living dining room, which with its dual aspect glazing is bright and homely. To the rear is the kitchen, with a range of fitted units, appliances and a breakfast bar with seating area.
On the first floor are two bedrooms and the larger than average bathroom with a bath and electric shower.
The property has no chain and ready for its new owner! It will most certainly appeal to first time buyers due to its location and buy to let landlords due to the strong demand for quality rentals in this area. With similar properties in this street fetching approx £1000pcm it makes an attractive investment.
- Entrance Hall
- Tiled floor, radiator, staircase to first floor, door to living Room
- Open Plan Living Dining Room 6.10m x 3.12m (20 x 10'3)
- Double glazed window to front and rear, laminate wood effect floor, under stairs storage
- Kitchen 2.90m x 2.67m (9'6 x 8'9)
- Range of high and low level units, single drainer stainless sink unit with mixer tap, 4 ring hob with electric oven, extractor fan over, plumbed for washing machine, part tiled walls, tiled floor, door to rear.
- First Floor Landing
- Carpet, access to roofspace with approx with loft insulation added
- Bedroom 4.18 x 2.9 (13'8" x 9'6")
- Double glazed window, radiator, carpet
- Bedroom 3m x 2.64m (9'10" x 8'7")
- Double glazed window, radiator, carpet
- Bathroom
- Large bathroom comprising a white suite with pedestal wash hand basin, splash tiling, low flush WC, panelled bath and Triton electric shower, tiled floor, cupboard with gas fired boiler
- Outside
- Enclosed rear yard
Travel Time From This Property

Important PlacesAdd your own important places to see how far they are from this property.
Agent Accreditations

Not Provided

Not Provided


Marketed by Gerard McClinton Estate Agent
+44 28 9099 2884


