For sale
Added 1 day ago
31 Martinez Avenue, Ballyhackamore, Belfast, BT5 5LY
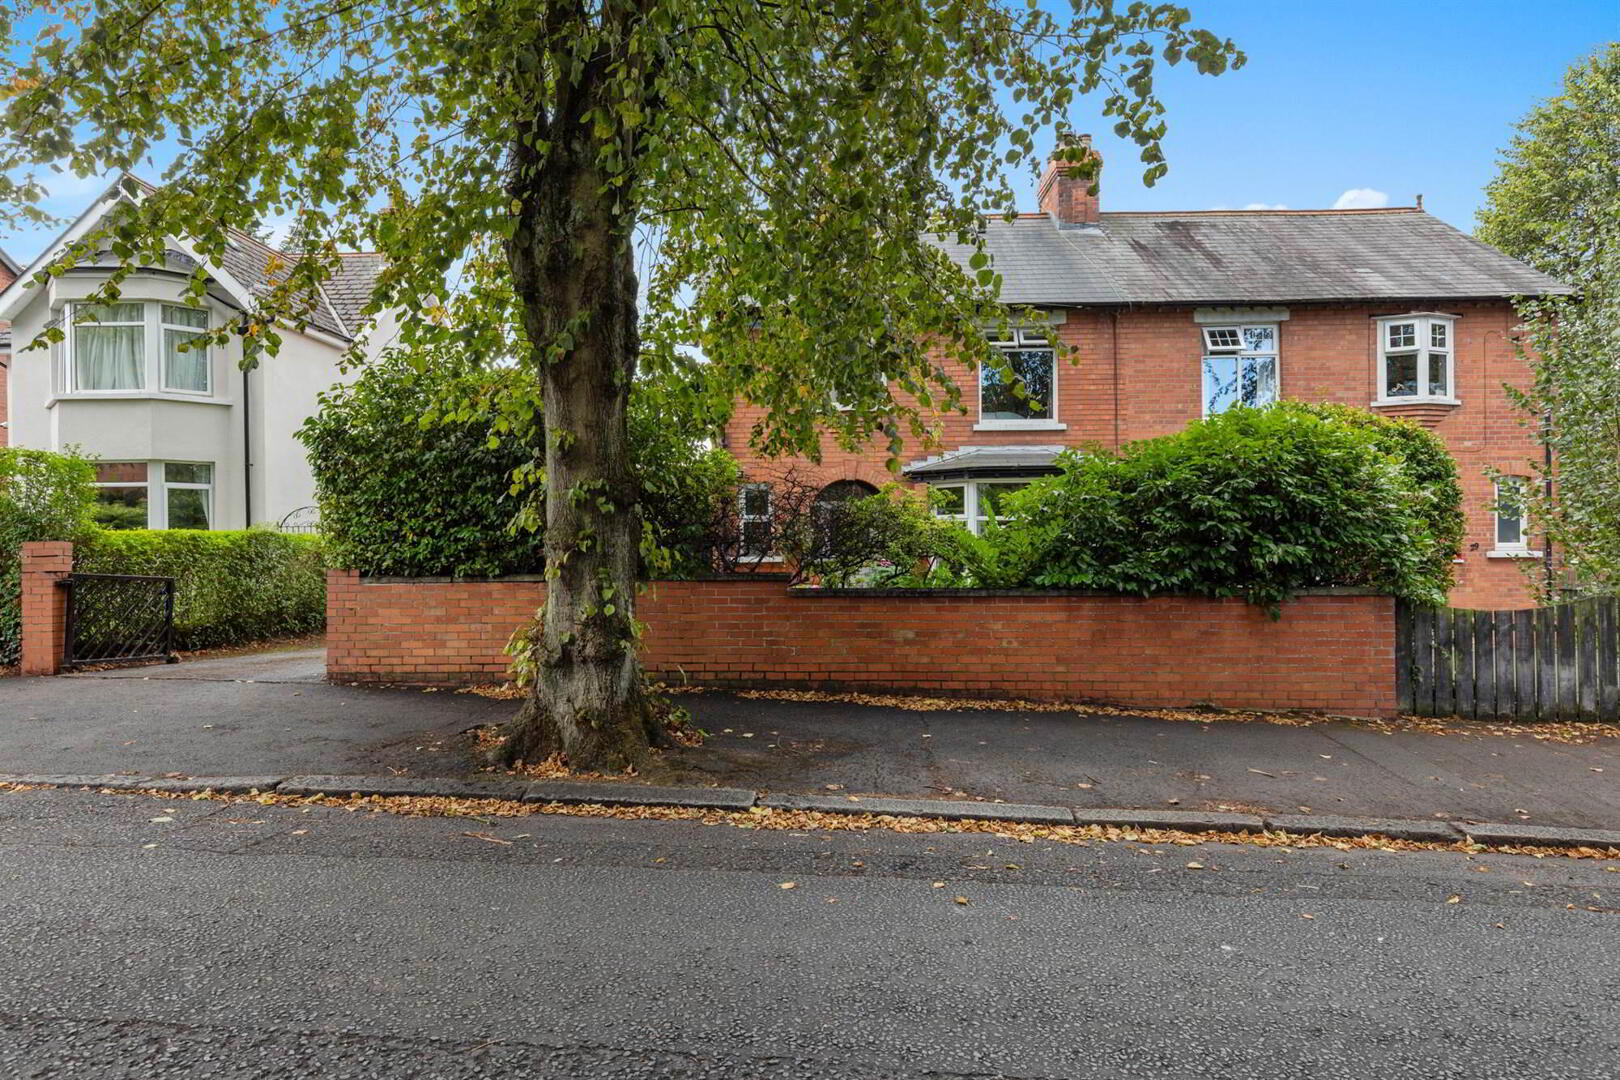
4 Bed Semi-Detached House
Offers Over £395,000
Property Overview
Status
For Sale
Style
Semi-Detached House
Bedrooms
4
Receptions
2
Property Features
Tenure
Not Provided
Energy Rating
Heating
Gas
Broadband Speed Checker
*³
Property Financials
Stamp Duty
Rates
£2,010.20 pa*¹
Typical Mortgage


Marketed by Templeton Robinson (Ballyhackamore)
+44 28 9065 0000

Propertynews Currency Partner - helping you transfer money for property purchases in Ireland & Northern Ireland. Speak to an expert
Additional Information
- Most attractive semi detached villa
- 4 first floor bedrooms
- Living room with bay window & wood-burning stove
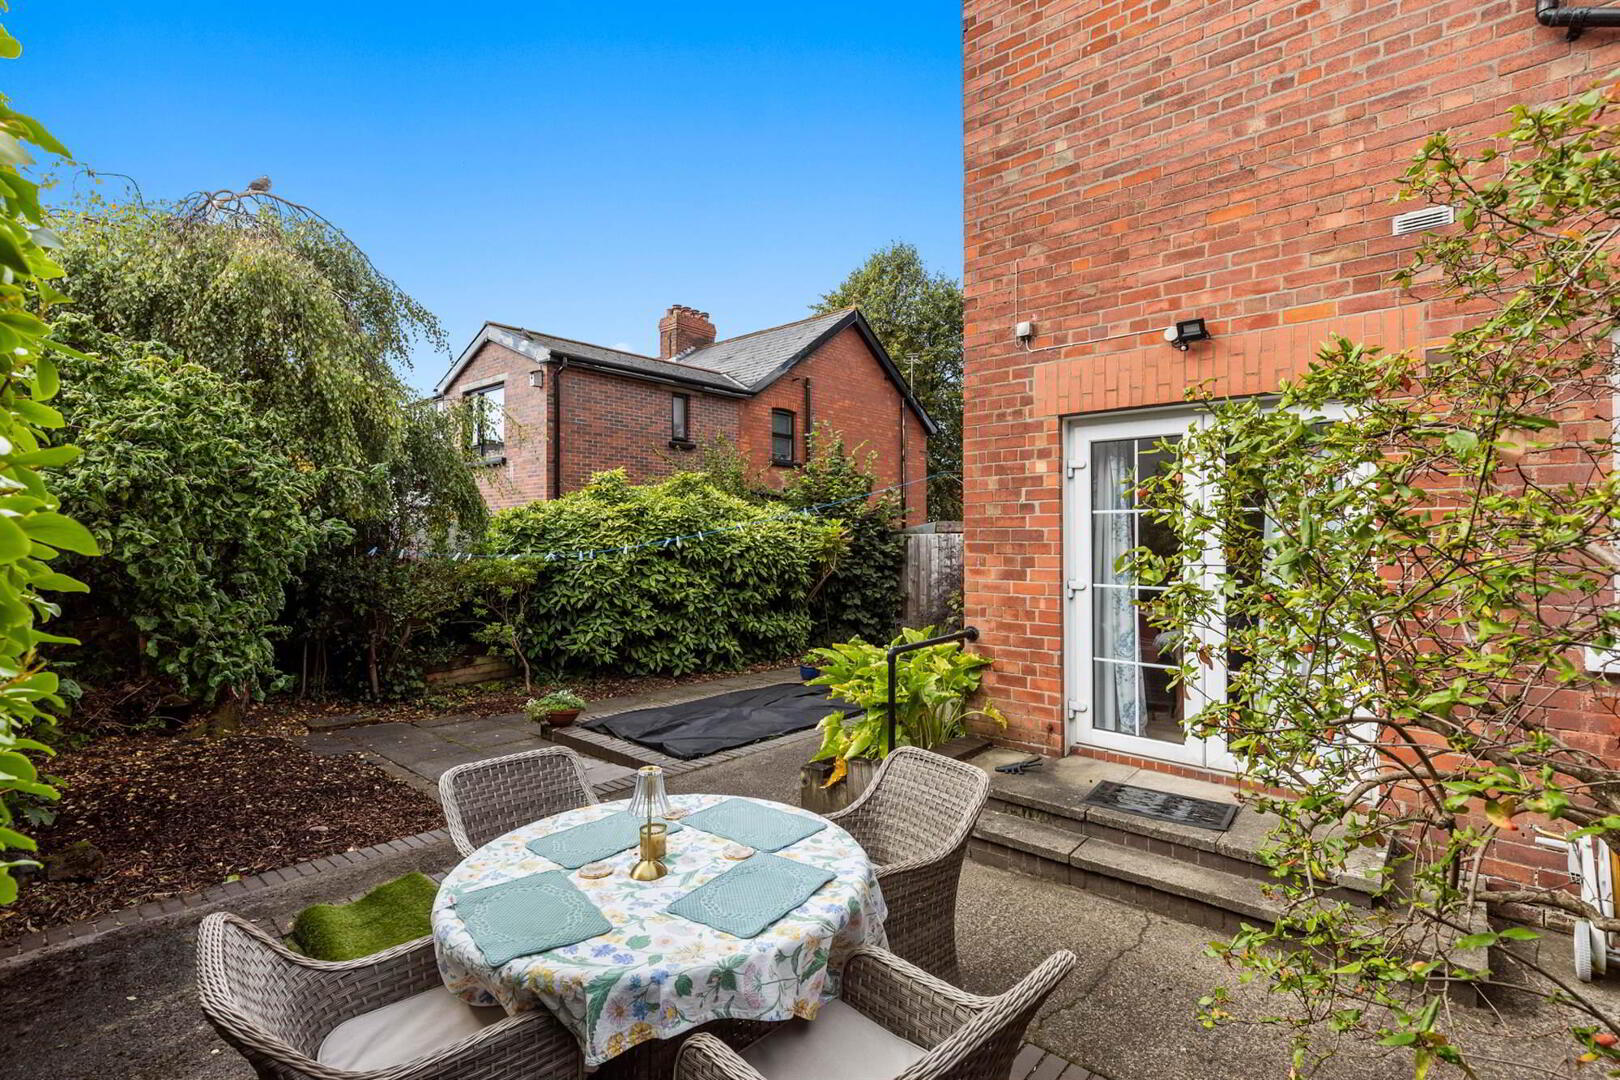
- Separate family/dining room with French door to garden
- Modern fitted kitchen with casual dining area & access to gardens
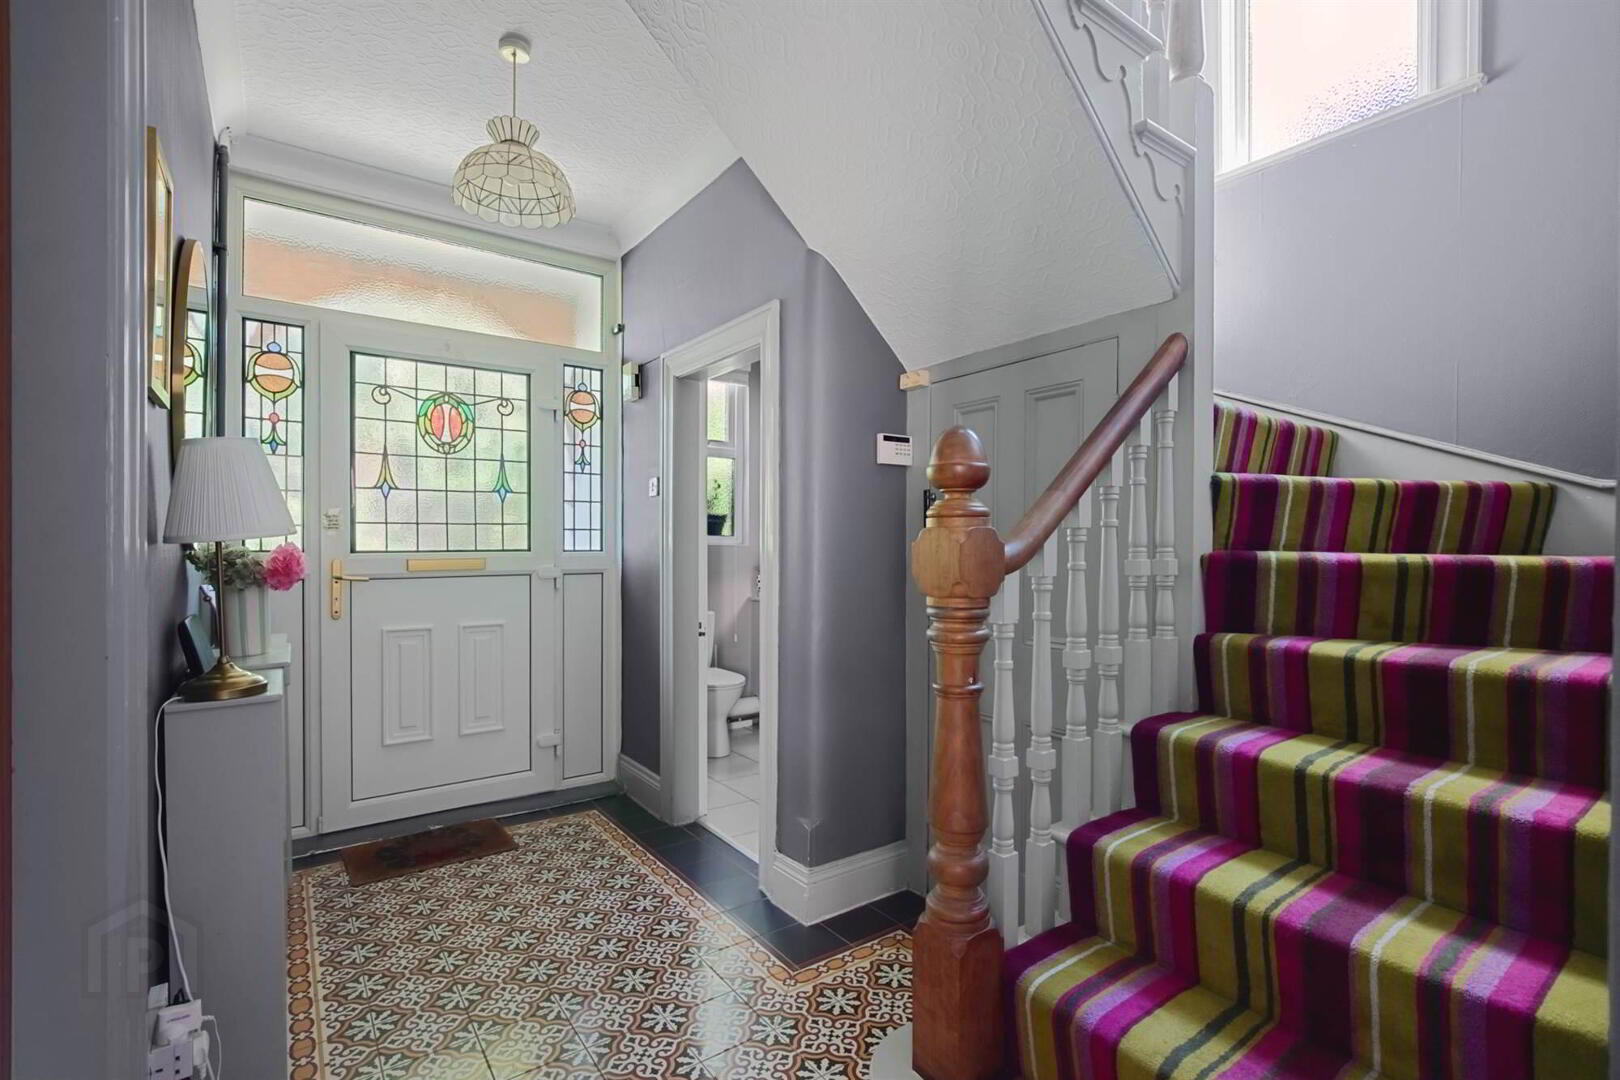
- Reception hall with delightful tiling & understairs storage
- Family bathroom with white suite
- Additional wc downstairs
- Gas fired central heating
- Double glazed window frames
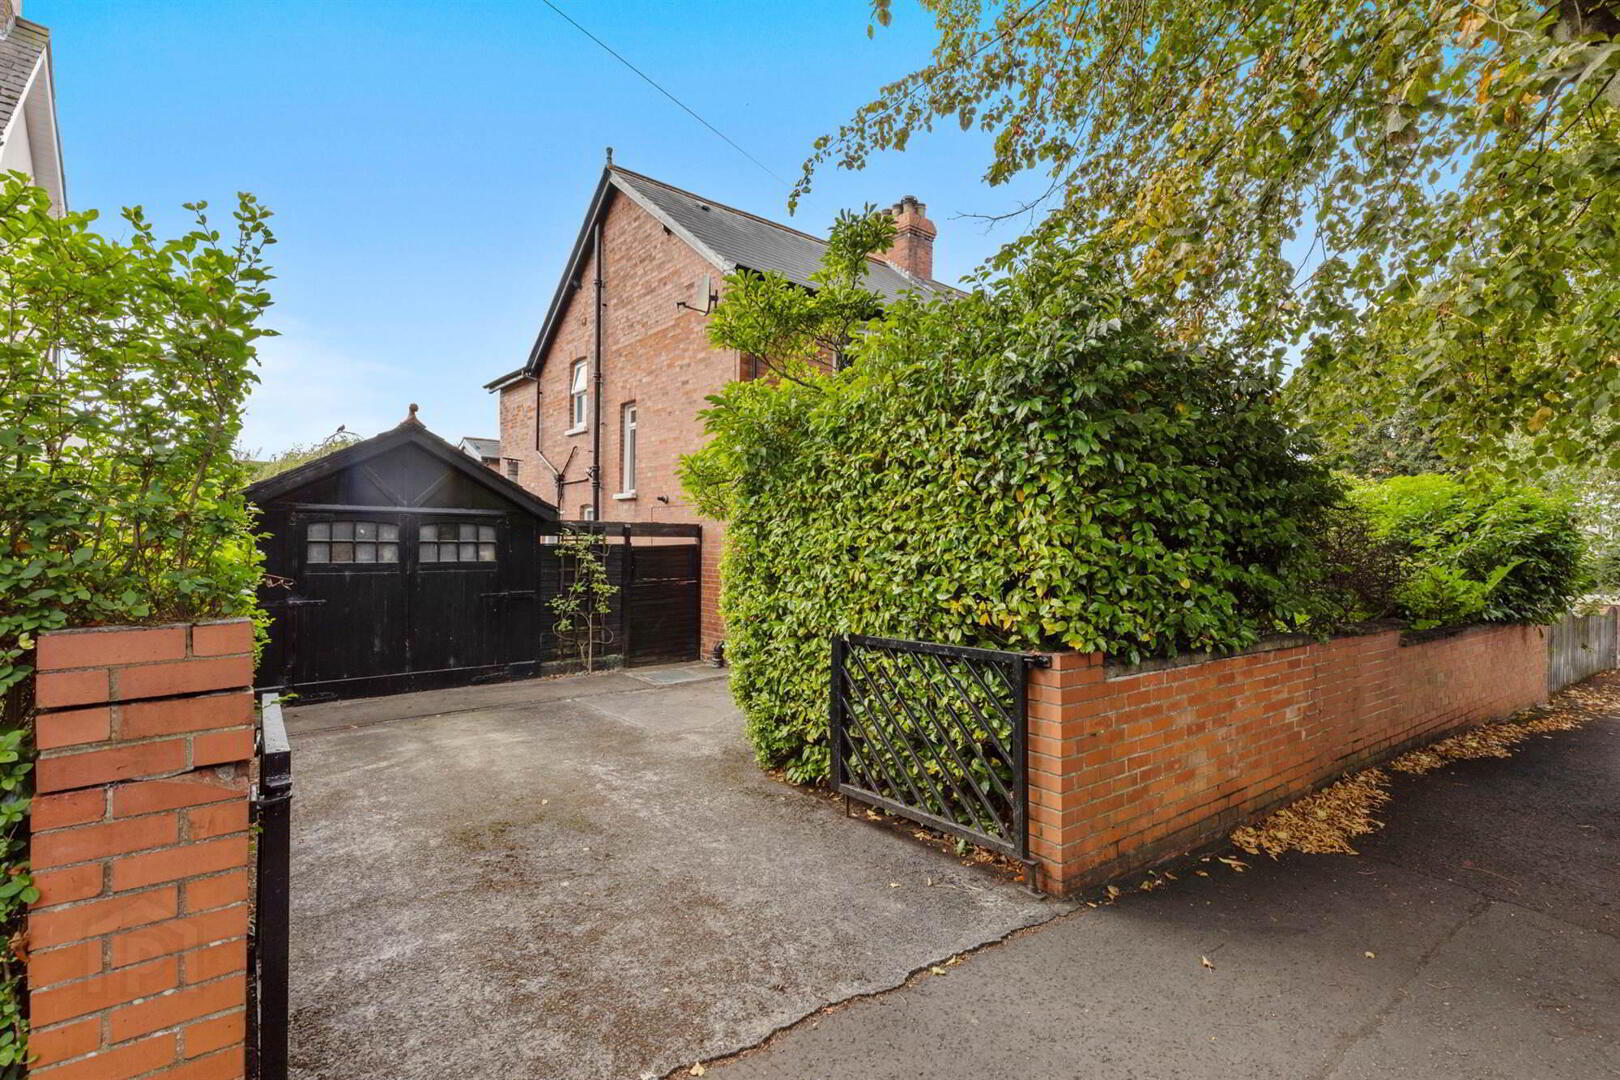
- Off-street drieway parking
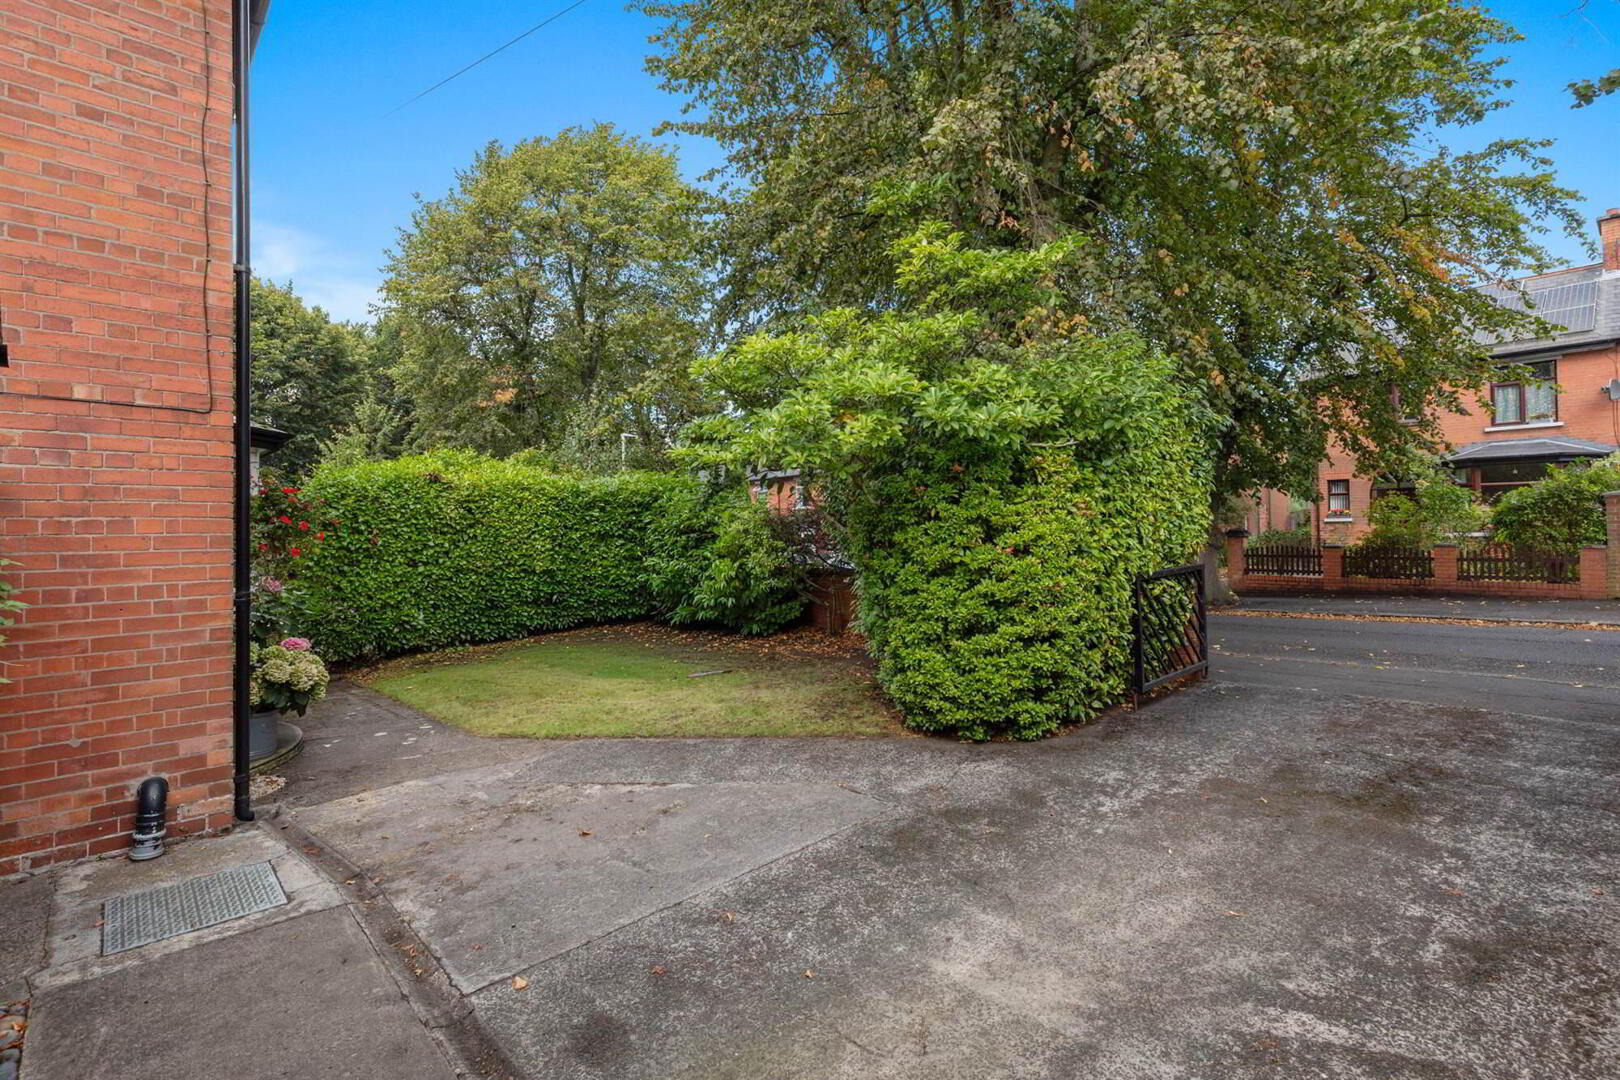
- Mature front & south-west facing rear gardens
- Walking distance to Ballyhackamore village, Comber Greenway & local amenities
As soon as you enter the lovely hallway you get a feel for the warmth and character which is definitely to the fore throughout.
Well-proportioned throughout, the four bedrooms and two, separate reception rooms ensures the layout offers considerable versatility.
Externally this is complemented by private, mature gardens and the generous rear benefits from a south-westerly orientation.
It is only upon internal inspection that one can appreciate all this charming home has to offer.
Ground Floor
- COVERED ENTRANCE PORCH:
- uPVC front door with leaded, stained glass insets and side lights inset in double glazing.
- RECEPTION HALL:
- Attractive, period-style ceramic tiled floor. Cornice ceiling. Understairs storage cupboard.
- CLOAKROOM:
- Low flush wc. Pedestal wash hand basin with storage underneath and splashback. Cloaks area. Ceramic tiled floor. Cupboard with Worcester gas boiler.
- LIVING ROOM:
- 4.63m x 3.8m (15' 2" x 12' 6")
(into bay window and at widest points). Cornice ceiling, picture rail. "Heta" cast-iron, wood-burning stove on polished granite hearth with timber mantel. - FAMILY/DINING ROOM:
- 3.8m x 3.32m (12' 6" x 10' 11")
French door to garden. - KITCHEN/DINING:
- 5.86m x 2.9m (19' 3" x 9' 6")
(Narrowing to 4.38m). Modern range of high and low level units including glass display cabinet. Single drainer 1.5 bowl stainless steel sink unit. Peninsula with potential for breakfast bar-style seating. Integrated double oven. Plumbed for washing machine, spaces for tumble dryer and fridge-freezer. Ceramic tiled floor. Open plan to CASUAL DINING AREA; Triple aspect windows. French doors to garden.
First Floor
- LANDING:
- Cornice ceiling.
- BEDROOM (1):
- 3.79m x 3.74m (12' 5" x 12' 3")
(at widest points). Cornice ceiling, picture rail. Two built-in wardrobes. - BEDROOM (2):
- 3.75m x 3.28m (12' 4" x 10' 9")
(into wardrobes). Wall-to-wall range of built-in wardrobes with sliding doors. - BEDROOM (3):
- 3.16m x 2.86m (10' 4" x 9' 5")
Cornice ceiling, picture rail. - BEDROOM (4):
- 2.9m x 2.19m (9' 6" x 7' 2")
Plus feature bay window. Picture rail. - BATHROOM:
- White suite comprising panelled bath with telephone hand shower. Separate corner shower cubicle. Wash hand basin with storage underneath. Low flush wc. Fully tiled walls.
- ROOFSPACE:
- Floored with light. Excellent storage.
Outside
- FRONT GARDEN:
- In lawn with mature planting affording excellent degree of natural screening. Double entrance gates and driveway with off-street parking leading to . . .
- TIMBER GARAGE:
- Gate to side leading to . . .
- FULLY ENCLOSED REAR GARDEN:
- With south-west orientation. Flower beds laid in bark chips with variety of mature plants, trees and flowering shrubs. Private sitting areas. Outside light and tap.
Directions
Turn right on leaving Templeton Robinson in Ballyhackamore heading towards City Centre on Upper Newtownards Road. Turn left at traffic lights into North Road. Martinez Avenue is third on the right. Also can be accessed via the Beersbridge Road before Bloomfield Junction.
--------------------------------------------------------MONEY LAUNDERING REGULATIONS:
Intending purchasers will be asked to produce identification documentation and we would ask for your co-operation in order that there will be no delay in agreeing the sale.
Travel Time From This Property

Important PlacesAdd your own important places to see how far they are from this property.
Agent Accreditations



Marketed by Templeton Robinson (Ballyhackamore)
+44 28 9065 0000




