

To let
Added 13 hours ago
31 Lisburn Street, Royal Hillsborough, BT26 6AB
2 Bed Mid-terrace House
Price £1,250 per month
Property Overview
Status
To Let
Style
Mid-terrace House
Bedrooms
2
Bathrooms
1
Receptions
1
Property Features
Furnishing
Unfurnished
Heating
Oil
Broadband Speed Checker
*³
Property Financials
Lease Term
12 months minimum

Marketed by Downshire Estate Agents
+44 28 9268 3762
Additional Information
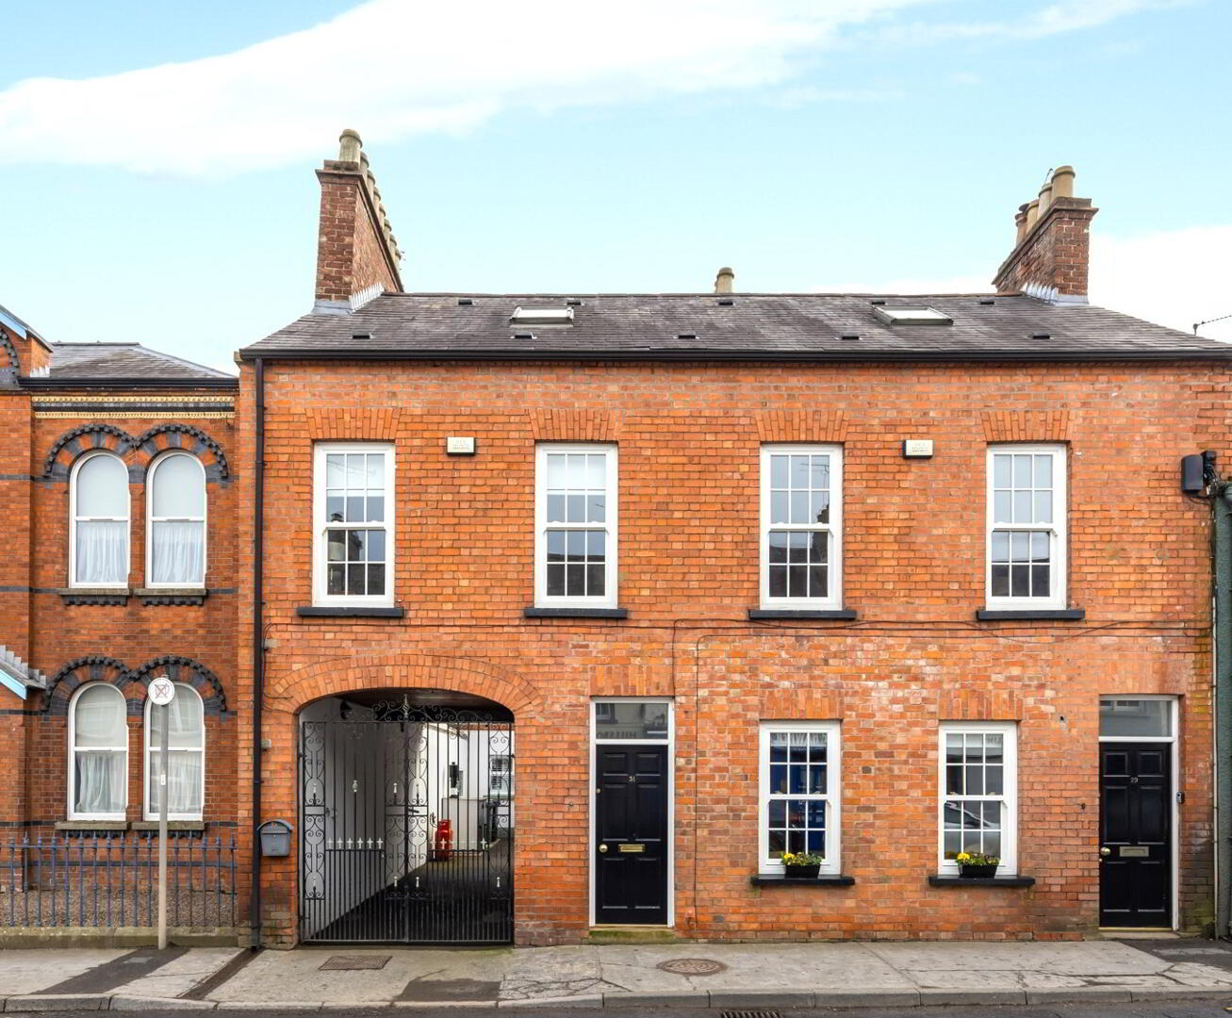
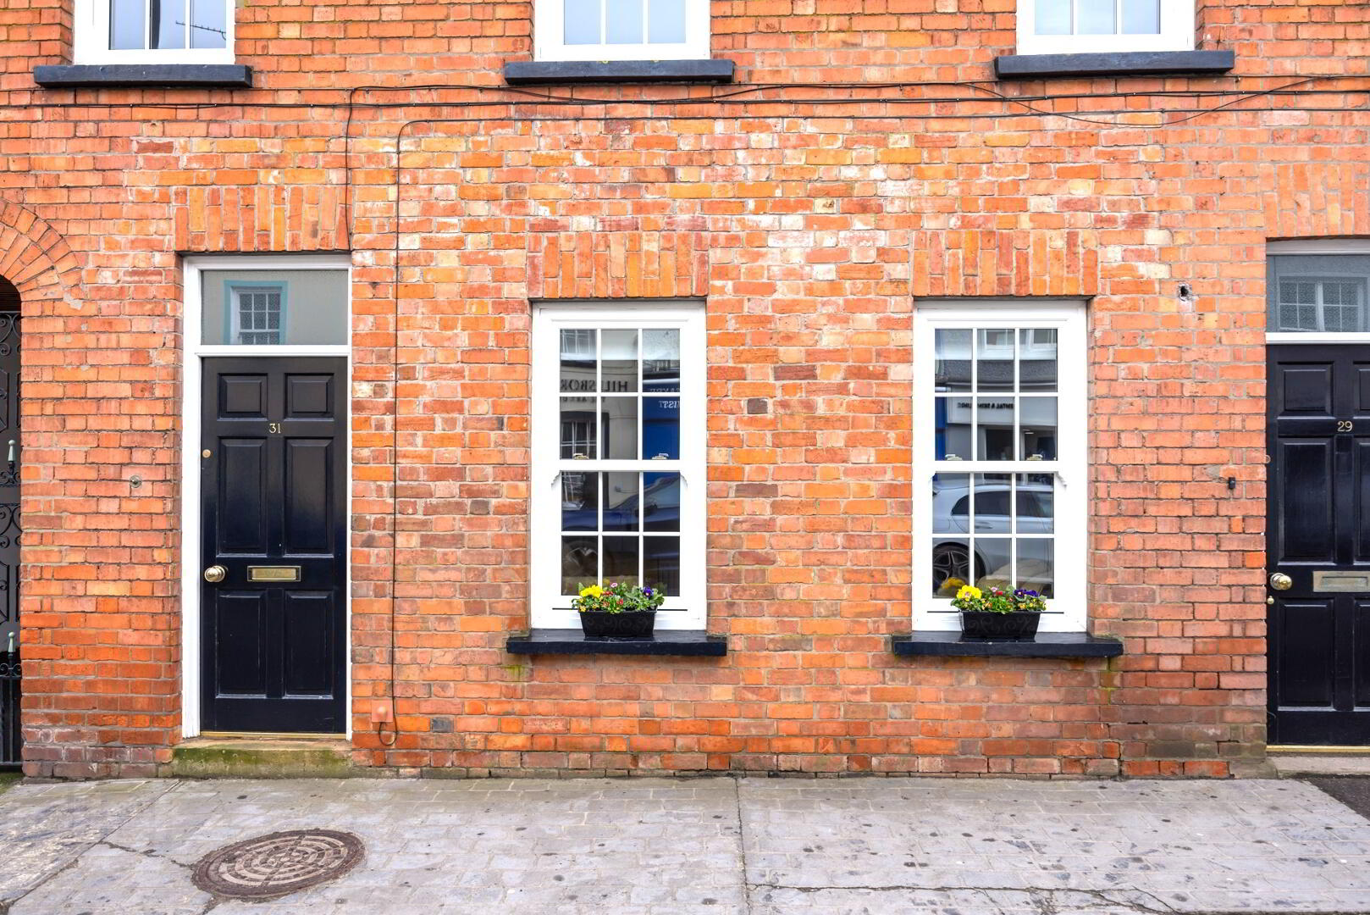
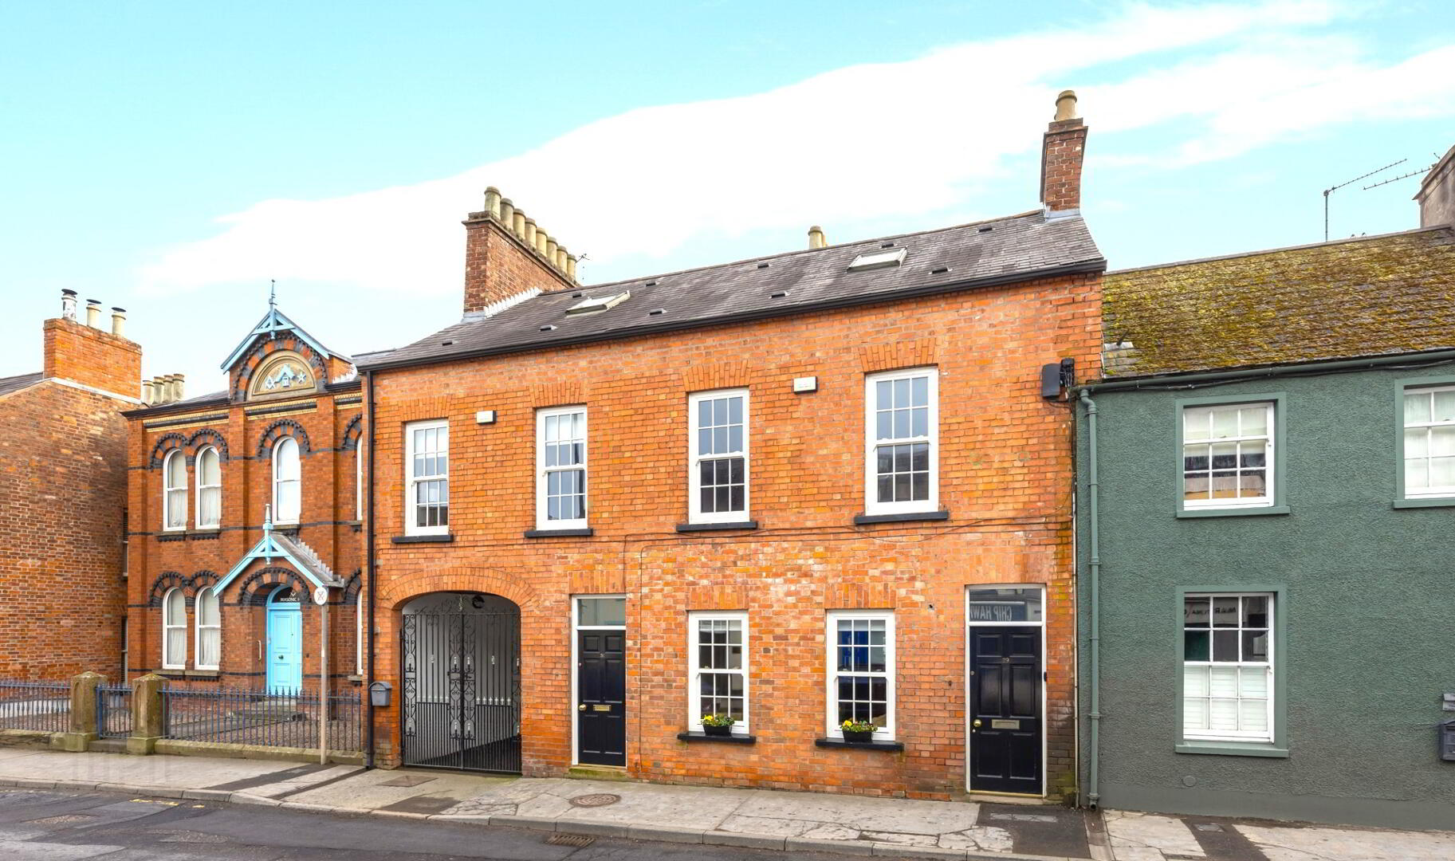
Charming Extended Red-Brick Terrace in the Heart of Hillsborough
Nestled in the historic Georgian village of Hillsborough, this beautifully presented mid-terrace offers a perfect blend of character and modern convenience. Situated on Lisbun street, this delightful home offers a village lifestyle with excellent amenities right on the door step, including artisan cafes and bakeries, renowned eateries, boutique shops, and vibrant pubs.
Featuring deceptively spacious accommodation over two floors, this property offers comfortable living in a sought-after location.
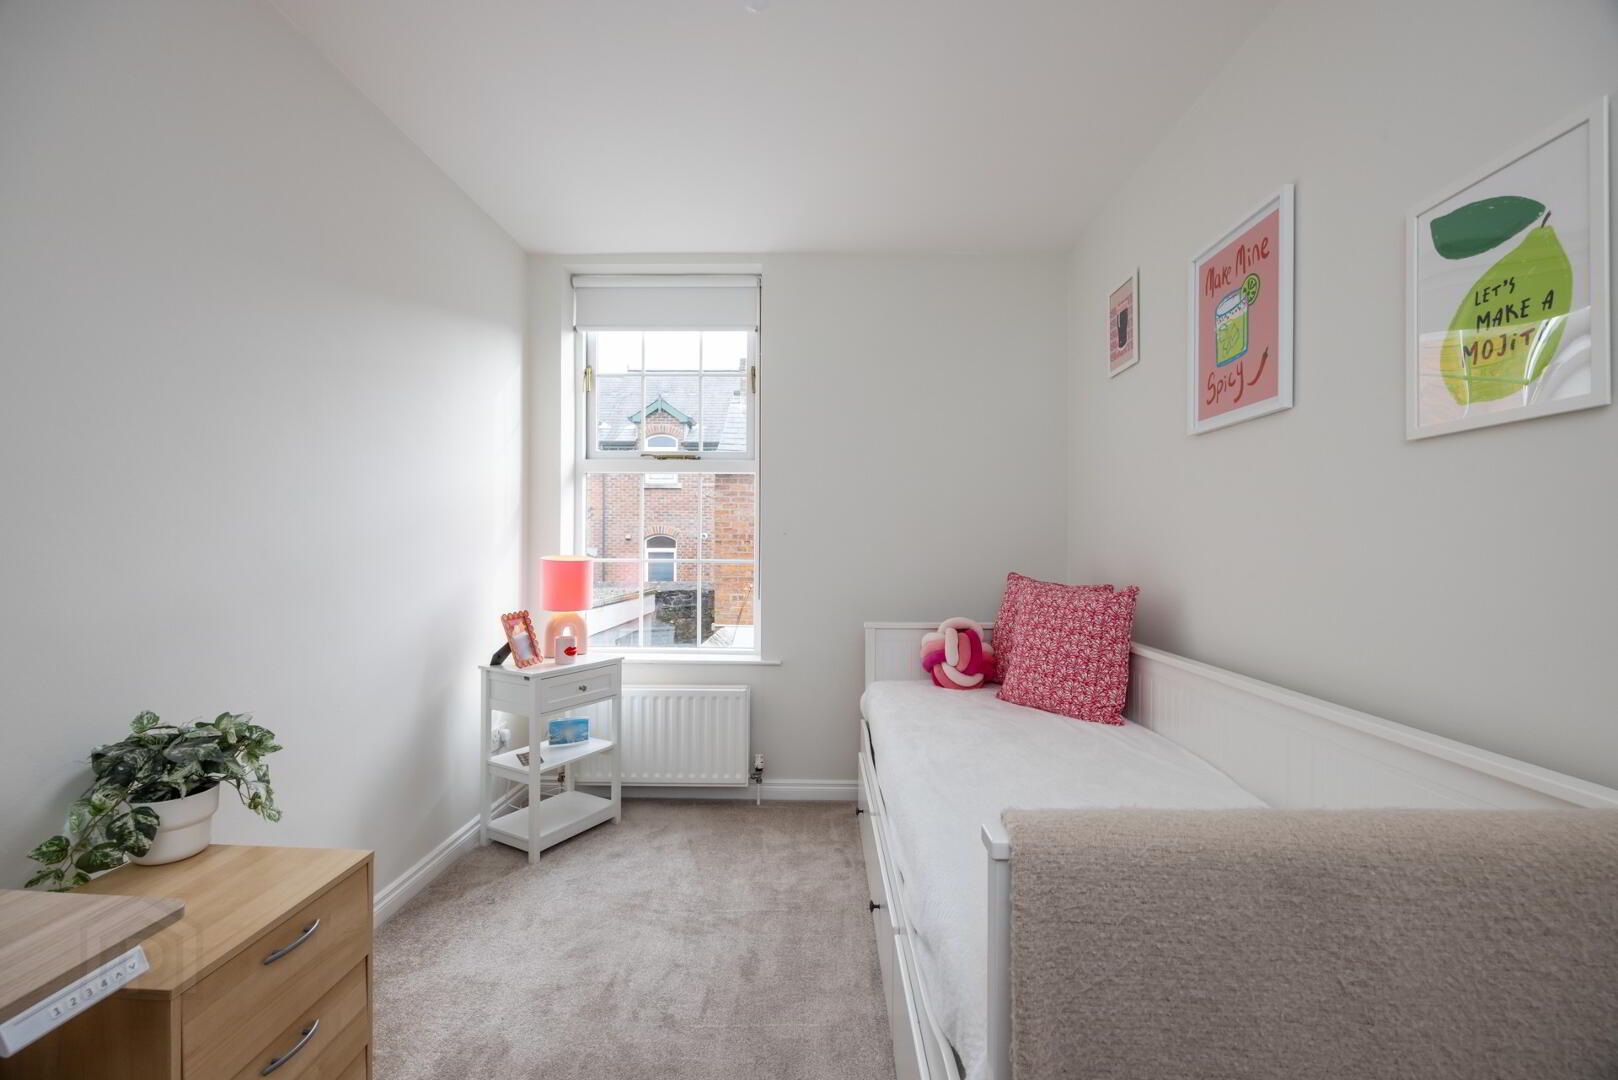
This stylish mid-terrace offers contemporary living in a prime location, boasting well presented accommoaiton throughout to include, a bright lounge, with double doors to dining room, open to a spacious well appointed kitchen and bathroom, on the ground floor, and two well-proportioned bedrooms and excellent built in storage on the first floor. The property further benefits from new double-glazed sliding sash windows to the front for energy efficiency, oil fired central heating, new carpets and blinds, and one off-street parking space.
Ground Floor:
Entrance Hall:
- Tiled floor.
- Electric meter box.
Lounge: 12'8" x 11'9".
- Wood flooring.
- Feature marble fireplace with electric fire inset.
- Double aspect windows.
- Double doors to dining Room.
Dining Room: 12'3" x 9'1".
- Open to Kitchen:
Kitchen: 14'11" x 7'11" .
- Excellent range of high and low level units.
- Stainless steel sink with mixer tap.
- Integrated under counter fridge and freezer.
- Integrated dishwasher.
- De Dietrich range style cooker with gas hob and electric ovens.
- Hotpress/Linen cupboard.
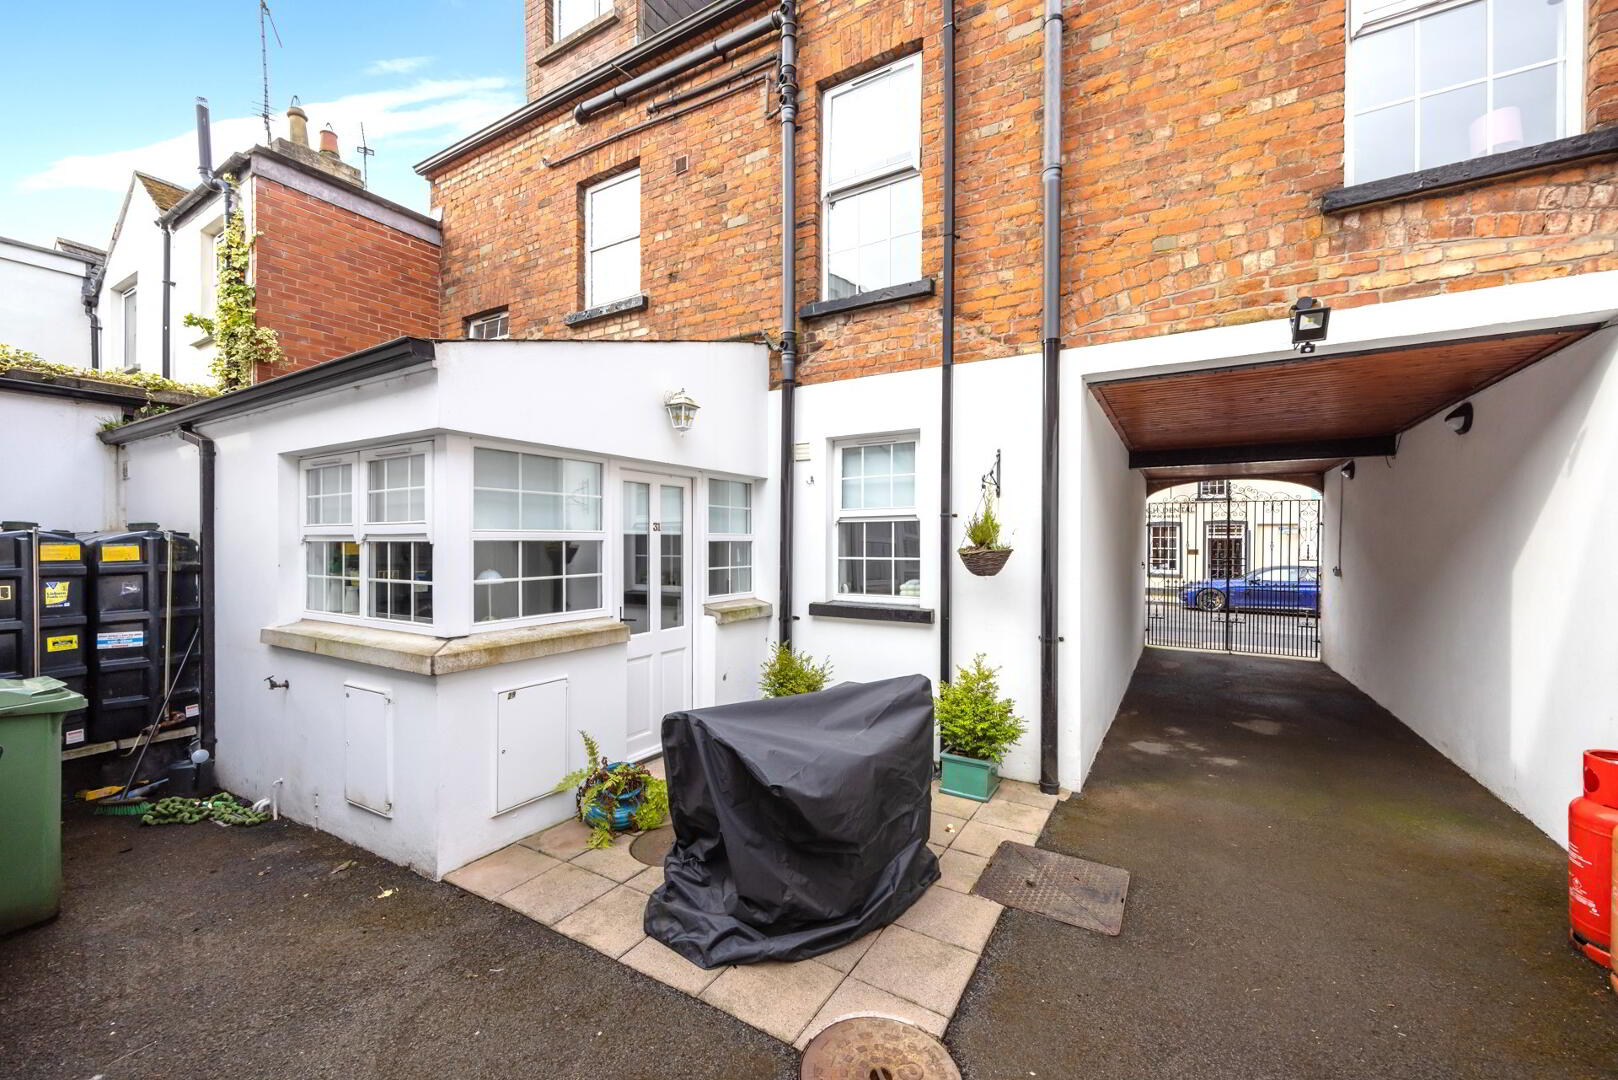
- Rear doors to patio area.
Bathroom:
- Shower bath with thermostatic shower attachment over.
- Wash hand basin with vanity storage under.
- Low flush W.C.
- Tiled floor and part tiled walls.
First Floor:
Landing:
- Two built in cupboards.
Bedroom (1) 14'0" x 11'11".
- Double aspect windows.
Bedroom (2) 12'8" x 7'11".
Outside:
- Patio area.
- Oil fired boiler.
- uPVC oil tank.
- Bin Storage.
- One parking space (Located in nearby carpark).
Early viewing is highly recommended to secure this wonderful rental opportunity.
AVAILABLE: 1st September 2026
VIEWING: Strictly by private appointment with agents.
LEASE REQUIREMENTS:
All applicants must register online with their full details and complete a questionaire prior to viewing.
Tenancy applications are subject to a credit check.
Tenants are required to provide one month security deposit and a guarantor, who must be a homeowner and reside in Northern Ireland.
Smoking is strictly prohibited inside this property.
We have endeavoured to prepare these particulars as accurately and reliably as possible for general guidance only and do not constitute any part of an offer or contract. We would recommend that all information contained in this brochure is verified by yourself or your professional advisors. Floor plans are for illustravtive purposes only.
Travel Time From This Property

Important PlacesAdd your own important places to see how far they are from this property.
Agent Accreditations




Marketed by Downshire Estate Agents
+44 28 9268 3762




