
SALE AGREED
SALE AGREED
SALE AGREED
SALE AGREED
SALE AGREED
SALE AGREED
SALE AGREED
SALE AGREED
SALE AGREED
SALE AGREED
SALE AGREED
SALE AGREED
SALE AGREED
SALE AGREED
SALE AGREED
SALE AGREED
SALE AGREED
SALE AGREED
SALE AGREED
SALE AGREED
SALE AGREED
SALE AGREED
SALE AGREED
SALE AGREED
SALE AGREED
SALE AGREED
SALE AGREED
SALE AGREED
SALE AGREED
SALE AGREED
SALE AGREED
SALE AGREED
SALE AGREED
SALE AGREED
SALE AGREED
SALE AGREED
SALE AGREED
SALE AGREED
SALE AGREED
SALE AGREED
SALE AGREED
SALE AGREED
SALE AGREED
SALE AGREED
SALE AGREED
31 Lady Wallace Gardens, Lisburn, BT28 3GW
3 Bed Semi-Detached House
Sale agreed
Property Overview
Status
Sale Agreed
Style
Semi-Detached House
Bedrooms
3
Bathrooms
1
Receptions
1
Property Features
Tenure
Not Provided
Energy Rating
Heating
Gas
Broadband Speed Checker
*³
Property Financials
Price
Last listed at Offers Around £250,000
Rates
£1,238.25 pa*¹

Marketed by Falloon Estate Agents
+44 28 9266 3396

Propertynews Currency Partner - helping you transfer money for property purchases in Ireland & Northern Ireland. Speak to an expert
Additional Information
- Semi detached house
- Lounge
- Open plan Kitchen/dining/living
- 3 Bedrooms
- Shower Room
- Downstairs WC
- Gardens
- Gas heating
- PVC Double Glazing
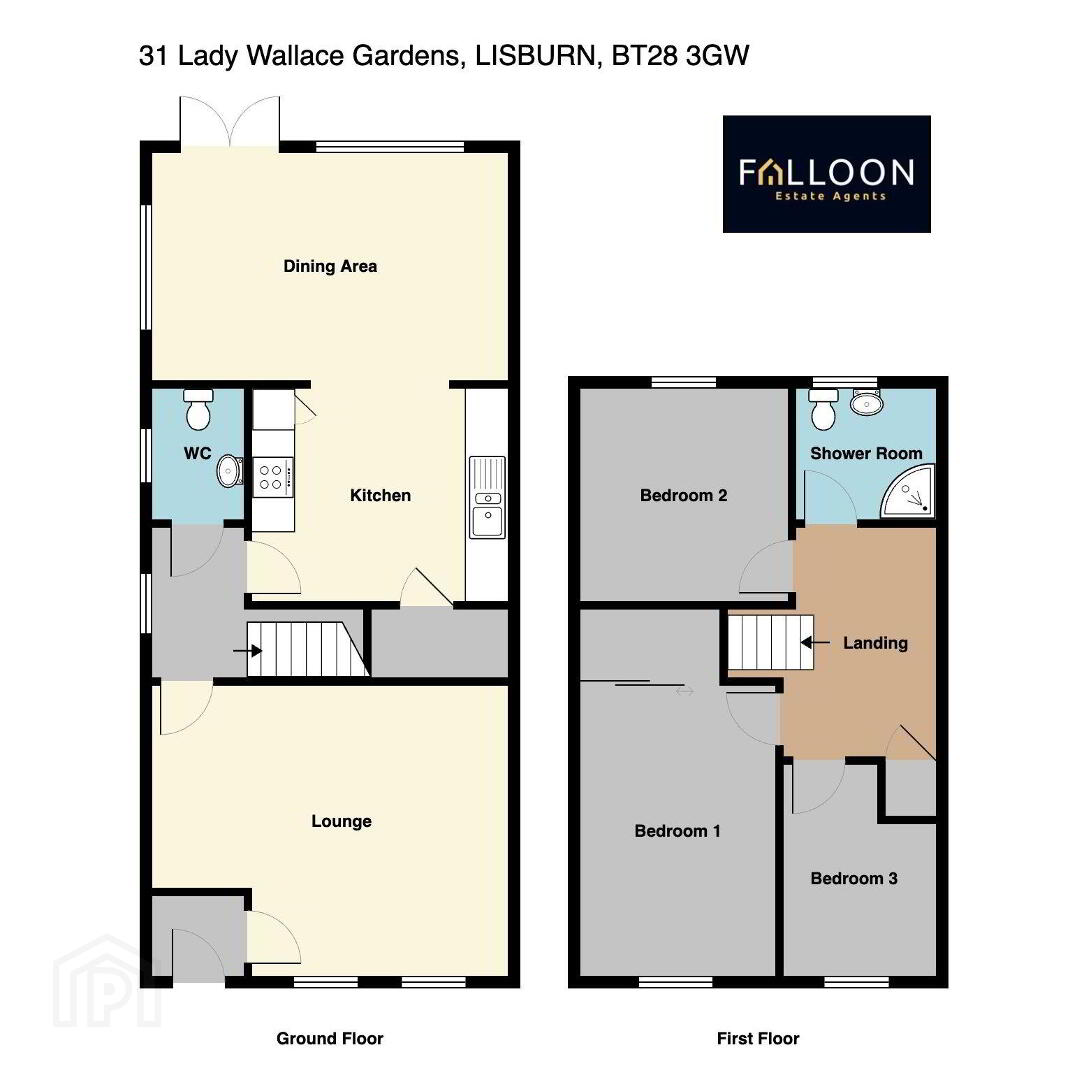
A superb opportunity to purchase a beautiful 3 bedroom semi -detached house within the highly regarded Thaxton area of Lisburn, offering superb accessibility to both Lisburn and Belfast City Centres and transport links to further afield.
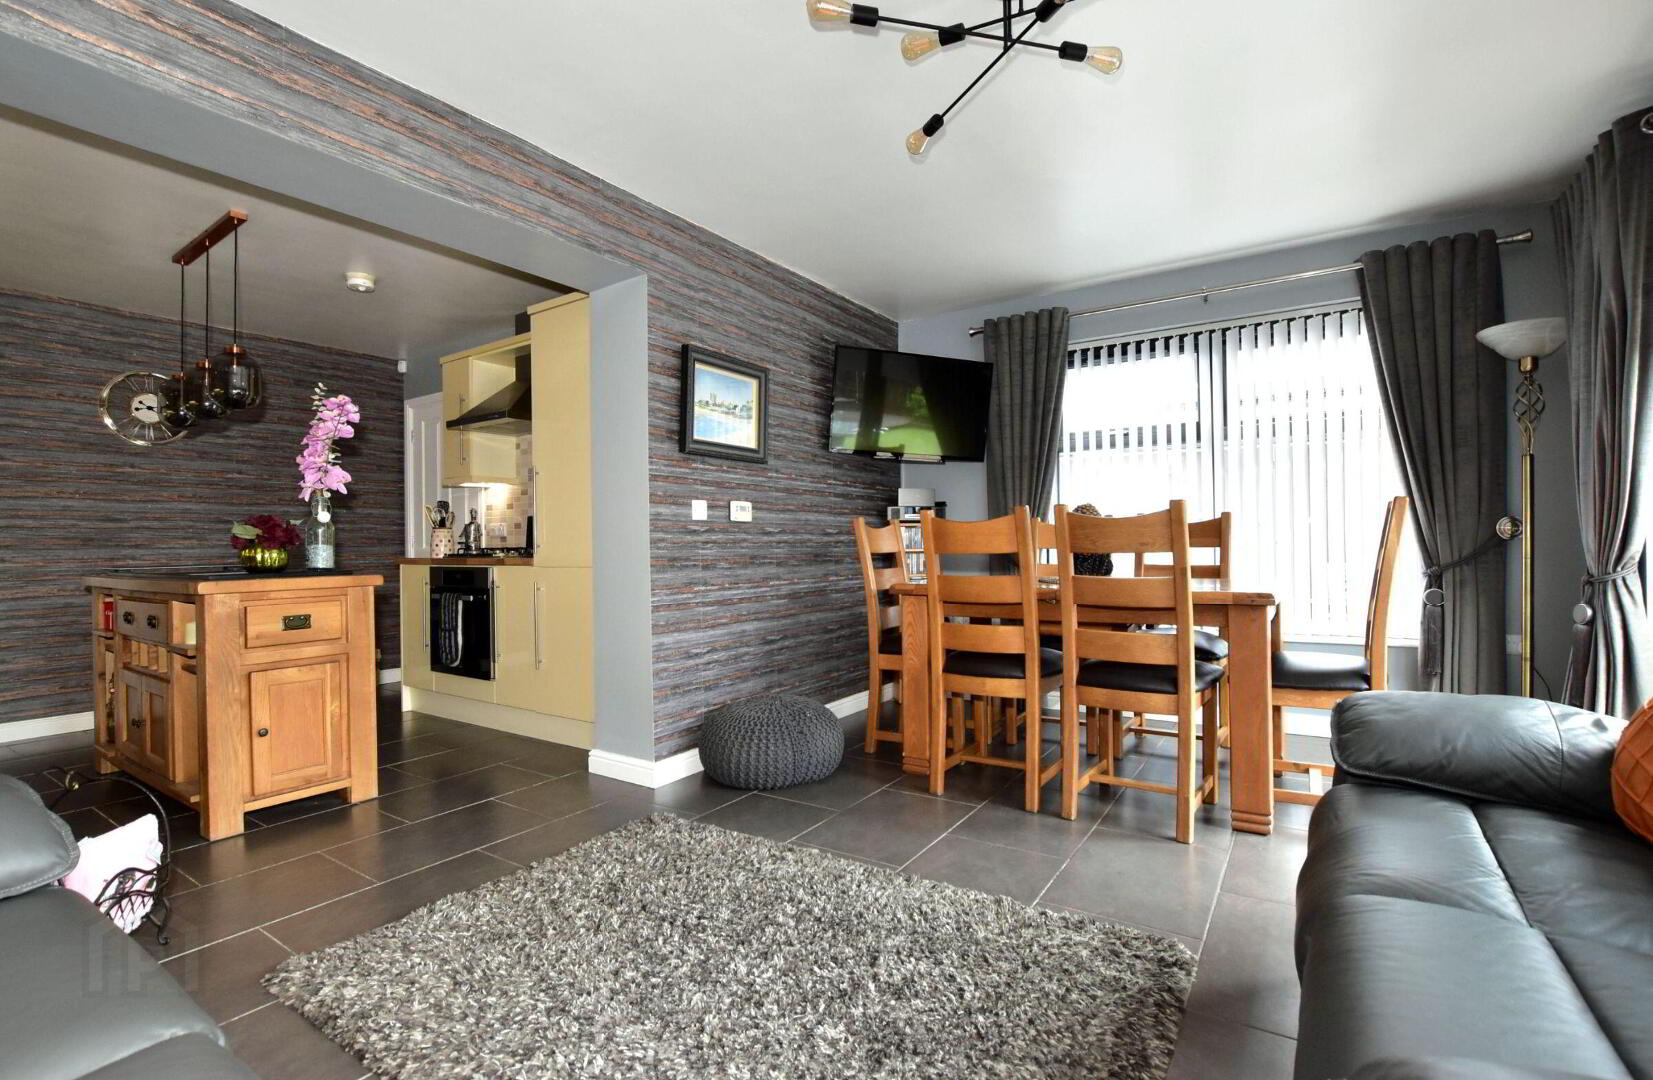
A superb opportunity to purchase a beautiful 3 bedroom semi -detached house within the highly regarded Thaxton area of Lisburn, offering superb accessibility to both Lisburn and Belfast City Centres and transport links to further afield.No. 31 Lady Wallace Gardens is presented to an excellent standard with the accommodation briefly comprising entrance hall, spacious lounge, kitchen open plan to sunroom style living and dining area, ground floor WC, 3 good sized bedrooms and main shower room.
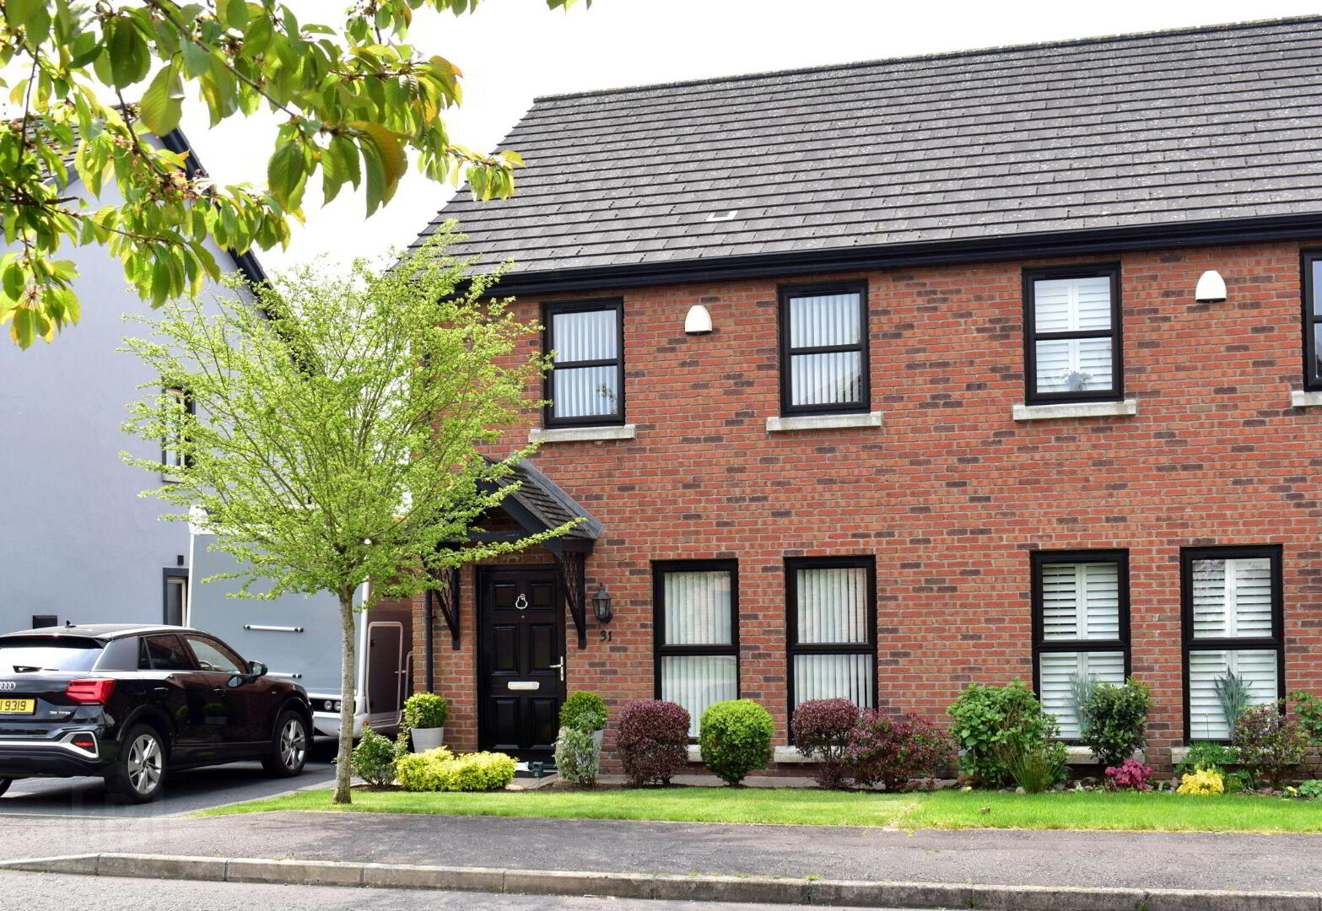
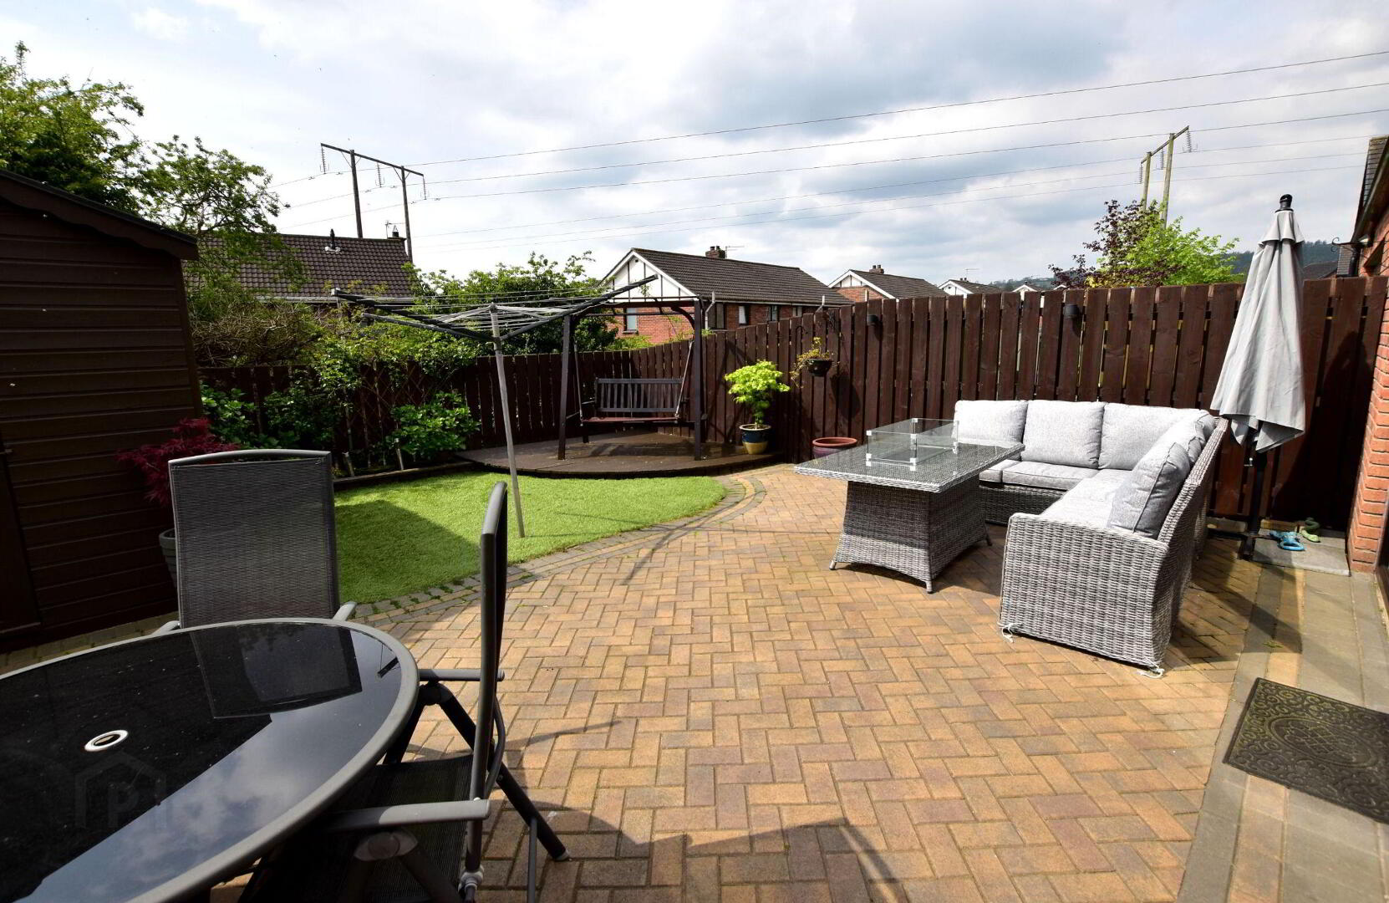
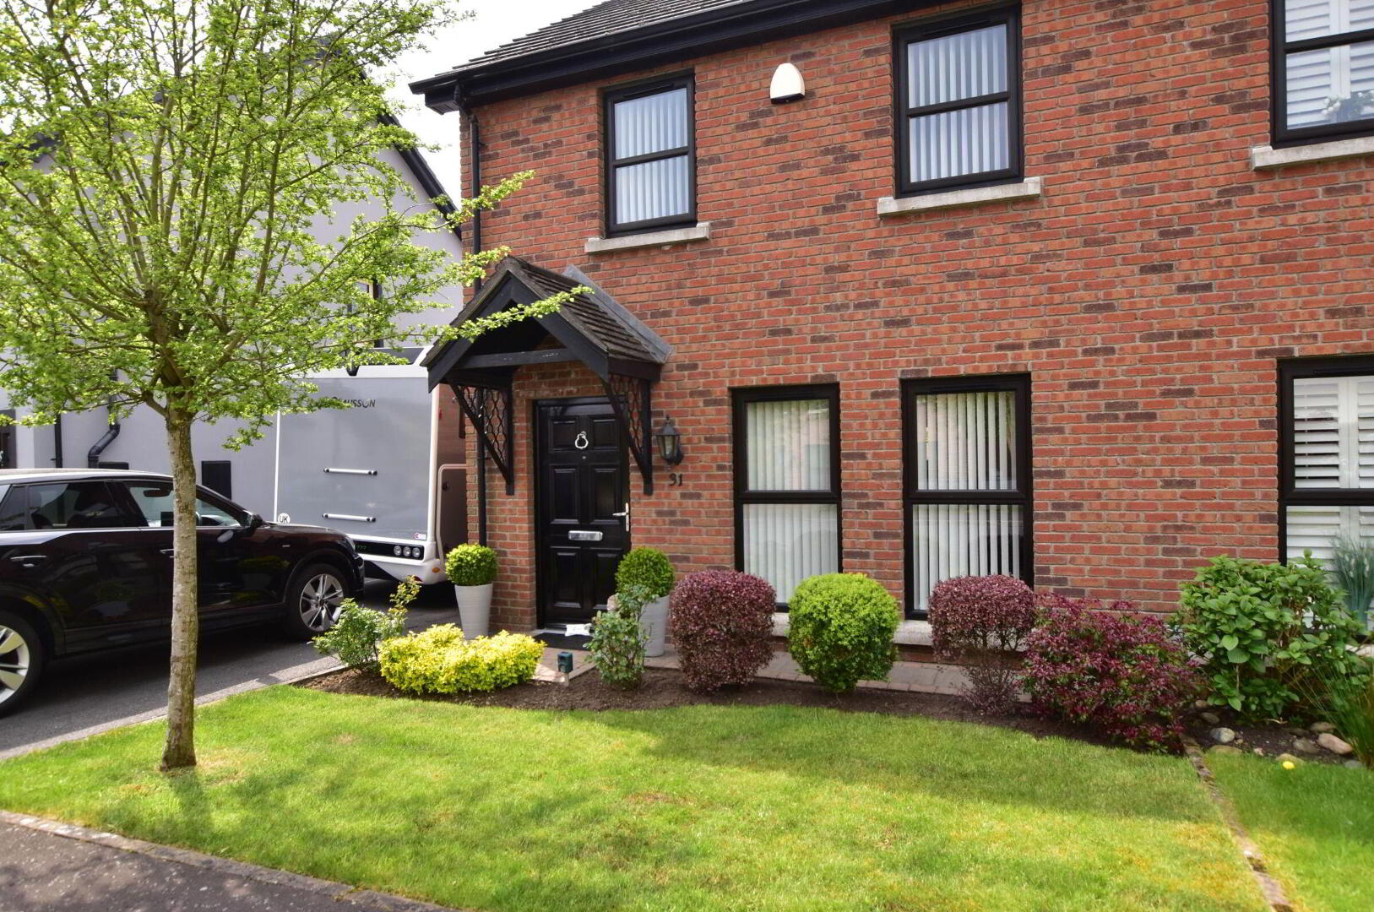
Outside there is a neat front garden, good width tarmac driveway parking with a gate to the enclosed low maintenance rear garden, well finished with a large brick patio area, decking area, section of artificial grass and a large timber garden shed.
The property benefits from gas heating, PVC double glazing and fascias, and an intruder alarm system.
A stunning, modern home suitable for a wide range of buyers, in a great location. Early viewing is recommended.
- Entrance hall
- Hardwood painted entrance door. Tiled floor.
- Lounge 5.06m x 4.15m (16'7 x 13'7)
- Oak flooring. 2 double panelled radiators.
- Inner hall
- Tiled floor. Double panelled radiator. Stairs with painted balustrade and handrails to first floor.
- Kitchen/dining 3.65m x 3.04m (12'0 x 10'0)
- Excellent range of high and low level units with cream high gloss finish. Woodblock effect laminated worktops. 1.5 bowl stainless steel sink unit, mixer tap. 4 ring gas hob. Electric under oven. Stainless steel extractor over. Integrated dishwasher. Plumbed for washing machine. Gas boiler in cupboard. Large walk in storage cupboard. Part tiled walls. Tiled floor. Double panelled radiator. Open plan to living/dining.
- Lounge/dining 5.09m x 3.28m (16'8 x 10'9)
- Tiled floor. Double panelled radiator. Glazed patio doors to rear garden.
- WC
- Pedestal wash hand basin, mixer tap. Tiled splashback. Low flush WC. Extractor fan. Single panelled radiator. Tiled floor.
- Landing
- Shelved hotpress.
- Bedroom 1 4.18m x 2.8m (13'9 x 9'2)
- Range of built in wardrobes with sliding mirrored doors. Double panelled radiator.
- Bedroom 2 3.09m x 2.97m (10'2 x 9'9)
- Double panelled radiator.
- Bedroom 3 3.05m x 2.19m (10'0 x 7'2)
- Single panelled radiator.
- Shower Room 1.96m x 1.92m (6'5 x 6'4)
- Shower enclosure with chrome mixer shower. Pedestal wash hand basin, mixer tap. Low flush WC. Part tiled walls. Tiled floor. Extractor fan. Double panelled radiator.
- Outside
- Front garden in lawn. Shrub bed. Pavior path. Tarmac driveway with wide parking for 2 cars. Enclosed rear garden with gate to driveway. Brick pavior patio. Decking area. Artificial grass. Large garden shed. Outside tap. External electric socket.
- Tenure
- We have been advised the tenure for this property is freehold, we recommend the purchaser and their solicitor verify the details.
- Rates payable
- Details from the LPSNI website - estimated domestic rate bill £1238.00
Travel Time From This Property

Important PlacesAdd your own important places to see how far they are from this property.
Agent Accreditations



Marketed by Falloon Estate Agents
+44 28 9266 3396




