


31 Knockbracken Court, Coleraine, BT52 1WS
3 Bed Detached House
Offers Over £279,000
Property Overview
Status
For Sale
Style
Detached House
Bedrooms
3
Bathrooms
2
Receptions
2
Property Features
Tenure
Not Provided
Broadband Speed Checker
Property Financials
Stamp Duty
Rates
Not Provided*¹
Typical Mortgage


Marketed by Bensons
+44 28 7034 3677

Propertynews Currency Partner - helping you transfer money for property purchases in Ireland & Northern Ireland. Speak to an expert
Additional Information
- 4 Bedroom 1 Reception Detached Chalet Bungalow.
- No onward chain.
- Upgraded Oil Fired Central Heating system (can be controlled by mobile phone app)
- Triple Glazed Windows.
- Upvc Fascia, Soffits & Guttering.
- Close Distance To Coleraine Town Centre, Causeway Hospital, Mountsandel Forest, Schools and main commuter routes.
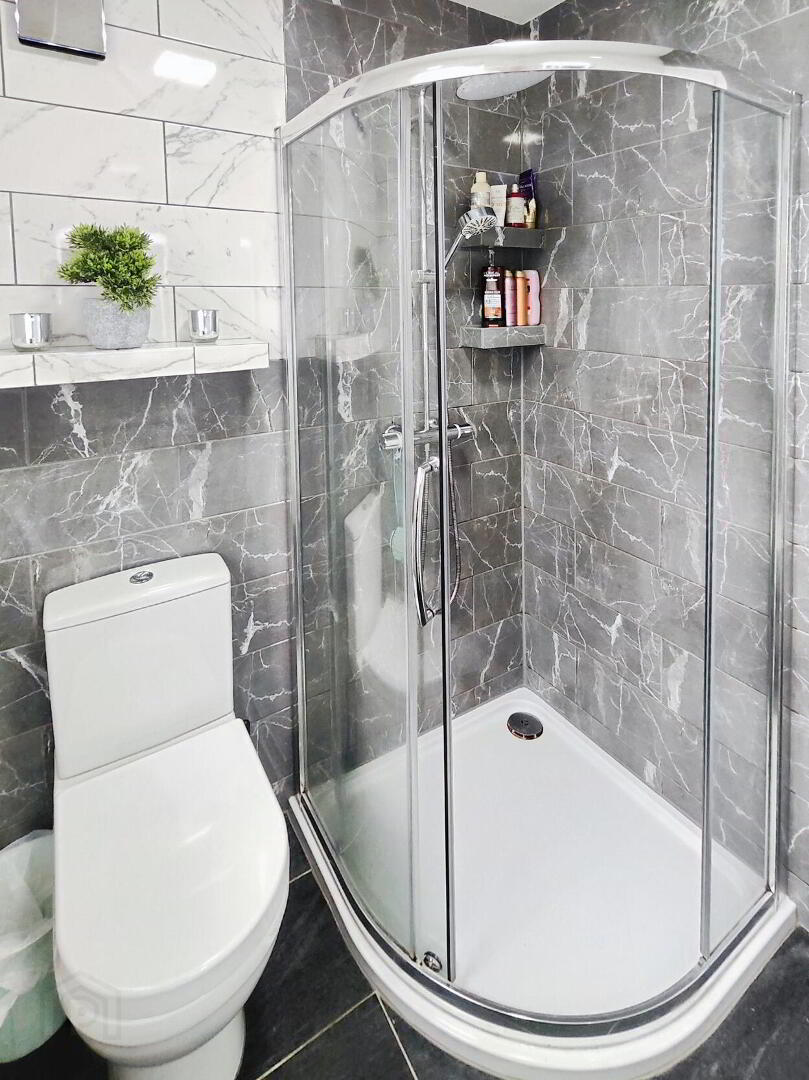
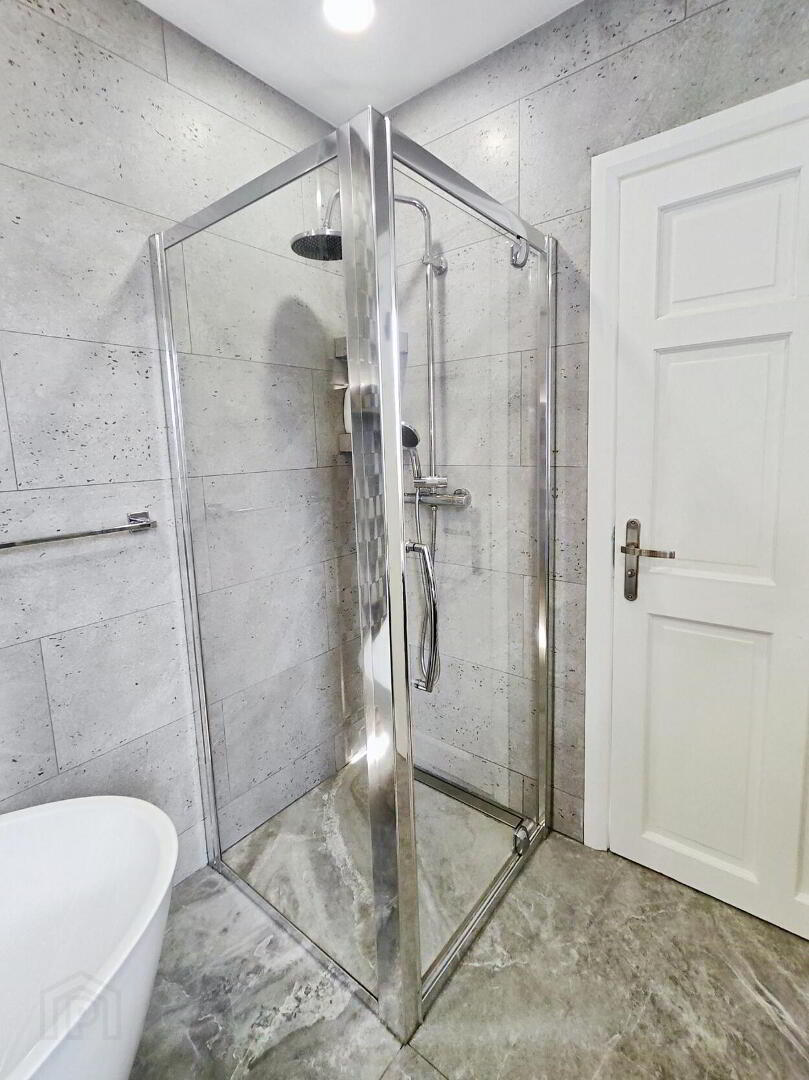
A stunning 4-bedroom detached chalet bungalow that has been beautifully transformed for modern living. Situated within the highly sought-after Knockbracken residential area, this exceptional property perfectly combines contemporary luxury with flexible accommodation. Having undergone a comprehensive recent modernization, this beautiful home is presented in pristine condition, offering a turnkey opportunity for families or young professionals. Internally you are presented with a bright and welcoming entrance featuring modern flooring and stylish recess lighting that immediately sets the tone for the rest of the home. A spacious, beautifully presented reception room with a raised fireplace with bespoke stone clad surround focal point. The room is enhanced by contemporary finishes and feature LED accent lighting. A newly fitted, high-end family bathroom suite featuring premium tiling, feature, modern sanitary ware, and a sleek, contemporary design. The exterior of this property is as impressive as the interior. The front features a clean driveway with ample parking space, bordered by a neat lawn and feature low level lighting. To the rear, the fully enclosed, well-maintained garden. The custom-installed exterior LED lighting highlights the property making it stand out beautifully at night. Viewing comes highly recommended.
- Entrance Hall
- With composite front door, under stairs storage, recessed lights and tiled floor with up stands.
- Lounge 4.88m x 3.05m (16'0 x 10'0)
- With feature raised fireplace with attractive stone clad surround, Galaxy style tiled hearth, built in shelving with concealed lighting and laminate wooden flooring.
- Family Room/Bedroom 4 3.66m x 3.05m (12'0 x 10'0)
- With recessed lights and laminate wooden flooring.
- Family Bathroom
- Modern suite comprising fully tiled walk in shower cubicle with mains shower, free standing bath, LED ambient lighting, floating wash hand basin with mixer tap and storage under, wc, heated towel rail, vanity mirror with back light, extractor fan, tiled walls and flooring.
- Kitchen 5.18m x 3.66m (17'0 x 12'0)
- With fully fitted extensive range of eye and low level units with tiling between, sink unit with mixer tap, integrated hob with extractor fan, integrated eye level double oven and microwave, space for dishwasher, recessed lighting and tiled flooring with up stands..
- Utility Room 2.69m x 1.78m (8'10 x 5'10)
- With stainless steel sink unit with mixer tap, eye and low level unit with tiling between, space for washing machine and tumble dryer.
- First Floor Landing
- Stairs with low level LED lighting, hot press and access to attic.
- Bedroom 1 3.66m x 3.66m (12'0 x 12'0)
- With laminate wood flooring. En-suite with walk in shower cubicle with mains shower, wash hand basin with under storage, wc, extractor fan, bathroom mirror with back light, heated towel rail and tiled walls.
- Bedroom 2 3.66m x 3.66m (12'0 x 12'0)
- With recessed lights, Velux window and laminate wooden flooring.
- Bedroom 3 3.35m x 3.05m (11'0 x 10'0)
- With recessed lights and laminate wooden flooring.
- Exterior
- Fully enclosed private garden to rear with patio area, tiled pathways, low level LED lighting dotted across the garden, tiered flowerbeds, hidden downlighters, external power points and tap all enclosed by close board fencing. Neat lawn to front and approached by Tarmac driveway with concealed low level lighting.
- Estimated Domestic Rates Bill £1386.00. Tenure TBC.
- Shed/Workshop 4.5m x 2.92m (14'9 x 9'7)
- With light, power and overhang to rear.
Travel Time From This Property

Important PlacesAdd your own important places to see how far they are from this property.
Agent Accreditations




Marketed by Bensons
+44 28 7034 3677




