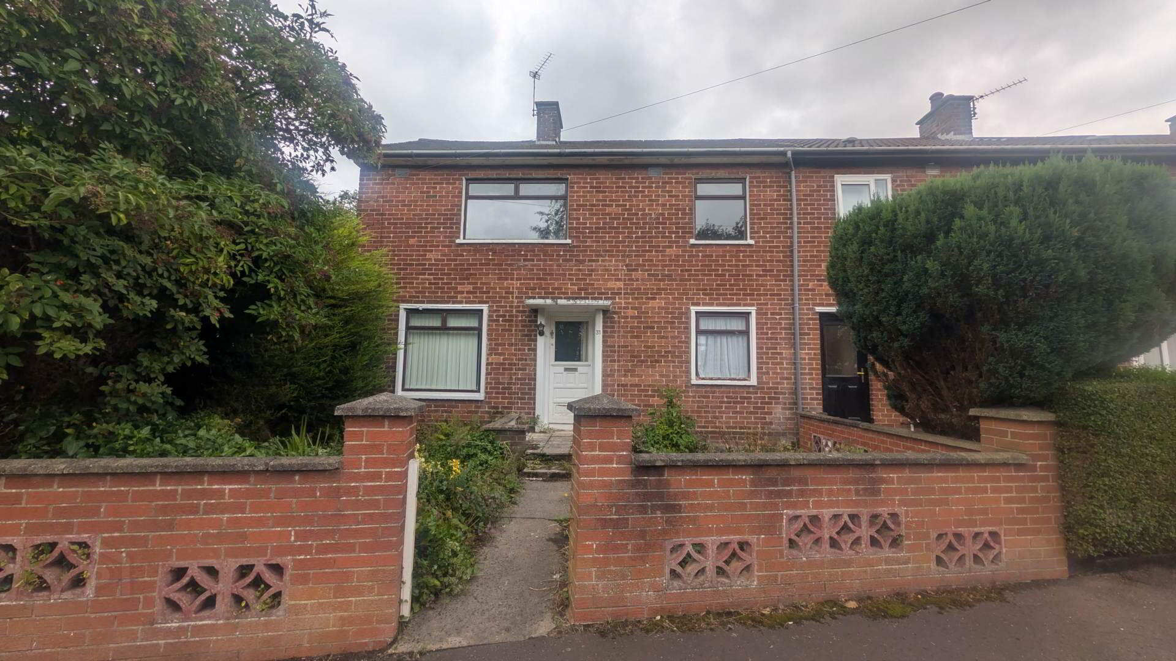

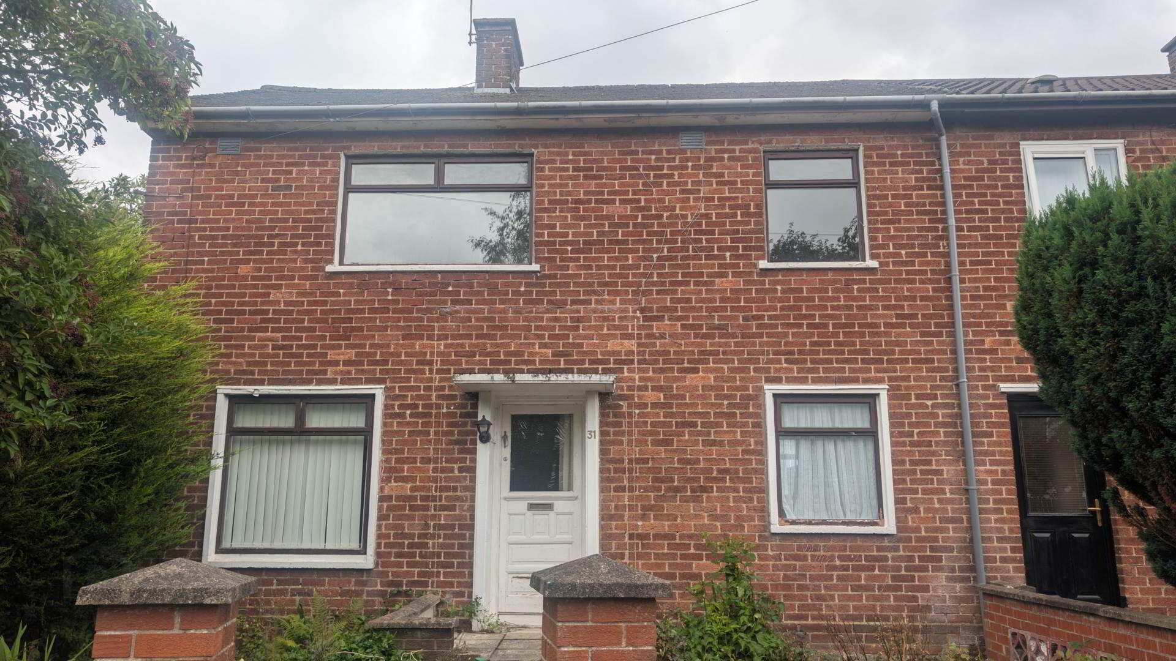
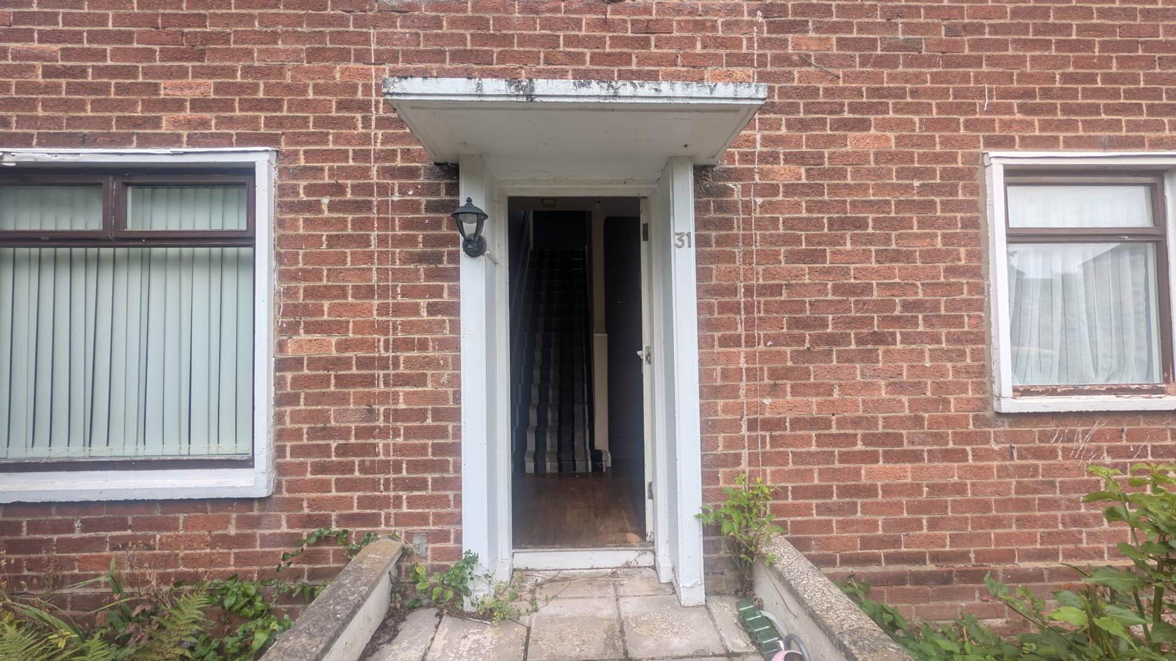
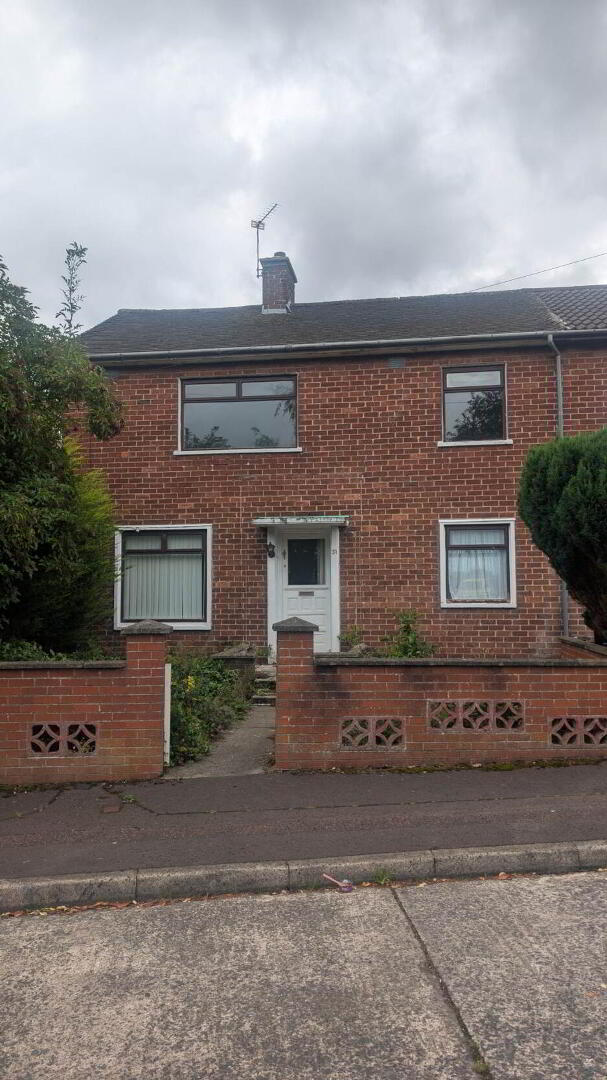
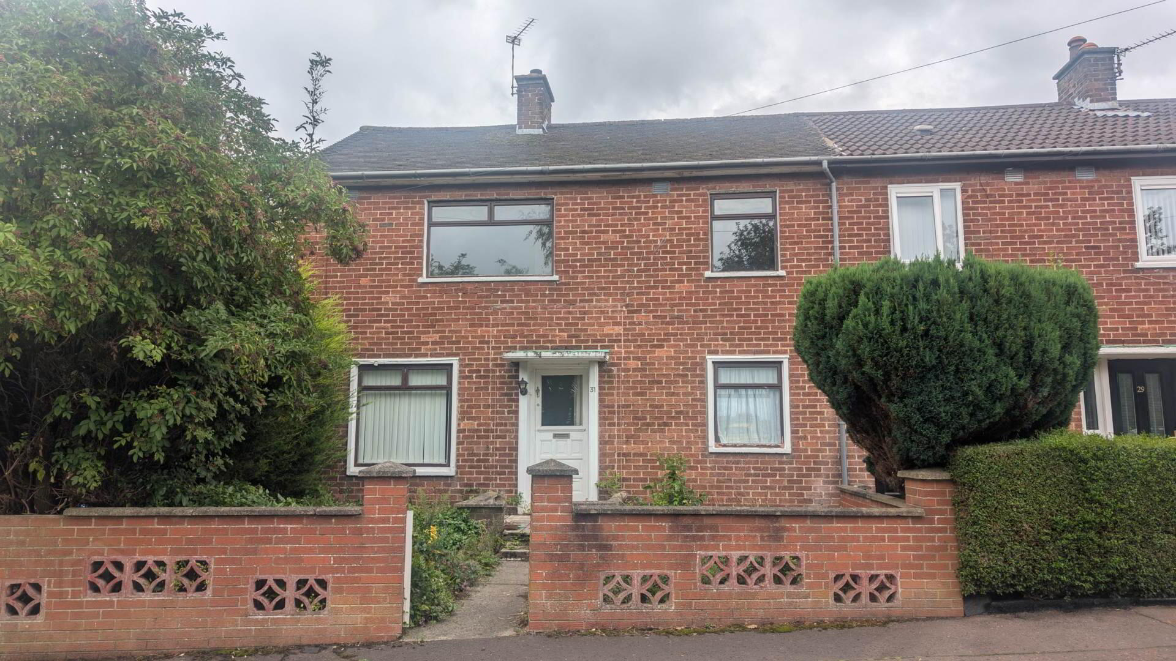
31 Innisfayle Gardens, Donegall Park Avenue, Belfast, BT15 4GJ
3 Bed End-Terrace House
Guide Price £109,950
Property Overview
Status
For Sale
Style
End-Terrace House
Bedrooms
3
Bathrooms
1
Receptions
1
Property Features
Size
82 sq m (882.6 sq ft)
Tenure
Not Provided
Energy Rating
Heating
Oil
Broadband Speed Checker
In partnership with
Property Financials
Stamp Duty
Rates
£628.00 pa*¹
Typical Mortgage


Marketed by Forsythe Residential
+44 28 9099 4444

Propertynews Currency Partner - helping you transfer money for property purchases in Ireland & Northern Ireland. Speak to an expert
Additional Information
- End-Terrace Home off Donegall Park Avenue, North Belfast
- Chain-free / no ongoing chain!
- Perfect project! Ready for refurbishment for resale or to reside in
- Three well proportioned double bedrooms
- Living room + separate kitchen/dining room
- Family bathroom suite
- Oil fired central heating
- Generous front and rear lawn gardens
- On-street parking available
Please note this property will be offered by online auction (unless sold prior). For auction date and time please visit iamsoldni.com. Vendors may decide to accept pre-auction bids so please register your interest with us to avoid disappointment.
______________________________
We present to market this perfect project property in a desirable part of North Belfast. Located just-off Donegall Park Avenue and Shore Road, this end-terrace home is ideally situated in a convenient location, offering prospective buyers various amenities within walking distance and great public transport to Belfast city centre and beyond.
Internally, it comprises hallway through to bright and spacious lounge, kitchen/dining room, and rear hall with storage (potential for utility). Upstairs there are three double bedrooms (each with storage cupboard), and a fitted bathroom suite with shower over bath. Further desirable attributes include a large window on the landing permitting plenty of natural lighting, and an attic space which is partially floored for additional storage. Externally there is a front garden finished in paving, with a generous rear garden finished in lawn and foliage. There is on-street parking available and oil fired central heating.
Although this property will require a full refurbishment, it offers an excellent opportunity for someone interested in ` property flipping` or who has the desire to find a great home they can put their own stamp on. Please send an online enquiry or call 028 9099 4444.
-
Hallway
1.91m x 1.83m
Kitchen/Diner
5.15m x 2.59m
Rear Hall / storage
3.13m x 1.77m
Living Room
5.16m x 2.96m
Landing
2.64m x 1.79m
Bedroom 1
4.89m x 2.53m
Bedroom 2
3.33m x 2.62m
Bedroom 3
2.98m x 2.55m
Bathroom
2.63m x 1.73m
-
Auctioneers Comments:
This property is for sale under Traditional Auction terms. Should you view, offer or bid on the property, your information will be shared with the Auctioneer, iamsold.
With this auction method, an immediate exchange of contracts takes place with completion of the purchase required to take place within 28 days from the date of exchange of contracts.
The buyer is also required to make a payment of a non-refundable, part payment 10% Contract Deposit to a minimum of £6,000.00.
In addition to their Contract Deposit, the Buyer must pay an Administration Fee to the Auctioneer of 1.80% of the final agreed sale price including VAT, subject to a minimum of £2,400.00 including VAT for conducting the auction.
Buyers will be required to go through an identification verification process with iamsold and provide proof of how the purchase would be funded.
Terms and conditions apply to the traditional auction method and you are required to check the Buyer Information Pack for any special terms and conditions associated with this lot.
The property is subject to an undisclosed Reserve Price with both the Reserve Price and Starting Bid being subject to change.
what3words /// habit.bats.assist
Notice
Please note we have not tested any apparatus, fixtures, fittings, or services. Interested parties must undertake their own investigation into the working order of these items. All measurements are approximate and photographs provided for guidance only.
Travel Time From This Property

Important PlacesAdd your own important places to see how far they are from this property.
Agent Accreditations



Marketed by Forsythe Residential
+44 28 9099 4444




