
SALE AGREED
SALE AGREED
SALE AGREED
SALE AGREED
SALE AGREED
SALE AGREED
SALE AGREED
SALE AGREED
SALE AGREED
SALE AGREED
SALE AGREED
SALE AGREED
SALE AGREED
SALE AGREED
SALE AGREED
SALE AGREED
SALE AGREED
SALE AGREED
SALE AGREED
SALE AGREED
SALE AGREED
SALE AGREED
SALE AGREED
SALE AGREED
SALE AGREED
SALE AGREED
SALE AGREED
SALE AGREED
SALE AGREED
SALE AGREED
SALE AGREED
SALE AGREED
SALE AGREED
SALE AGREED
SALE AGREED
SALE AGREED
SALE AGREED
SALE AGREED
SALE AGREED
SALE AGREED
SALE AGREED
SALE AGREED
SALE AGREED
SALE AGREED
SALE AGREED
SALE AGREED
SALE AGREED
SALE AGREED
SALE AGREED
SALE AGREED
SALE AGREED
SALE AGREED
SALE AGREED
SALE AGREED
SALE AGREED
SALE AGREED
SALE AGREED
SALE AGREED
SALE AGREED
SALE AGREED
SALE AGREED
SALE AGREED
SALE AGREED
SALE AGREED
SALE AGREED
SALE AGREED
SALE AGREED
SALE AGREED
SALE AGREED
SALE AGREED
SALE AGREED
SALE AGREED
SALE AGREED
SALE AGREED
SALE AGREED
SALE AGREED
SALE AGREED
SALE AGREED
SALE AGREED
SALE AGREED
SALE AGREED
SALE AGREED
SALE AGREED
SALE AGREED
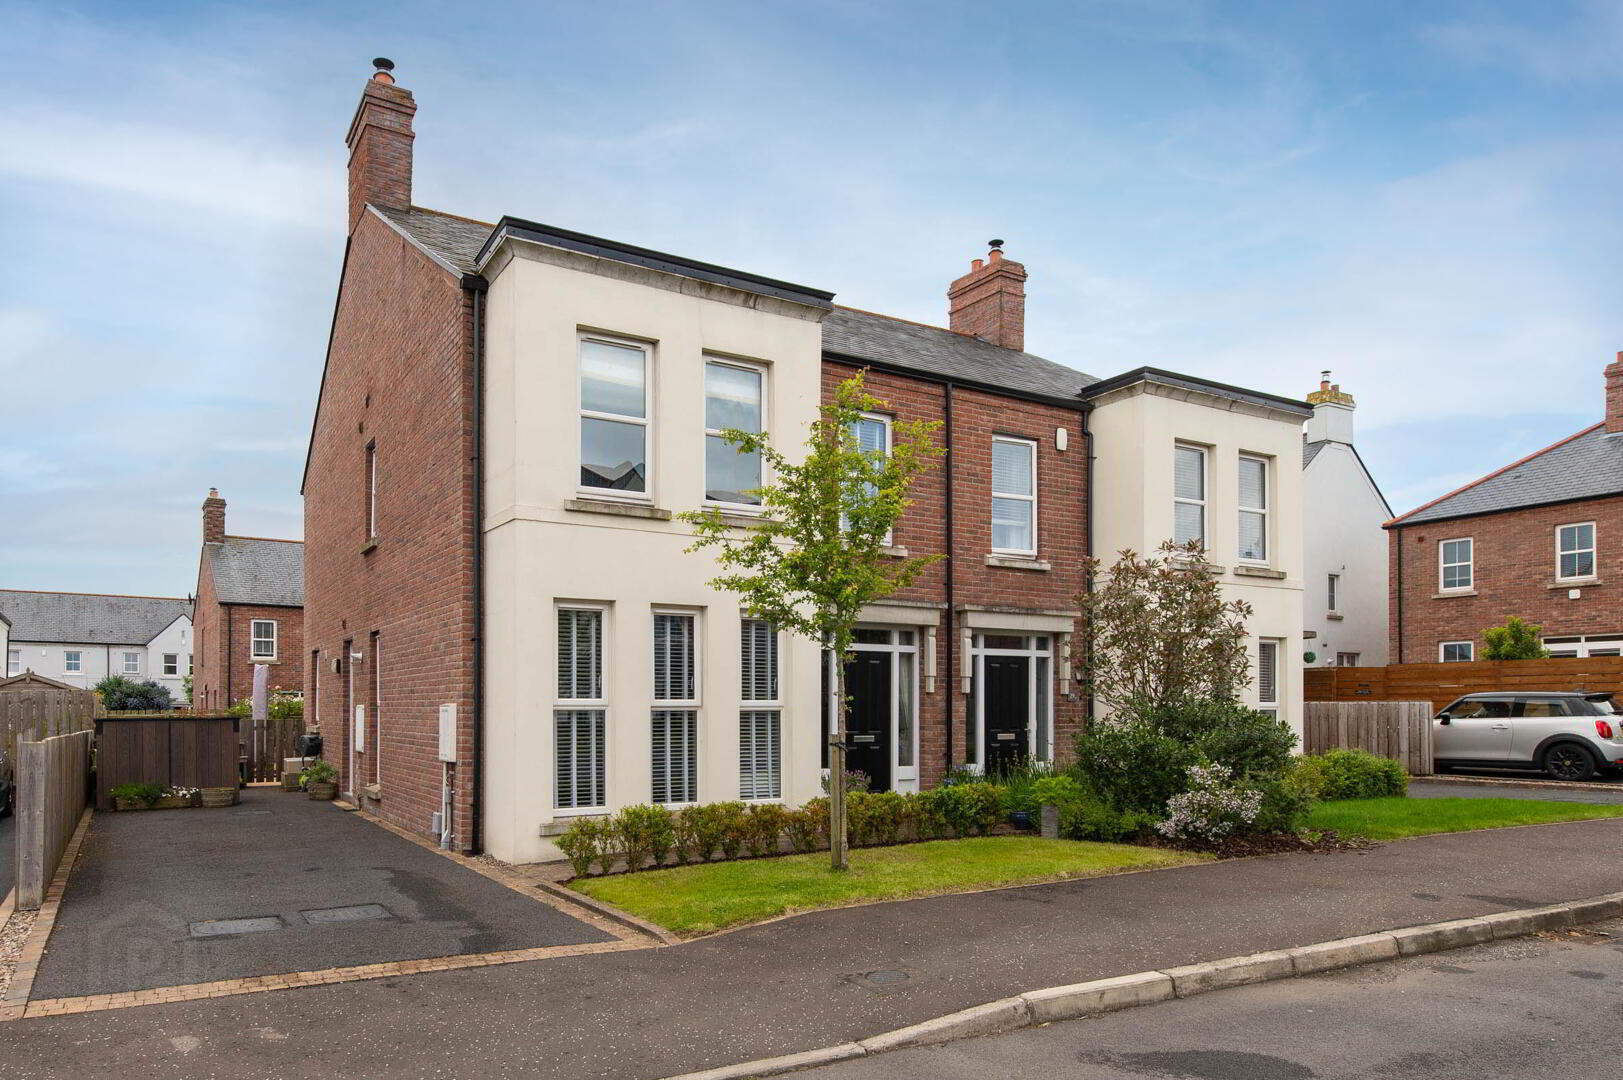
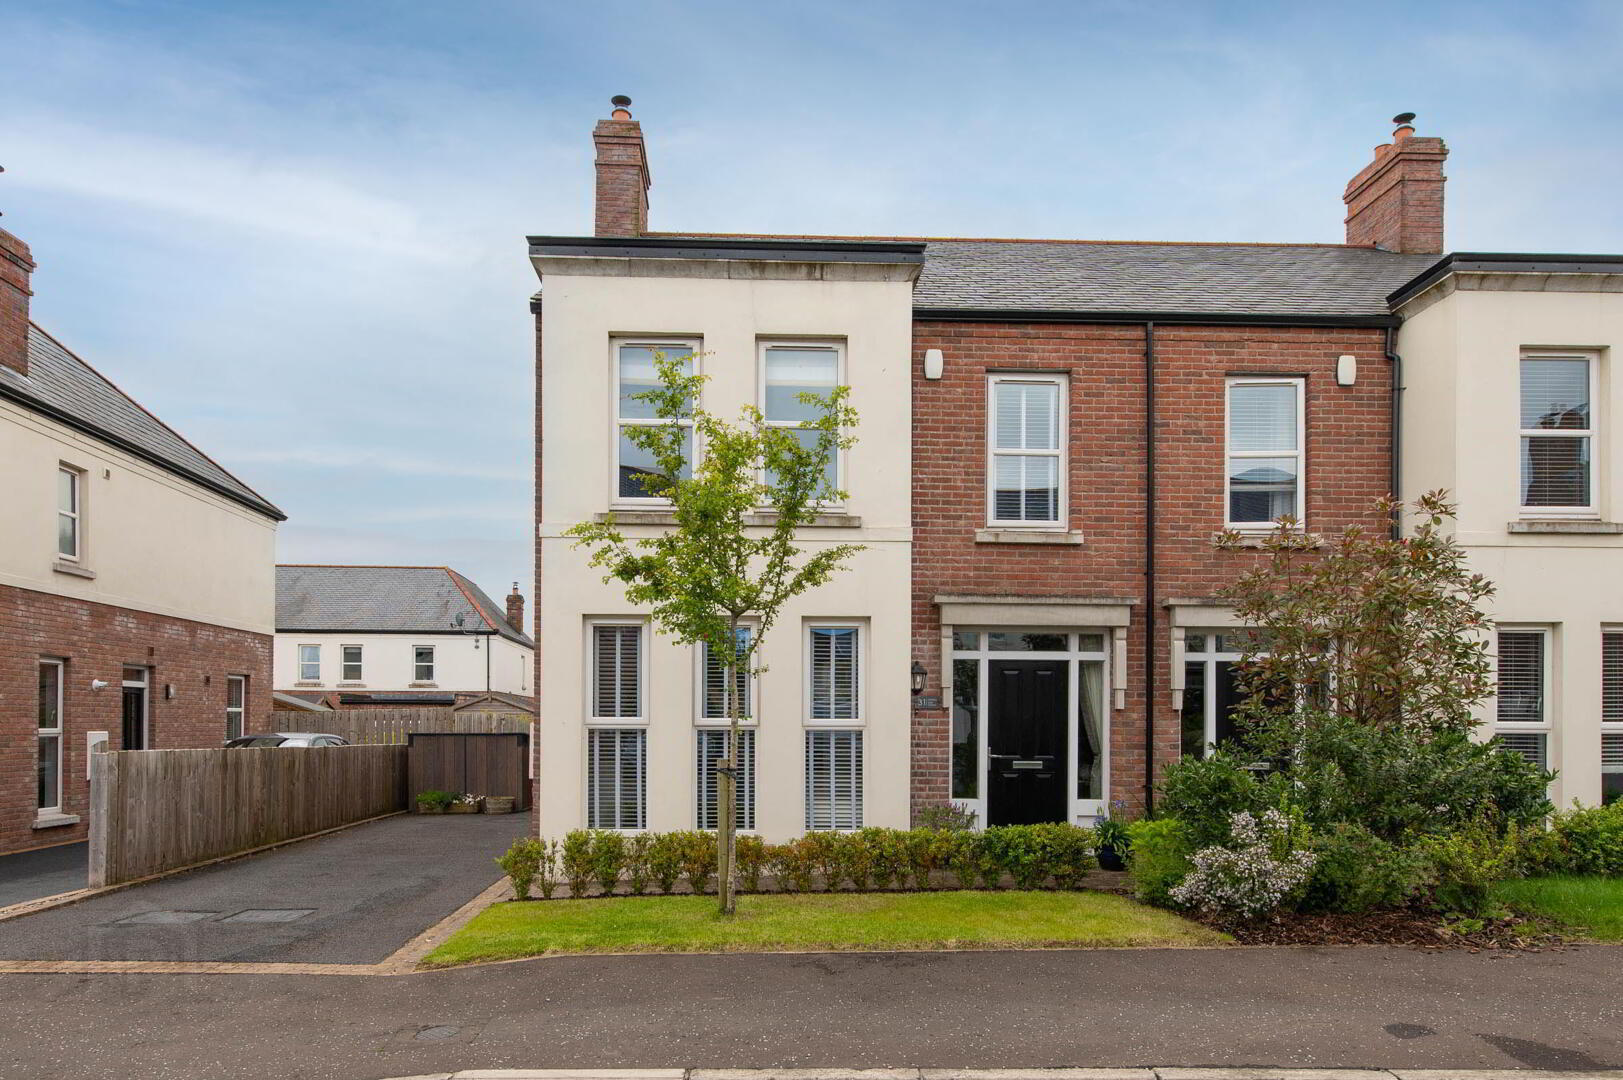
31 Hartley Hall Green, Greenisland, Carrickfergus, BT38 8FU
4 Bed Semi-Detached House
Sale agreed
Property Overview
Status
Sale Agreed
Style
Semi-Detached House
Bedrooms
4
Bathrooms
2
Receptions
1
Property Features
Tenure
Leasehold
Energy Rating
Heating
Gas
Broadband Speed Checker
*³
Property Financials
Price
Last listed at Offers Over £299,950
Rates
£1,627.92 pa*¹

Marketed by McMillan McClure Estate Agents
+44 28 9080 0000

Propertynews Currency Partner - helping you transfer money for property purchases in Ireland & Northern Ireland. Speak to an expert
Additional Information
- Semi detached property in popular residential area
- 4 Bedrooms (1 ensuite shower room)
- Lounge with log burning stove
- Modern fitted kitchen with casual dining area
- Modern white bathroom suite
- Utility room
- Gas fired central heating
- Double glazing in uPVC frames
- Modern development offering convenient living
- Very well presented
Situated within a modern development in Hartley Hall, this impressive four-bedroom semi-detached home offers spacious and versatile accommodation, ideal for growing families or buyers seeking generous living space. The property is beautifully presented throughout and provides a comfortable blend of style and practicality. Conveniently located close to Whiteabbey Village, residents can enjoy a wide range of local shops, cafés, and restaurants, along with excellent everyday amenities. For those who appreciate the outdoors, the scenic coastal walks at Loughshore are just a short distance away, offering the perfect setting for leisure and relaxation. With its desirable location, spacious layout, and modern appeal, this superb home is perfectly suited to contemporary family living and is sure to attract strong interest.
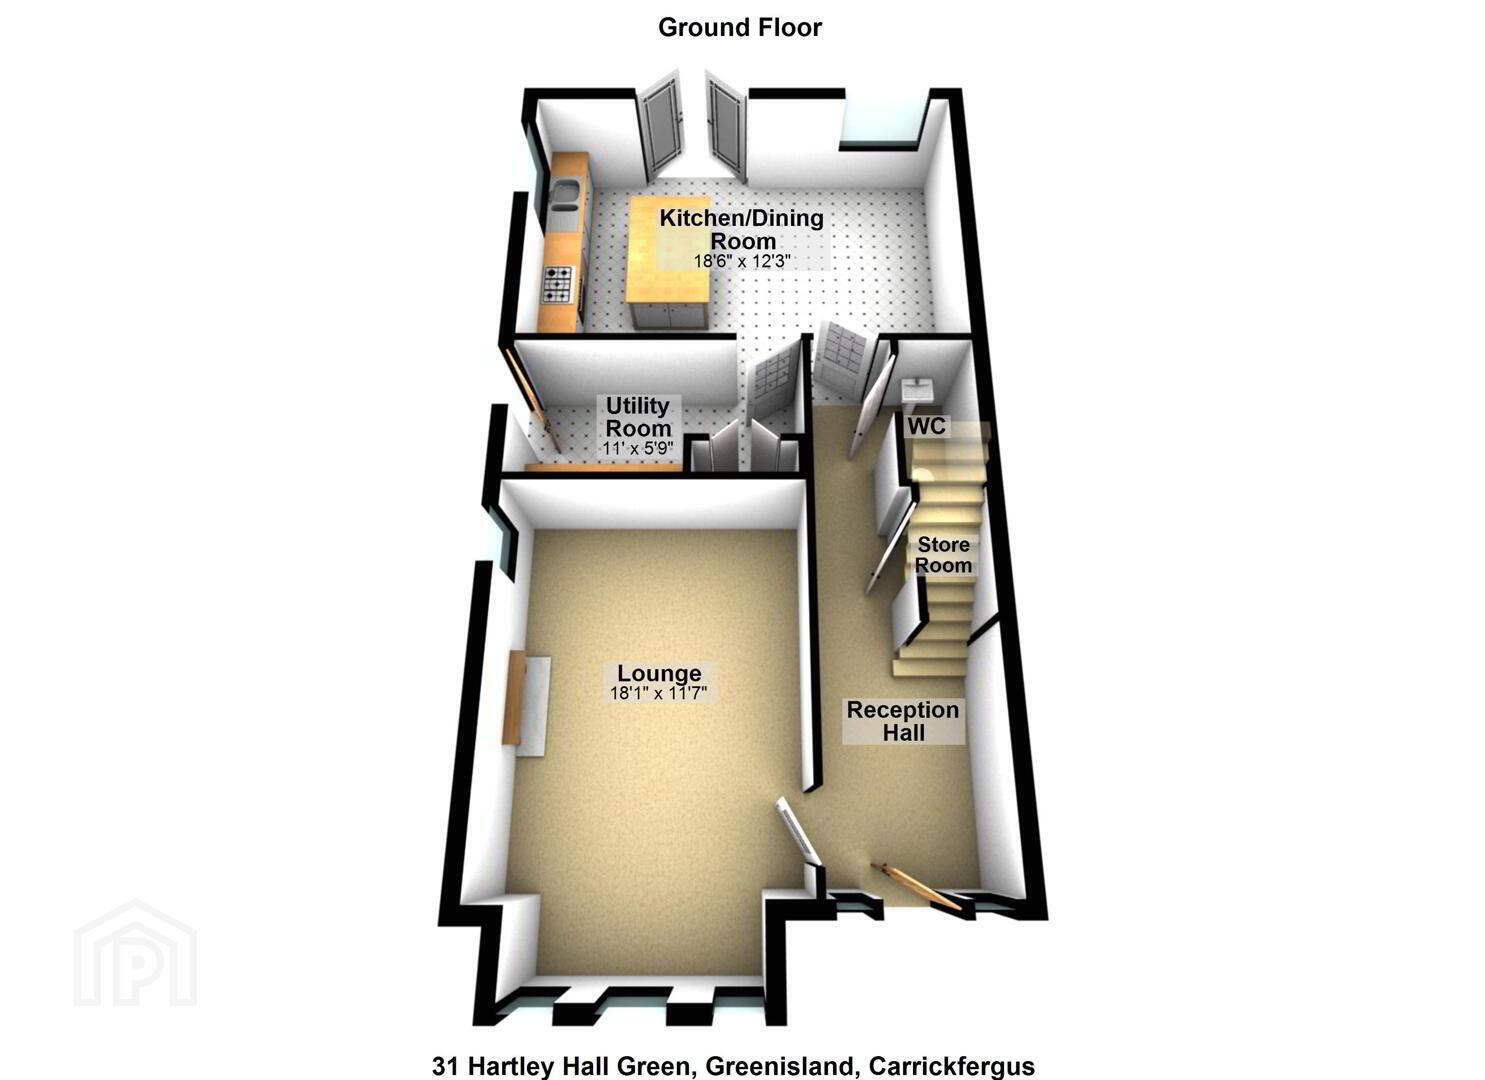
- Ground Floor
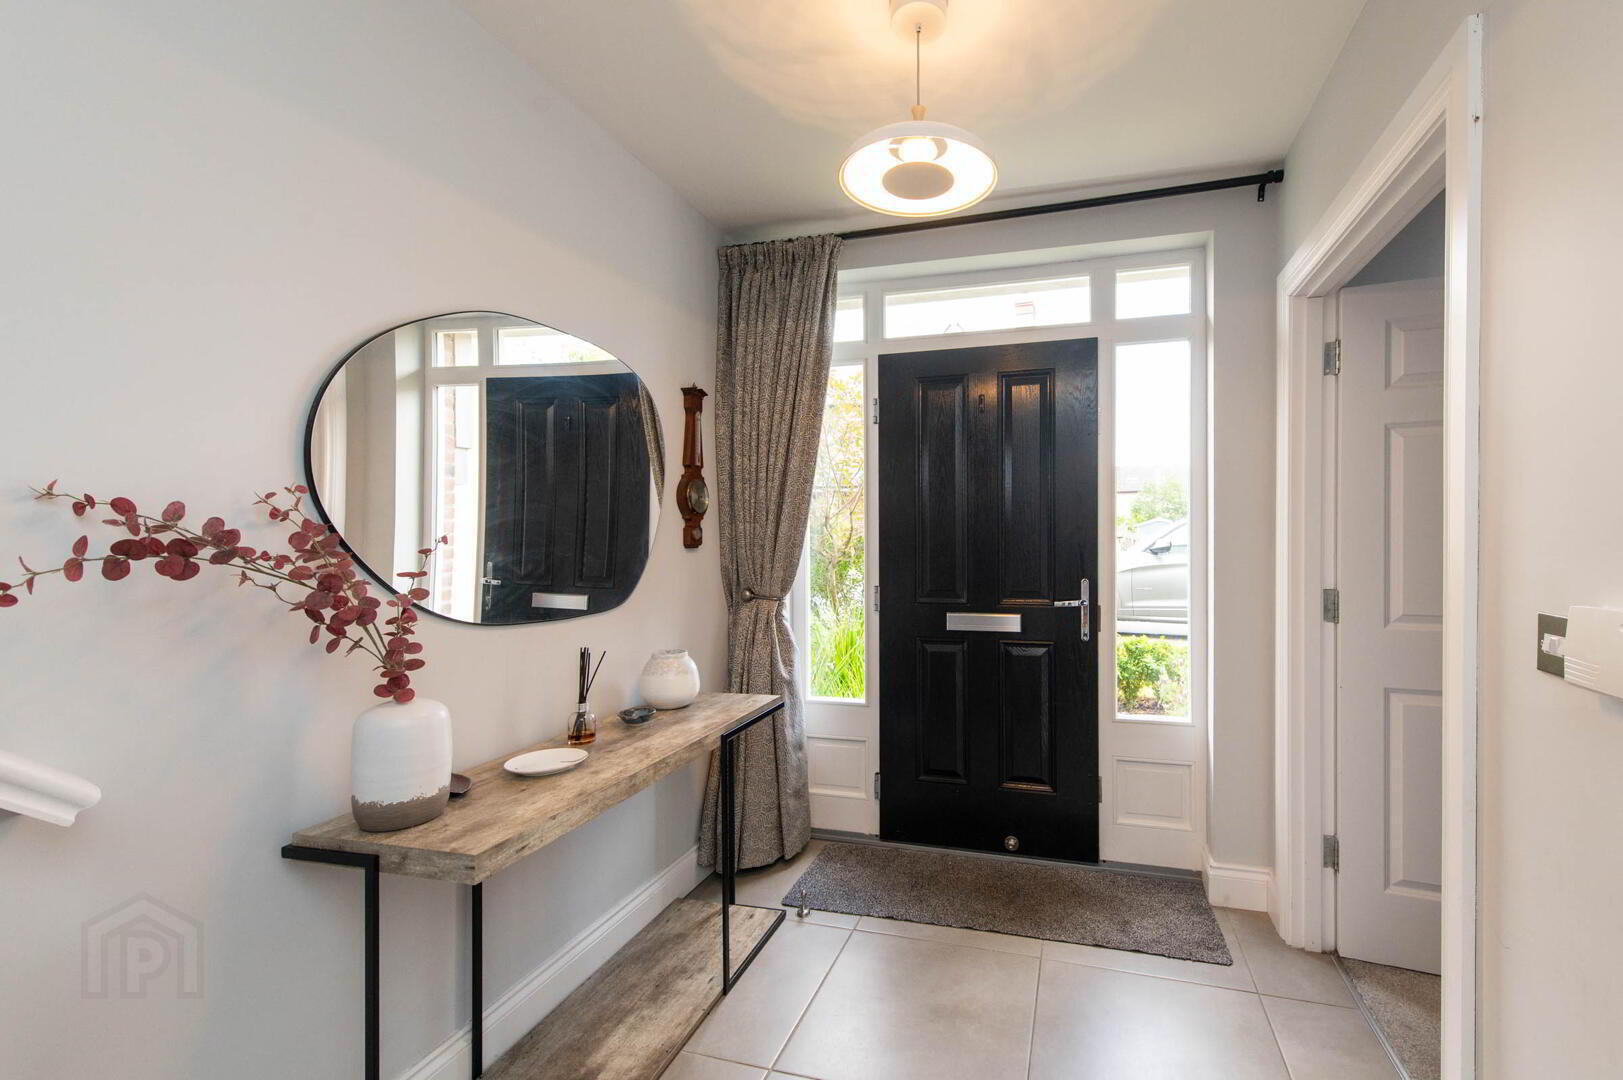
- Reception Hall
- Ceramic tiled flooring
- Cloaks
- Wall hung wash hand basin, low flush W/C, heated towel rail, extractor fan
- Lounge 5.51m x 3.53m
- Log burning stove
- Kitchen 5.64m x 3.73m
- Modern fitted kitchen with range of high and low level units, round edge worksurfaces, stainless steel sink unit with mix tap and vegetable sink, built in gas hob, fan assisted oven, built in fridge and freezer, built in dishwasher, ceramic tiled flooring, French doors to rear, downlighters
- Utility Room 3.35m x 1.75m
- Modern range of units, plumbed for washing machine, space for tumble dryer, built in cupboard, service door
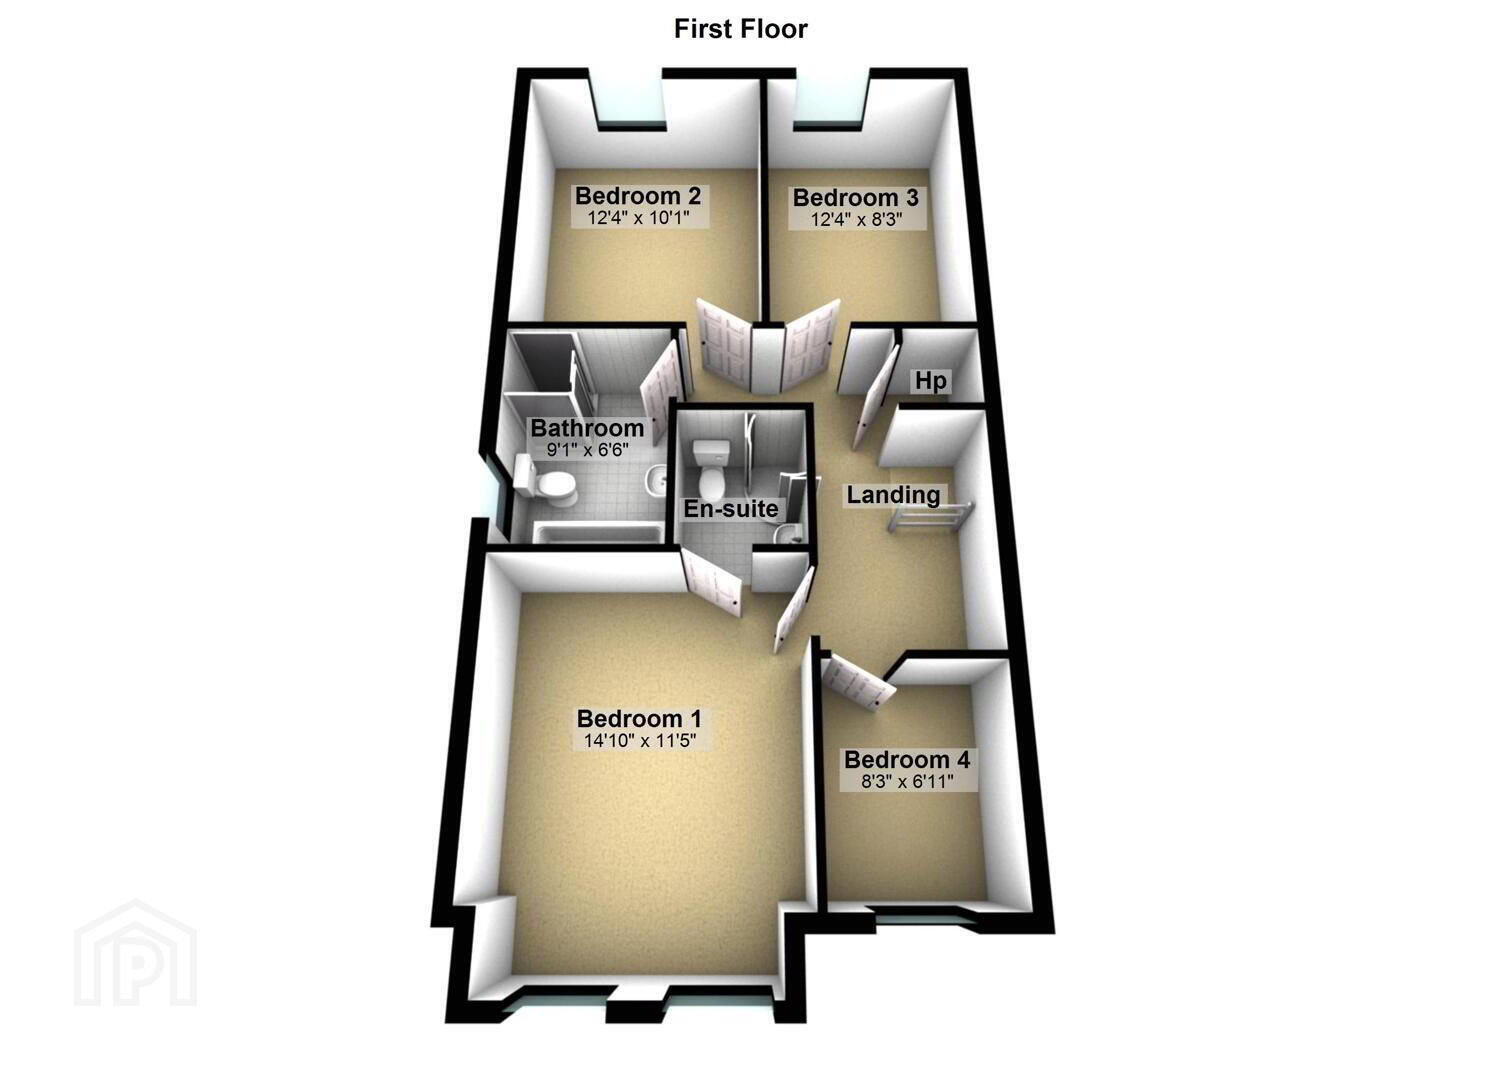
- First Floor
- Landing
- Bedroom (1) 4.5m x 3.48m
- Ensuite
- low flush W/C, vanity unit with mixer tap, corner glazed shower unit with controlled rain shower, heated towel rail, ceramic tiled flooring, tiling
- Bedroom (2) 3.76m x 3.07m
- Bedroom (3) 3.76m x 2.51m
- Bedroom (4) 2.51m x 2.11m
- Bathroom
- Modern white bathroom suite, low flush W/C, vanity unit with mixer tap, panelled bath with mixer tap, tiling, corner glazed shower unit with controlled shower, heated towel rail, down lighter, extractor fan
- Outside
- Front in lawn, hedging
Side in driveway
Rear in lawn, paved patio area, water tap - Disclaimer/ Additional Information
- The information contained within these particulars is intended as a guide only. Although prepared with care, its accuracy cannot be guaranteed and it does not form part of any contract. Interested parties should rely on their own enquiries and seek professional advice where necessary. We are happy to provide clarification on any specific points upon request. All measurements are given as approximate. Fixtures, fittings, and appliances have not been tested, and no warranty is offered regarding their condition or operation. Photographs are for illustrative purposes only and should not be assumed to represent items included in the sale unless specifically stated.
Tenure - Leasehold Broadband & mobile checker for Northern Ireland https://www.nidirect.gov.uk/services/broadband-and-mobile-checker Flooding maps for Northern Ireland https://www.nidirect.gov.uk/information-and-services/your-neighbourhood-roads-and-streets/flooding-your-area Please note the information contained within these particulars is intended as a guide only. Although prepared with care, its accuracy cannot be guaranteed and it does not form part of any contract. Interested parties should rely on their own enquiries and seek professional advice where necessary. We are happy to provide clarification on any specific points upon request. All measurements are given as approximate. Fixtures, fittings, and appliances have not been tested, and no warranty is offered regarding their condition or operation. Photographs and floor plans are for illustrative purposes only and should not be assumed to represent items included in the sale unless specifically stated.
Travel Time From This Property

Important PlacesAdd your own important places to see how far they are from this property.
Agent Accreditations


Marketed by McMillan McClure Estate Agents
+44 28 9080 0000




