
31 Grangegorm Drive 1 of 47
31 Grangegorm Drive 2 of 47
31 Grangegorm Drive 3 of 47
31 Grangegorm Drive 46 of 47
31 Grangegorm Drive 47 of 47
31 Grangegorm Drive 1 of 47
31 Grangegorm Drive 2 of 47
31 Grangegorm Drive 3 of 47
31 Grangegorm Drive 46 of 47
31 Grangegorm Drive 47 of 47
31 Grangegorm Drive 1 of 47
31 Grangegorm Drive 2 of 47
31 Grangegorm Drive 3 of 47
31 Grangegorm Drive 46 of 47
31 Grangegorm Drive 47 of 47
Printer Friendly

31 Grangegorm Drive, Ballymena, BT42 2EE

4 Bed Detached Bungalow

Offers Around £230,000

Property Overview

Status

For Sale

Style

Detached Bungalow

Bedrooms

4

Receptions

1

Property Features

Size

147.9 sq m (1,592 sq ft)

Tenure

Not Provided

Energy Rating

Heating

Oil

Broadband Speed Checker

*³

In partnership with

Property Financials

Stamp Duty

Rates

£1,796.32 pa*¹

Typical Mortgage

Agent Logo

Marketed by Homes Independent

+44 28 2565 1111

Currencies Direct

Propertynews Currency Partner - helping you transfer money for property purchases in Ireland & Northern Ireland. Speak to an expert

advertisement

Additional Information

  • Detached family home
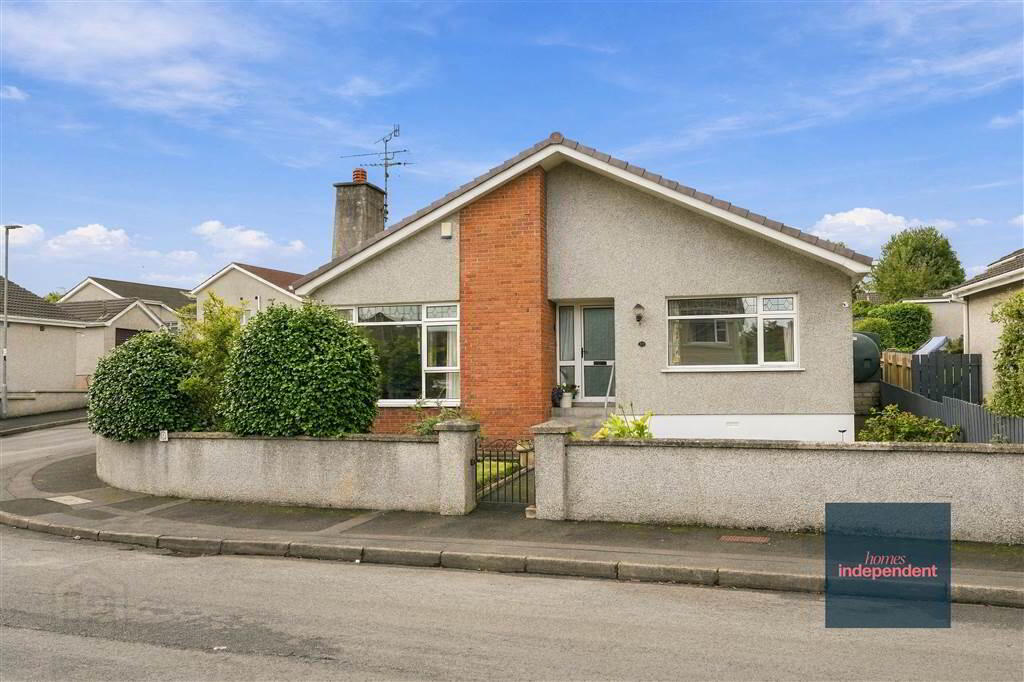
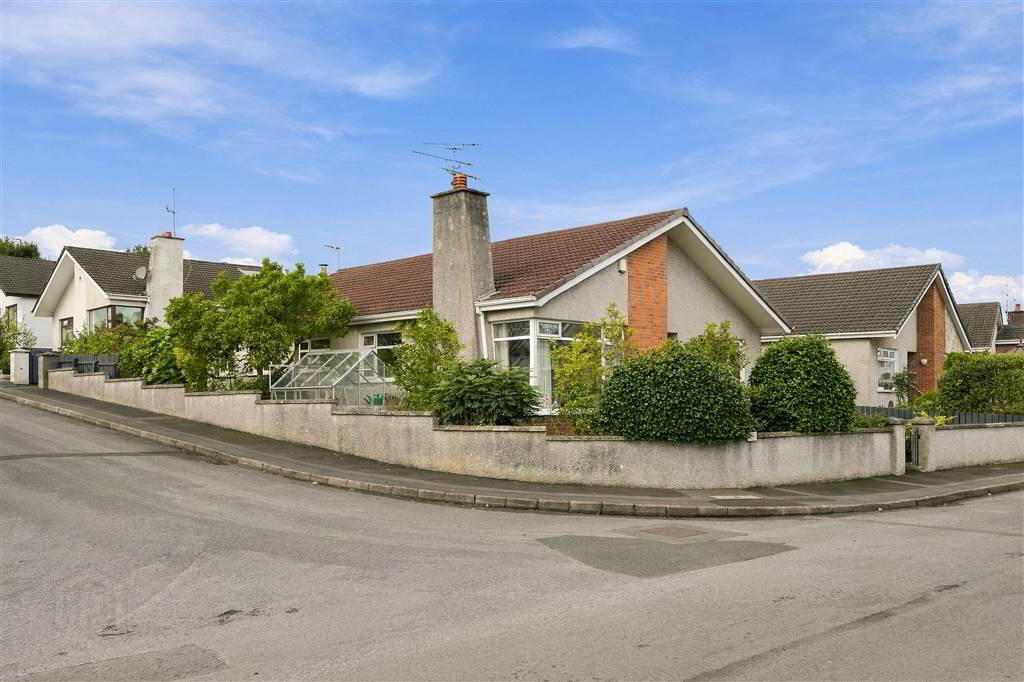
  • Spacious corner plot
  • Four bedrooms (one with en-suite)
  • Family bathroom with 4-piece suite
  • Spacious kitchen with dining area
  • Livingroom with fireplace
  • Utility room
  • PVC double glazed windows
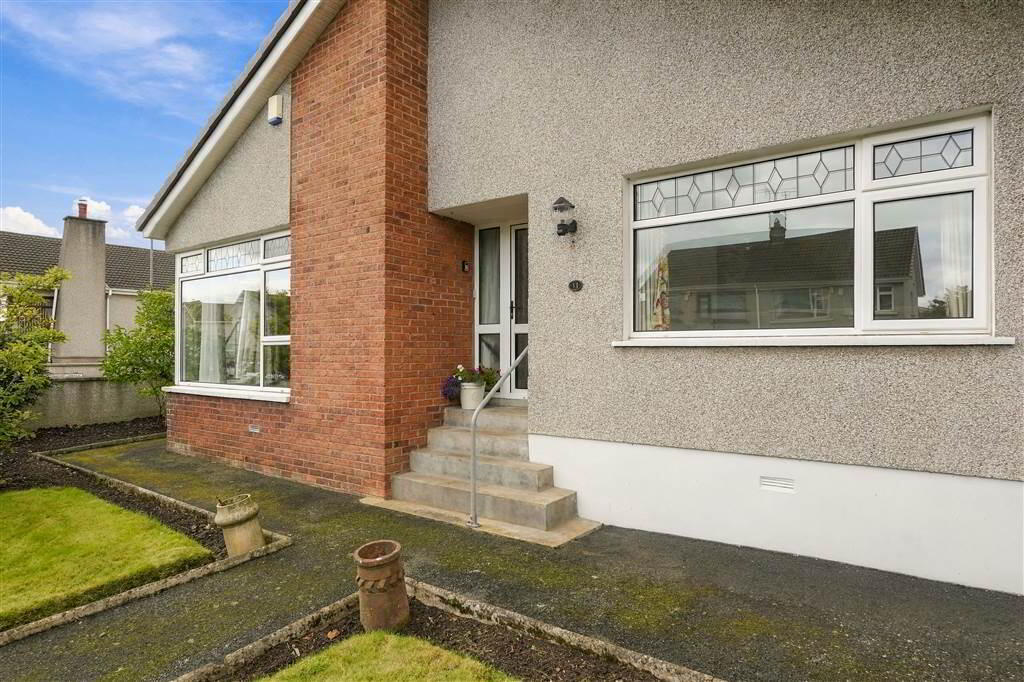
  • PVC front and rear door
  • Attic floored
  • Oil fired heating system
  • Detached garage with electric and loft storage
  • Garden in lawns to front with hedging surrounding property adding brilliant privacy
  • Set in a quiet residential area
  • Walking distance to Cambridge House Grammar school
  • Approximate date of construction: 1970
  • Tenure: Leasehold
  • Estimated Domestic Rates Bill: £1,796
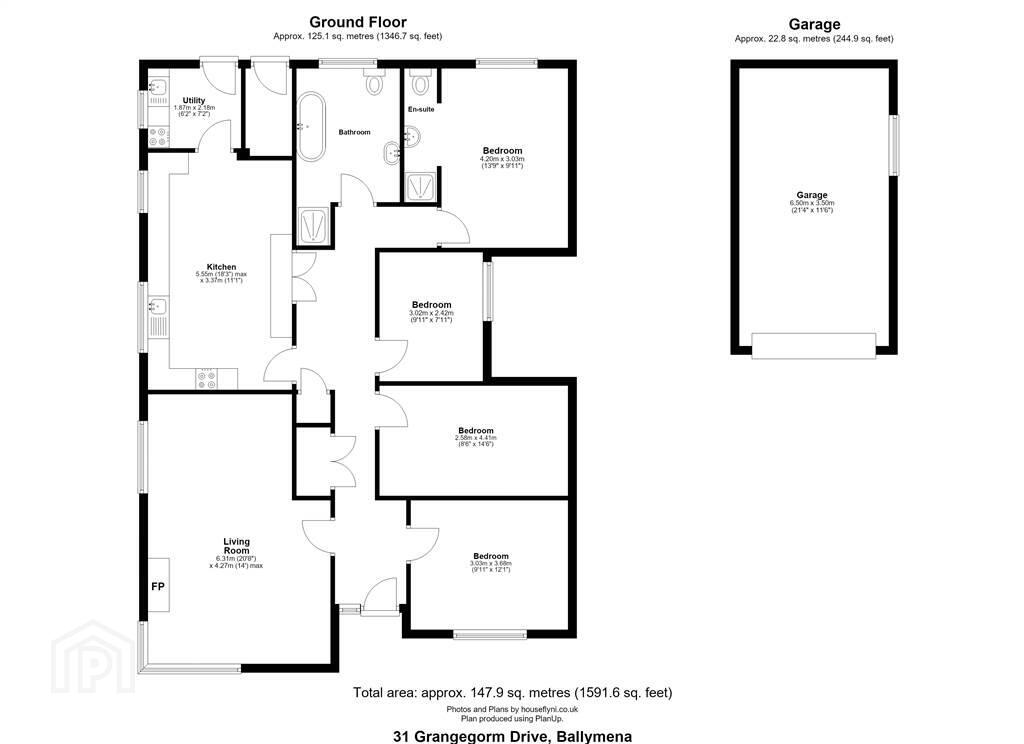
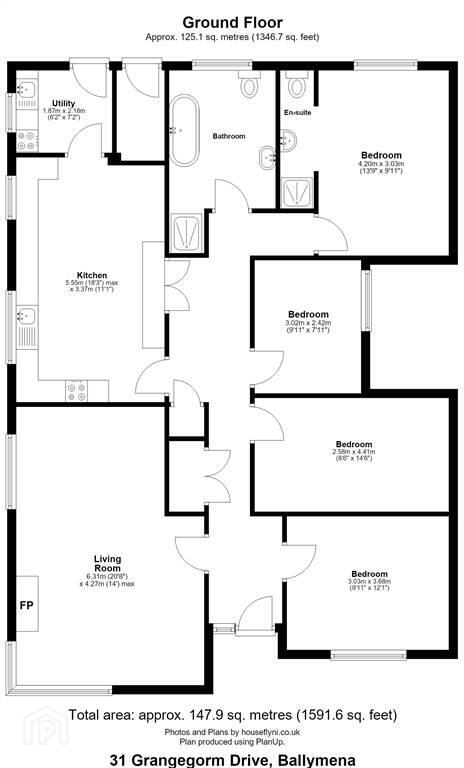
  • Total area: approx. 147.9 sq. metres (1591.6 sq.feet)
Homes Independent are delighted to bring to the market 31 Grangegorm Drive, a beautifully presented four-bedroom bungalow occupying a generous corner plot. The property offers spacious and well-appointed accommodation comprising a modern kitchen, comfortable living room, utility room, family bathroom, and four well-proportioned bedrooms, with the master bedroom benefiting from its own en-suite. Externally, the property offers a private driveway to the rear providing ample off-street parking, along with a detached garage featuring electricity and useful loft storage. Ideally located within walking distance of Cambridge House Grammar School, this attractive home is sure to appeal to families seeking both space and convenience. Early viewing is highly recommended. Contact Homes Independent today to arrange your appointment.

Ground Floor

ENTRANCE HALL:
With PVC front door. Storage cupboard. Coving to ceiling.
LIVING ROOM:
6.31m x 4.27m (20' 8" x 14' 0")
With fireplace to tiled hearth with wooden surround and mantle. Coving to ceiling. Ceiling rose.
KITCHEN:
With a range of German made, Tielsa fitted units in Solid Cherry Wood. 1 1/4 bowl sink unit with stainless-steel mixer tap. Integrated dishwasher. 4-ring hob with extractor fan over. Integrated electric oven. Display cabinets. Space for dining. Splash back tiling. Spotlighting to ceiling. Amtico flooring.
UTILITY ROOM:
2.18m x 1.87m (7' 2" x 6' 2")
With fitted units, sink bowl unit with mixer tap. Hob with extractor fan over. Integrated freezer.Plumbed for washing machine. Splash back tiling. Door to rear. Amtico flooring.
BATHROOM:
With 4-piece suite comprising LFWC, WHB and shower to enclosed cubicle. Vanity mirror. Heated towel rail. Amtico flooring.
BEDROOM (1):
4.2m x 3.03m (13' 9" x 9' 11")
With access to en-suite. Coving to ceiling.
ENSUITE SHOWER ROOM:
With 3-piece suite comprising LFWC, WHB and shower to enclosed cubicle. Tiled walls. Tiled flooring.
BEDROOM (2):
3.02m x 2.42m (9' 11" x 7' 11")
With coving to ceiling.
BEDROOM (3):
4.41m x 2.58m (14' 6" x 8' 6")
With coving to ceiling. Ceiling rose.
BEDROOM (4):
3.68m x 3.03m (12' 1" x 9' 11")
With coving to ceiling. Coving to ceiling.

Outside

GARAGE:
6.5m x 3.5m (21' 4" x 11' 6")
With roller door.
With gardens in lawn to front with planted hedging and shrubs adding brilliant privacy to front of house. Paved driveway to rear of property, offering ample parking. Greenhouse. Outside lights. Detached garage.

Ground Floor

Directions

Located of Cambridge Avenue, Ballymena.

Location

Travel Time From This Property

No important places graphic

Important PlacesAdd your own important places to see how far they are from this property.

Agent Accreditations

Logo for TPOS
Logo for Information Commissioner's Office

Broadband Checker

Fixed-line broadband services at 31 Grangegorm Drive, Ballymena, BT42 2EE

In partnership with

Broadband typeHighest available download speedHighest available upload speedAvailability
Standard 10 Mbps0.9 Mbps
Superfast 80 Mbps20 Mbps
Ultrafast 900 Mbps110 Mbps

The speeds indicated on our checker represent the maximum estimated fixed-line speeds as predicted by the network operators providing services in a particular area. Please note that these are estimates, and actual service availability and speeds received at a given property may differ.

Besides fixed-line services, options for 4G, 5G, or satellite broadband may be available at the address, contingent upon the necessary hardware. These alternatives are not reflected in the checker's estimates.

Broadband availability information is provided for guidance purposes only.

Fibrus Broadband Availability

It doesn't look like this property is connectable to Fibrus Broadband right now. Head to their website to find out more, or to register your interest and receive updates if this property becomes connectable in the future.

Find out more

In partnership with

Property For Sale in BT42 2EE | Property For Sale in BT42 | Property For Sale in Mid Antrim | Property For Sale in Ballymena Area | Property For Sale in County Antrim | Property For Sale in Ballymena | Homes Independent *¹ Rates information is provided for guidance purposes only, as the information source is subject to change. Please check the LPSNI website for further detail. *² Stamp Duty Land Tax information is provided for guidance purposes only. Please check the UK Government website for further details (www.gov.uk). Higher amount applies when purchasing as buy to let or as an additional property. *³ The speeds indicated on our checker represent the maximum estimated fixed-line speeds as predicted by the network operators providing services in a particular area. Please note that these are estimates, and actual service availability and speeds received at a given property may differ. Besides fixed-line services, options for 4G, 5G, or satellite broadband may be available at the address, contingent upon the necessary hardware. These alternatives are not reflected in the checker's estimates.
Agent Logo

Marketed by Homes Independent

+44 28 2565 1111

Similar Properties

  • Property For Sale in BT42 2EE | Property For Sale in BT42 | Property For Sale in Mid Antrim | Property For Sale in Ballymena Area | Property For Sale in County Antrim | Property For Sale in Ballymena | Homes Independent *¹ Rates information is provided for guidance purposes only, as the information source is subject to change. Please check the LPSNI website for further detail. *² Stamp Duty Land Tax information is provided for guidance purposes only. Please check the UK Government website for further details (www.gov.uk). Higher amount applies when purchasing as buy to let or as an additional property. *³ The speeds indicated on our checker represent the maximum estimated fixed-line speeds as predicted by the network operators providing services in a particular area. Please note that these are estimates, and actual service availability and speeds received at a given property may differ. Besides fixed-line services, options for 4G, 5G, or satellite broadband may be available at the address, contingent upon the necessary hardware. These alternatives are not reflected in the checker's estimates.
    advertisement





