For sale
Added 2 hours ago
31 Glanntan, Golf Links Road, Castletroy, V94DRA2
3 Bed Semi-Detached House
Asking Price €440,000
Property Overview
Status
For Sale
Style
Semi-Detached House
Bedrooms
3
Bathrooms
3
Property Features
Size
123 sq m (1,324 sq ft)
Tenure
Not Provided
Energy Rating
Property Financials
Stamp Duty
€4,400*²

Marketed by Sherry FitzGerald Limerick
PSR Licence: 002183
+353 61 418 000

Propertynews Currency Partner - helping you transfer money for property purchases in Ireland & Northern Ireland. Speak to an expert
Additional Information
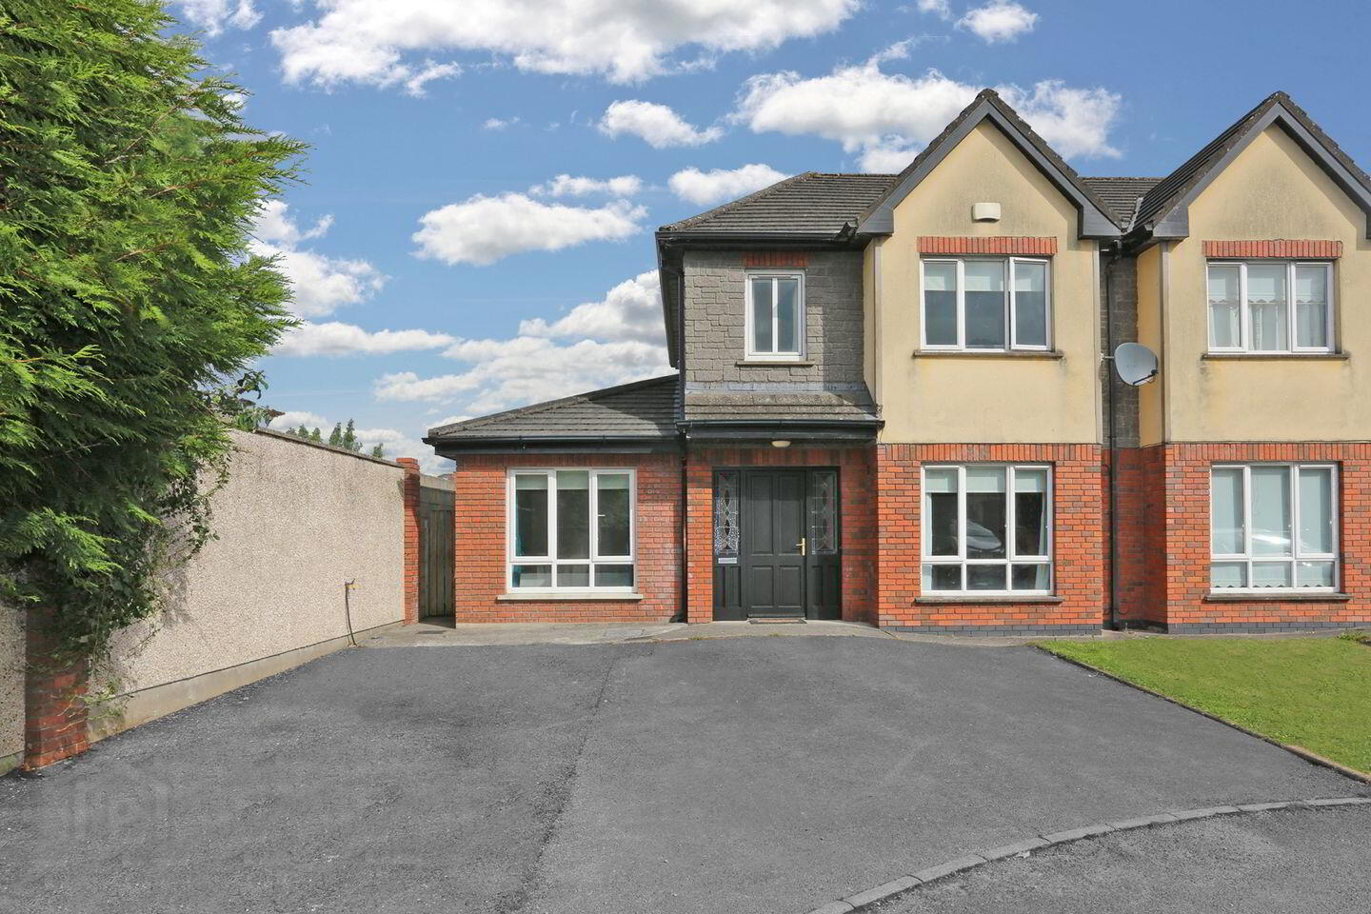
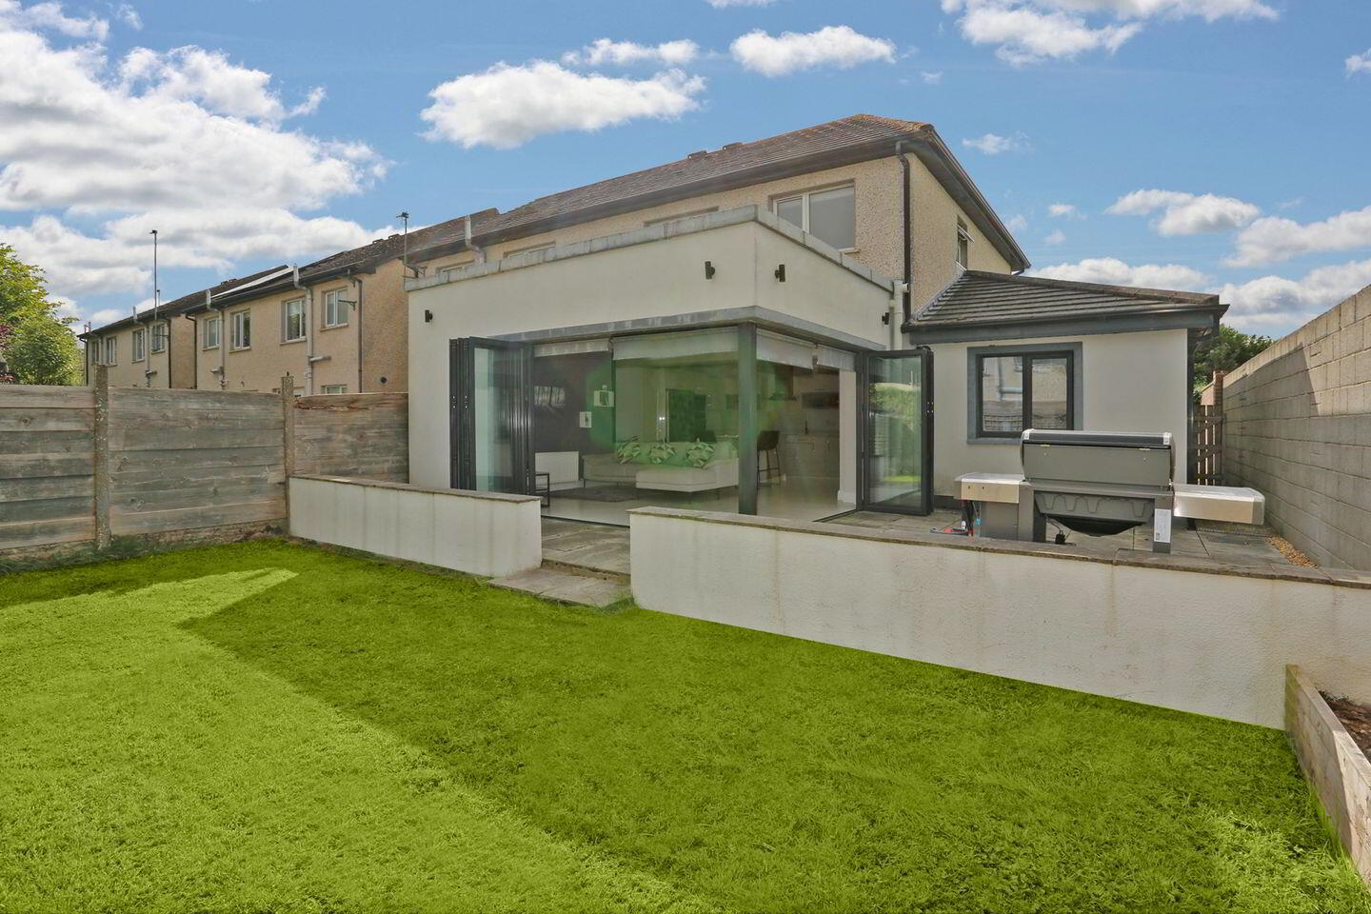
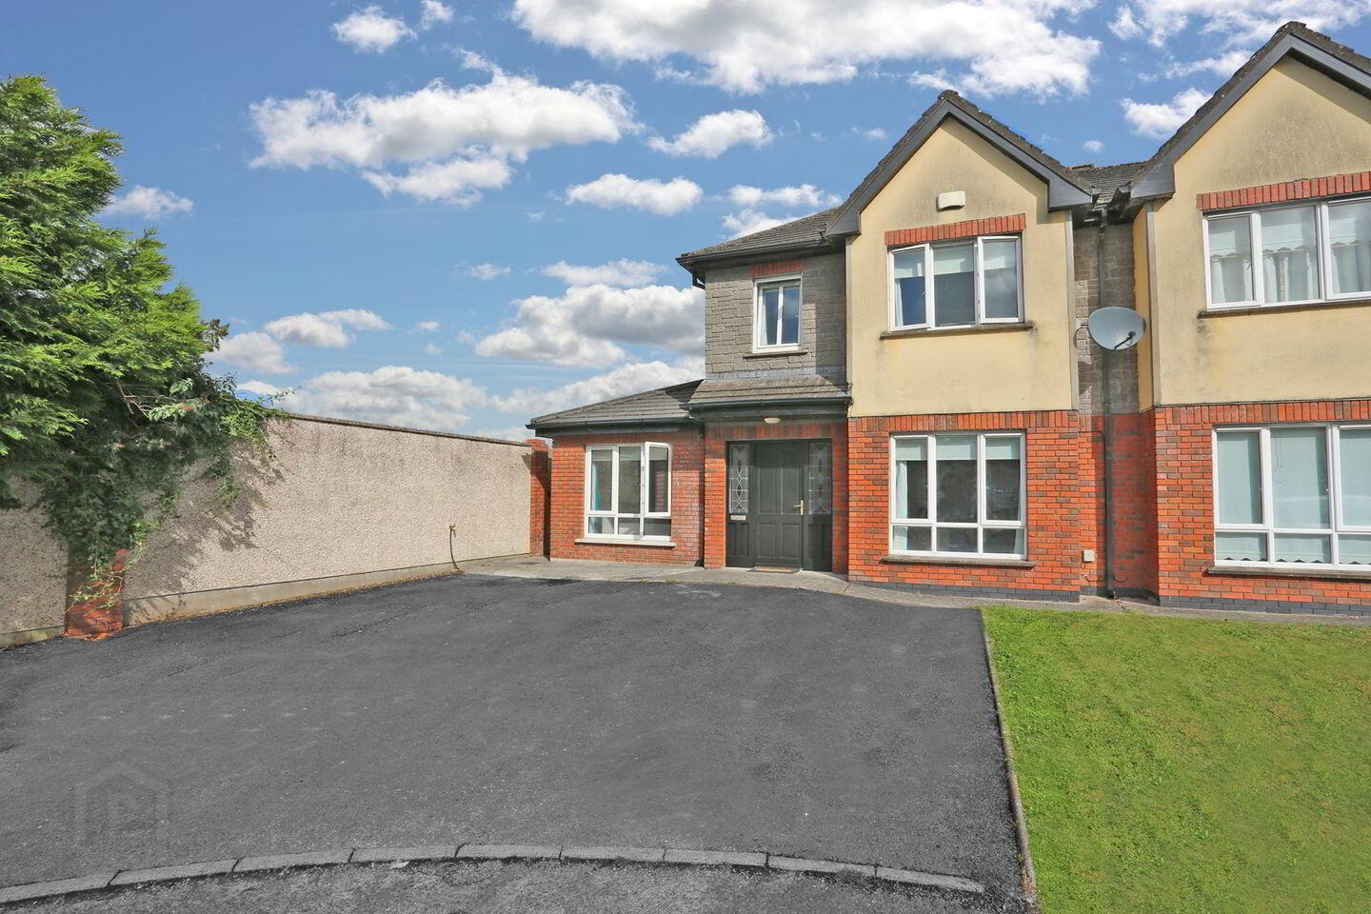
Sherry FitzGerald are pleased to introduce No. 31 Glanntan to the market. Situated on a corner site, this three-bedroom semi-detached family home offers a private setting with no passing traffic and a sunny southwest-facing rear garden. The property has been extended to provide excellent ground floor accommodation, including an additional reception room/fourth bedroom, utility room, shower room, and a contemporary extension to the kitchen/dining area. No. 31 Glanntan also benefits from a B3 energy rating, qualifying the property for a preferential "green rate" mortgage offered by some of the best-known lenders in the market.
Glanntan is a secure development positioned just off the highly desirable Golf Links Road in Castletroy. No. 31 is ideally located in a quiet residential cul-de-sac of semi-detached homes. There is a host of superb amenities on your doorstep, including Castletroy Golf Club, Castletroy College, and a wide range of award-winning restaurants and speciality shops. The University of Limerick and its beautiful riverside walks are just a stone's throw away, as are Plassey Technological Park and immediate access to all major road networks.
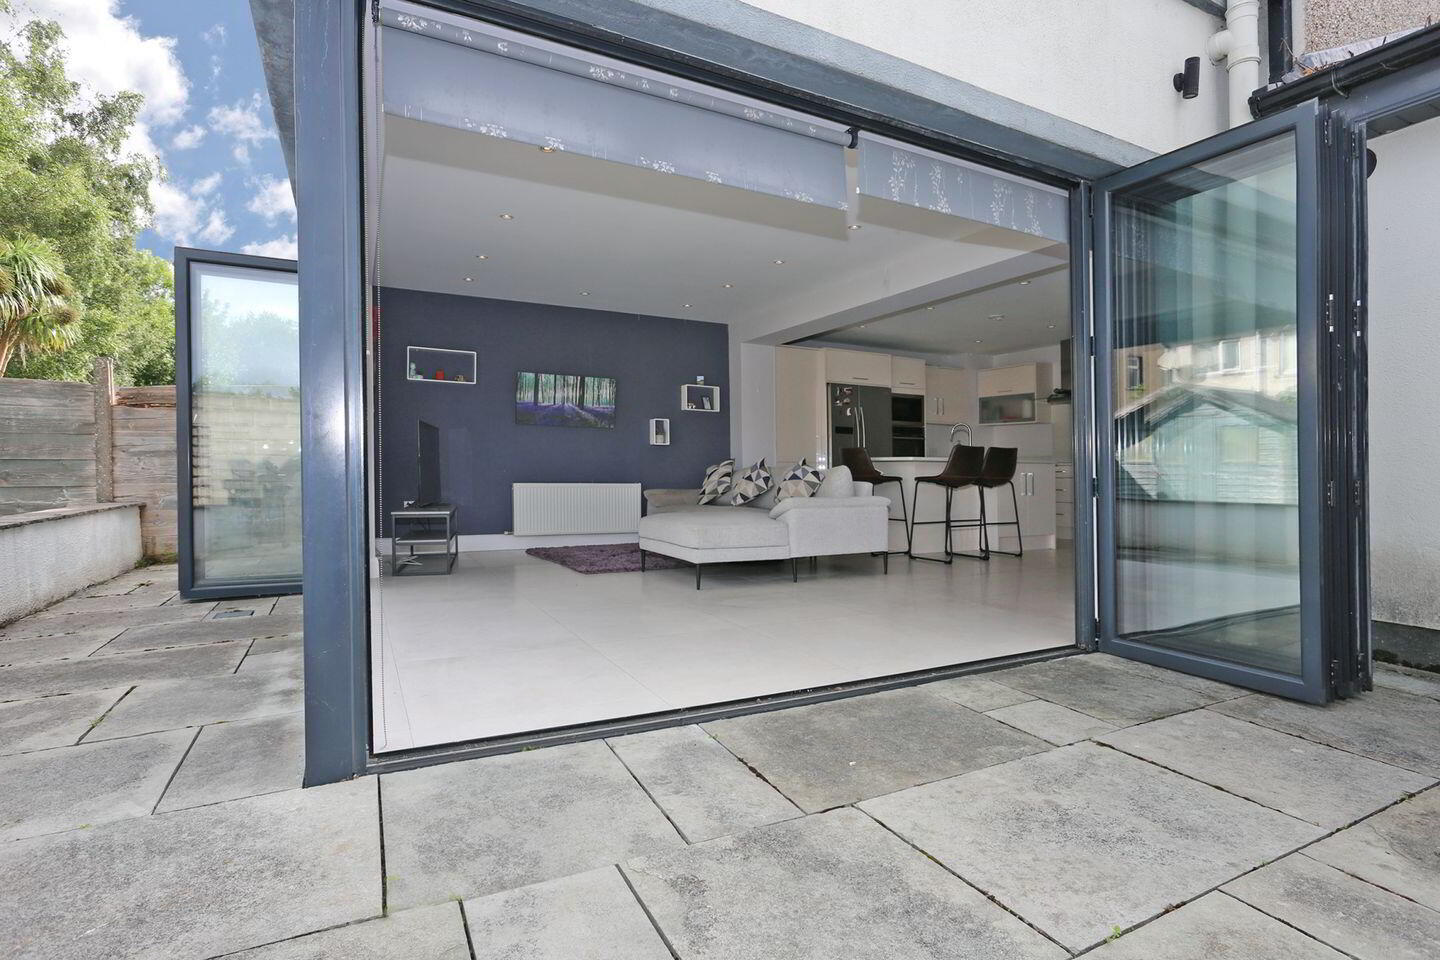
You are welcomed into the home via an entrance hallway featuring contemporary tiling and a light grey colour palette. The living room is located to the right and features a gas fireplace and semi-solid timber flooring. The kitchen/dining area is positioned to the rear of the property and has been extended to create a spacious open-plan living space, ideal for modern family living. Bifold doors allow an abundance of natural light to flood the room, further enhanced by its superb southwest-facing orientation. The kitchen is fitted with contemporary units, a granite worktop and splashback, and an integrated double oven and hob. A central island provides a breakfast bar along with additional storage. The utility room is located just off the kitchen and is fully plumbed for a washing machine and dryer, while a shower room is also accessed from the utility. Completing the ground floor accommodation is a versatile reception room/fourth bedroom, ideal as a home office, playroom, or guest bedroom.
The first-floor accommodation comprises three bedrooms, including two doubles and a generous single bedroom. The main bedroom benefits from an ensuite bathroom. The second double bedroom and single bedroom both feature built-in wardrobes. The main family bathroom is located off the landing and is complete with a bath and overhead shower. The hot press contains a factory-insulated cylinder.
Externally, No. 31 benefits from off-street parking for multiple cars to the front and side access to the rear garden. The private southwest-facing rear garden enjoys sunshine throughout the day and features an attractive patio area, perfect for outdoor dining and entertaining during the warmer months.
Services & Notes: B3 Energy Rating, GFCH, Alarmed, Off-Street Parking for Multiple Cars, Southwest-Facing Rear Garden, Garden Shed.
Accommodation: Entrance Hallway, Living Room, Playroom/Fourth Bedroom, Kitchen/Dining Room, Utility Room, Shower Room, Three Bedrooms (2 Doubles, 1 Single), Main Bathroom, Ensuite Bathroom, Hot Press.
BER Details
BER Rating: B3
BER No.: 100531615
Energy Performance Indicator: 144.88 kWh/m²/yr
Travel Time From This Property

Important PlacesAdd your own important places to see how far they are from this property.
Agent Accreditations
Not Provided

Marketed by Sherry FitzGerald Limerick
PSR Licence: 002183
+353 61 418 000




