
SALE AGREED
SALE AGREED
SALE AGREED
SALE AGREED
SALE AGREED
SALE AGREED
SALE AGREED
SALE AGREED
SALE AGREED
SALE AGREED
SALE AGREED
SALE AGREED
SALE AGREED
SALE AGREED
SALE AGREED
SALE AGREED
SALE AGREED
SALE AGREED
SALE AGREED
SALE AGREED
SALE AGREED
SALE AGREED
SALE AGREED
SALE AGREED
SALE AGREED
SALE AGREED
SALE AGREED
SALE AGREED
SALE AGREED
SALE AGREED
SALE AGREED
SALE AGREED
SALE AGREED
SALE AGREED
SALE AGREED
SALE AGREED
SALE AGREED
SALE AGREED
SALE AGREED
SALE AGREED
SALE AGREED
SALE AGREED
SALE AGREED
SALE AGREED
SALE AGREED
SALE AGREED
SALE AGREED
SALE AGREED
SALE AGREED
SALE AGREED
SALE AGREED
SALE AGREED
SALE AGREED
SALE AGREED
SALE AGREED
SALE AGREED
SALE AGREED
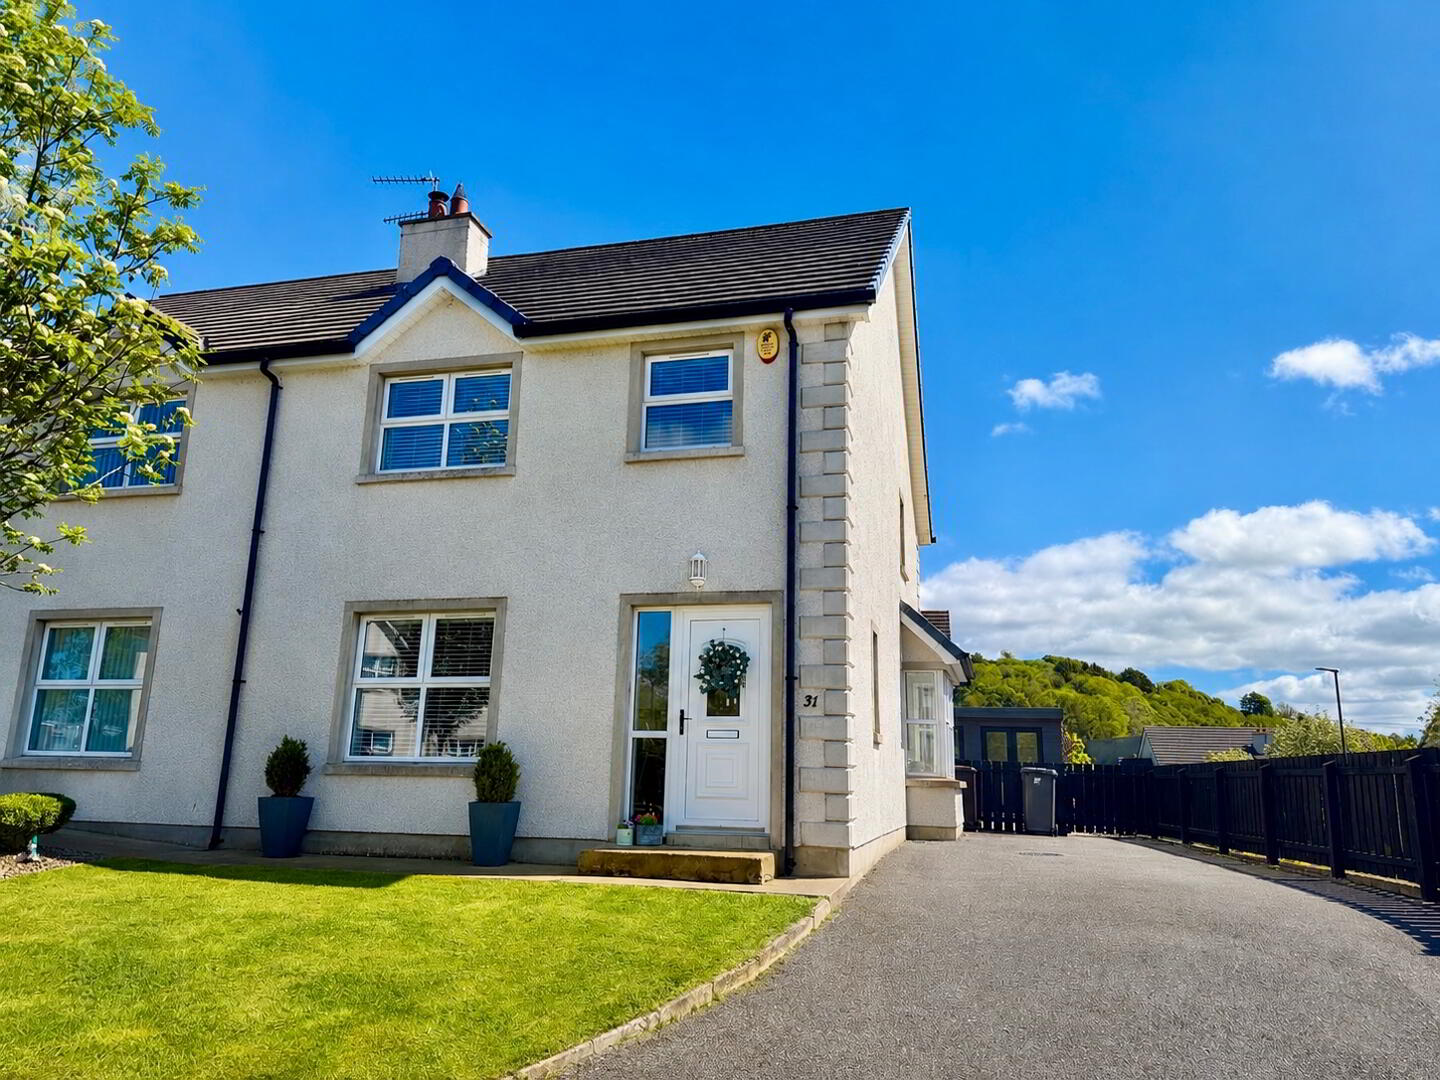
31 Dunnalong Manor, Bready, BT82 0EQ
3 Bed Semi-Detached House
Sale agreed
Property Overview
Status
Sale Agreed
Style
Semi-Detached House
Bedrooms
3
Bathrooms
3
Receptions
1
Property Features
Tenure
Not Provided
Energy Rating
Heating
Oil
Broadband Speed Checker
*³
Property Financials
Price
Last listed at Offers Over £179,950
Rates
£1,068.72 pa*¹

Marketed by Paul O'Keefe Estate Agents
+44 28 7131 8530

Propertynews Currency Partner - helping you transfer money for property purchases in Ireland & Northern Ireland. Speak to an expert
Additional Information
- BEAUTIFUL SEMI DETAHCED FAMILY HOME
- 3 BEDROOMS
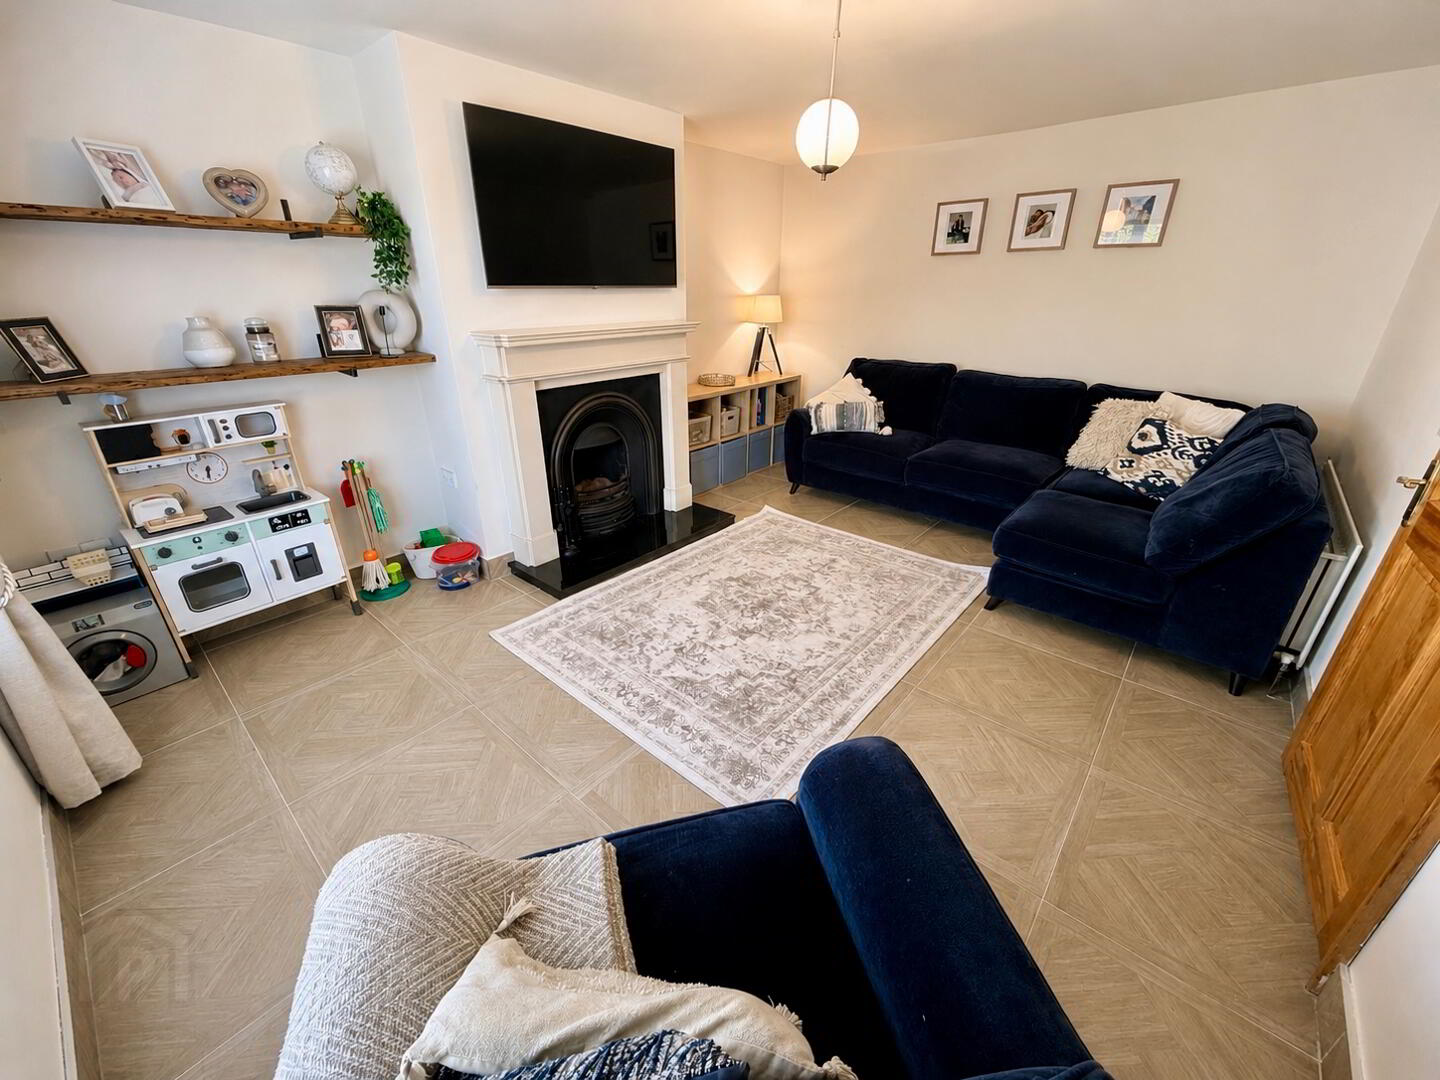
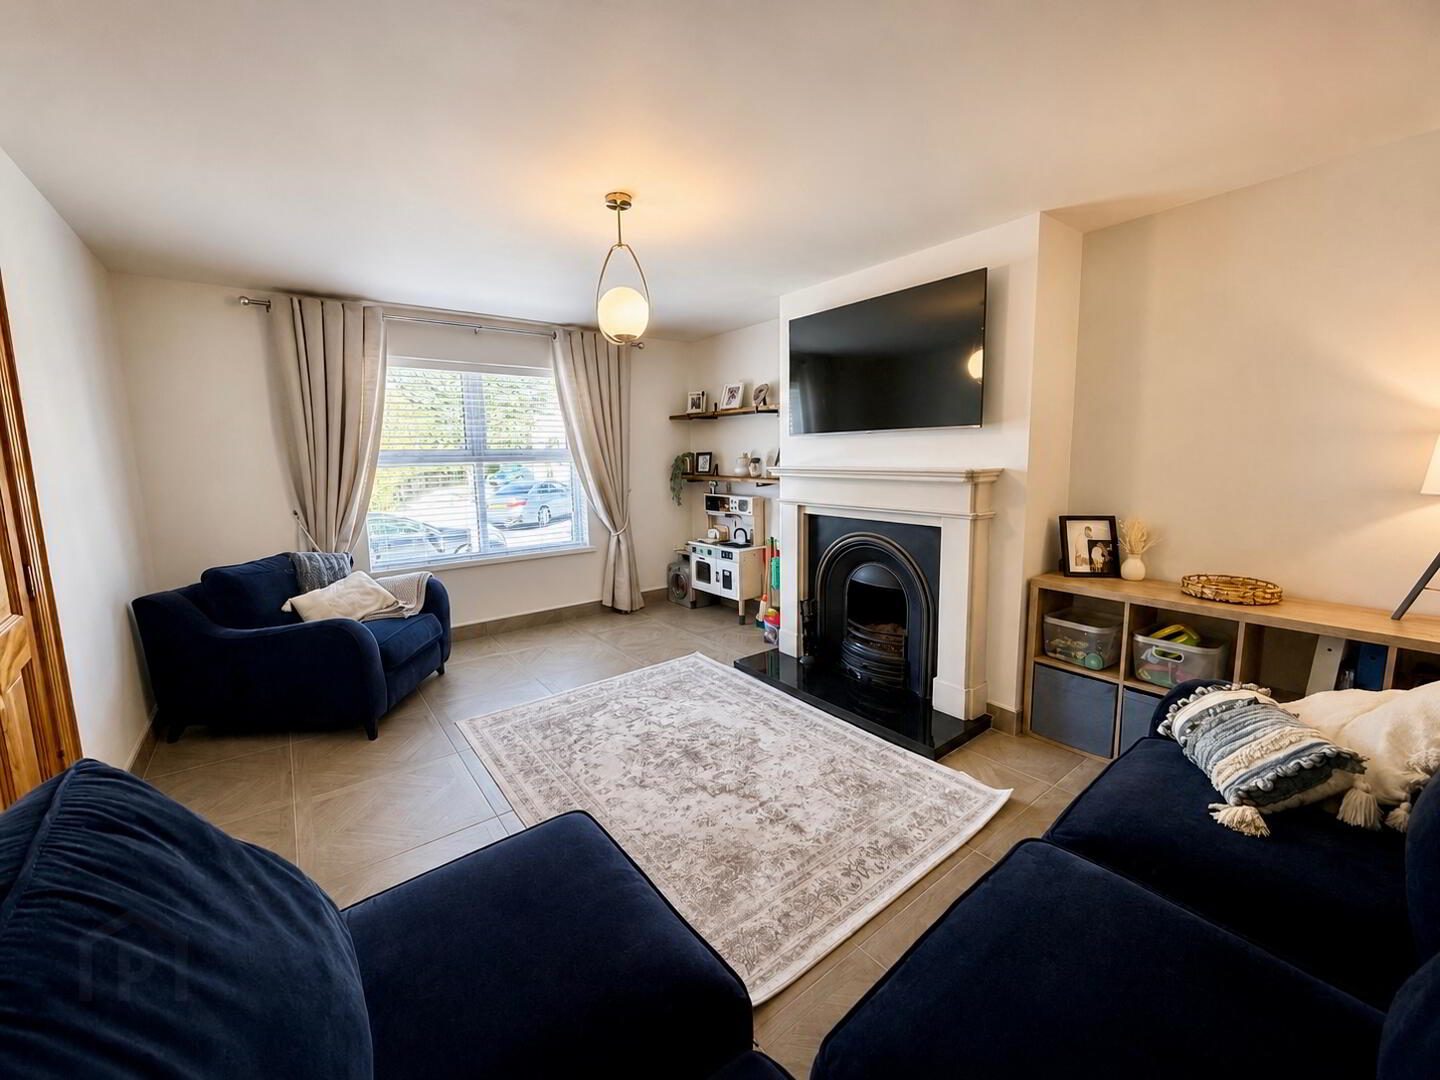
- LARGE RECEPTION ROOM
- MODERN KITCHEN AREA WITH PATIO DOORS TO REAR
- 3 BATHROOMS
- OIL FIRED CENTRAL HEATING
- PVC DOUBLE GLAZED WINDOWS AND DOORS
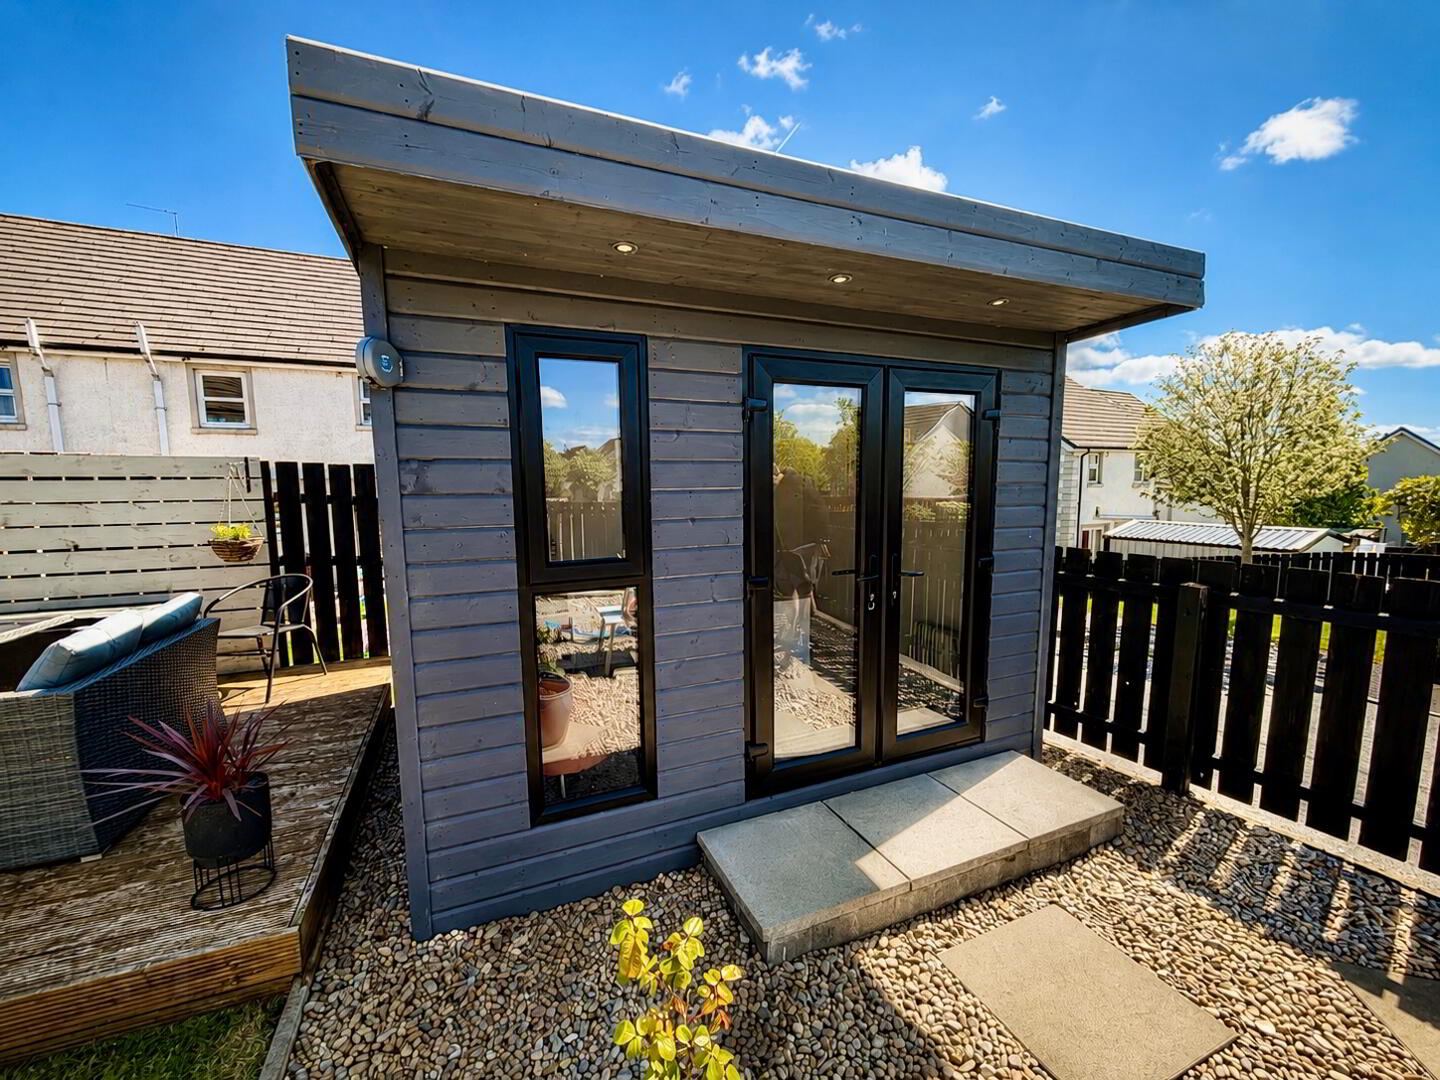
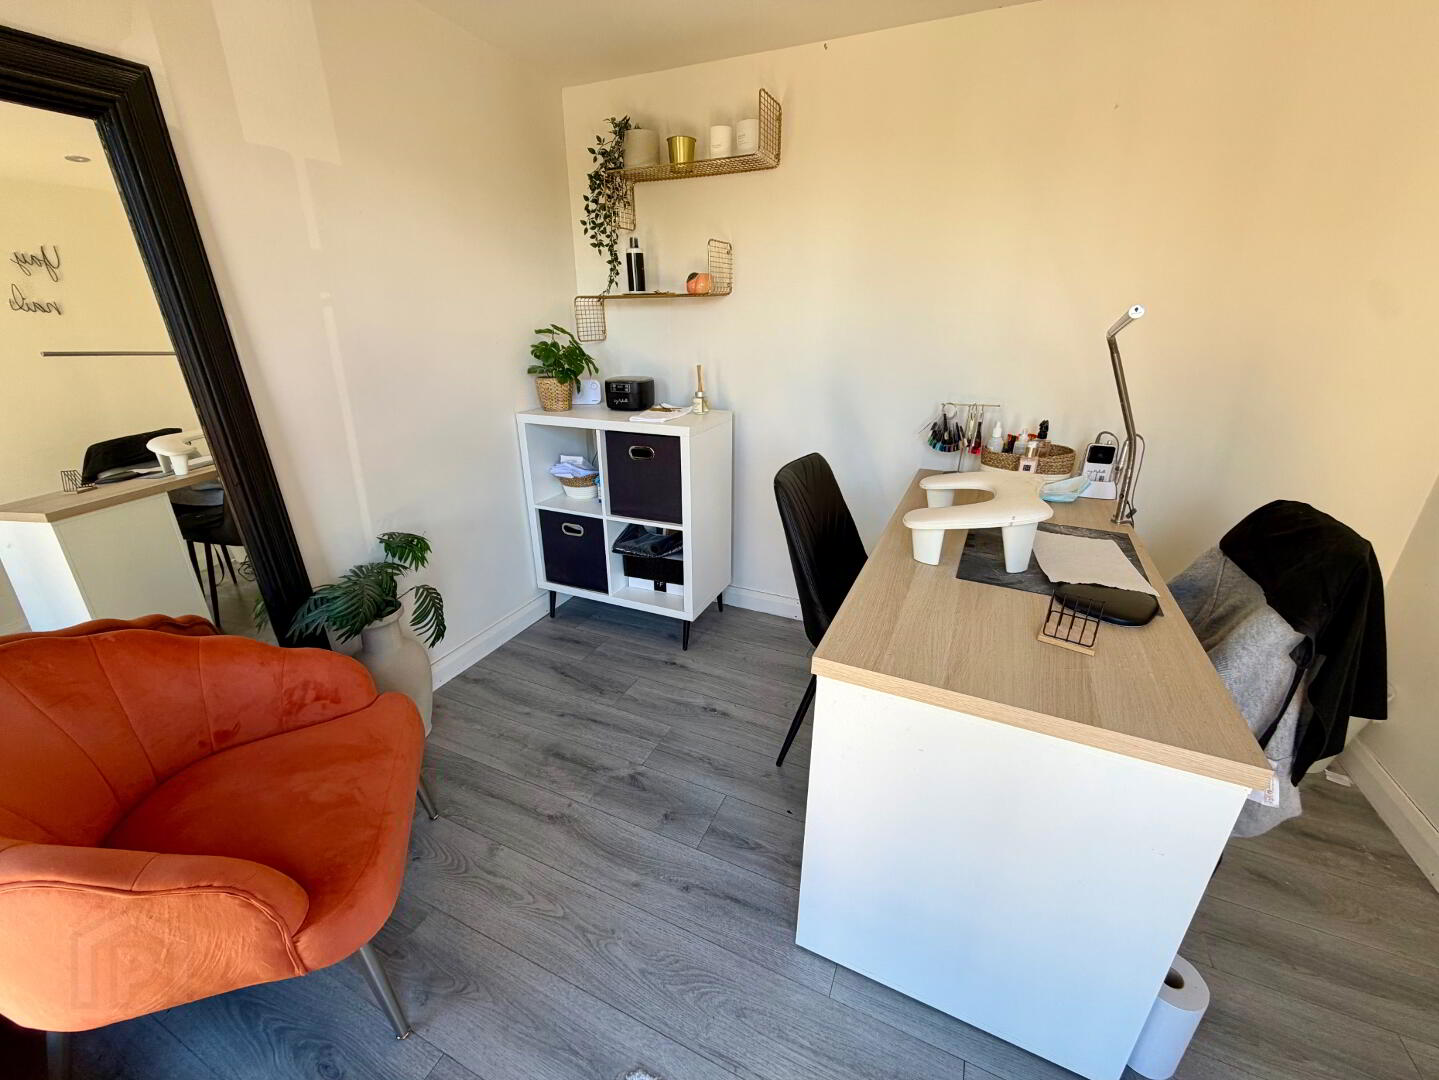
- LARGE REAR GARDEN WITH CABIN - PERFECT FOR WORKING FROM HOME
- OFF STREET PARKING
ACCOMMODATION
HALLWAY Having tiled floor.
GUEST TOILET & WHB Having tiled floor.
LOUNGE 4.90m x 3.71m wp (16'1" x 12'2" wp)Having attractive fireplace with granite hearth, laminated wooden floor.
KITCHEN / DINING AREA 6.68m x 3.61m wp (21'11" x 11'10" wp)Having range of eye and low level units with concealed lighting under, tiling between units, matching pelmet over window, 1 1/2 bowl stainless steel sink unit, hob, underoven, plumbed for washing machine and dishwasher, integrated fridge / freezer, tiled floor, ample dining space.
FIRST FLOOR
LANDINGHaving hotpress and storage cupboard
.MASTER BEDROOM 4.06m x 3.61m (13'4" x 11'10")
EN-SUITEComprising fully tiled walk in power shower, whb set in vanity unit, wc.
BEDROOM 2 3.58m x 3.35m wp (11'9" x 11' wp)
BEDROOM 3 3.05m x 2.57m wp (10' x 8'5" wp)
.BATHROOMComprising bath, walk in electric shower, whb set in vanity unit, wc, fully tiled walls and floor
.EXTERIOR FEATURES
Fully operation cabin with electric perfect for working from home
Large decked patio area
Disclaimer
Paul O’Keefe Estate Agents for themselves and their staff make no warranty as to facts of the information details contained herein and do so as a guide only and such material does not constitute any part of a contract of sale. Prospective purchasers should satisfy themselves as to the validity of the details and measurements contained herein.
Paul O’Keefe Estate Agents have not tested any plumbing, electrical or structural elements including appliances within this home. Please satisfy yourself as to the validity of the performance of same by instructing the relevant professional body or tradesmen. Access will be made available.
Travel Time From This Property

Important PlacesAdd your own important places to see how far they are from this property.
Agent Accreditations



Marketed by Paul O'Keefe Estate Agents
+44 28 7131 8530




