
SALE AGREED

SALE AGREED

SALE AGREED
SALE AGREED
SALE AGREED
SALE AGREED
SALE AGREED
SALE AGREED
SALE AGREED
SALE AGREED
SALE AGREED
SALE AGREED
SALE AGREED
SALE AGREED
SALE AGREED
SALE AGREED
SALE AGREED
SALE AGREED
SALE AGREED
SALE AGREED
SALE AGREED
SALE AGREED
SALE AGREED
SALE AGREED
SALE AGREED
SALE AGREED
SALE AGREED
SALE AGREED
SALE AGREED
SALE AGREED
SALE AGREED
SALE AGREED
SALE AGREED
SALE AGREED
SALE AGREED
SALE AGREED
SALE AGREED
SALE AGREED
SALE AGREED
SALE AGREED
SALE AGREED
SALE AGREED
SALE AGREED
SALE AGREED
SALE AGREED
SALE AGREED
SALE AGREED
SALE AGREED
SALE AGREED
SALE AGREED
SALE AGREED
SALE AGREED
SALE AGREED
SALE AGREED
31 Drummond Brae, Ballynahinch, BT24 8EY
2 Bed Apartment / Flat
Sale agreed
Property Overview
Status
Sale Agreed
Style
Apartment / Flat
Bedrooms
2
Bathrooms
2
Receptions
1
Property Features
Tenure
Not Provided
Energy Rating
Broadband Speed Checker
*³
Property Financials
Price
Last listed at Offers Around £135,000
Rates
£791.85 pa*¹

Marketed by Ulster Property Sales (Ballynahinch)
+44 28 9756 1155

Propertynews Currency Partner - helping you transfer money for property purchases in Ireland & Northern Ireland. Speak to an expert
Additional Information
- Ground floor apartment
- Two bedrooms
- Kitchen/ living/ dining area
- Master bedroom ensuite
- Bathroom
- Separate entrance
- Off street parking
- Beautifully presented
- Ideal investment or first time buy
- Popular and convenient location
Well Presented Two Bedroom, Ground Floor Apartment
We are pleased to offer for sale this modern ground floor two bedroom apartment, situated just a short walk to the centre of Ballynahinch. Finished to a high standard throughout the property comprises open plan kitchen/ living / dining room, two bedrooms including master bedroom with ensuite and a family bathroom.
The apartment has the advantage of an intercom entrance and benefits from gas fired central heating, PVC double glazing and has its own off street parking.
This property is sure to appeal to the investor and first time buyers alike, and with recent sales in the area proving very popular early viewing is recommended.
- Entrance Hall
- Communal Entrance Hall.
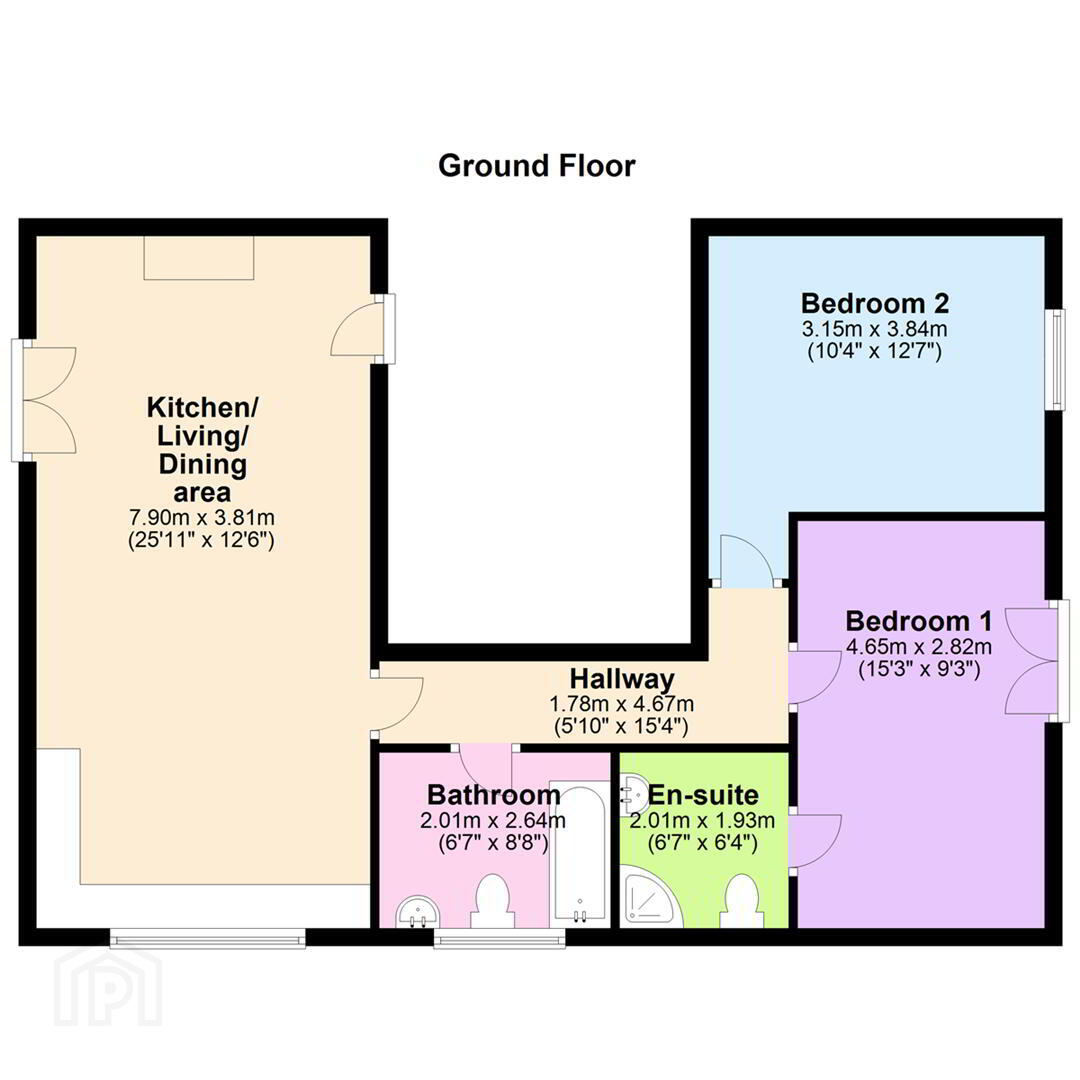
- Kitchen/ Living/ Dining 7.90m x 3.81m (25'11" x 12'6")
- Range of high and low rise units with stainless steel sink and drainer and tiled splash backs. Electric oven and hob with stainless steel extractor fan. Recess for washing machine. Integrated fridge freezer. Tiled floor in dining area.
Wooden laminate flooring into living area with gas fireplace with surround and hearth and double doors to the side parking area. - Hallway 1.78m x 4.67m (5'10" x 15'4")
- Bedroom 1 4.65m x 2.82m (15'3" x 9'3")
- Double doors to front and ensuite shower room.
- En-suite
- White suite encompassing low flush W/C, wash hand basin and shower. Tiled floor and splash backs.
- Bedroom 2 3.15m x 3.84m (10'4" x 12'7")
- Double bedroom.
- Bathroom
- White suite encompassing low flush W/C, wash hand basin and bath. Tiled floor and splash backs.
- Outside
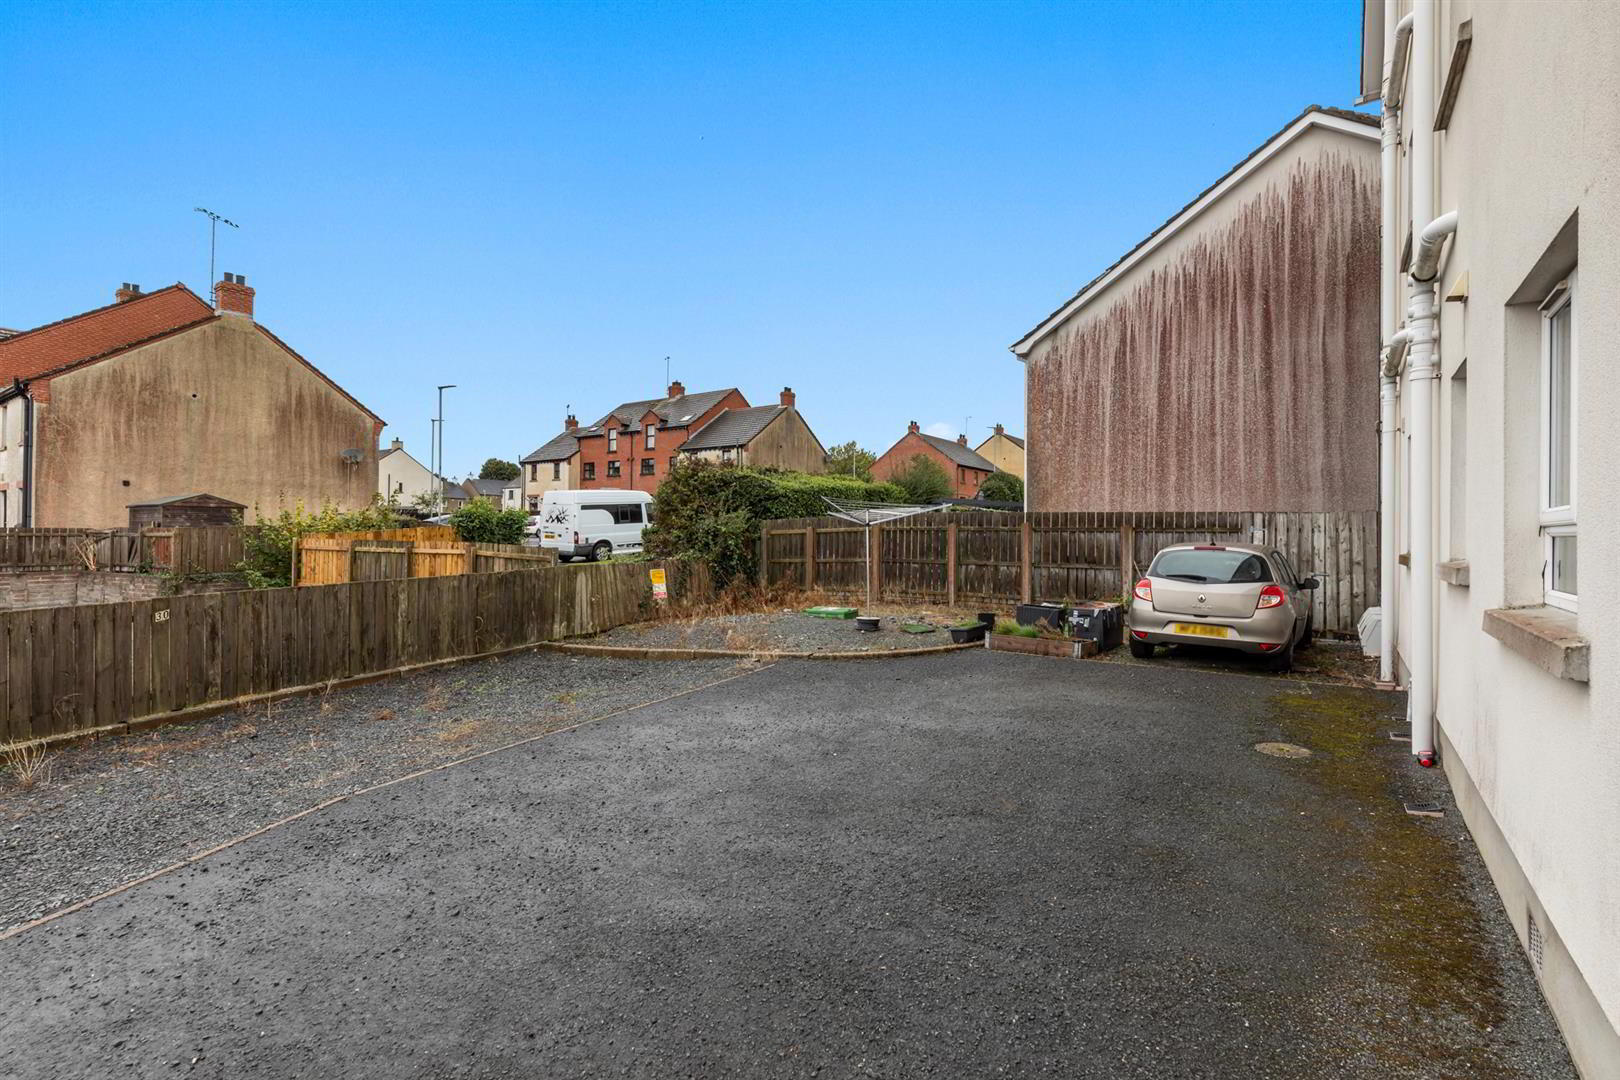
- Off street parking to the rear and communal area.
Travel Time From This Property

Important PlacesAdd your own important places to see how far they are from this property.
Agent Accreditations



Marketed by Ulster Property Sales (Ballynahinch)
+44 28 9756 1155


