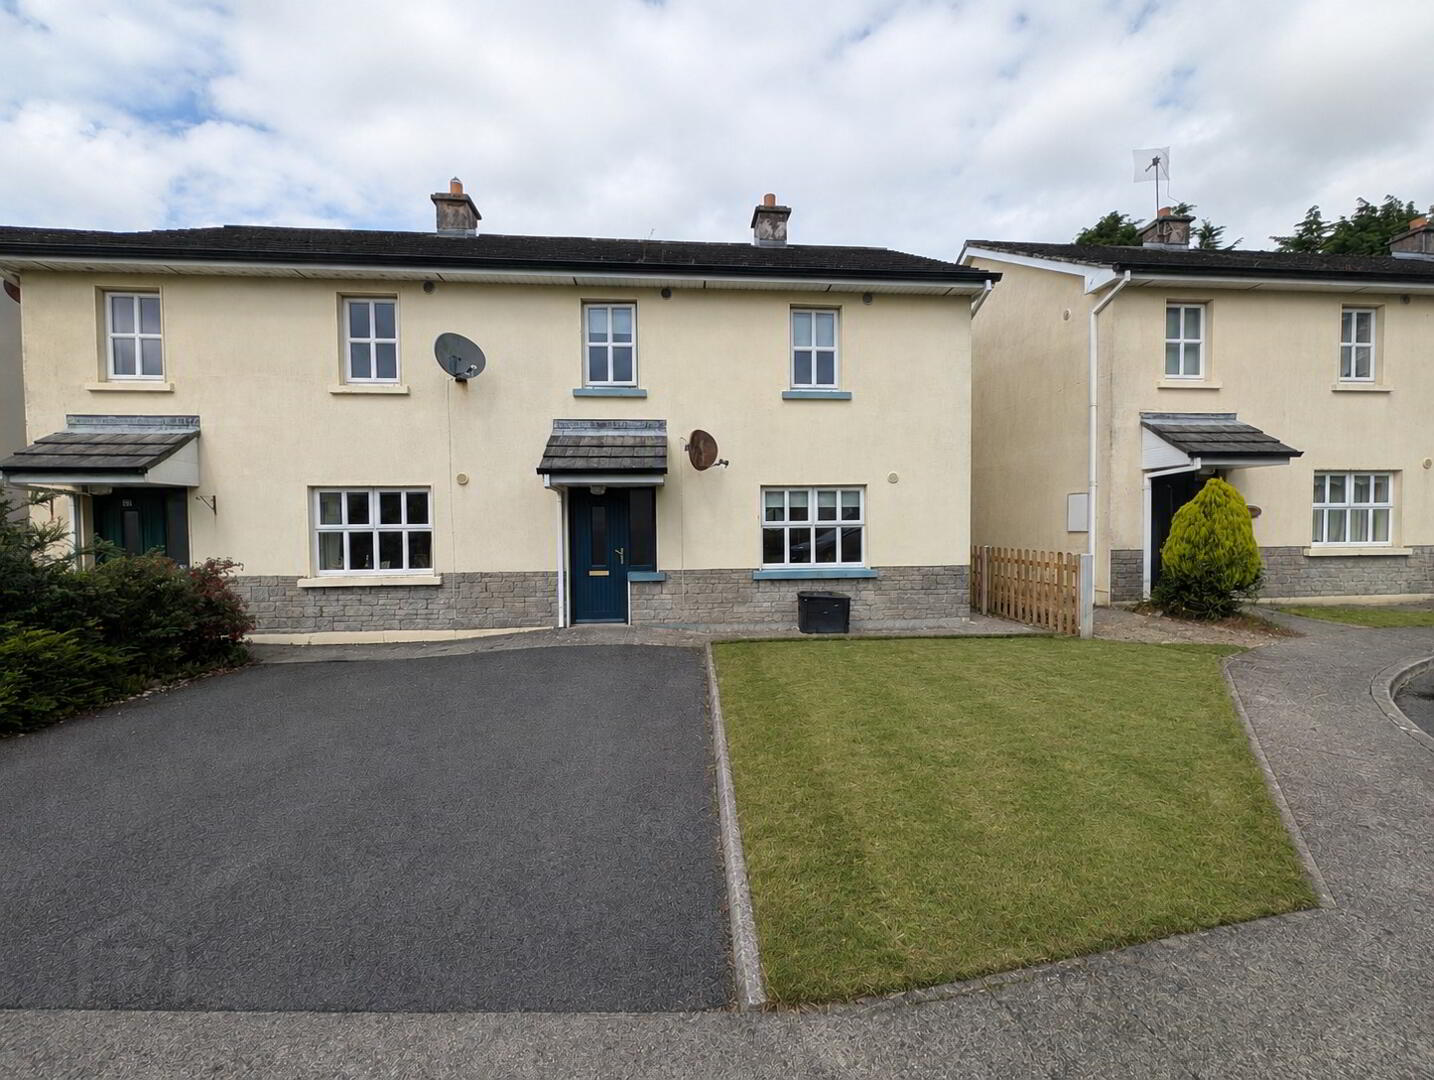
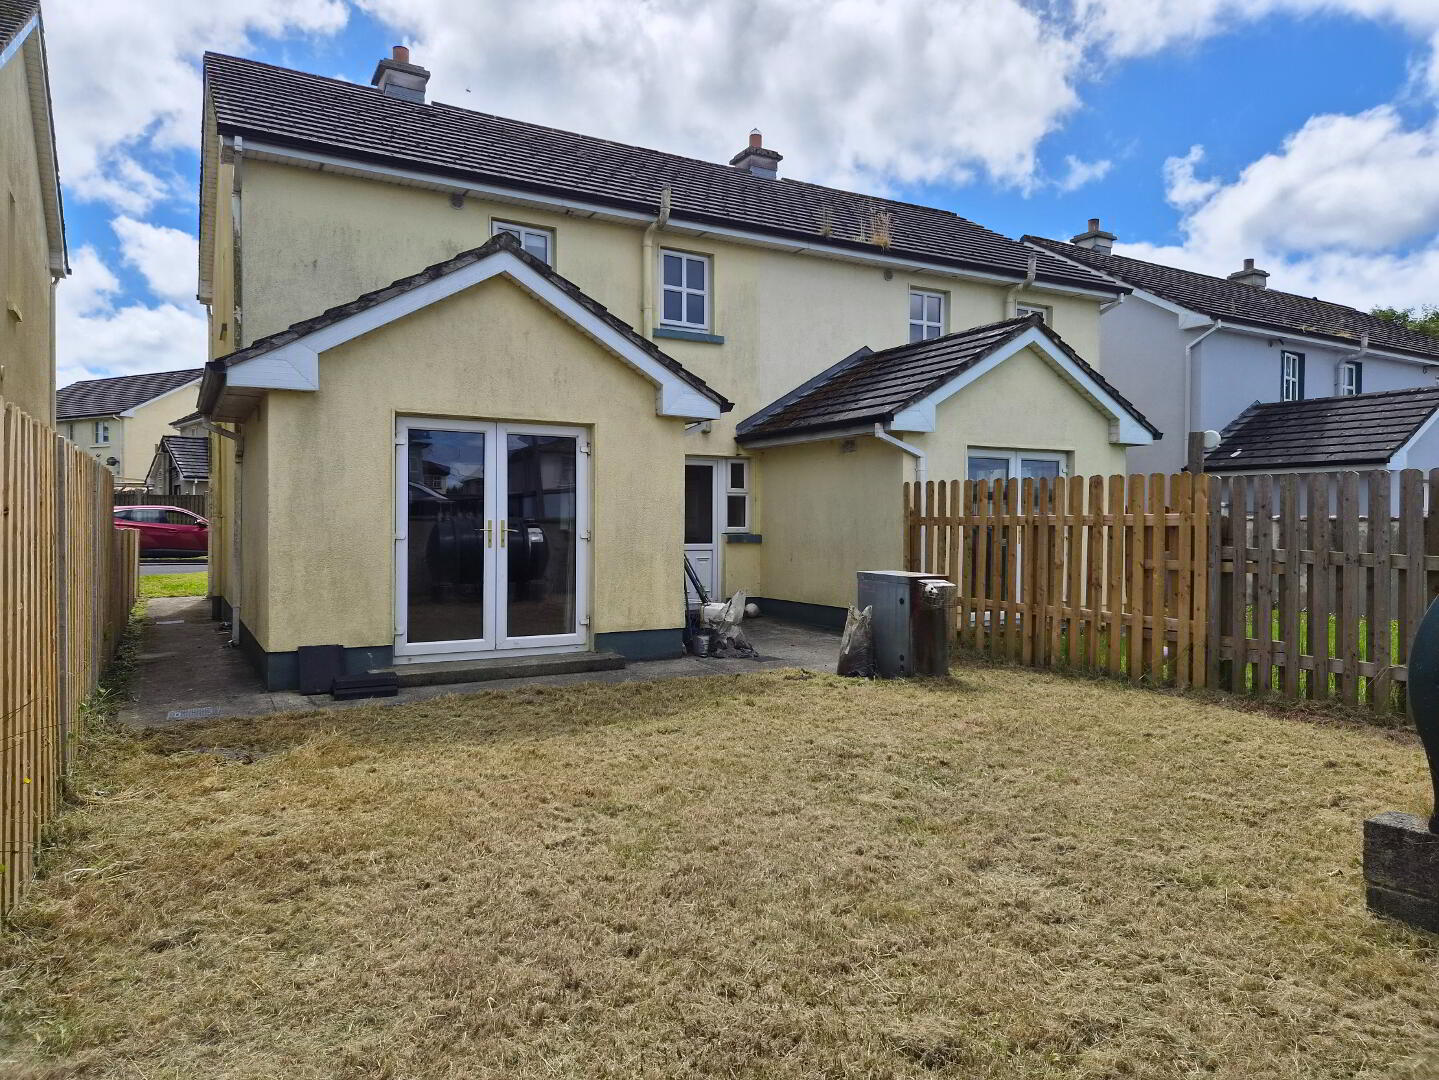
31 Coill Dara, Ballina Rd, Tubbercurry, F91V9V4
3 Bed Semi-Detached House
Guide Price €175,000
Property Overview
Status
For Sale
Style
Semi-Detached House
Bedrooms
3
Bathrooms
3
Property Features
Size
95 sq m (1,022.6 sq ft)
Tenure
Freehold
Energy Rating
Heating
Oil
Property Financials
Stamp Duty
€1,750*²

Marketed by REA McCarrick & Sons
PSR Licence: 001927
+353 71 918 5050

Propertynews Currency Partner - helping you transfer money for property purchases in Ireland & Northern Ireland. Speak to an expert
Additional Information
3 B/R Semi-Detached
This is a well-built semi-detached property in a mature and quiet estate. This property has a lot of potential to be a fine family home with modest upgrading. Additional potential First-Time Buyers, downsizer, and investors as a rental property.
Primary & Secondary schools within 1km of the estate, 400m from Tubbercurry forest trail, large communal garden space & tarmac court within bounary of Coill Dara estate. Promperty is only 150m to Tubbercurry Industrial Estate and only 500m from Tubbercurry town centre. Local amenities include: Sporting facilities, local shops, churches, active town hall, and multiple community groups.
Knock Airport (15mins), Sligo town (35mins), Castlebar (35mins), Ballina (35mins)
Accommodation:
Downstairs
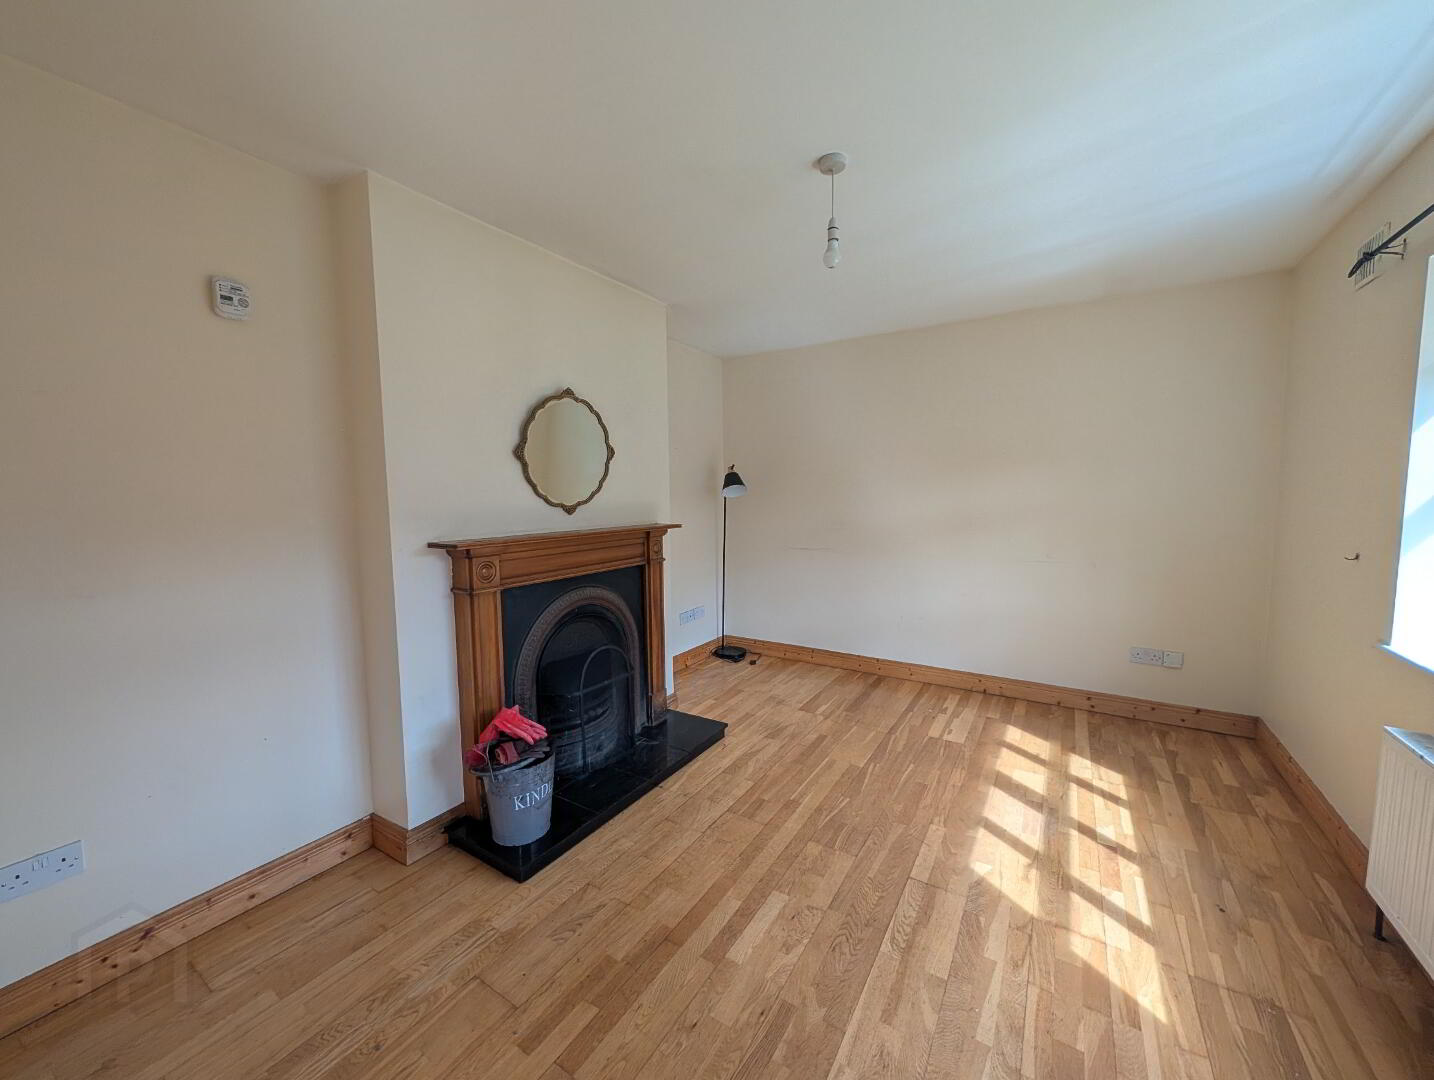
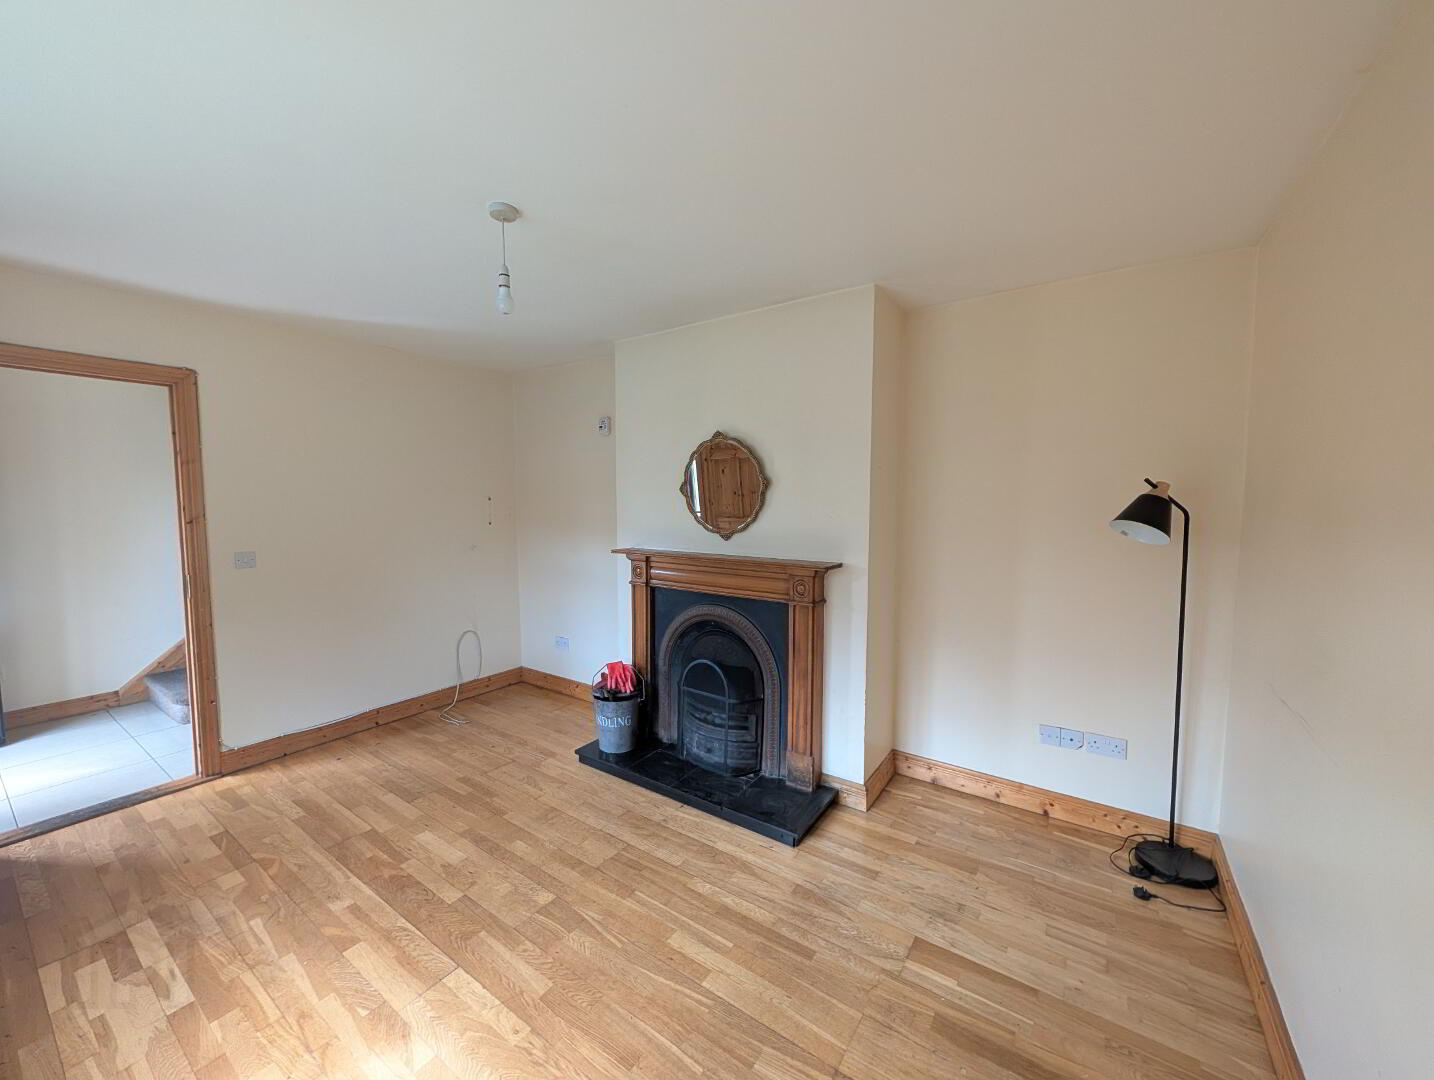
- Sitting room - 13m² - Laminate flooring & open fire place
- Kitchen & Dining - 24m² - Built-In kitchen units, tilted flooring throughout, double patio doors
- Utilityroom - 2m² - Built-in units, access to rear of house
- W/C - 2.2m² - Tiled floors
Upstairs
- Primary Bedroom - 10.2m² - with ensuite - 3.2m² - Shower & Toilet
- Bedroom 2 - 8.8m²
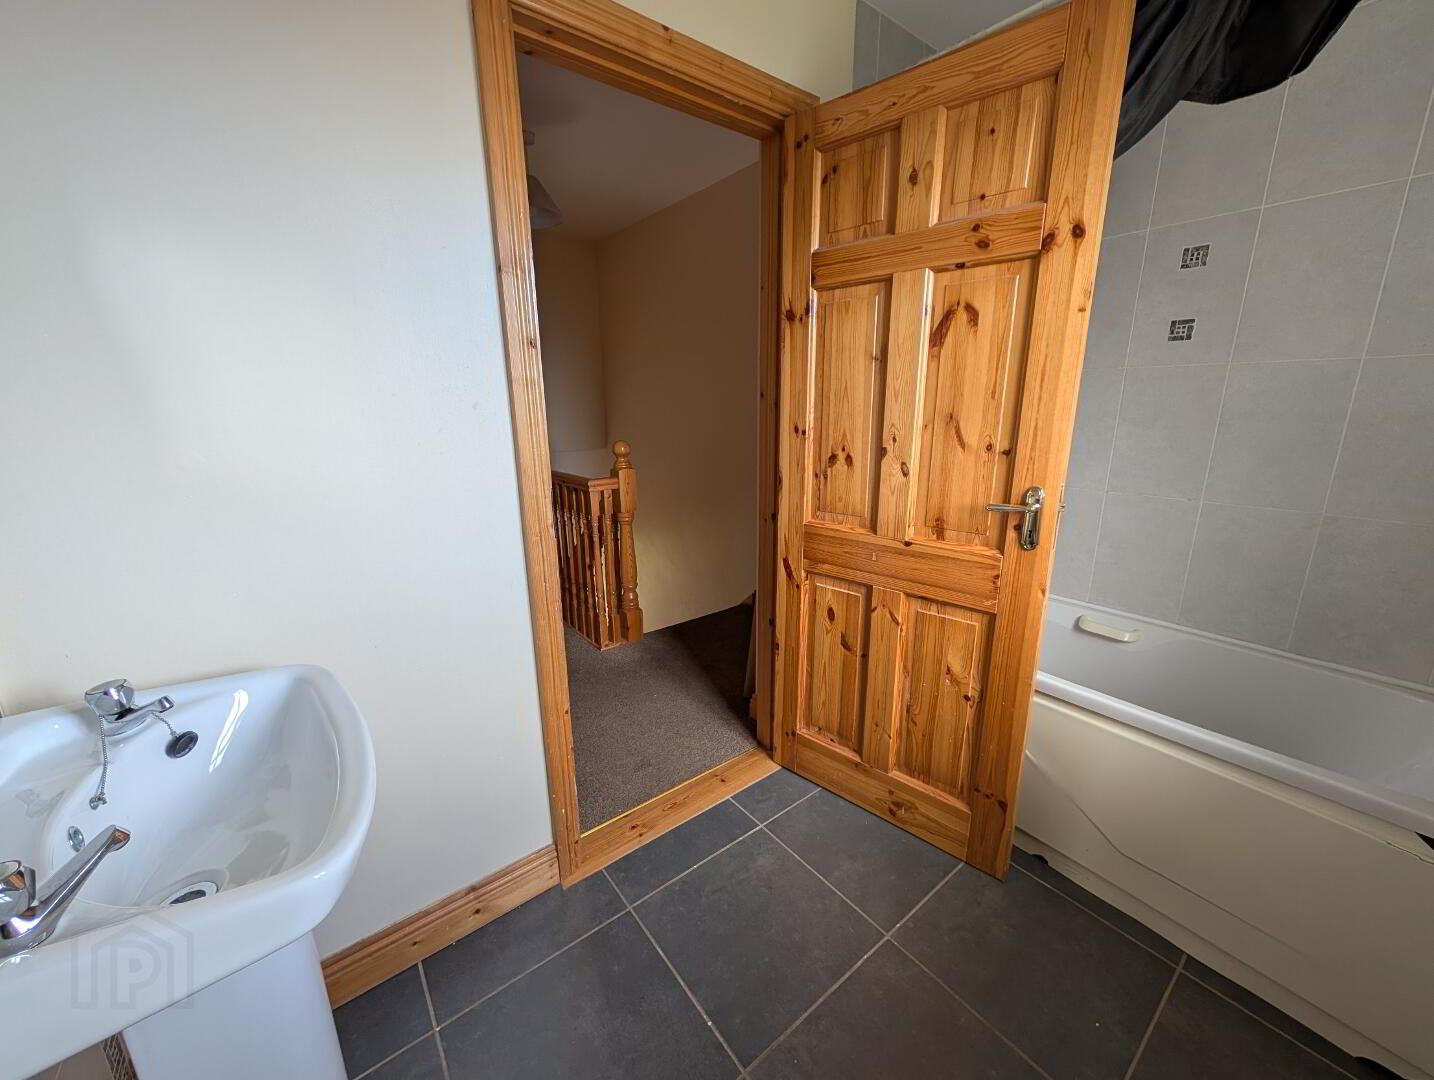
- Bathroom - 3.7m² - Bathtub, toilet and hand basin
Outside
- Rear garden - Access from house, side of house and rear boundary gate to back lane.
Feautres
- Double glazed PVC window
- Oil central heating
- Mains water
- Mains sewage
- Side & rear access
BER Details
BER Rating: C
BER No.: 119514305
Energy Performance Indicator: 118.0 kWh/m²/yr
Travel Time From This Property

Important PlacesAdd your own important places to see how far they are from this property.
Agent Accreditations

Marketed by REA McCarrick & Sons
PSR Licence: 001927
+353 71 918 5050




