SALE AGREED
SALE AGREED
SALE AGREED
SALE AGREED
SALE AGREED
SALE AGREED
SALE AGREED
SALE AGREED
SALE AGREED
SALE AGREED
SALE AGREED
SALE AGREED
SALE AGREED
SALE AGREED
SALE AGREED
SALE AGREED
SALE AGREED
SALE AGREED
SALE AGREED
SALE AGREED
SALE AGREED
SALE AGREED
SALE AGREED
SALE AGREED
SALE AGREED
SALE AGREED
SALE AGREED
SALE AGREED
SALE AGREED
SALE AGREED
SALE AGREED
SALE AGREED
SALE AGREED
SALE AGREED
SALE AGREED
SALE AGREED
SALE AGREED
SALE AGREED
SALE AGREED
SALE AGREED
SALE AGREED
SALE AGREED
SALE AGREED
SALE AGREED
SALE AGREED
SALE AGREED
SALE AGREED
SALE AGREED
SALE AGREED
SALE AGREED
SALE AGREED
SALE AGREED
SALE AGREED
SALE AGREED
SALE AGREED
SALE AGREED
SALE AGREED
SALE AGREED
SALE AGREED
SALE AGREED
SALE AGREED
SALE AGREED
SALE AGREED
SALE AGREED
SALE AGREED
SALE AGREED
SALE AGREED
SALE AGREED
SALE AGREED
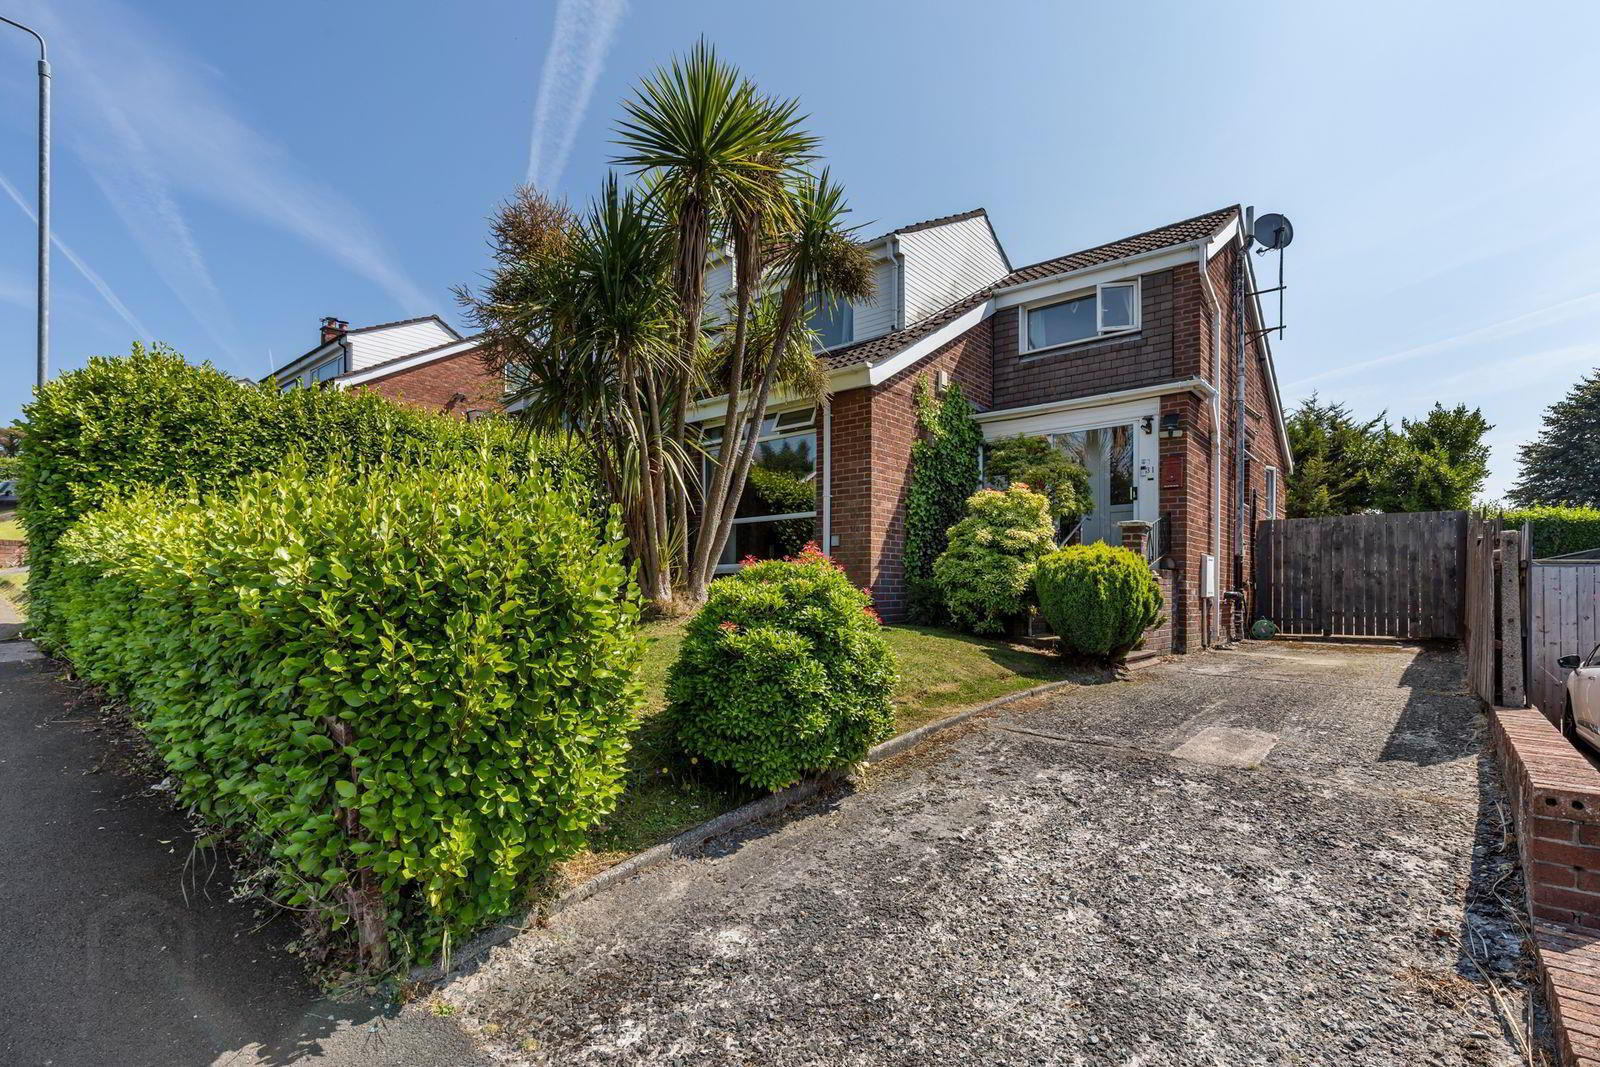
31 Clandeboye Way, Bangor, BT19 1AD
3 Bed Semi-Detached House
Sale agreed
Property Overview
Status
Sale Agreed
Style
Semi-Detached House
Bedrooms
3
Bathrooms
1
Receptions
2
Property Features
Tenure
Not Provided
Broadband Speed Checker
*³
Property Financials
Price
Last listed at Offers Over £169,950
Rates
£974.42 pa*¹

Marketed by Ulster Property Sales (Bangor)
+44 28 9127 1185

Propertynews Currency Partner - helping you transfer money for property purchases in Ireland & Northern Ireland. Speak to an expert
Additional Information
- 3 Bedrooms
- 2 Reception Rooms
- Conservatory
- Grey Kitchen
- Phoenix Gas Heating System
- uPVC Double Glazing
- White Shower Room
- Enclosed Rear Garden
This semi-detached home offers deceptively spacious and flexible accommodation, with a bright lounge open plan to a dining area, a fitted kitchen, and a conservatory overlooking the rear garden. The ground floor family room, complemented by a shower room, provides valuable versatility and could be used as a fourth bedroom, home office, or playroom. Upstairs, there are three well-proportioned bedrooms. Additional benefits include phoniex gas heating and double glazing. Conveniently located close to local shops, schools, and everyday amenities, this adaptable home offers comfortable living in a popular and accessible location. Early viewing is recommended.
- ACCOMMODATION
- Aluminium double glazed patio doors leading to ...
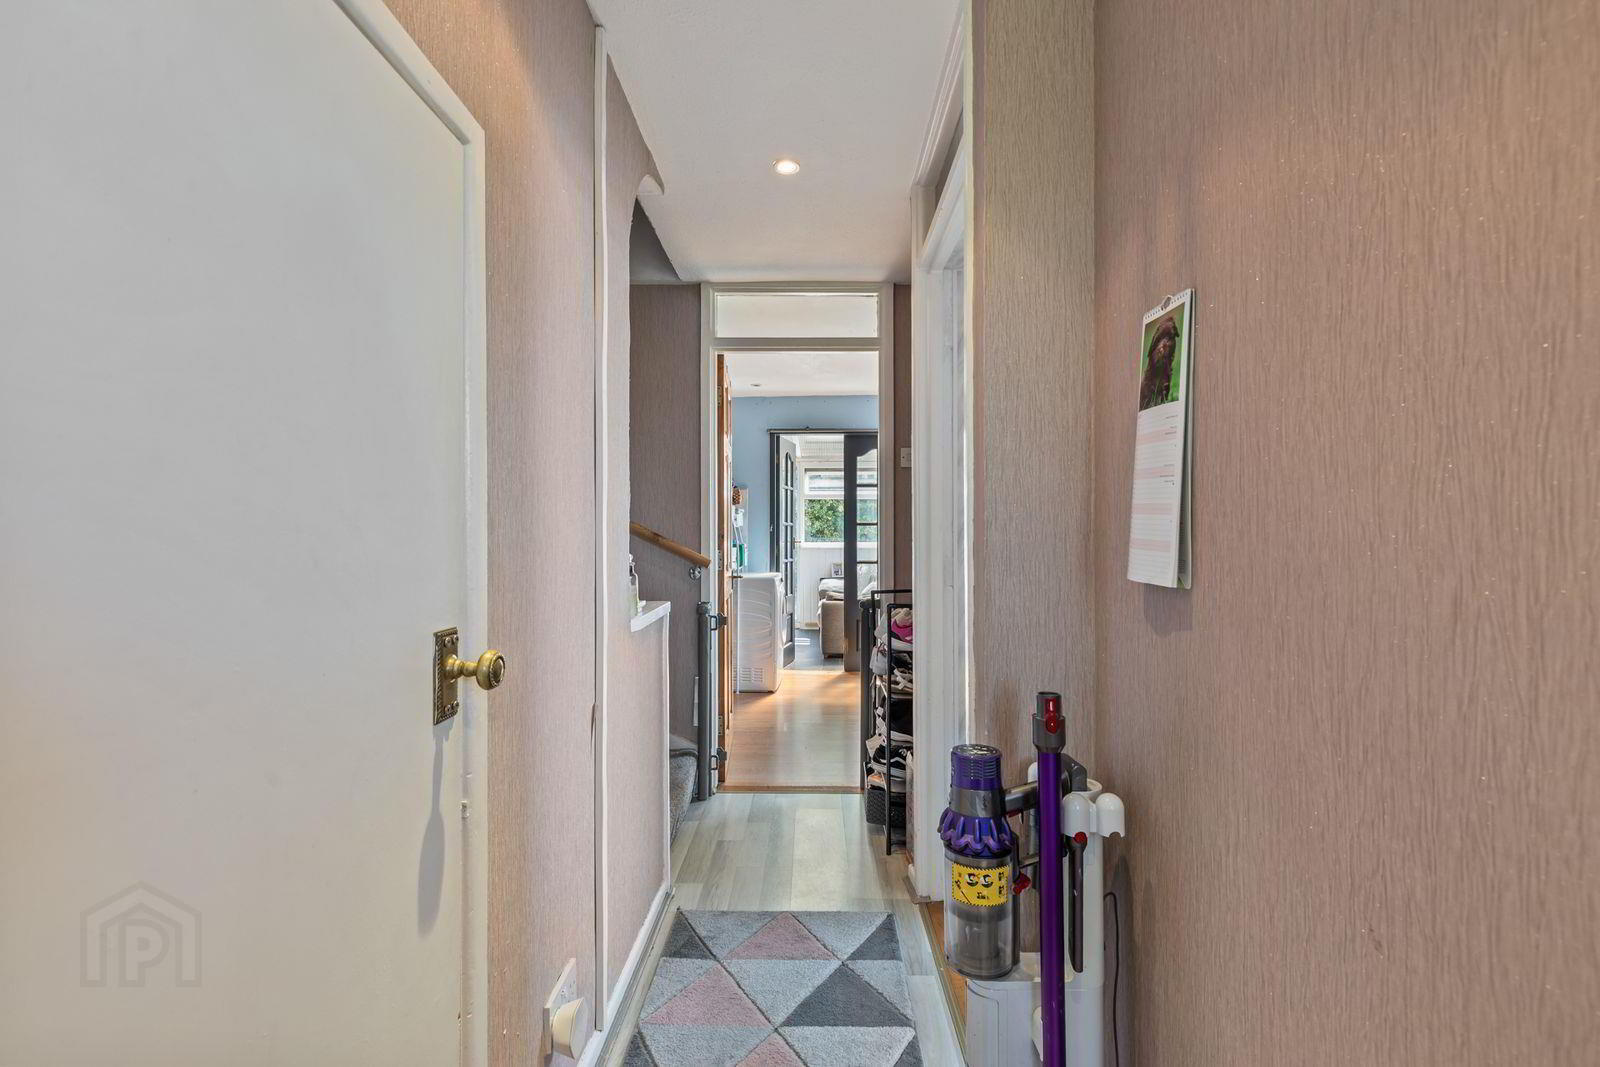
- ENTRANCE HALL
- Understairs storage cupboard. 5 Low voltage downlights.
- LOUNGE/DINING AREA 6.65m x 3.78m (narrowing to 2.87m) (21'10" x 12'5"
- Open fireplace, marble surround and hearth with pine mantel. Laminated wood floor.
- KITCHEN 3.15m x 2.84m (10'4" x 9'4")
- Range of grey high and low level cupboards and drawers with roll edge work surfaces incorporating unit display cabinet. Built-in ceramic 4 ring hob and Beko under oven. Built-in extractor fan and light. Concealed lighting. Single drainer stainless steel sink unit. Plumbed for washing machine. Part tiled walls. Pine ceiling with 3 eyeball downlighters. 6 Pane glazed door with bevelled glass into ...
- CONSERVATORY 3.76m x 2.62m (12'4" x 8'7")
- Aluminium double glazed patio door to rear. Part pine walls. 8 Pane double French doors with bevelled glass into ...
- FAMILY ROOM 3.89m x 2.57m (12'9" x 8'5")
- 7 Low voltage downlights. Laminated wood floor.
- SHOWER ROOM
- White suite comprising: Walk-in shower with thermostatic shower over. Pedestal wash hand basin with mixer taps. W.C. Part tiled walls. Pine ceiling. Chrome heated towel rail. Built-in storage cupboard.
- STAIRS TO 1ST FLOOR LANDING
- Low voltage downlight.
- BEDROOM 1 3.61m x 2.79m (11'10" x 9'2")
- Double glazed Velux window. Laminated wood floor. 3 Low voltage downlighters. Access to roofspace.
- BEDROOM 2 3.45m x 3.18m (11'4" x 10'5")
- 5 Downlighters. Laminated wood floor.
- BEDROOM 3 3.25m x 2.90m (10'8" x 9'6")
- Access to eaves. Laminated wood floor.
- OUTSIDE
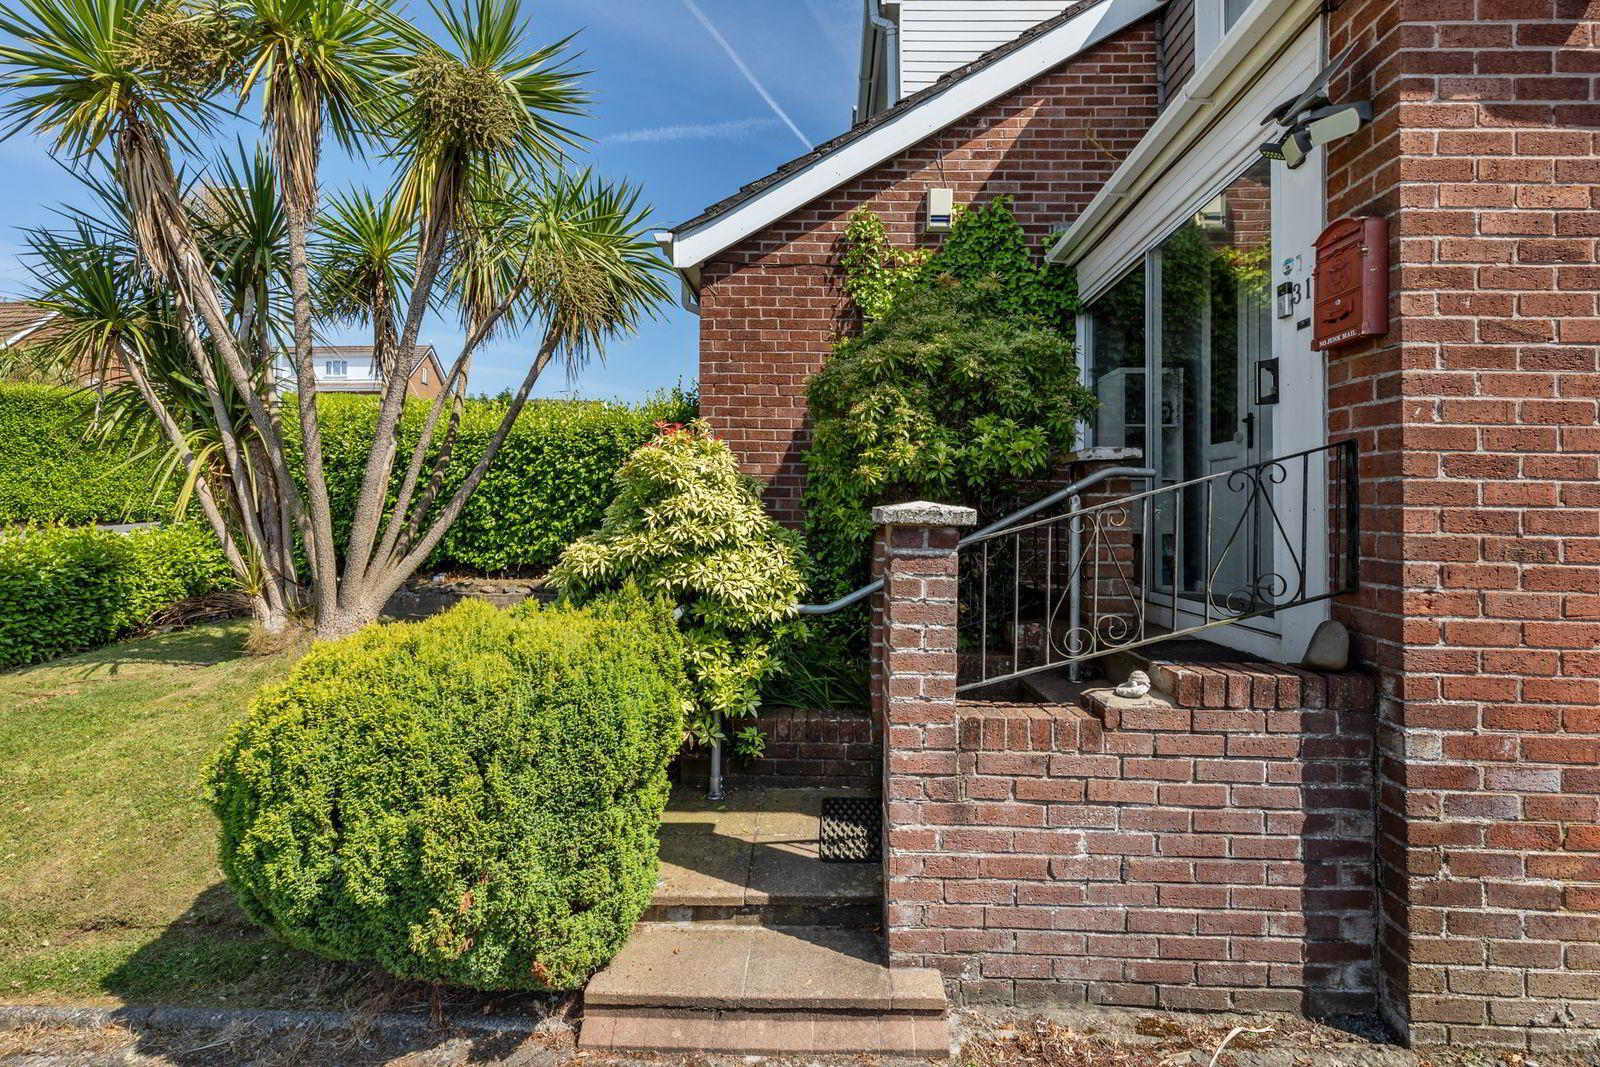
- FRONT
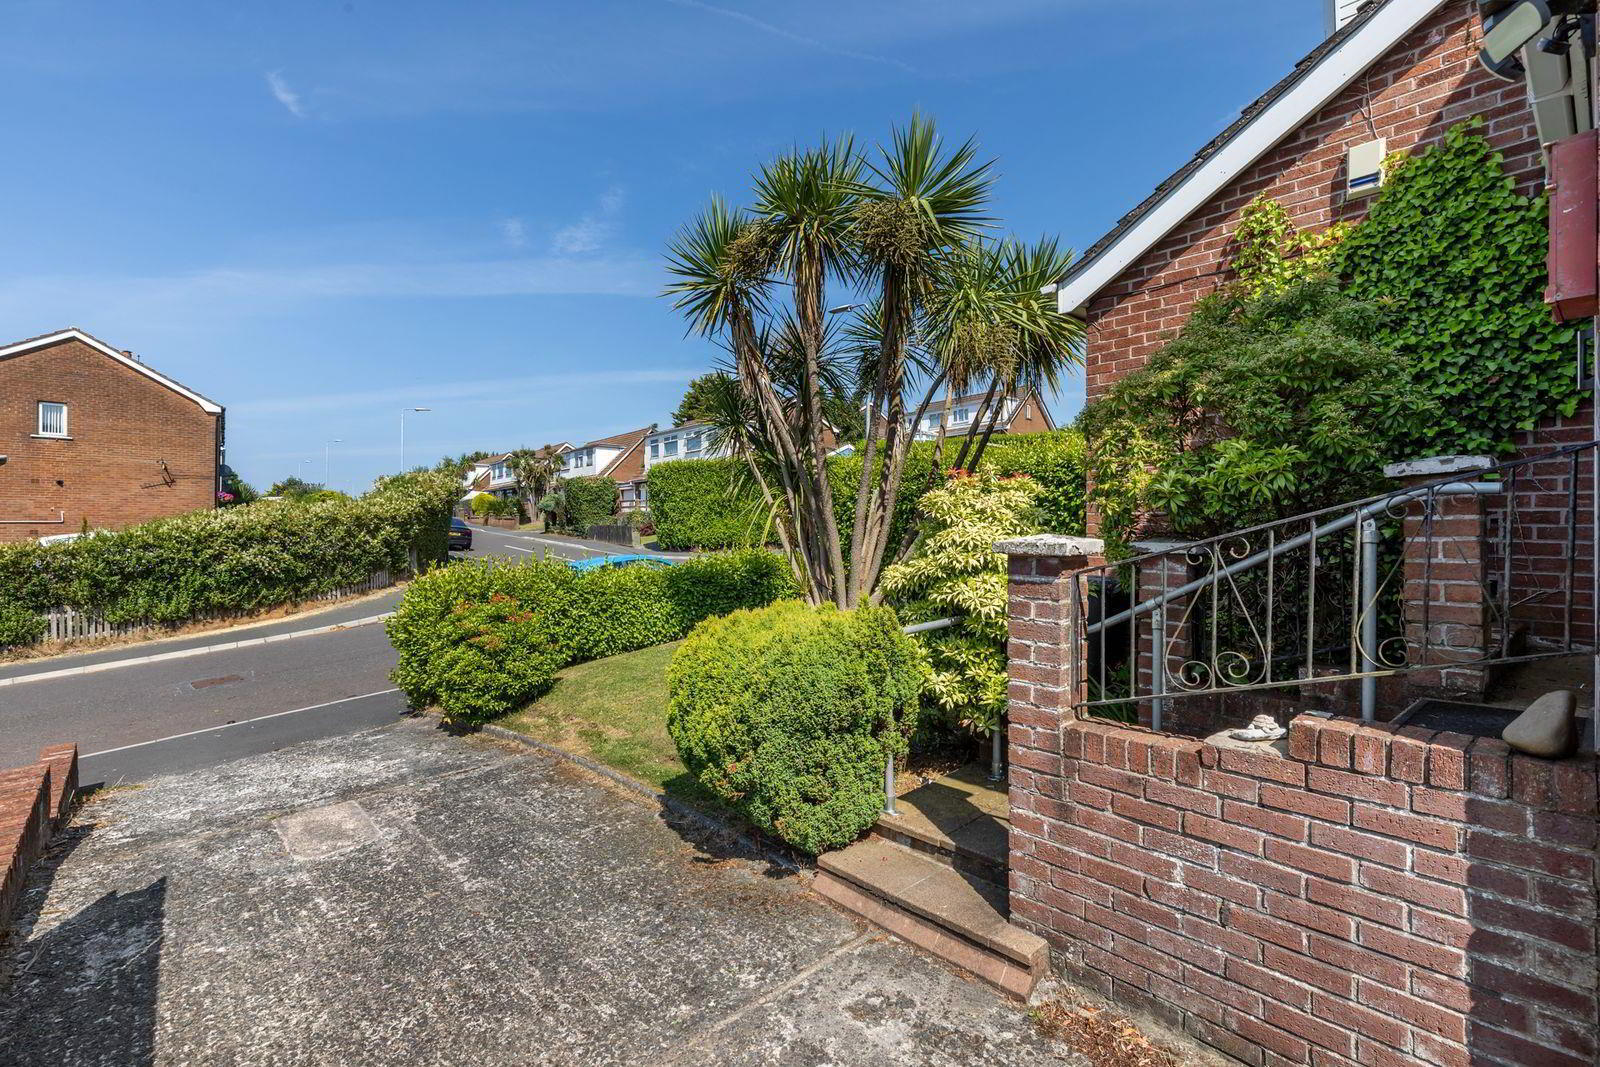
- Garden in lawn and shrubs. Light.
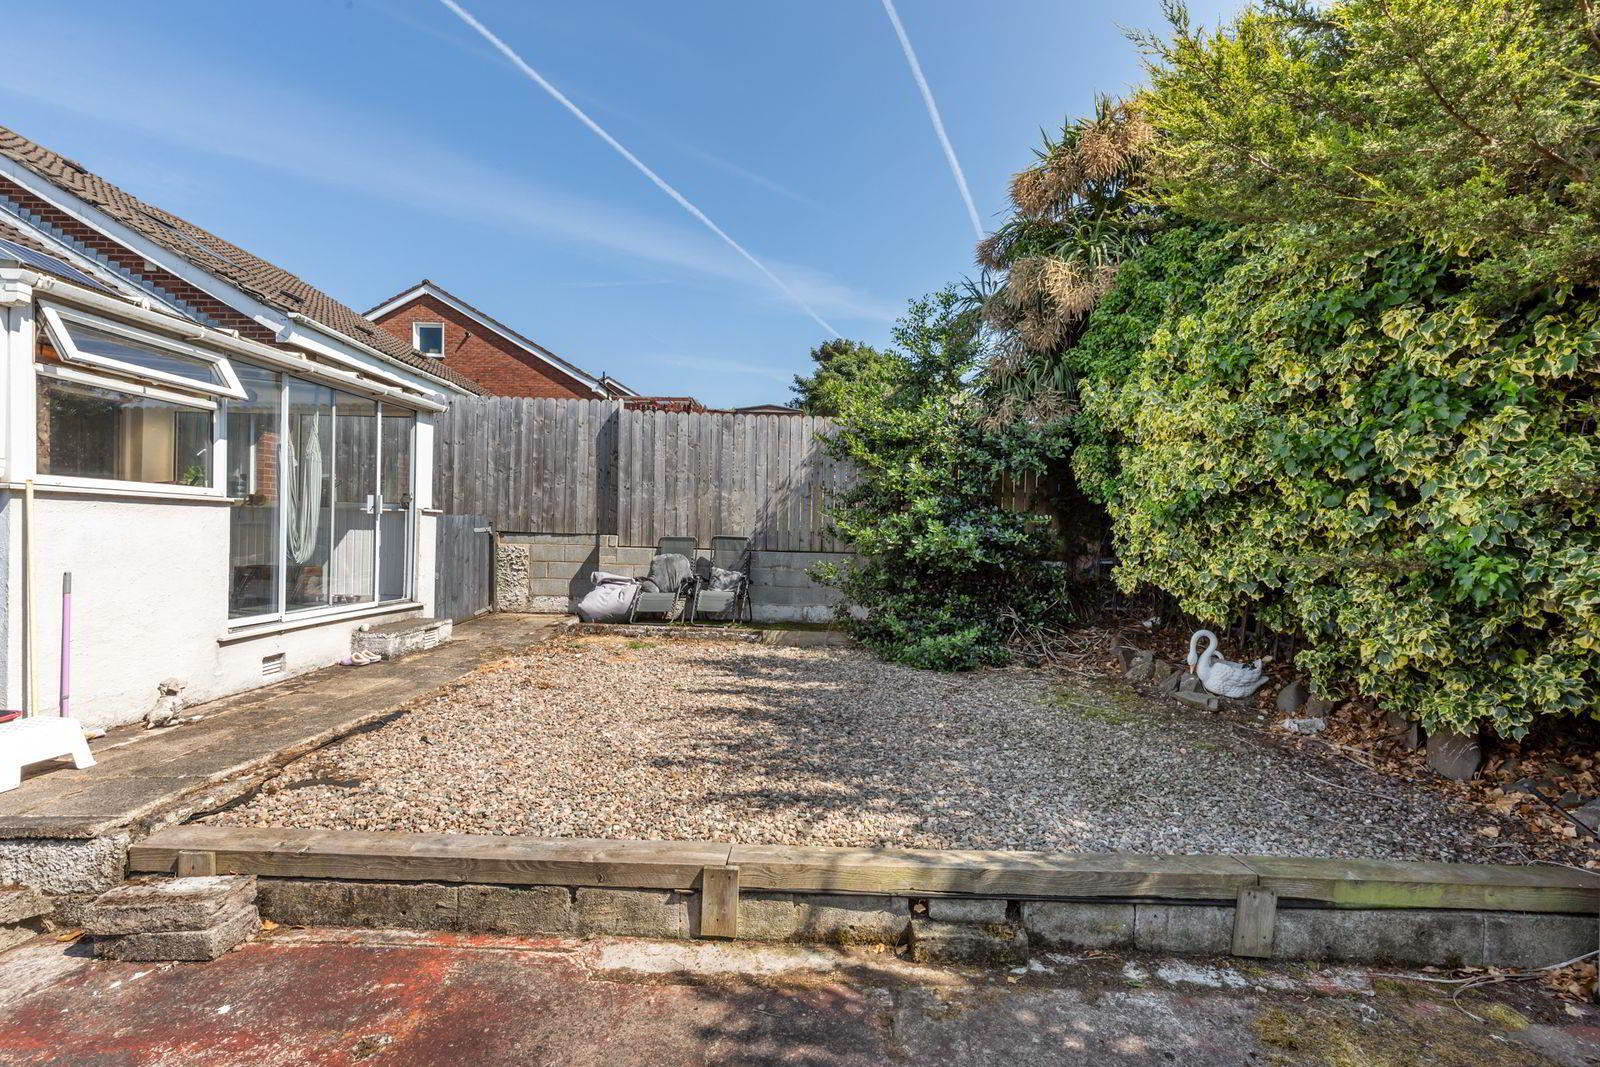
- REAR
- Enclosed garden in stones with conifers and shrubs. Light. Tap. Paved patio area.
Travel Time From This Property

Important PlacesAdd your own important places to see how far they are from this property.
Agent Accreditations

Not Provided

Marketed by Ulster Property Sales (Bangor)
+44 28 9127 1185




