For sale
Added 7 hours ago
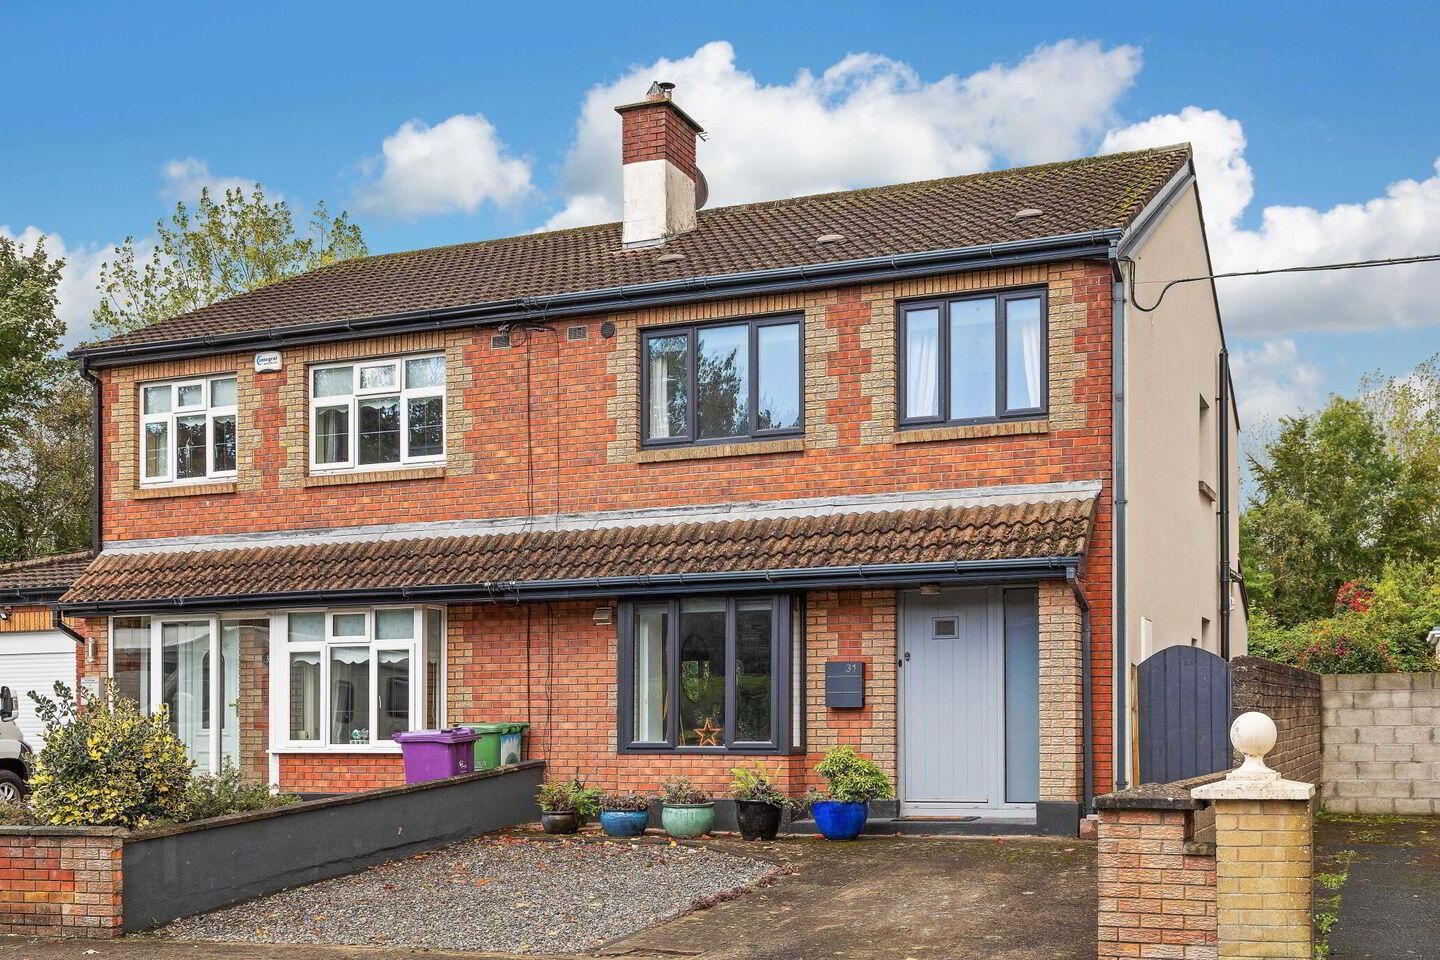
31 Castle Grove, Swords Demesne, Swords, K67PD86
3 Bed Semi-Detached House
Asking Price €510,000
Property Overview
Status
For Sale
Style
Semi-Detached House
Bedrooms
3
Bathrooms
3
Property Features
Size
103 sq m (1,109 sq ft)
Tenure
Not Provided
Energy Rating
Property Financials
Stamp Duty
€5,100*²

Marketed by Sherry FitzGerald Swords
PSR Licence: 003467
+353 1 890 0944

Propertynews Currency Partner - helping you transfer money for property purchases in Ireland & Northern Ireland. Speak to an expert
Additional Information
- Semi detached family home
- Mature and sought after residential development
- Quiet cul de sac location
- Guest Wc
- Feature bay window in lounge
- Excellent recently renovated fitted kitchen with quality integrated appliances
- Three bedrooms with built in wardrobes
- En Suite
- Modern family bathroom
- Wooden frame grid-style windows
Sherry FitzGerald Swords are delighted to present Number 31 Castle Grove to the market. This substantial and beautifully presented red-brick three-bedroom semi-detached home extends to approximately 133 sq. m./1,430 sq. ft. and is ideally positioned within the mature and highly sought-after Castle Grove development.
The property has been exceptionally well maintained and extensively upgraded by its current owner. Newly decorated throughout, it offers bright, spacious and well-proportioned accommodation with an excellent combination of comfort, energy-efficiency improvements and modern family living.
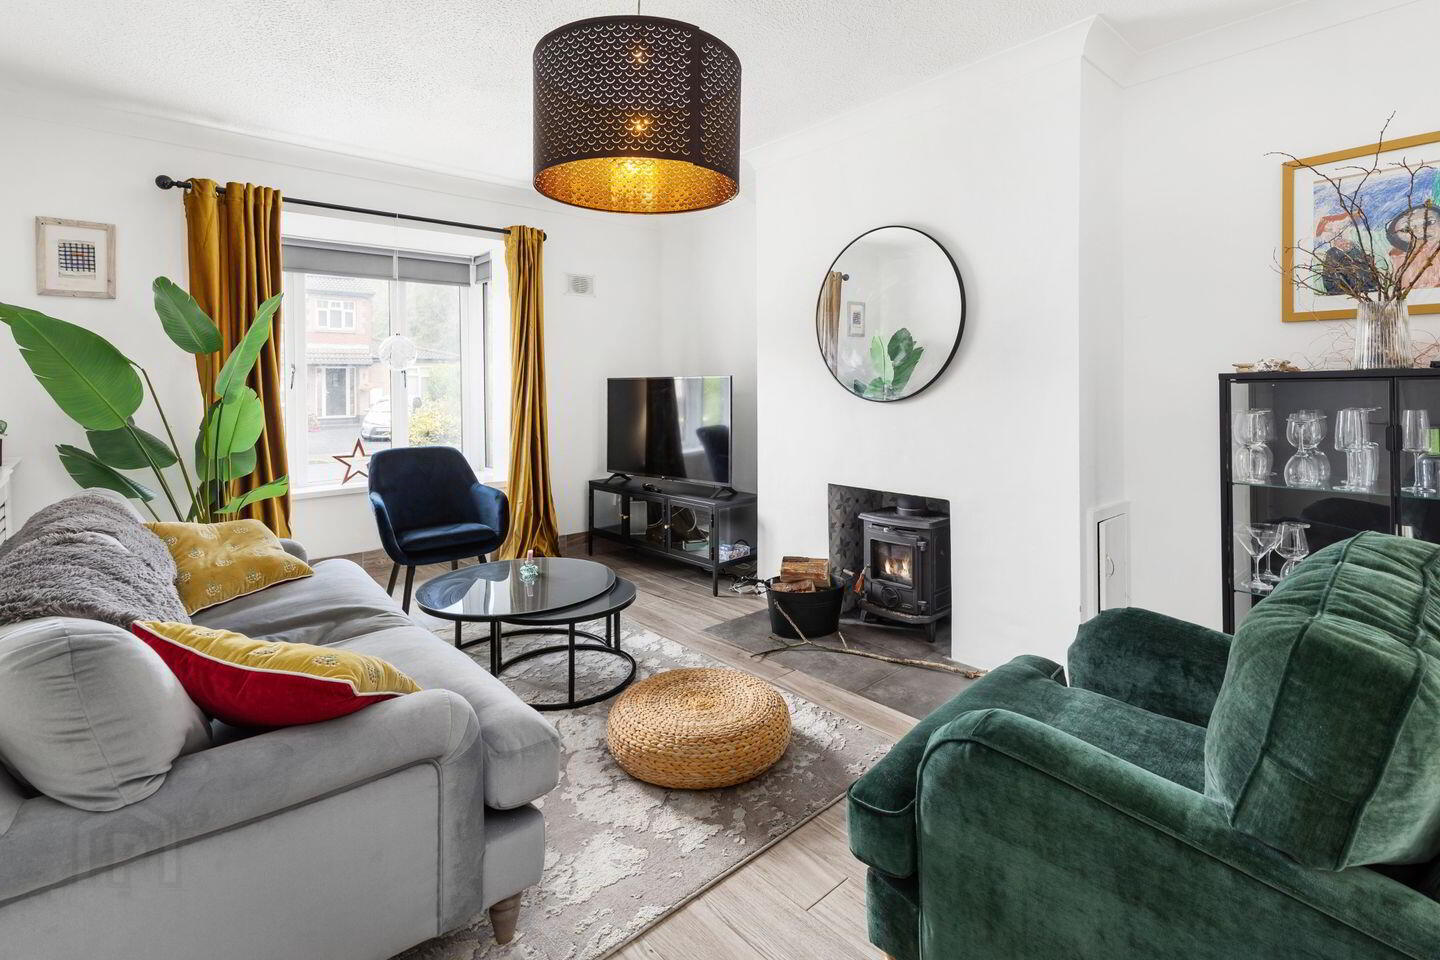
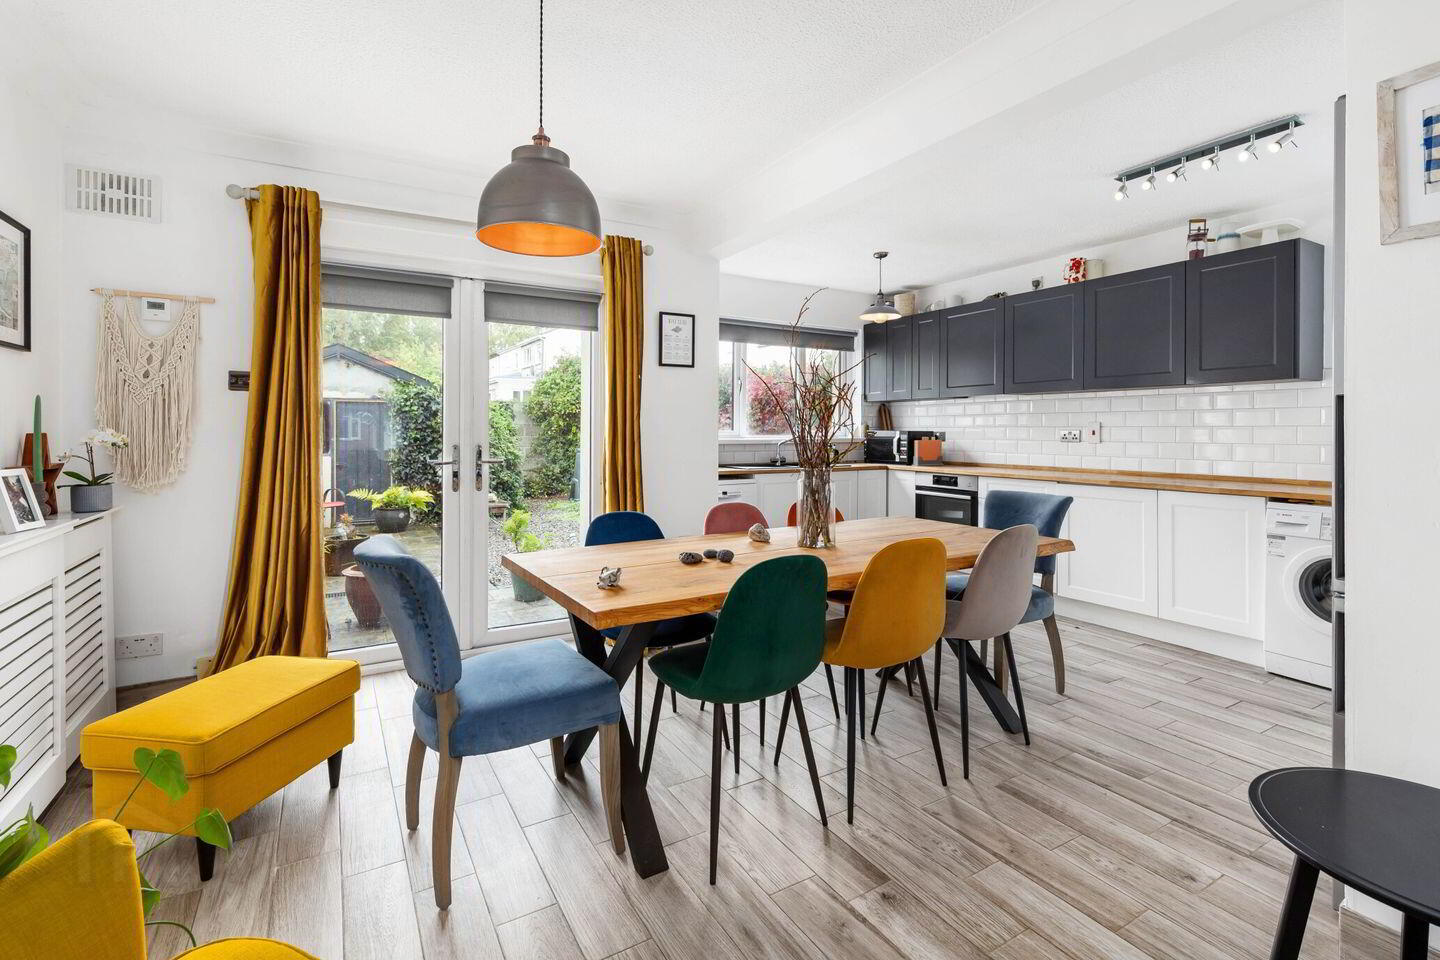
The ground-floor accommodation comprises a welcoming entrance hallway with a convenient guest cloakroom/WC, a generous lounge featuring a solid-fuel stove, and a spacious kitchen and dining area. New French doors open directly onto the private south-facing rear garden, creating a wonderful connection between the indoor and outdoor living spaces.
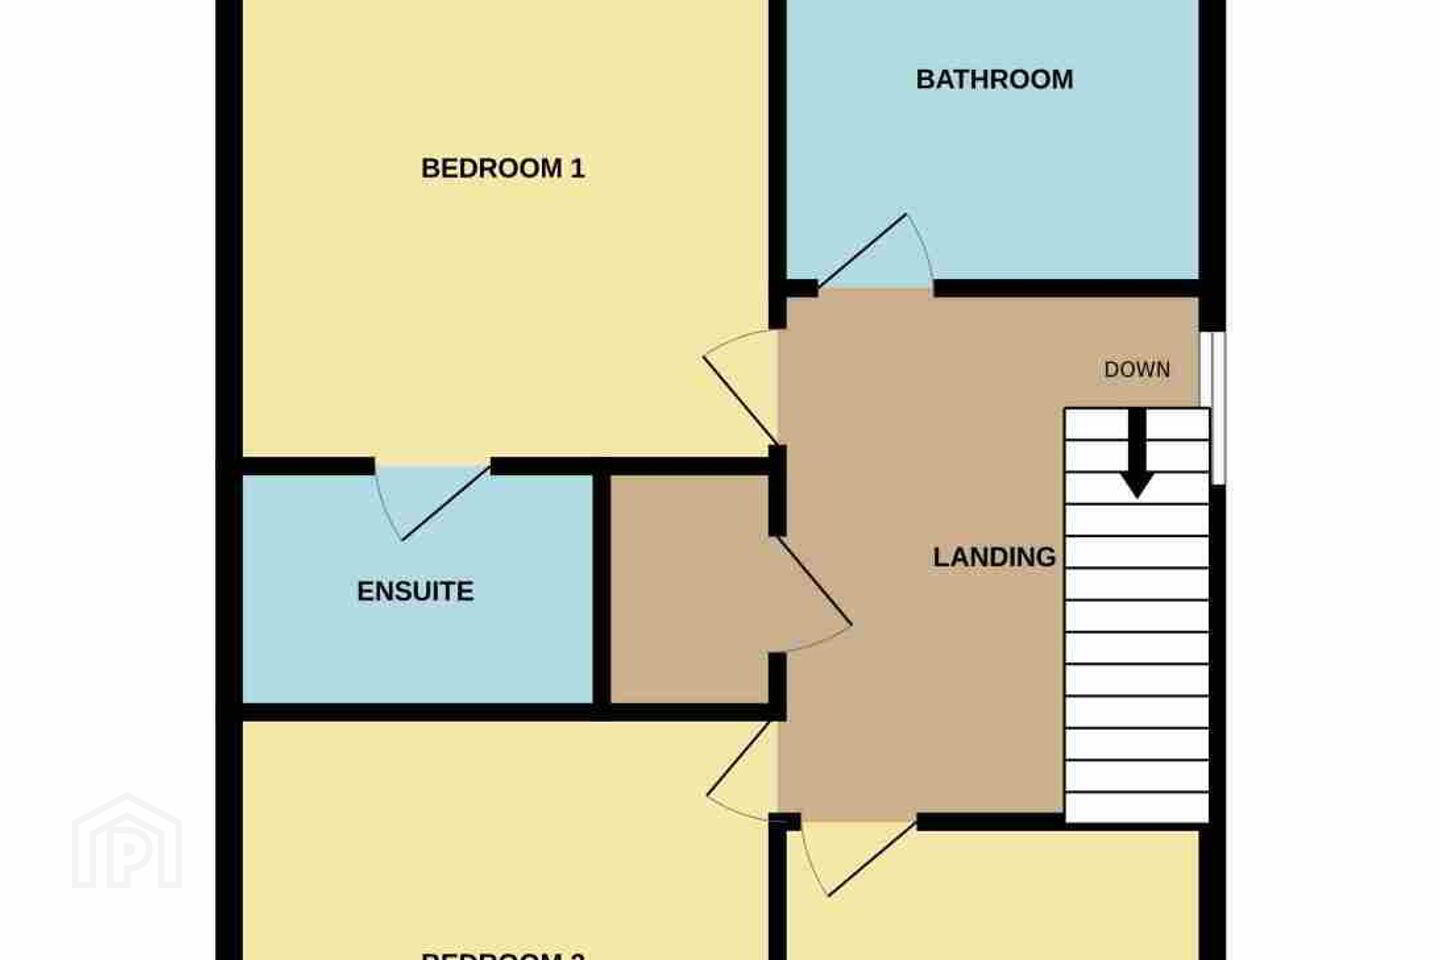
Upstairs are three bedrooms—two doubles and one single—including a principal bedroom with a newly fitted Ripples en-suite. A well-appointed family bathroom completes the first-floor accommodation.
The house has benefited from significant recent improvements, including new triple glazed windows, a new composite front door, new triple glazed French doors, new internal doors, pumped cavity-wall insulation, upgraded attic insulation, a new oil burner and a new hot-water cylinder/immersion.
Outside, the private south-facing rear garden provides an ideal setting for outdoor dining, relaxation and family enjoyment. To the front, the driveway provides off-street parking for two cars.
All fitted blinds are included in the sale, together with the dishwasher, washing machine, fridge and microwave. Selected items of furniture may also be available by separate negotiation.
Number 31 Castle Grove will appeal to first-time buyers, growing families and anyone seeking a spacious, upgraded home in a well-established residential location.
The property is conveniently situated within easy reach of Swords Village and the Pavilions Shopping Centre, with an excellent selection of schools, sports clubs, parks and leisure facilities nearby. Dublin Airport and the M1 and M50 motorways are also readily accessible with excellent public transport just 5 mins walk away.
Viewing is highly recommended
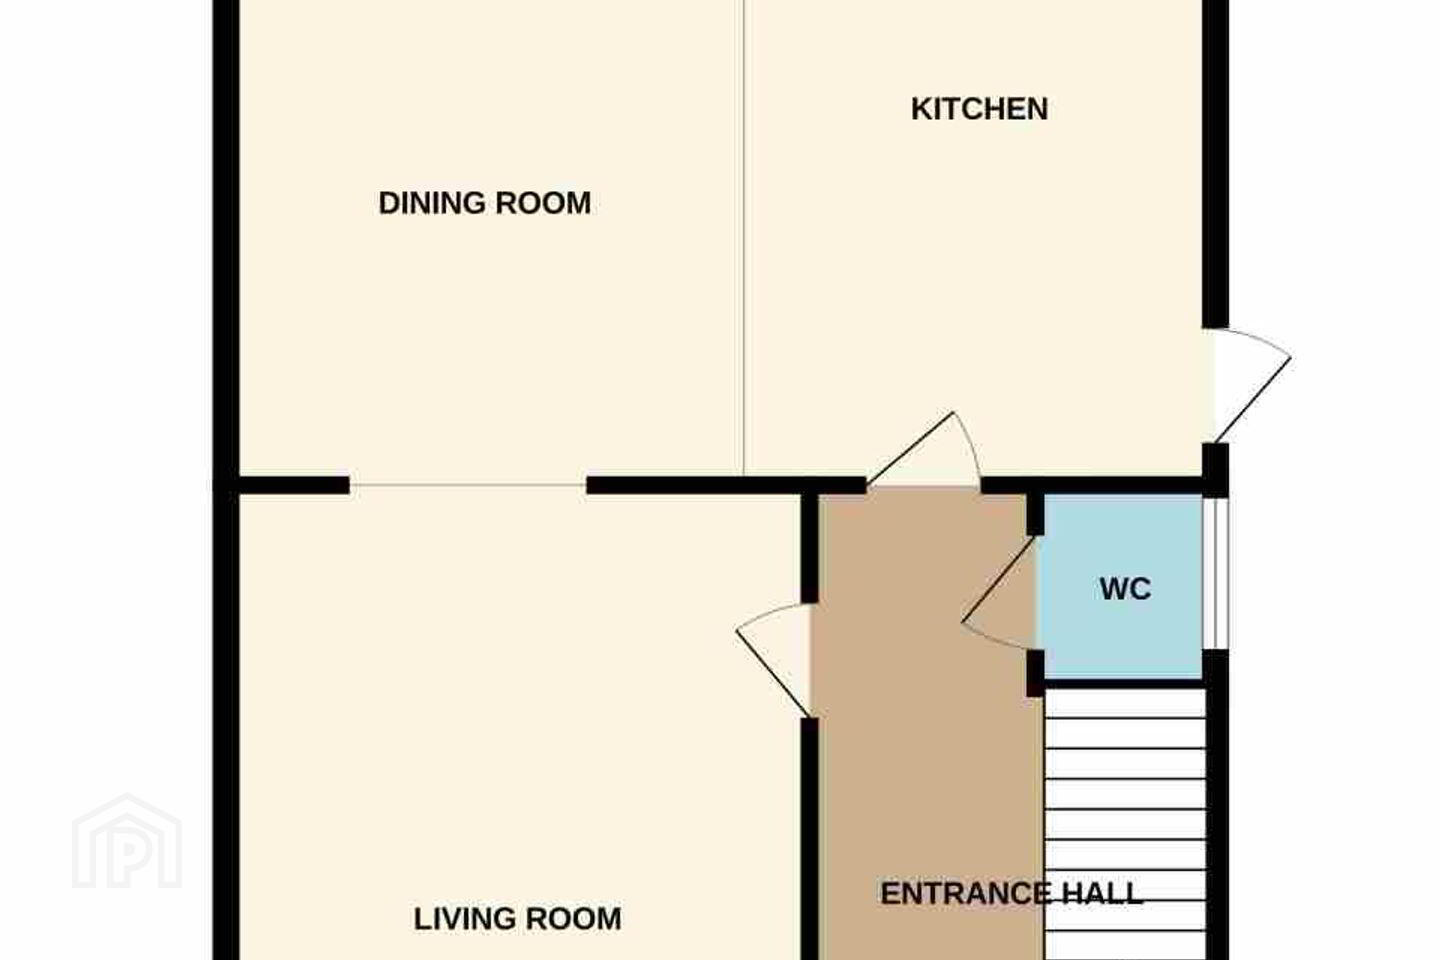
Entrance Hall 4.7m x 1.7m. Tiled wood effect flooring. Understairs storage and Wc.
Guest Wc 1.6m x 1.7m. Wc, wash hand basin, fully tiled floor.
Lounge 4.9m x 3.6m. Large lounge with open fireplace, wide plank laminate wood flooring, feature bay window. French doors opening onto the dining room.
Kitchen Dining Room 5.5m x 5.0m. Excellent fitted kitchen with ample range of wall and floor units, worktops, subway tiled splashback, integrated oven, hob and extractor fan, laminate flooring, breakfast bar and recessed spotlights. Access to rear garden via side door.
Double doors from dining area to rear garden.
UPSTAIRS
Landing 3.7m x 1.9m. Laminate flooring, hot press, access to attic.
Bedroom 1 3.7m x 2.9m. Built-in wardrobes, laminate flooring, double-glazed window to rear. Access to en-suite.
En-Suite 2.8m x 1.2m. Comprising shower, Wc and wash hand basin. Partly tiled walls. Tiled floor.
Bedroom 2 3.6m x 3.9m. Built-in wardrobes, double glazed window to front, laminate flooring.
Bedroom 3 2.4m x 2.6m. Double room to front. Laminate flooring.
Bathroom 2.2m x 2.0m. Recently renovated “Ripples” bathroom comprising bath with shower off, Wc and wash hand basin. Heated towel rail. Fully tiled walls and floor.
BER Details
BER Rating: C1
BER No.: 109090365
Energy Performance Indicator: 153.6 kWh/m²/yr
Travel Time From This Property

Important PlacesAdd your own important places to see how far they are from this property.
Agent Accreditations
Not Provided

Marketed by Sherry FitzGerald Swords
PSR Licence: 003467
+353 1 890 0944




