For sale
Added 2 days ago
31 Belgium Park, Monaghan, H18N792
3 Bed End-terrace House
Asking Price €185,000
Property Overview
Status
For Sale
Style
End-terrace House
Bedrooms
3
Bathrooms
1
Property Features
Size
99 sq m (1,065.9 sq ft)
Tenure
Not Provided
Energy Rating
Property Financials
Stamp Duty
€1,850*²

Contact Sherry Fitzgerald Conor McManus
PSR Licence: 003931
+353 47 71461

Propertynews Currency Partner - helping you transfer money for property purchases in Ireland & Northern Ireland. Speak to an expert
Additional Information
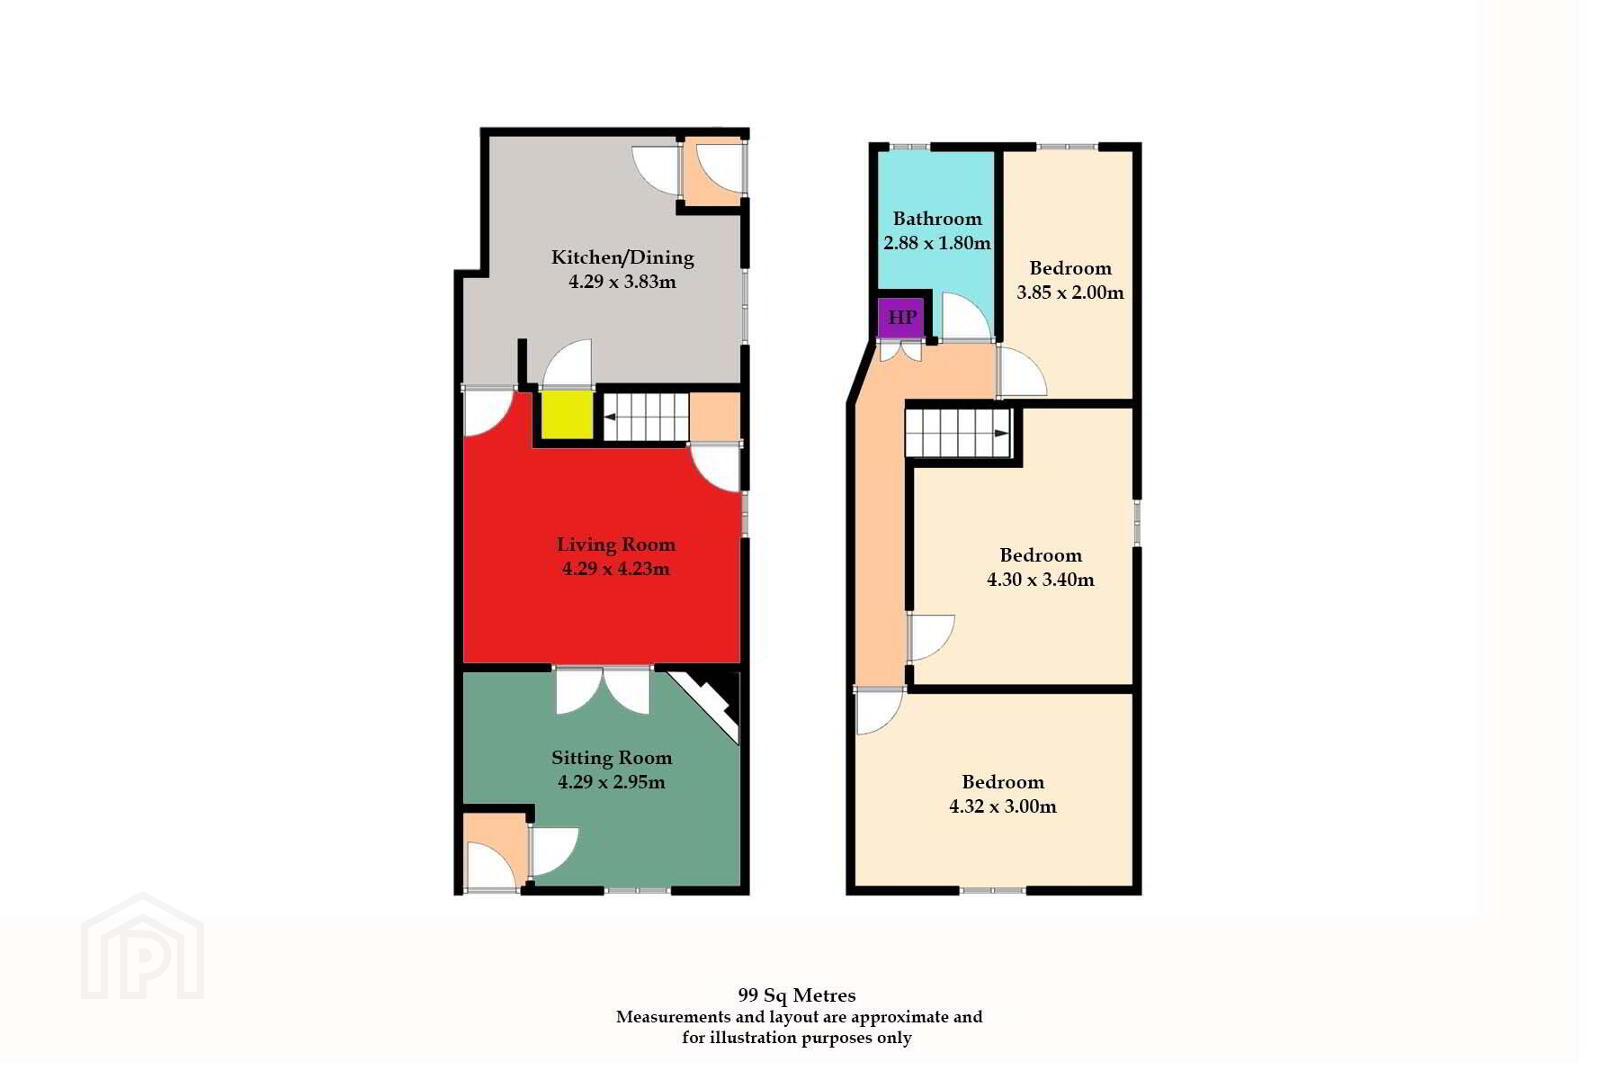
- Total Floor Area: 99 sq. mts. ( 1066 sq ft) approximately
- Garage to the rear
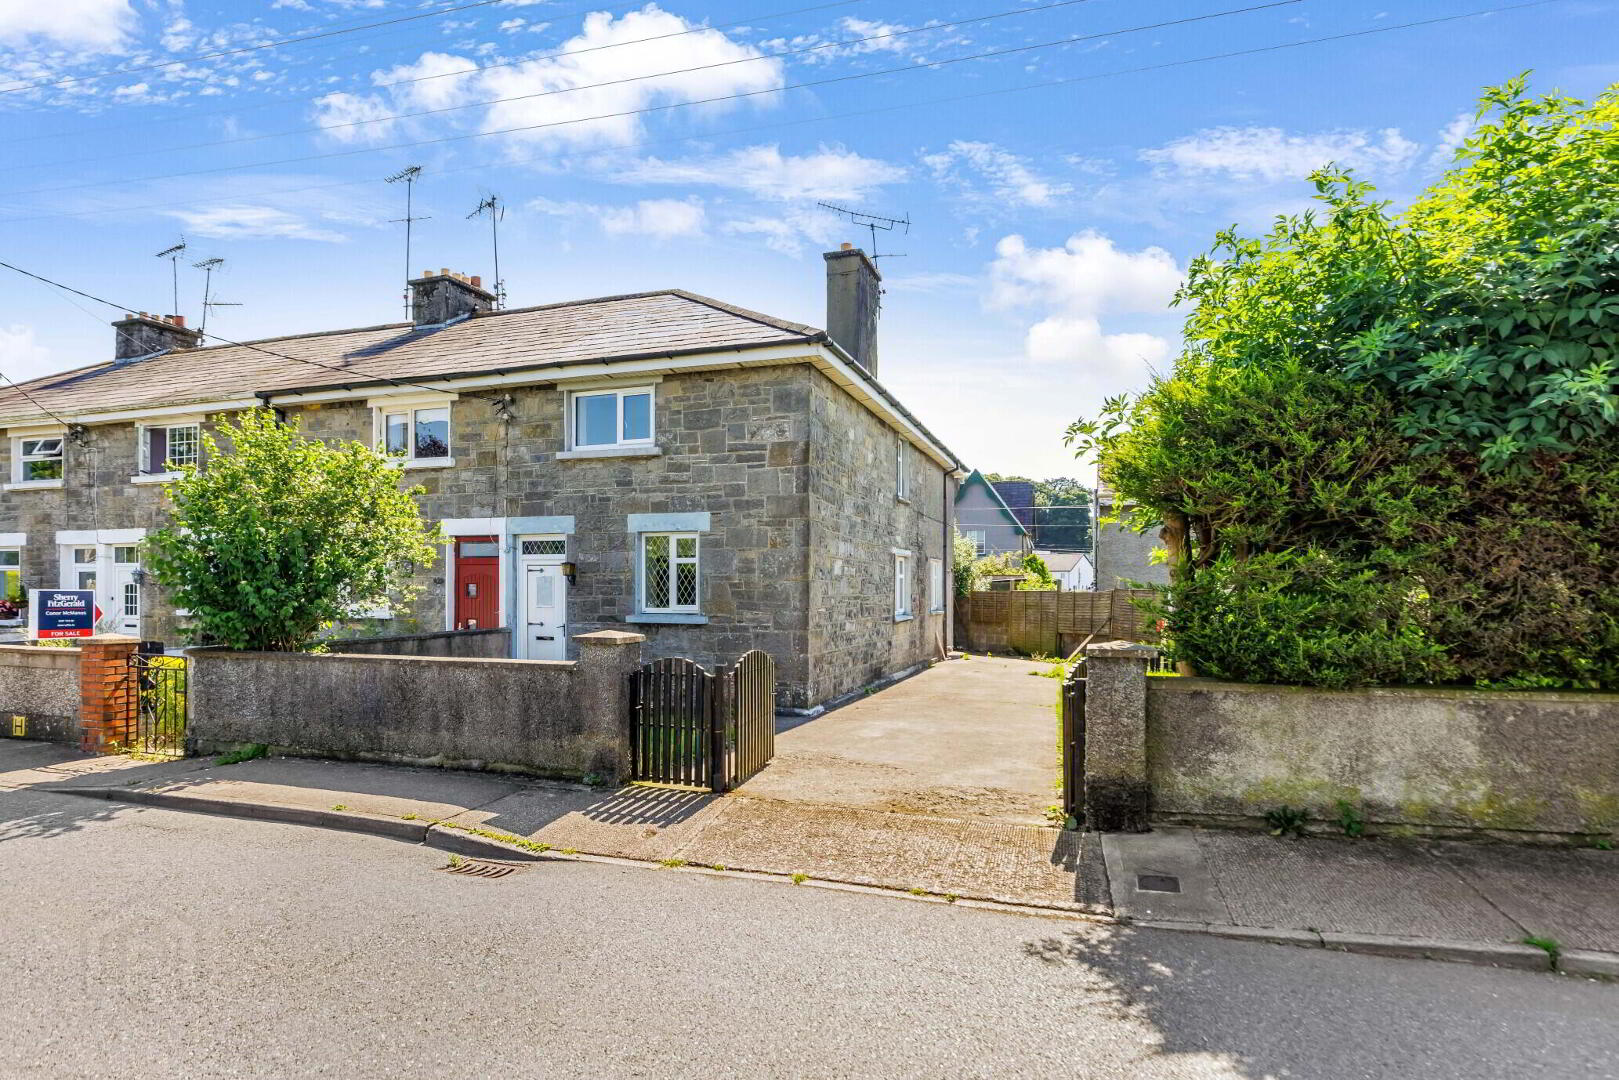
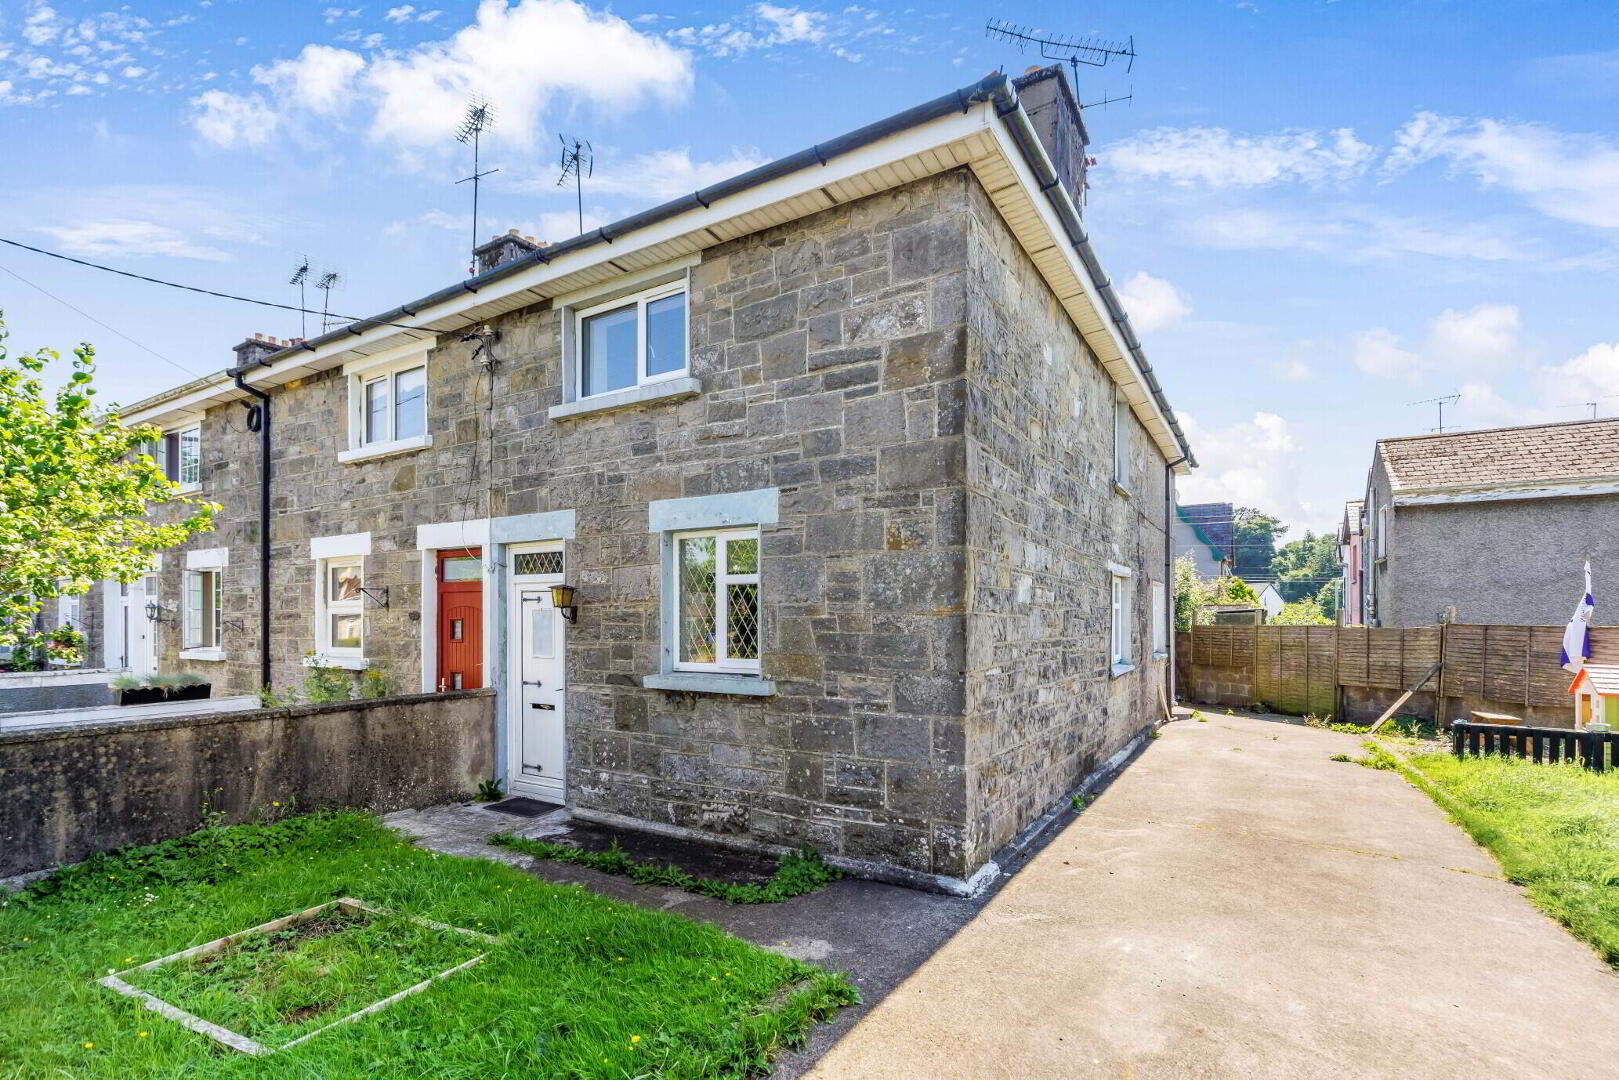
- Original cut stone façade, full of character
- End of terrace property
- Generous side garden
- Located in a mature and well-established residential area
- Long-standing community with many original owners
- Monaghan town centre on your door step as well as,
- Bus Station, Lidl, Londis Peace Campus
- Excellent opportunity for first-time buyers or investors
Interested in this property? Sign up for mySherryFitz to arrange your viewing, see current offers or make your own offer. Register now at SherryFitz.ie.
Sherry FitzGerald Conor McManus are delighted to present No. 31 Belgium Park, Monaghan to the market.
This attractive three-bedroom semi-detached residence enjoys a peaceful setting in one of Monaghan town's most settled neighbourhoods.
The accommodation comprises of the entrance hall, sitting room, living room and kitchen/dining area. Upstairs, the first floor offers three bedrooms, bathroom and a hot press.
Complimented by off-street parking, garage to the rear and a generous side garden and excellent potential for buyers looking to create a comfortable home in a prime residential location.
Belgium Park offers a strong sense of community while being just a short stroll from the town centre, schools, shops and a wide range of local amenities.
Whether you're a first-time buyer, downsizer or investor, No. 31 Belgium Park presents an excellent opportunity to secure a home in this ever-popular address.
Viewing by appointment only with the agent.
Entrance Hall: The entrance hall provides access to the ground floor accommodation while maintaining privacy from the main living areas.
Sitting Room: A versatile reception room finished with contemporary wood-effect flooring and a large front-facing window. Sliding doors connect seamlessly to the main living room.
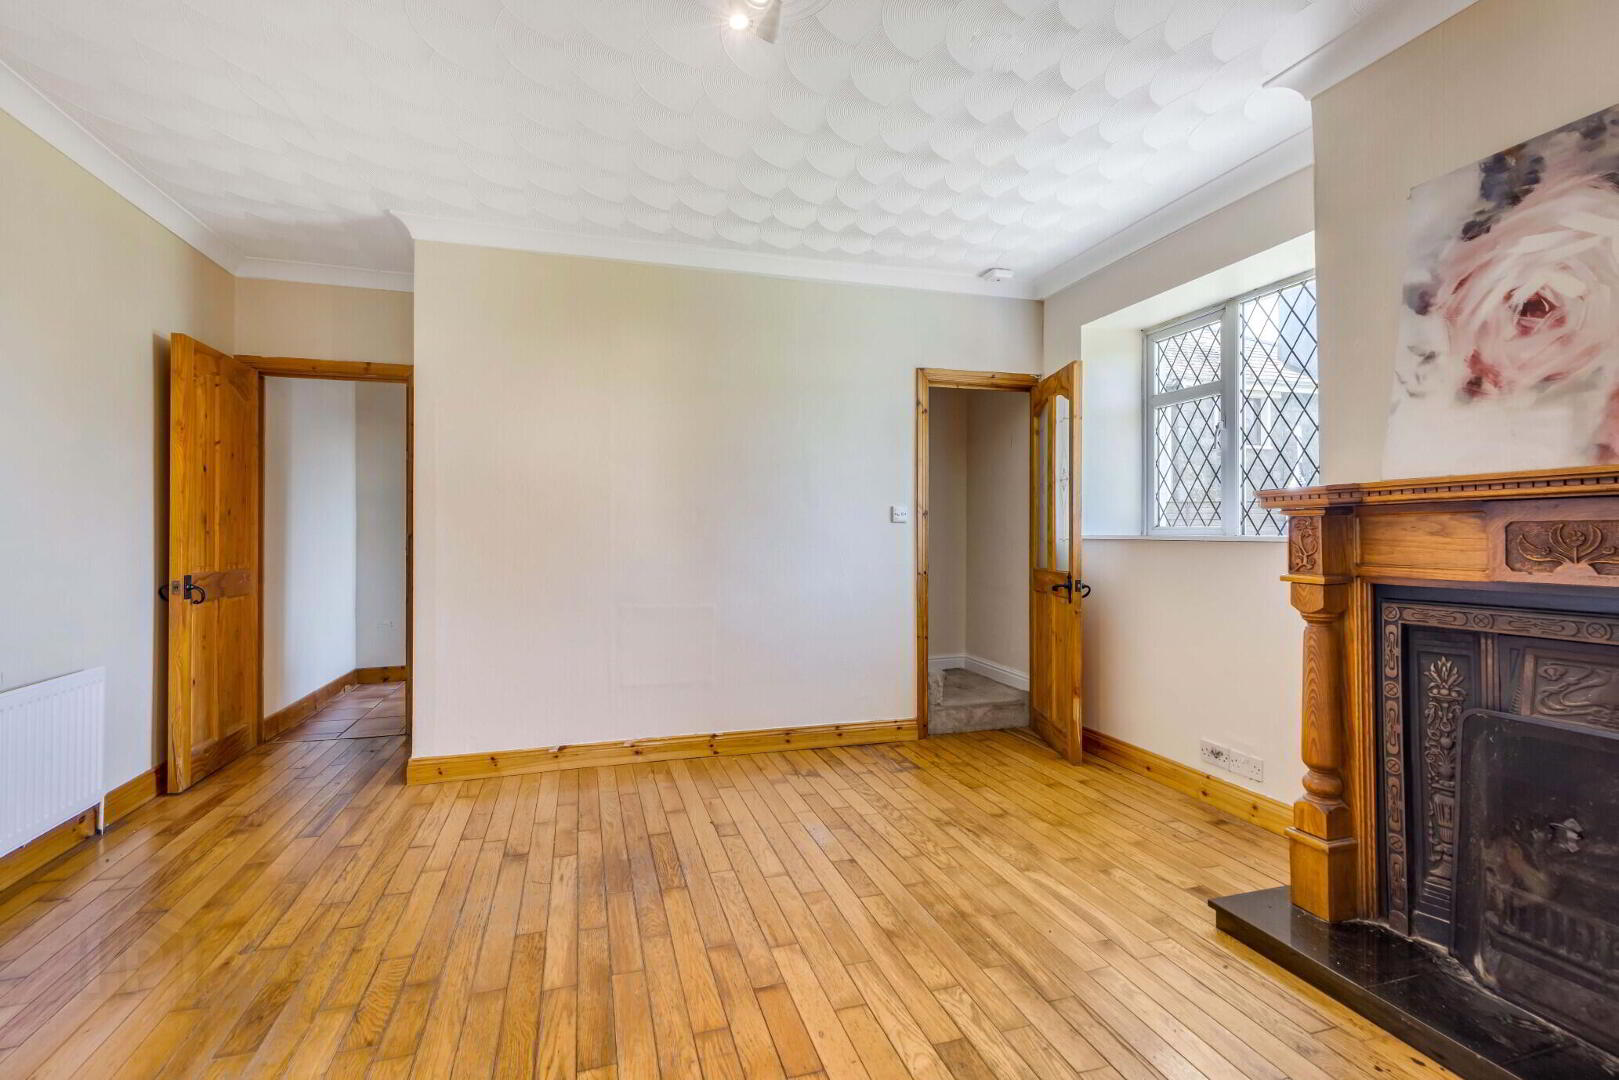
Living Room: A spacious reception room featuring wooden flooring, a large side-facing window and an ornate open fireplace with a decorative timber surround. Double doors lead seamlessly to the adjoining sitting room, while the staircase is conveniently accessed from this room.
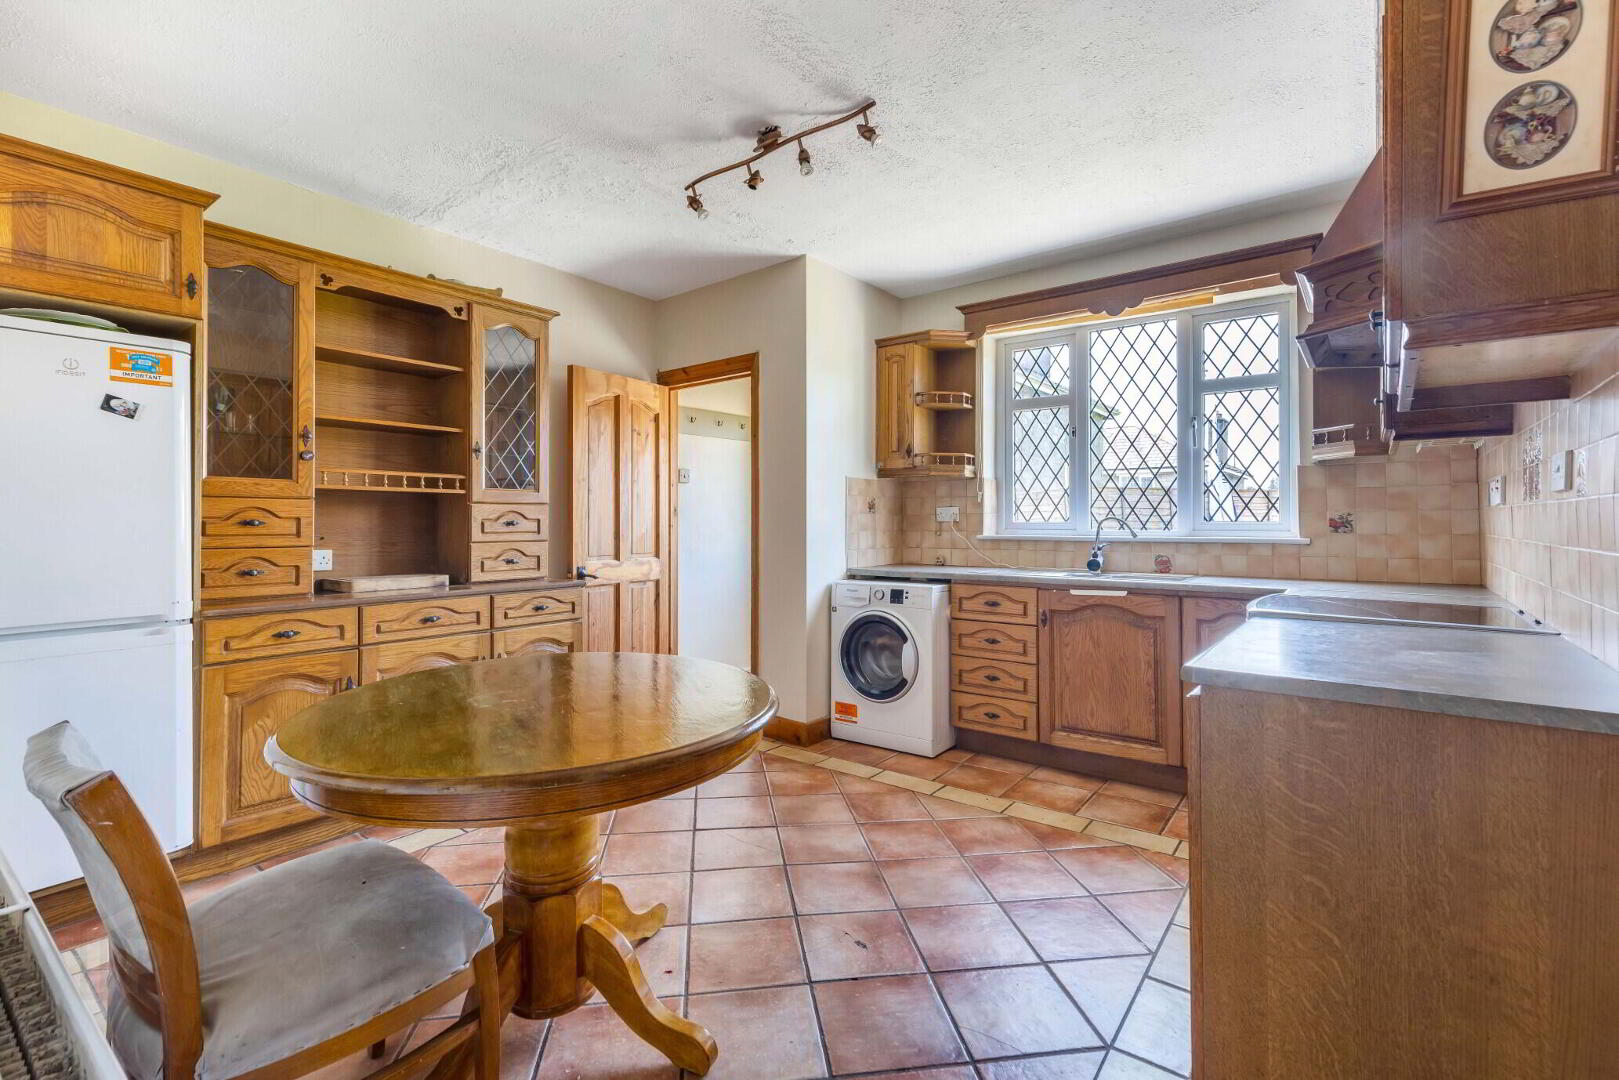
Kitchen Dining Room: A bright and practical kitchen/dining room fitted with an extensive range of wall and floor units, tiled floor and tiled splashback. The room offers ample space for everyday dining, with a large window overlooking the rear garden and direct access to the outside.
Bedroom 1: A generously proportioned front-facing double bedroom featuring wooden floor covering and a large window providing excellent natural light.
Bedroom 2: A bright side-facing double bedroom featuring wooden floor covering and a large window allowing for excellent natural light.
Bedroom 3: Well-proportioned and filled with natural light, a bright rear-facing bedroom featuring original timber flooring and a large window.
Bathroom: The family bathroom is fitted with a white three-piece suite comprising a wash hand basin with vanity unit, WC and bath with overhead shower. A tiled splashback, rear-facing window and practical vinyl flooring complete the room.
BER Details
BER Rating: D
BER No.: 119622835
Energy Performance Indicator: Not provided
Travel Time From This Property

Important PlacesAdd your own important places to see how far they are from this property.
Agent Accreditations

Contact Sherry Fitzgerald Conor McManus
PSR Licence: 003931
+353 47 71461




