
For sale
Added 21 hours ago
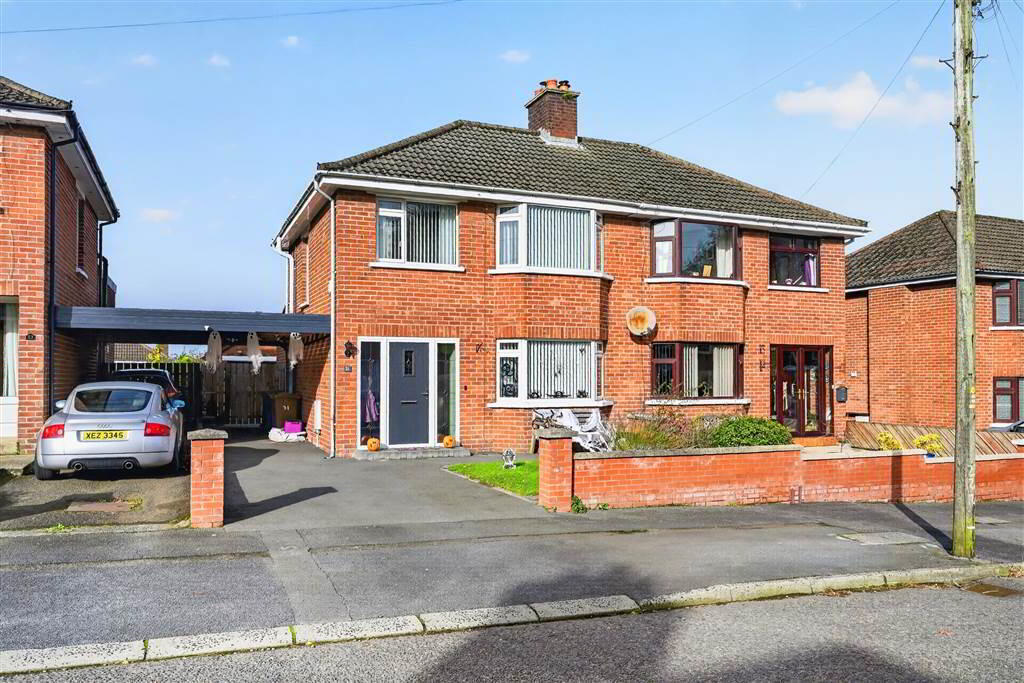
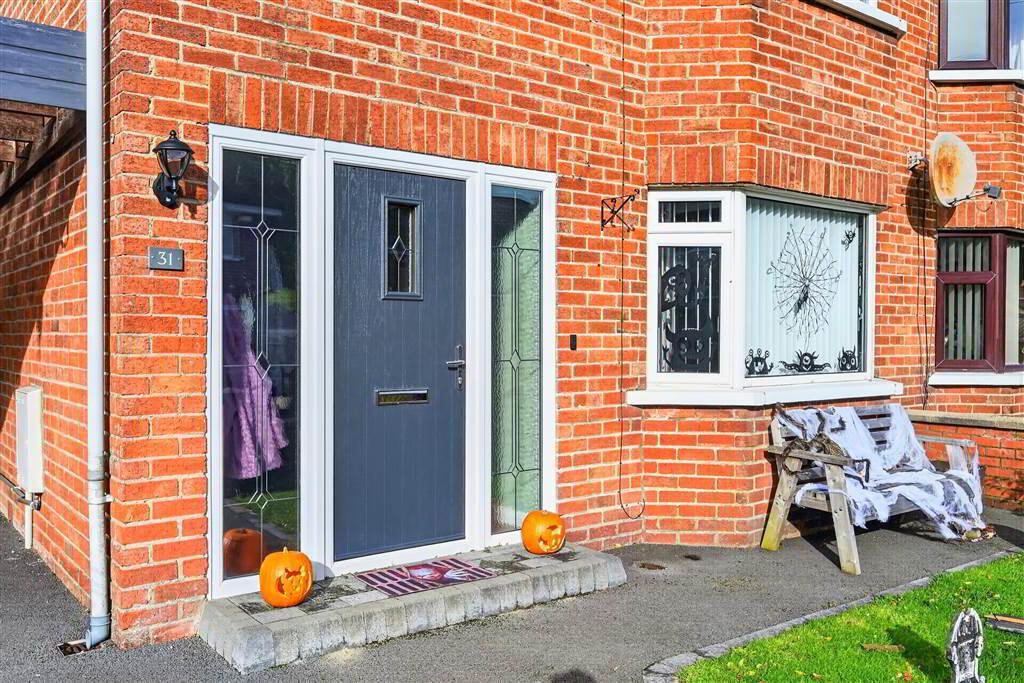
31 Beechgrove Avenue, Upper Knockbreda Road, Belfast, BT6 0ND
3 Bed Semi-Detached House
Offers Around £260,000
Property Overview
Status
For Sale
Style
Semi-Detached House
Bedrooms
3
Receptions
1
Property Features
Tenure
Leasehold
Energy Rating
Heating
Gas
Broadband Speed Checker
*³
Property Financials
Stamp Duty
Rates
£1,457.40 pa*¹
Typical Mortgage


Marketed by GOC Estate Agents
+44 28 9066 2366

Propertynews Currency Partner - helping you transfer money for property purchases in Ireland & Northern Ireland. Speak to an expert
Additional Information
- Fantastic Extended Three Bedroom Semi Detached Home
- Open Plan Kitchen, Dining and Living Area
- Modern Fitted Kitchen With Integrated Applicances
- Living Room With Wood Burning Stove
- Three Good Sized Bedrooms
- Modern White Shower Room Suite With Electric Shower
- Gas Fired Central Heating System
- Upvc Double Glazed Windows
- Driveway To The Front With Carport
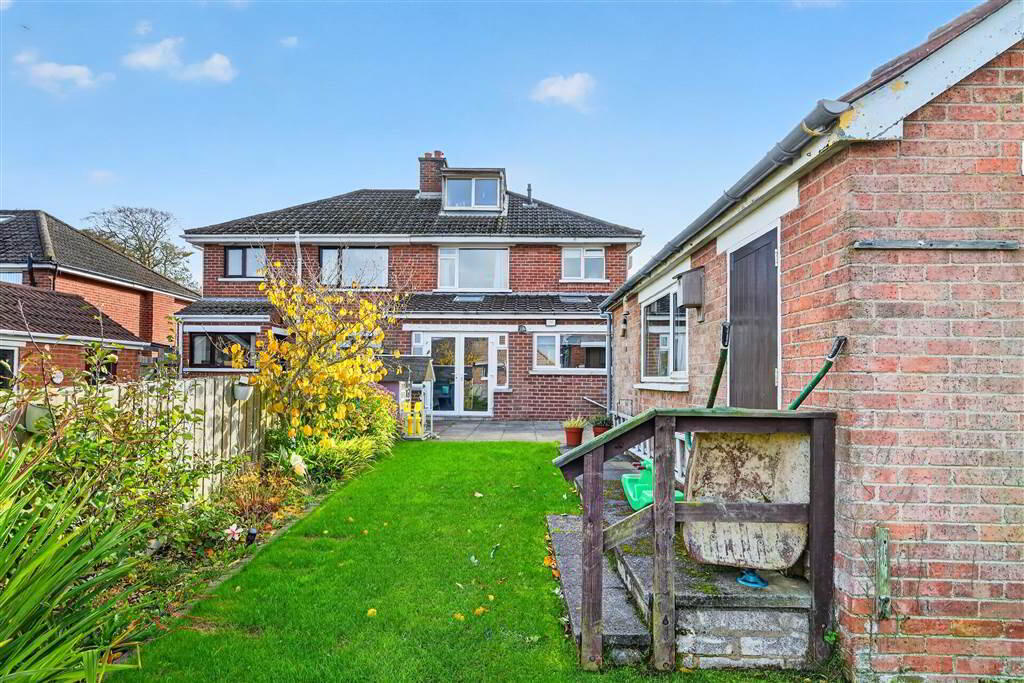
- Gardens Front And Rear With Views Over The City and Blacks Mountain
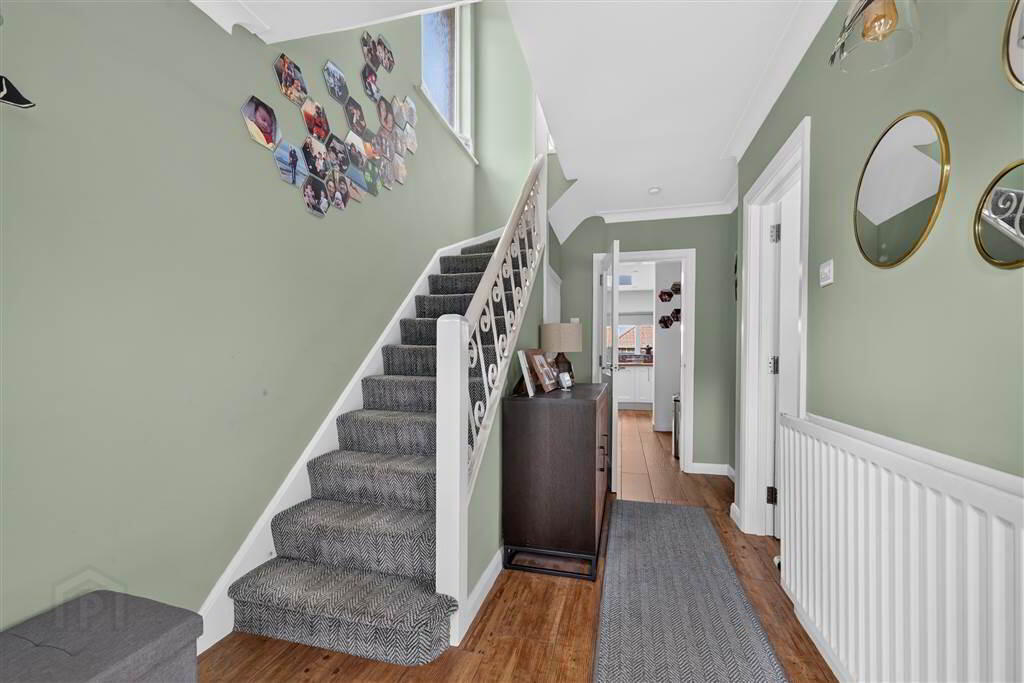
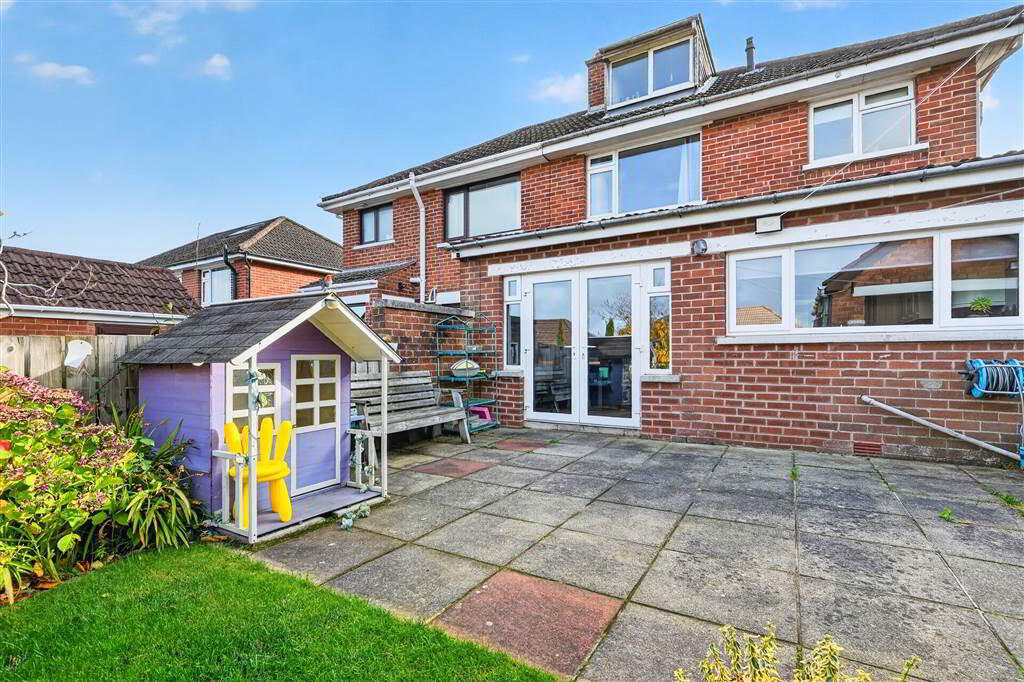
The house is beautifully decorated and has a extended open plan kitchen, dining and living room to the rear that would be ideal for entertaining. The front reception has a wood burning stove making it warm and inviting through all seasons. Upstairs there are three bright and spacious bedrooms offering great family accommodation. There is also a modern shower room with a white suite. To the rear of the house you have a great sized garden and patio with panoramic views over Blacks Mountain and Belfast city.
Located just off the Upper Knockbreda Road, the house has access to some of the best schools, shopping, coffee shops, pubs and restaurants that Belfast has to offer. This truly is an excellent opportunity to buy a fantastic home in one of Belfast's best residential areas.
Ground Floor
- ENTRANCE HALL:
- Ceramic tiled floor with under stair storage.
- LIVING ROOM:
- 3.91m x 3.38m (12' 10" x 11' 1")
Ceramic tiled floor, feature fireplace with Multi Fuel Burner - KITCHEN:
- 6.2m x 5.74m (20' 4" x 18' 10")
Open plan to dining and living area. Modern kitchen with range of high and low level units with integrated ring Gas hob and over, integrated Dishwaser, 1 1/2 bowl stainless steel sink unit, breakfast bar, plumbed for washing machine, recessedspot lights ,ceramic tiled floor, part tiled walls with Double doors leading to rear garden.
First Floor
- LANDING:
- BEDROOM (1):
- 3.78m x 2.69m (12' 5" x 8' 10")
Into bay window, built-in robes. - BEDROOM (2):
- 3.43m x 3.43m (11' 3" x 11' 3")
Built-in robes. - BEDROOM (3):
- 2.49m x 2.36m (8' 2" x 7' 9")
Built-in robes - SHOWER ROOM:
- Shower cubicle with electric shower, low flush W.C, vanity unit wash hand basin, extraxtor fan, shower rail, recessed spot lights, ceramic tiled floors and part tiled walls.
Outside
- SEPARATE GARAGE:
- Garage to the rear with side sliding roller door. Rear gardens laid in lawn with mature shrubs. Driveway with car port to the front along with gardens in lawn with shrubs.
Directions
Driving along the Belvoir Road Carriageway from Shaws Bridge you will pass Forestside shopping centre on your left. Take the next right at the lights on to the Glencregagh Road. Take the second left onto Glencregagh Park, turn right onto Glencregagh Drive and then right again onto Beechgrove Avenue.
Travel Time From This Property

Important PlacesAdd your own important places to see how far they are from this property.
Agent Accreditations



Marketed by GOC Estate Agents
+44 28 9066 2366


