31 Beaumont Lawn, Beaumont, Blackrock, T12N66E
3 Bed Semi-detached House
Asking Price €600,000
Property Overview
Status
For Sale
Style
Semi-detached House
Bedrooms
3
Bathrooms
1
Property Features
Tenure
Not Provided
Energy Rating
Heating
Oil
Property Financials
Stamp Duty
€6,000*²

Marketed by Barry Auctioneers & Valuers
PSR Licence: 002172
+353 21 427 9677

Propertynews Currency Partner - helping you transfer money for property purchases in Ireland & Northern Ireland. Speak to an expert
Additional Information
- Most sought after location
- 3 off street parking
- Oil fired central heating
- Great schools and sports amenities nearby
- uPVC windows and doors
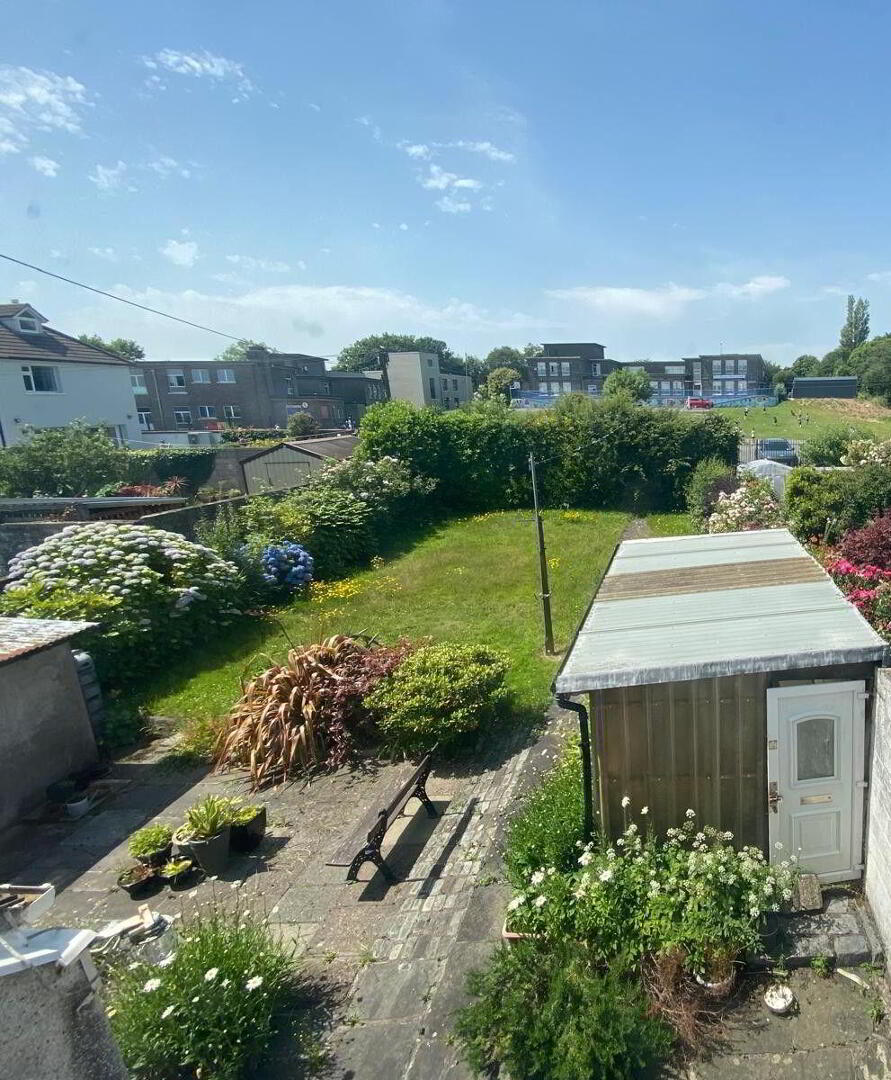
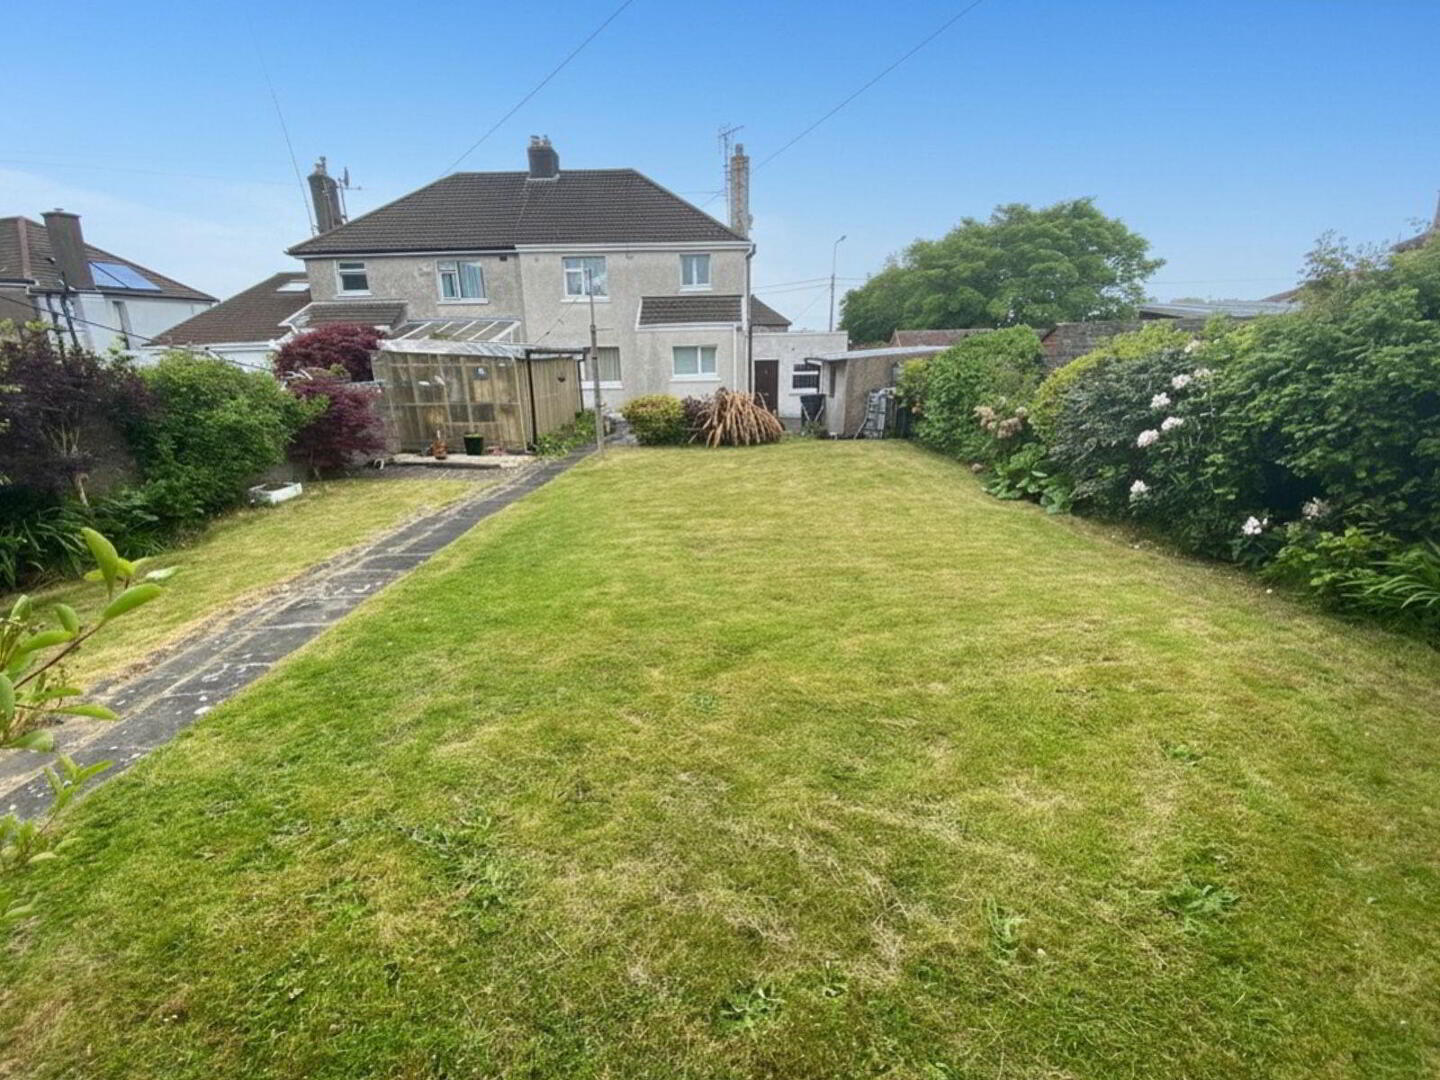
- Southwest facing rear garden
- Exterior wrap insulation
- New concrete paths around the house
BARRY AUCTIONEERS and VALUERS are delighted to bring this well-kept family home in this much sought after area to the market.
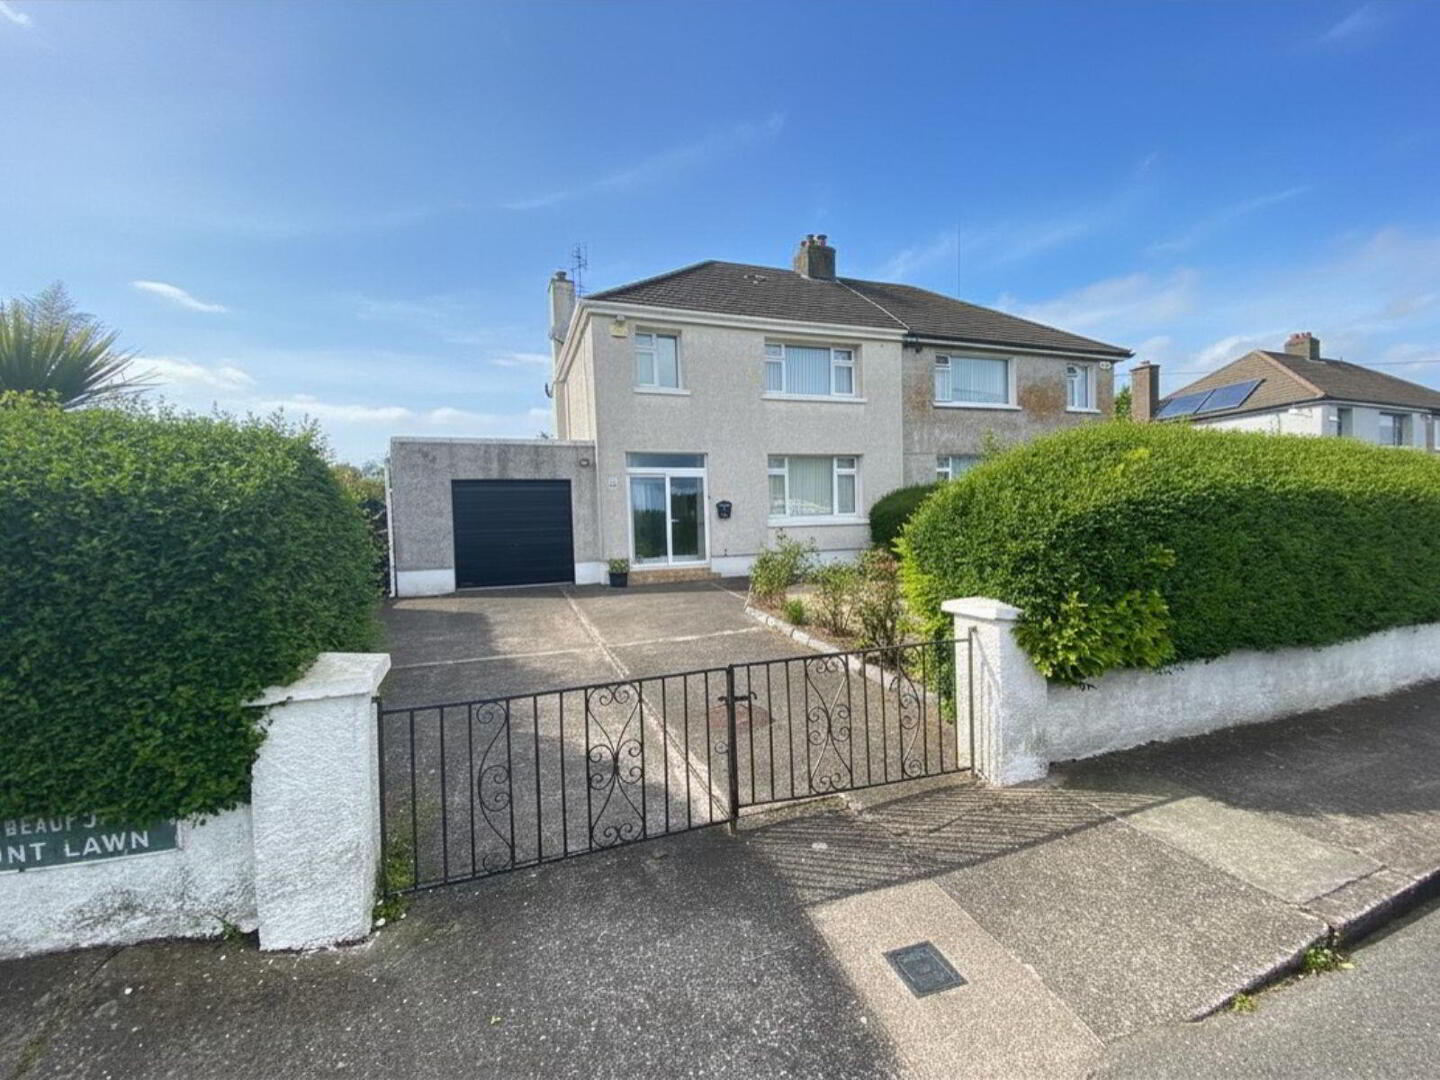
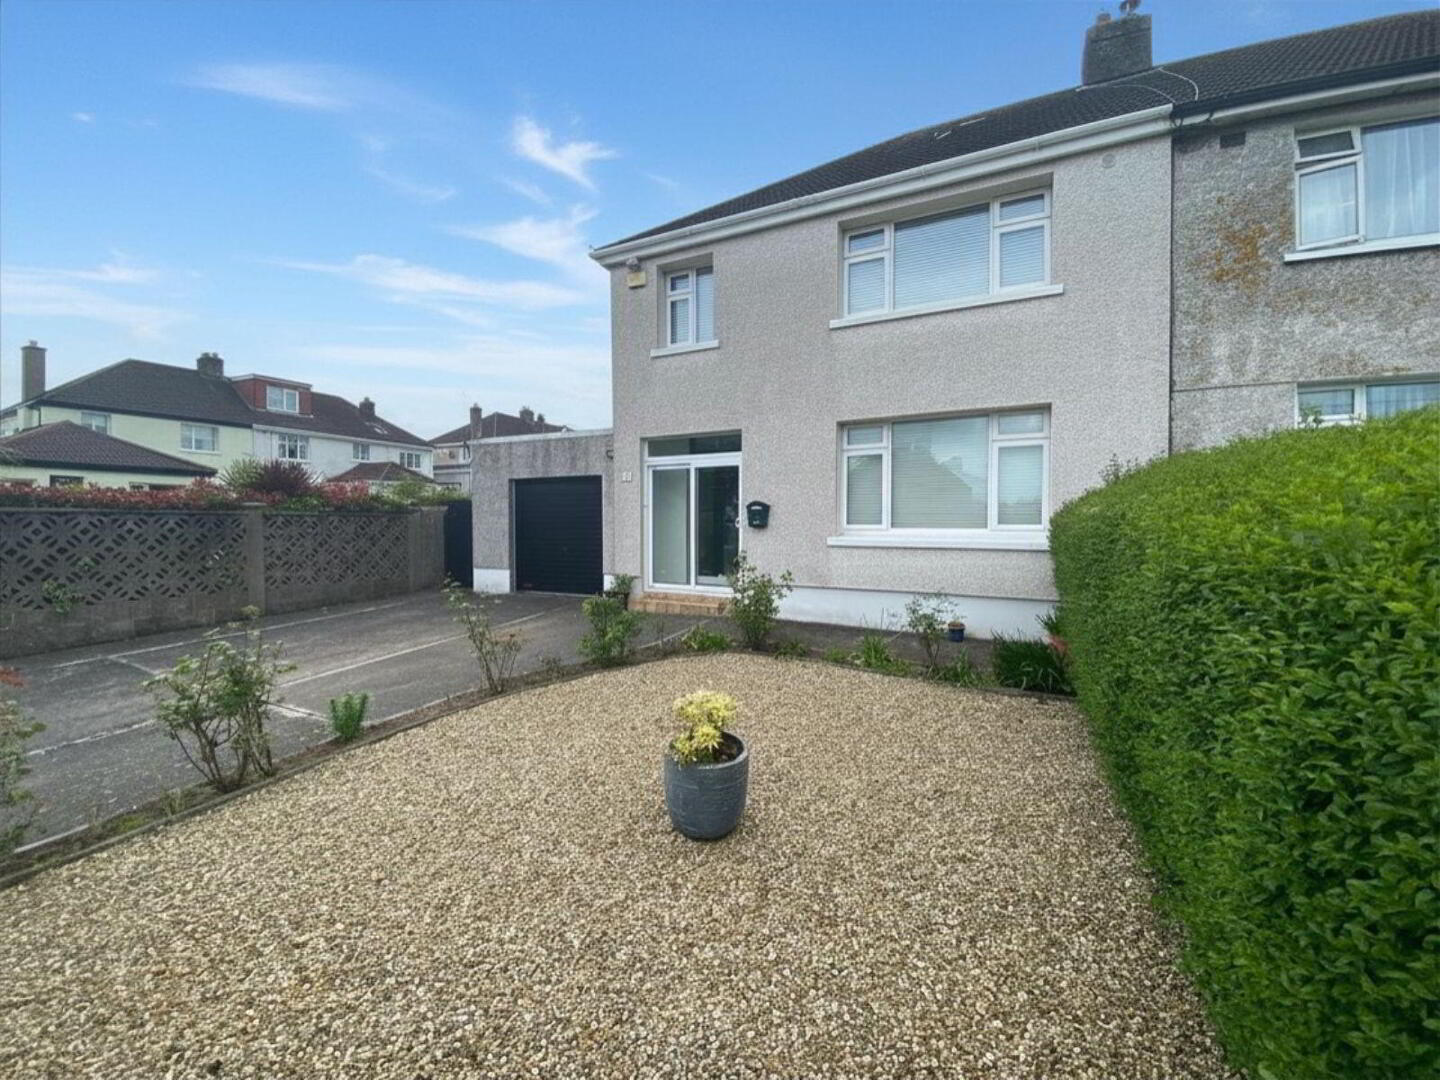
The property benefits from exterior wrap insulation, new concrete paths around the house, uPVC windows, parking for 3 cars and a southwest facing rear garden. The core of this property is excellent, all that will be required is the new owner to put their own mark and style on the house.
The location, condition, aspect, and potential of the property will attract families who want to locate to this popular area and benefit from all the amenities, schools, sporting organisations, leisure walks, and close proximity to Cork City.
31 Beaumount Lawn is a must to see to appreciate all this property has to offer in an area that continues to have that community, family, friendly, feel, and prestige address.
ACCOMMODATION:
Porch:
Tiled, sliding uPVC door.
Hall:
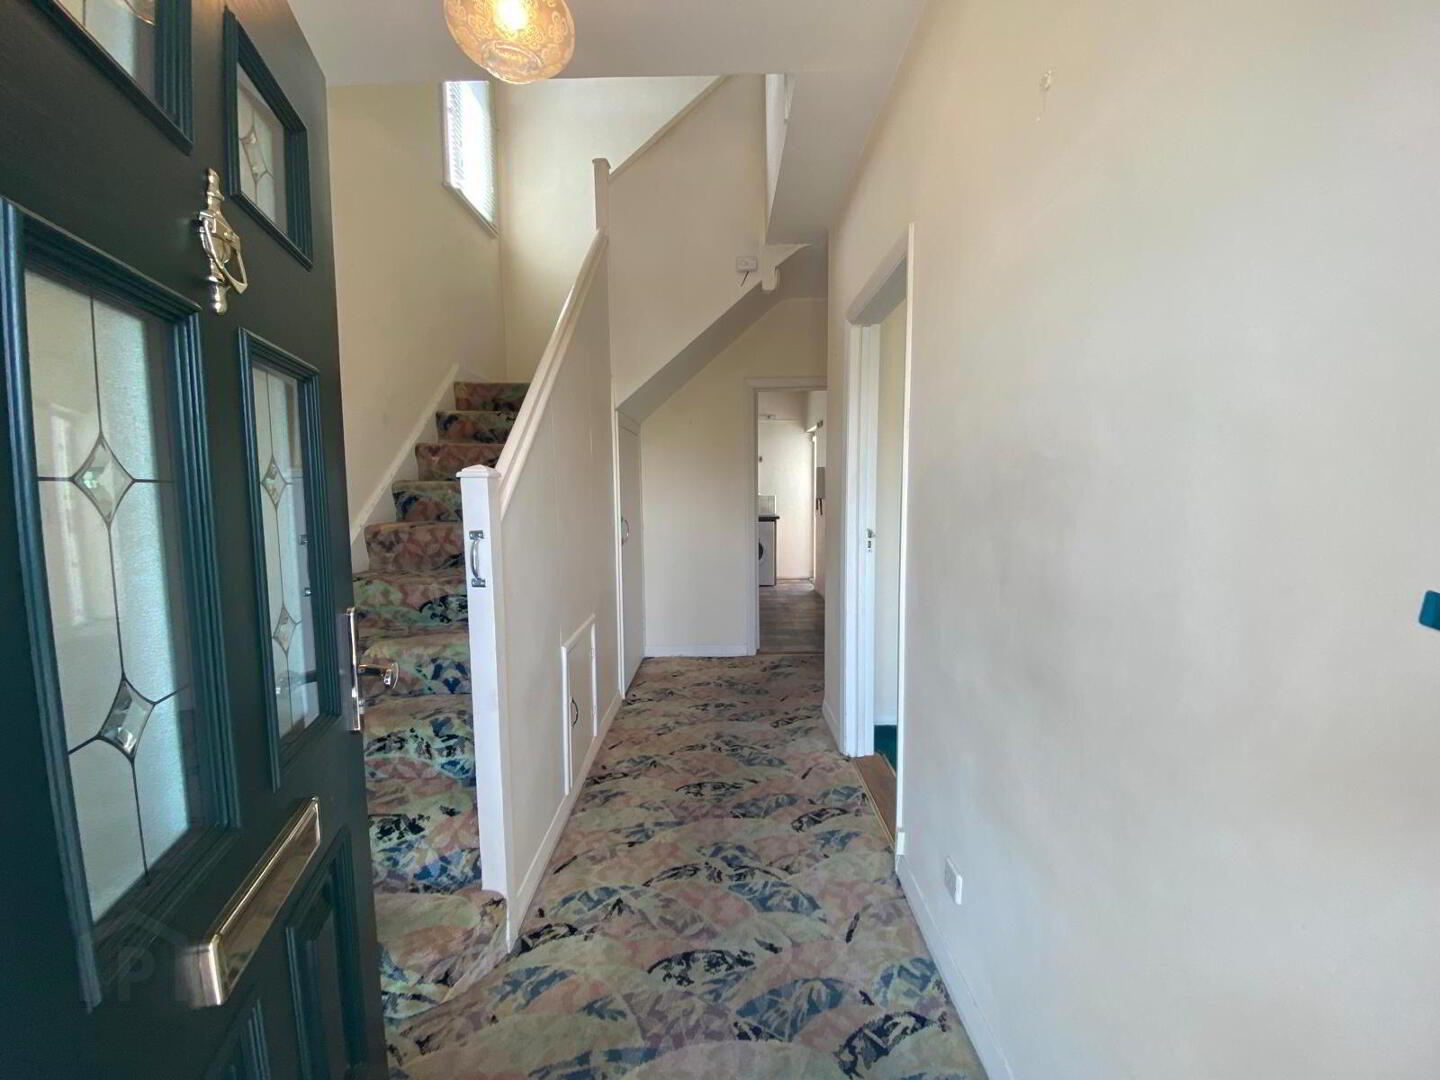
Treble lock uPVC door. Understairs WC – extensively tiled.
Front room: 4.78m x 3.59m
Front of property. Original fireplace. Built in units either side of the property. Curtains and pole. Carpeted.
Dining room: 4.24m x 3.51m
Rear of property. Featured fireplace. Built in unit to side of fireplace. Curtains and pole. Carpeted.
Kitchen; 3.90m x 2.70m
Fitted kitchen. Wood burning stove. Electric cooker and hob. Washing machine. Tiled splash back over kitchen units and stainless sink and drainer. Large window and glass door leading to large garden, patio and southwest facing garden.
Stairs / landing:
Carpeted with large window on landing.
Bedroom 1: 4.09m x 4.21m:
Front of property. Large window with curtain and blinds. Carpeted.
Bedroom 2: 3.88m x 3.51m
Rear of property. Fitted wardrobe. Curtain and pole. Carpeted.
Bedroom 3; 2.82m x 2.70m
Front of property. Curtain and pole. Carpeted.
Bathroom:
Extensively tiled. Electric shower. Toilet. WHD. Towel heater. Hot-press.
Attic:
Stira. Floored. Insulated. Electricity.
Garage:
Roller shutter door. Timber shelving. Door to rear garden.
Front Garden:
Parking for 3 cars. Designer gravel garden defined by mature rose shrubs and hedging.
Rear Garden:
Southwest garden. Patio. Mature shrubs and hedging. Well defined wall boundaries.
Travel Time From This Property

Important PlacesAdd your own important places to see how far they are from this property.
Agent Accreditations

Marketed by Barry Auctioneers & Valuers
PSR Licence: 002172
+353 21 427 9677




