
Click here to view the video
Click here to view the video
Click here to view the video
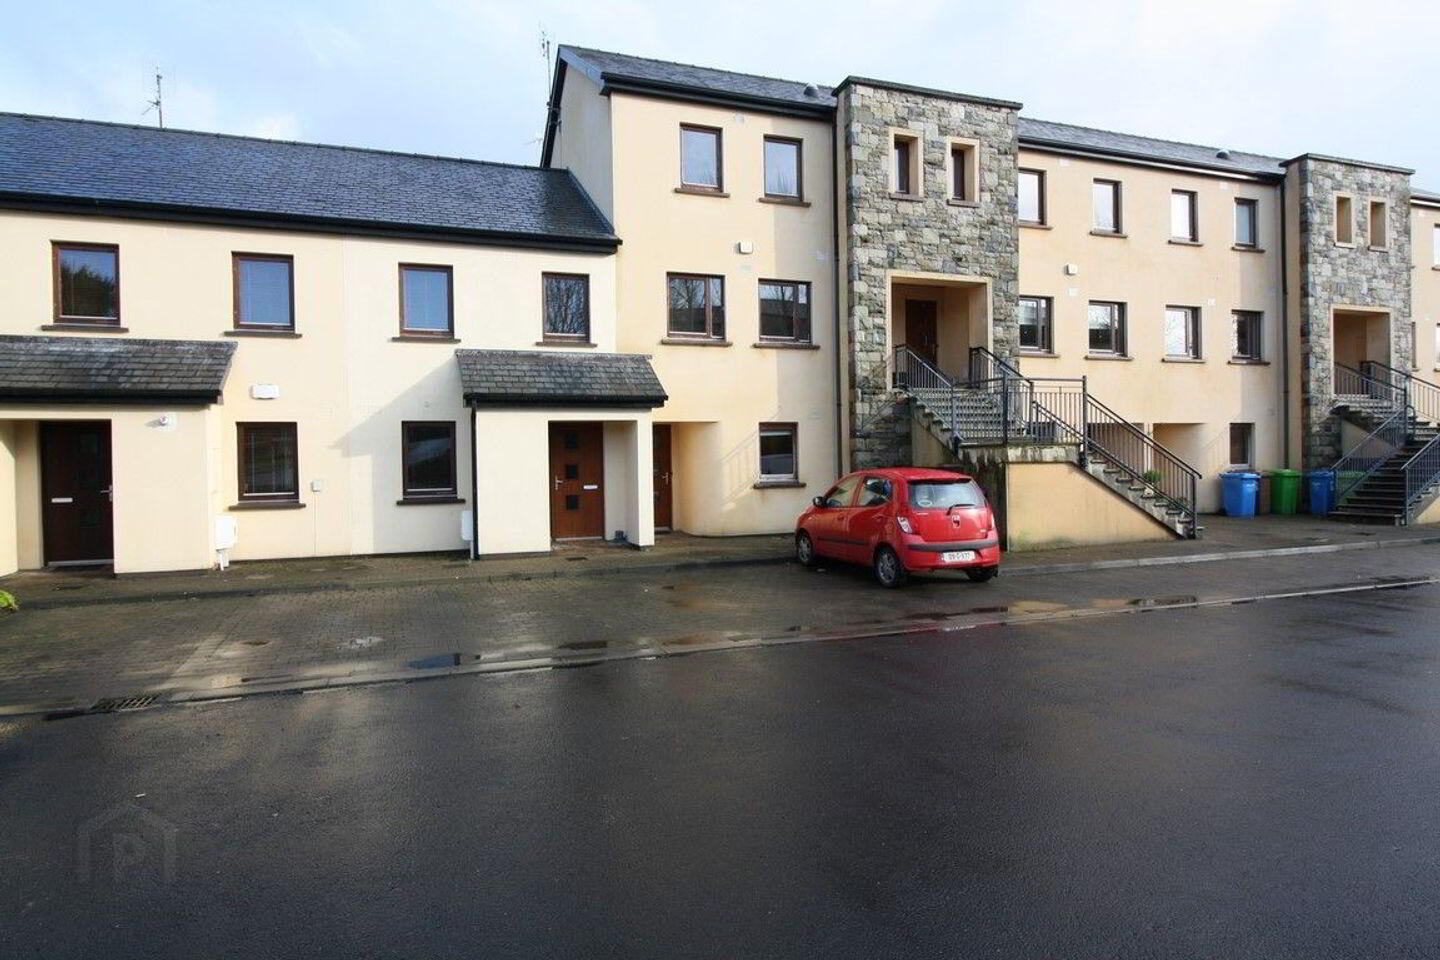
31 Ashwood Glade, Westport, F28Y414
2 Bed Apartment
Asking Price €260,000
Property Overview
Status
For Sale
Style
Apartment
Bedrooms
2
Bathrooms
1
Property Features
Size
57 sq m (613.5 sq ft)
Tenure
Not Provided
Energy Rating
Property Financials
Stamp Duty
€2,600*²

Propertynews Currency Partner - helping you transfer money for property purchases in Ireland & Northern Ireland. Speak to an expert
Additional Information
- Walking distance to train station & Westport shopping area.
- 800m to town centre.
- Easy access to Primary & secondary schools.
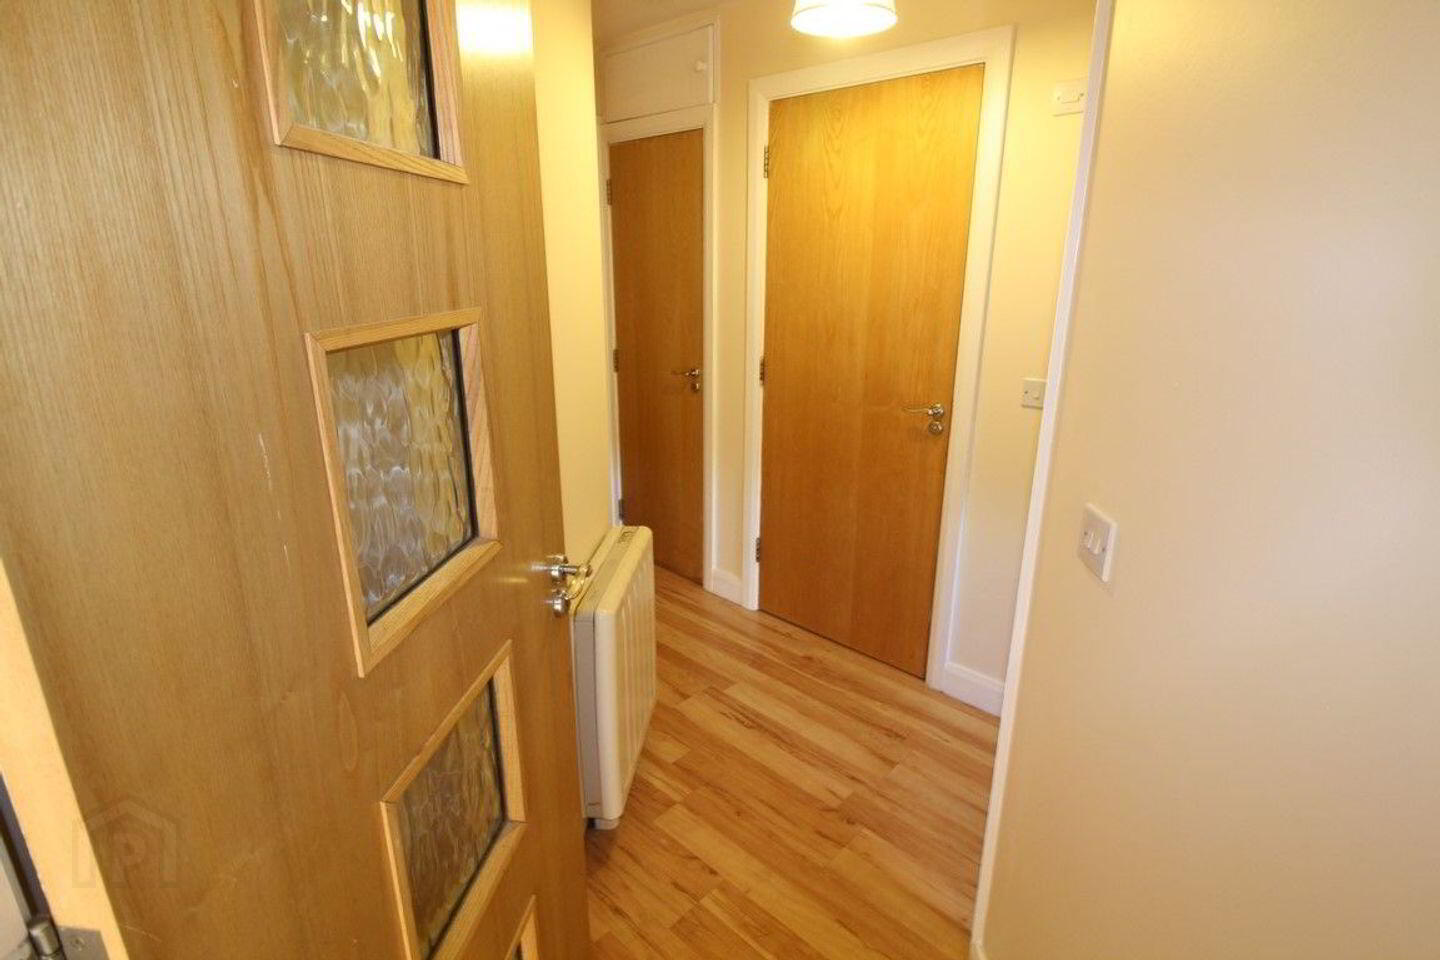
- Good quality laminate floors.
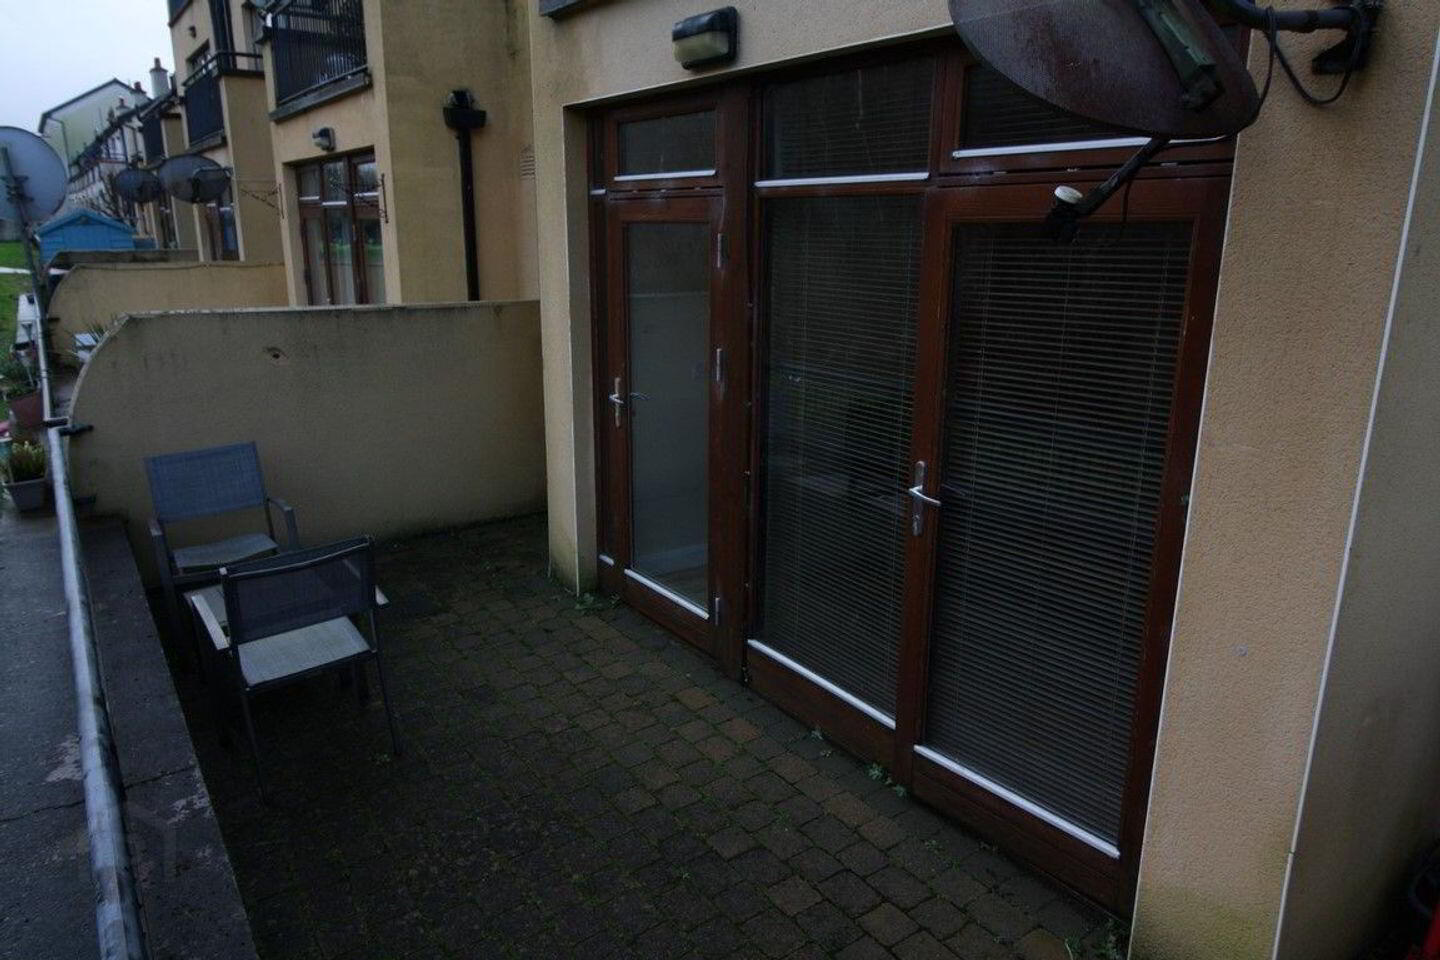
- Large terrace overlooking Carrowbeg River.
- Storage heating.
Ashwood has been designed to take all the concerns of modern living on board. Over three acres have been devoted to open space, green areas and walkways. This unique river side and woodland development is an opportunity not to be missed.
Ashwood is situated in the charming town of Westport which is located beside the sea with Croagh Patrick as an impressive backdrop. The town’s outstanding features include the beautiful tree-lined Mall along the Carrowbeg River and busy Bridge Street with its many shops, pubs and restaurants. Westport also boasts many other wonderful attractions including:
18 Hole Championship Golf Course
Blue Flag beaches
Award winning bars and restaurants
A choice of swimming pools and leisure facilities
National Tidy Town awards winner
Direct Rail link to Dublin
Property Type
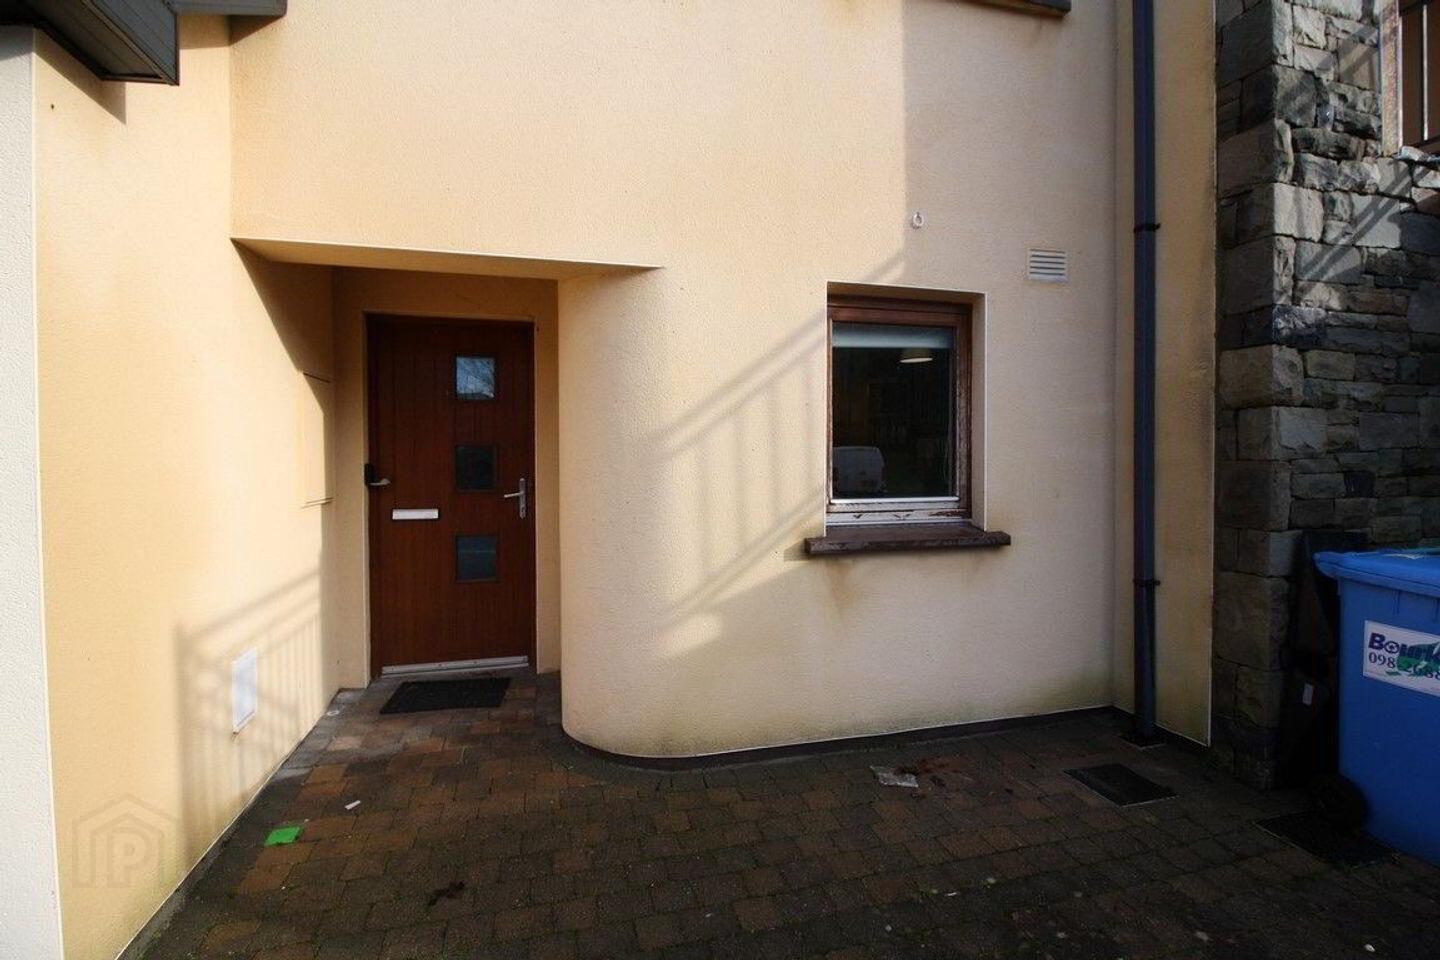
41 Ashwood Avenue is a 2 bedroom apartment which offers contemporary design and is finished to an extremely high standard. It would make an ideal holiday home or investment property.
ACCOMMODATION
Kitchen/Living room: 3.3m x 7.8m 1.1m x 2.2m
Good quality laminate floor.
Fitted kitchen.
Electric fire.
French door to large terrace.
Overlooking Carrowbeg River.
Bedroom 1: 2.55m x 3.80m
Laminate floor.
French door to large terrace.
Overlooking Carrowbeg River.
Bedroom 2: 4.40m x 2.65m
Laminate floor.
Fronts onto green area and development entrance.
Bathroom: 2.50m x 1.53m
Fully tiled.
WC, WHB & electric Mira shower in enclosure.
Balcony: 5.8m x 2m
Total Living Area: 57 sq. m (613 sq. ft.) approx excluding balcony
Travel Time From This Property

Important PlacesAdd your own important places to see how far they are from this property.
Agent Accreditations
Not Provided





