31 Ashley Hill 1 of 9
31 Ashley Hill 2 of 9
31 Ashley Hill 3 of 9
31 Ashley Hill 8 of 9
31 Ashley Hill 9 of 9
31 Ashley Hill 1 of 9
31 Ashley Hill 2 of 9
31 Ashley Hill 3 of 9
31 Ashley Hill 8 of 9
31 Ashley Hill 9 of 9
31 Ashley Hill 1 of 9
31 Ashley Hill 2 of 9
31 Ashley Hill 3 of 9
31 Ashley Hill 8 of 9
31 Ashley Hill 9 of 9
Printer Friendly

31 Ashley Hill, Armagh, BT60 1EJ

3 Bed Detached Bungalow

Offers Over £310,000

Property Overview

Status

For Sale

Style

Detached Bungalow

Bedrooms

3

Bathrooms

1

Receptions

1

Property Features

Tenure

Not Provided

Property Financials

Stamp Duty

Rates

£1,000.00 pa

Typical Mortgage

Agent Logo

Contact Property Link Estate Agents (Armagh)

+44 28 3751 1166

Currencies Direct

Propertynews Currency Partner - helping you transfer money for property purchases in Ireland & Northern Ireland. Speak to an expert

advertisement

Additional Information

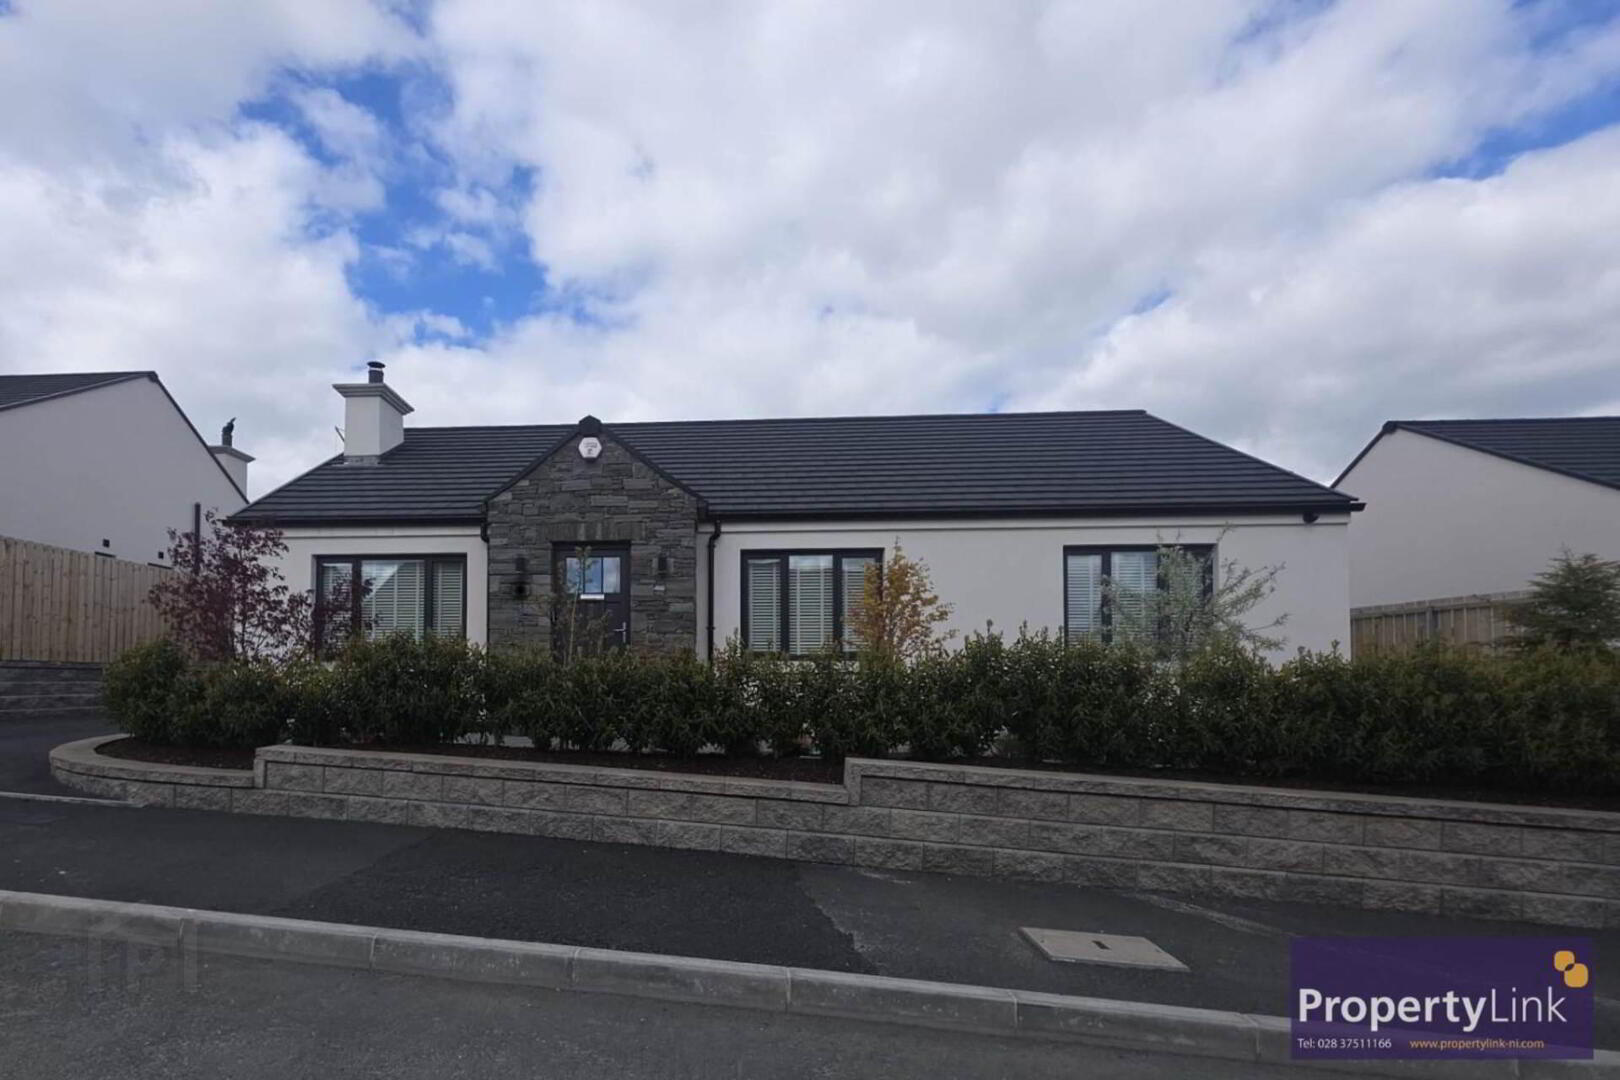
  • Bungalow
  • 3 Bedrooms, Master with ensuite
  • Kitchen/Dining Area
  • Living Room
  • Utility Room
  • Enclosed Rear Garden
  • Tarmac Driveway & Private Parking
This beautifully presented newly built bungalow, located in the sought after development Ashley Hill, Armagh. This home offers a perfect blend of modern comfort and stylish living. Designed with both practicality and elegance in mind, the property features three well proportioned bedrooms, providing ample space for family life or those seeking single level living. The heart of the home is a bright and spacious kitchen and dining area, ideal for everyday living and entertaining alike, complemented by a separate utility room for added convenience. The inviting living room offers a warm and relaxing space to unwind, with a layout that maximises natural light throughout. Externally, the property benefits from a fully enclosed rear garden, providing a private and secure outdoor space perfect for families, pets, or simply enjoying the surroundings. Situated in a desirable and quiet residential development, this home combines modern design with a superb location, making it an excellent opportunity for a range of buyers. For more information on this property or to arrange a private viewing, contact our office, 02837511166.

*PLEASE NOTE - ALL PHOTOS ARE FOR ILLUSTRATION PURPOSES ONLY*

Entrance Hall
Entered via a PVC door to hall way offering access to all areas of the property.

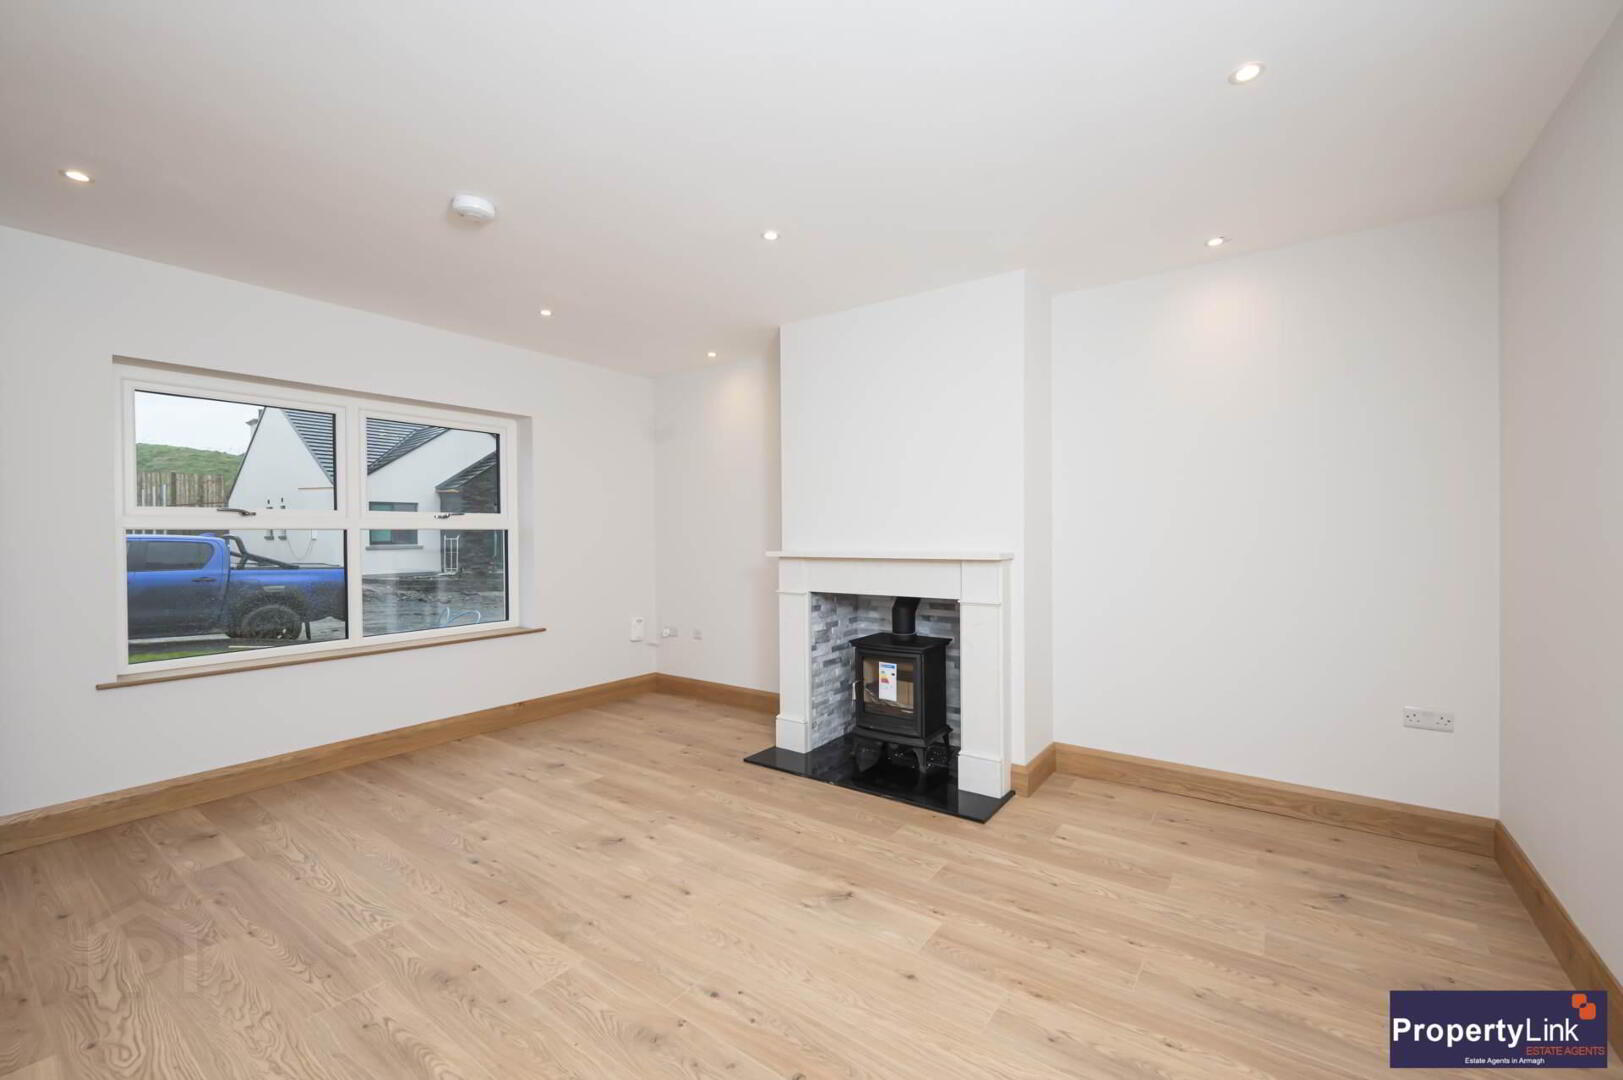
Living Room - 14'7" (4.45m) x 12'7" (3.84m)
Spacious frontal aspect room offering a choice of floor coverings and feature wood burning stove.

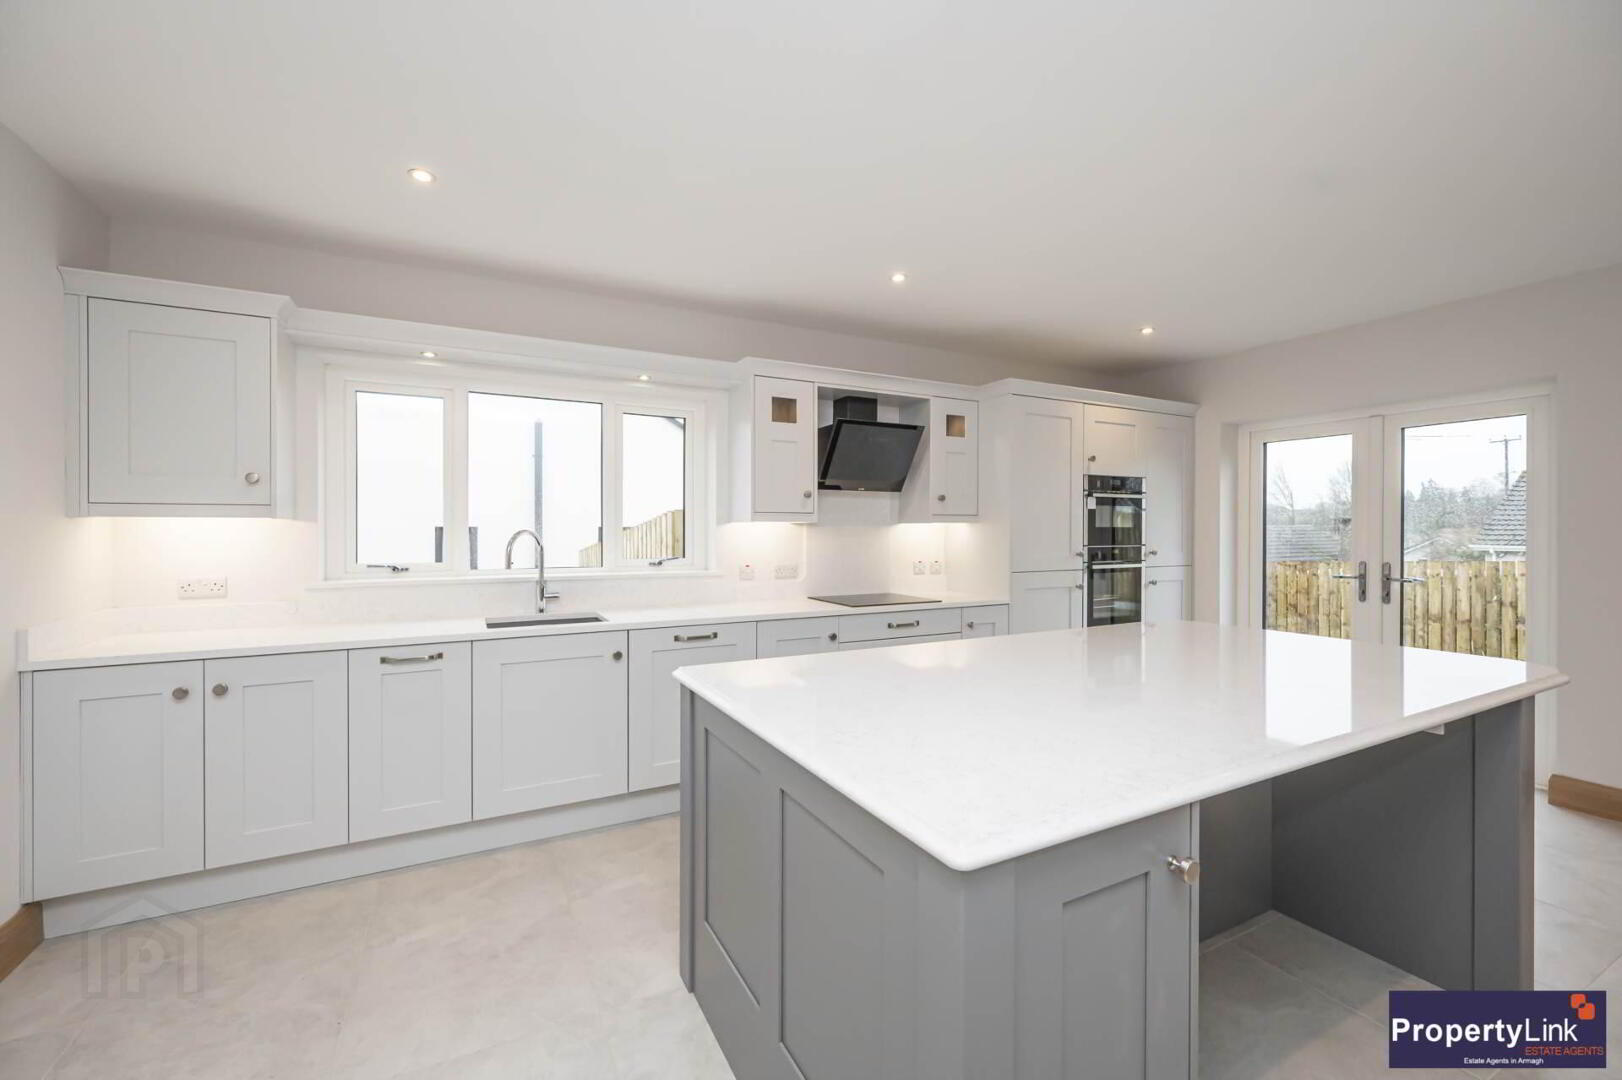
Kitchen - 16'9" (5.11m) x 12'4" (3.76m)
Offering a range of high and low level fitted units to include intergrated appliances, a choice of floor coverings, rear aspect window views and ample space to house house dining table.

Utility Room - 10'1" (3.07m) x 5'7" (1.7m)
Access to the rear of the property, floor covering, fitted units, stainless steel sink and drainer and space to house auto-washers.

Bedroom 1 - 12'8" (3.86m) x 12'2" (3.71m)
Frontal aspect room offering choice of floor covering and ample space to house double bed.

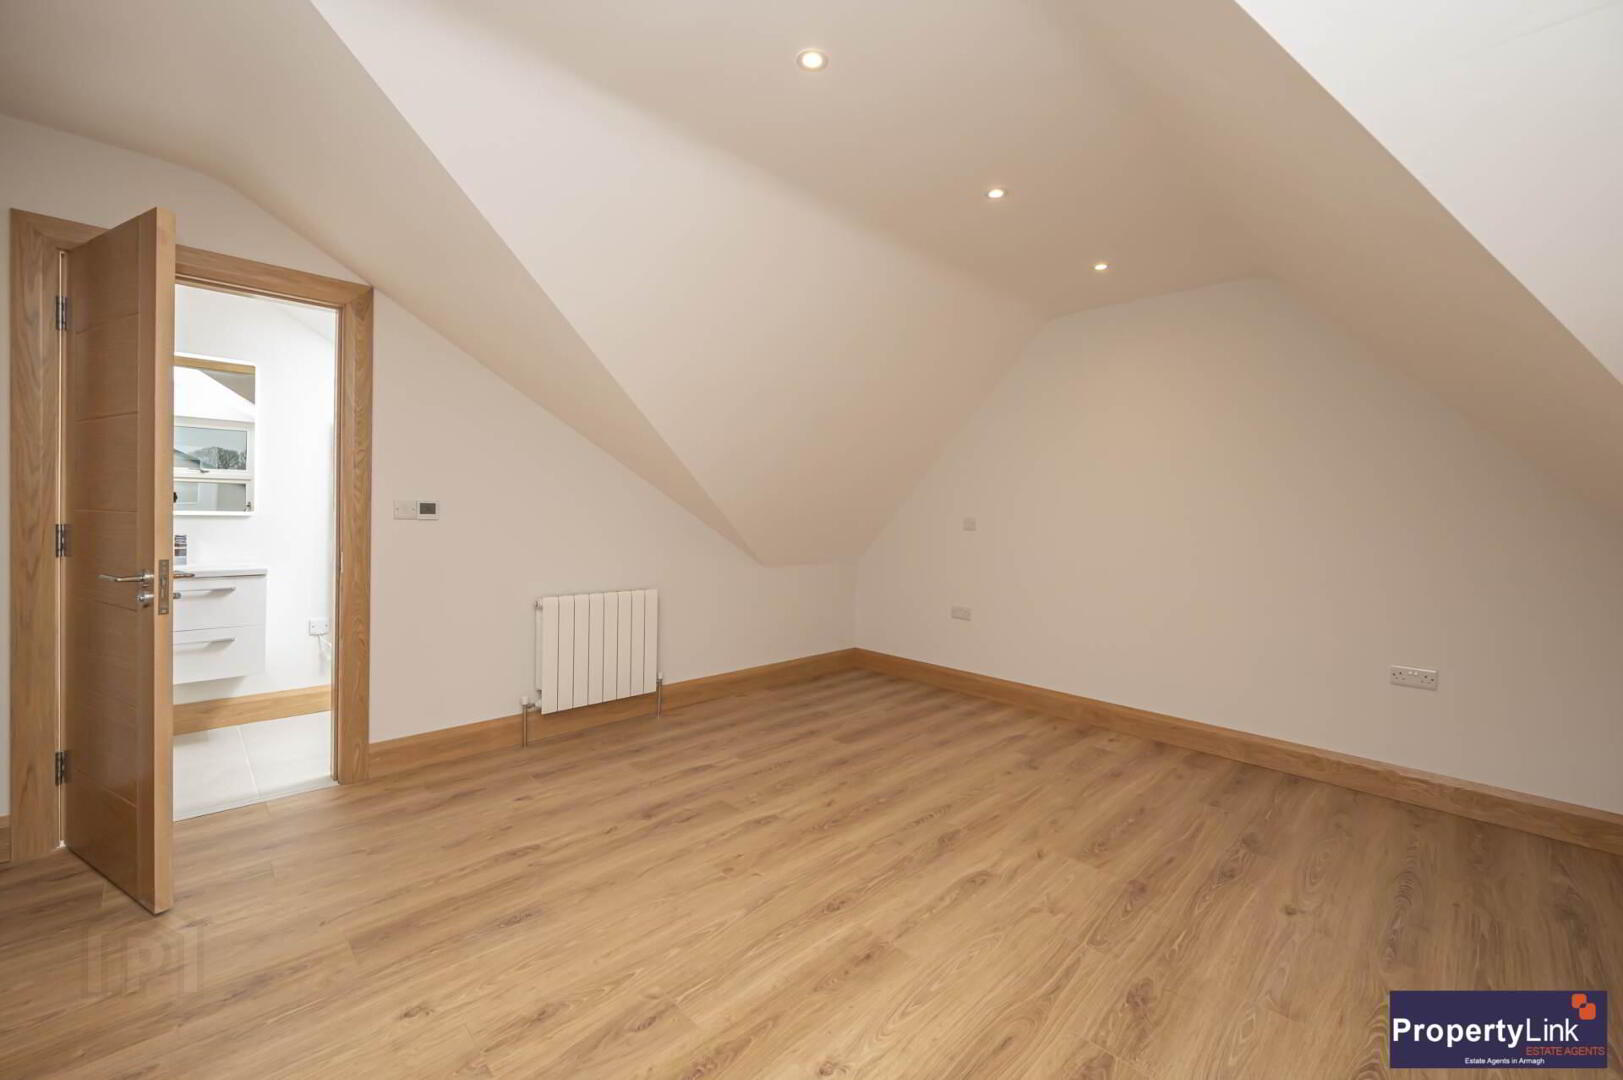
Bedroom 2 - 12'8" (3.86m) x 12'7" (3.84m)
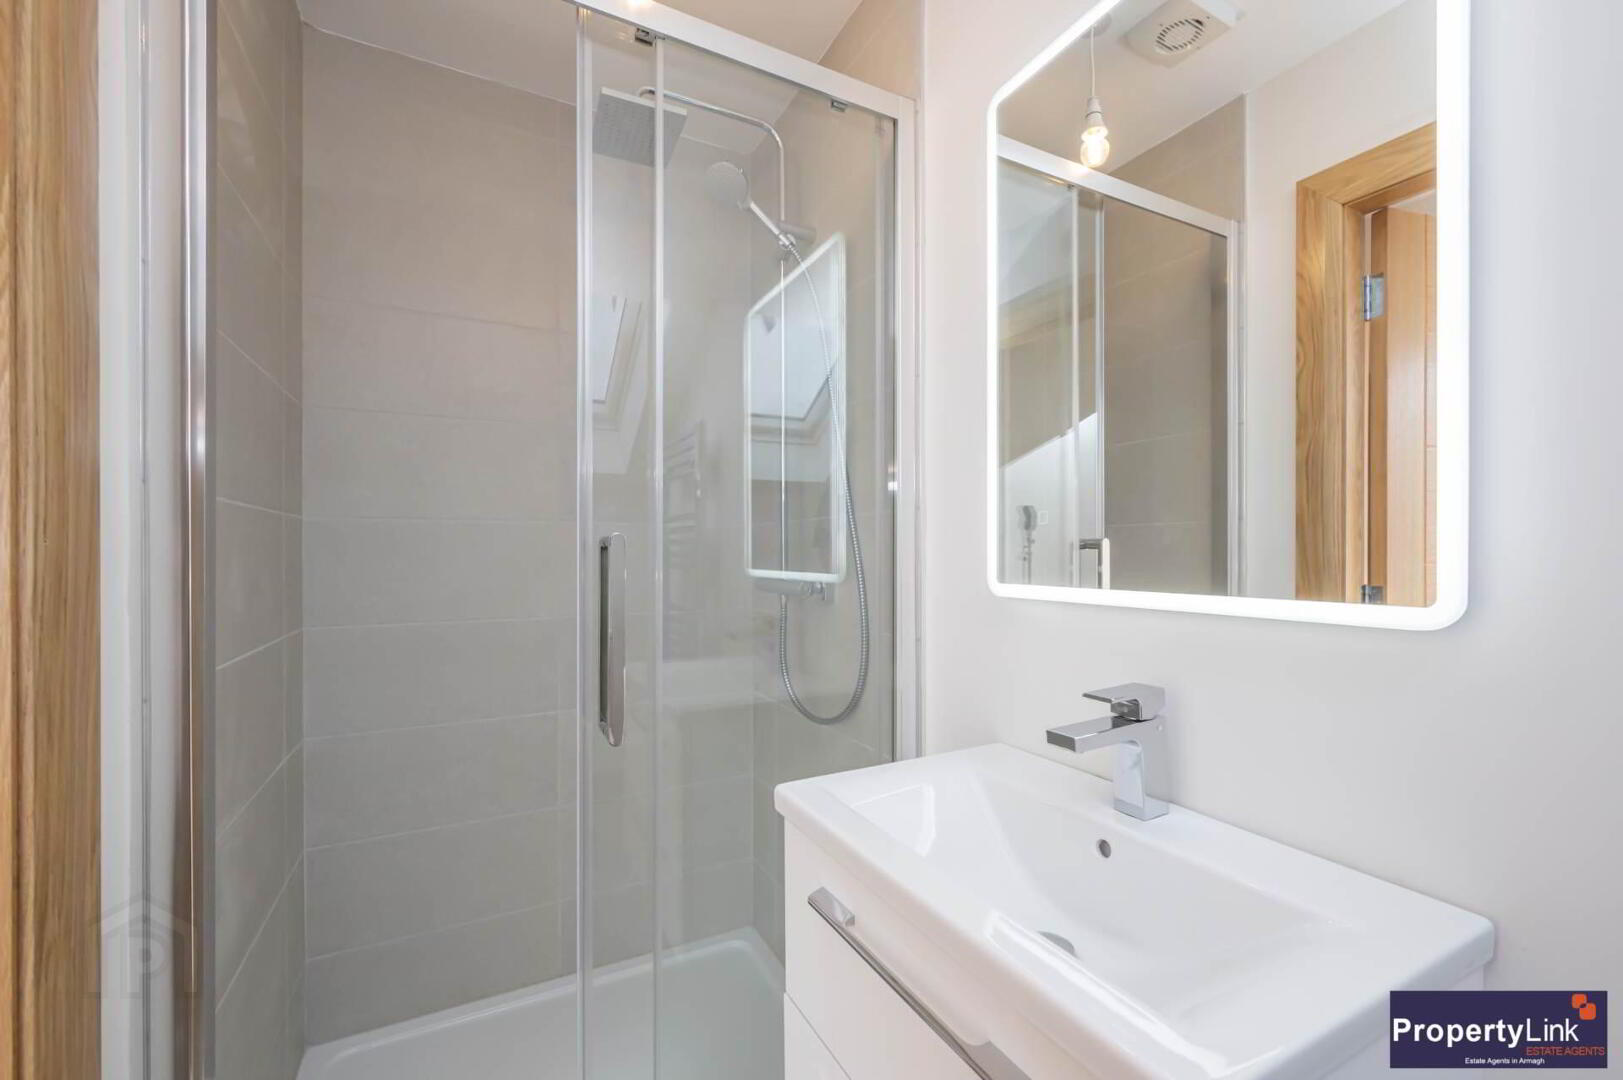
Generous double bedroom offering frontal aspect window views, choice of floor covering and en-suite to include sink in vanity, low flush WC and shower.

Bedroom 3 - 12'5" (3.78m) x 10'1" (3.07m)
Generous rear aspect bedroom to include choice of floor coverings and ample space to house double bed.

Outside
To the rear of the property is an enclosed garden laid in lawn, tarmac driveway and private parking.

Bathroom - 10'1" (3.07m) x 6'5" (1.96m)
Bathroom suite to include a range of sanitary ware and choice of floor coverings.


what3words /// sparkles.jubilant.foresight

Notice
Please note we have not tested any apparatus, fixtures, fittings, or services. Interested parties must undertake their own investigation into the working order of these items. All measurements are approximate and photographs provided for guidance only.

Location

Travel Time From This Property

No important places graphic

Important PlacesAdd your own important places to see how far they are from this property.

Agent Accreditations

Logo for TPOS
Logo for Information Commissioner's Office
Property For Sale in BT60 1EJ | Property For Sale in BT60 | Property For Sale in County Armagh | Property For Sale in Newry Road Area, Armagh | Property For Sale in Armagh | Property For Sale in Armagh Area | Property Link Estate Agents (Armagh) *¹ Rates information is provided for guidance purposes only, as the information source is subject to change. Please check the LPSNI website for further detail. *² Stamp Duty Land Tax information is provided for guidance purposes only. Please check the UK Government website for further details (www.gov.uk). Higher amount applies when purchasing as buy to let or as an additional property.
Agent Logo

Contact Property Link Estate Agents (Armagh)

+44 28 3751 1166

Similar Properties

  • Property For Sale in BT60 1EJ | Property For Sale in BT60 | Property For Sale in County Armagh | Property For Sale in Newry Road Area, Armagh | Property For Sale in Armagh | Property For Sale in Armagh Area | Property Link Estate Agents (Armagh) *¹ Rates information is provided for guidance purposes only, as the information source is subject to change. Please check the LPSNI website for further detail. *² Stamp Duty Land Tax information is provided for guidance purposes only. Please check the UK Government website for further details (www.gov.uk). Higher amount applies when purchasing as buy to let or as an additional property.
    advertisement