30a Ballycreen Road, Ballynahinch, BT24 8TZ
3 Bed Detached Bungalow
Offers Over £375,000
Property Overview
Status
For Sale
Style
Detached Bungalow
Bedrooms
3
Bathrooms
2
Receptions
2
Property Features
Tenure
Freehold
Energy Rating
Heating
Oil
Broadband Speed Checker
In partnership with
Property Financials
Stamp Duty
Rates
£1,571.63 pa*¹
Typical Mortgage


Marketed by Tim Martin & Co (Comber Office)
+44 28 9187 8956

Propertynews Currency Partner - helping you transfer money for property purchases in Ireland & Northern Ireland. Speak to an expert
Additional Information
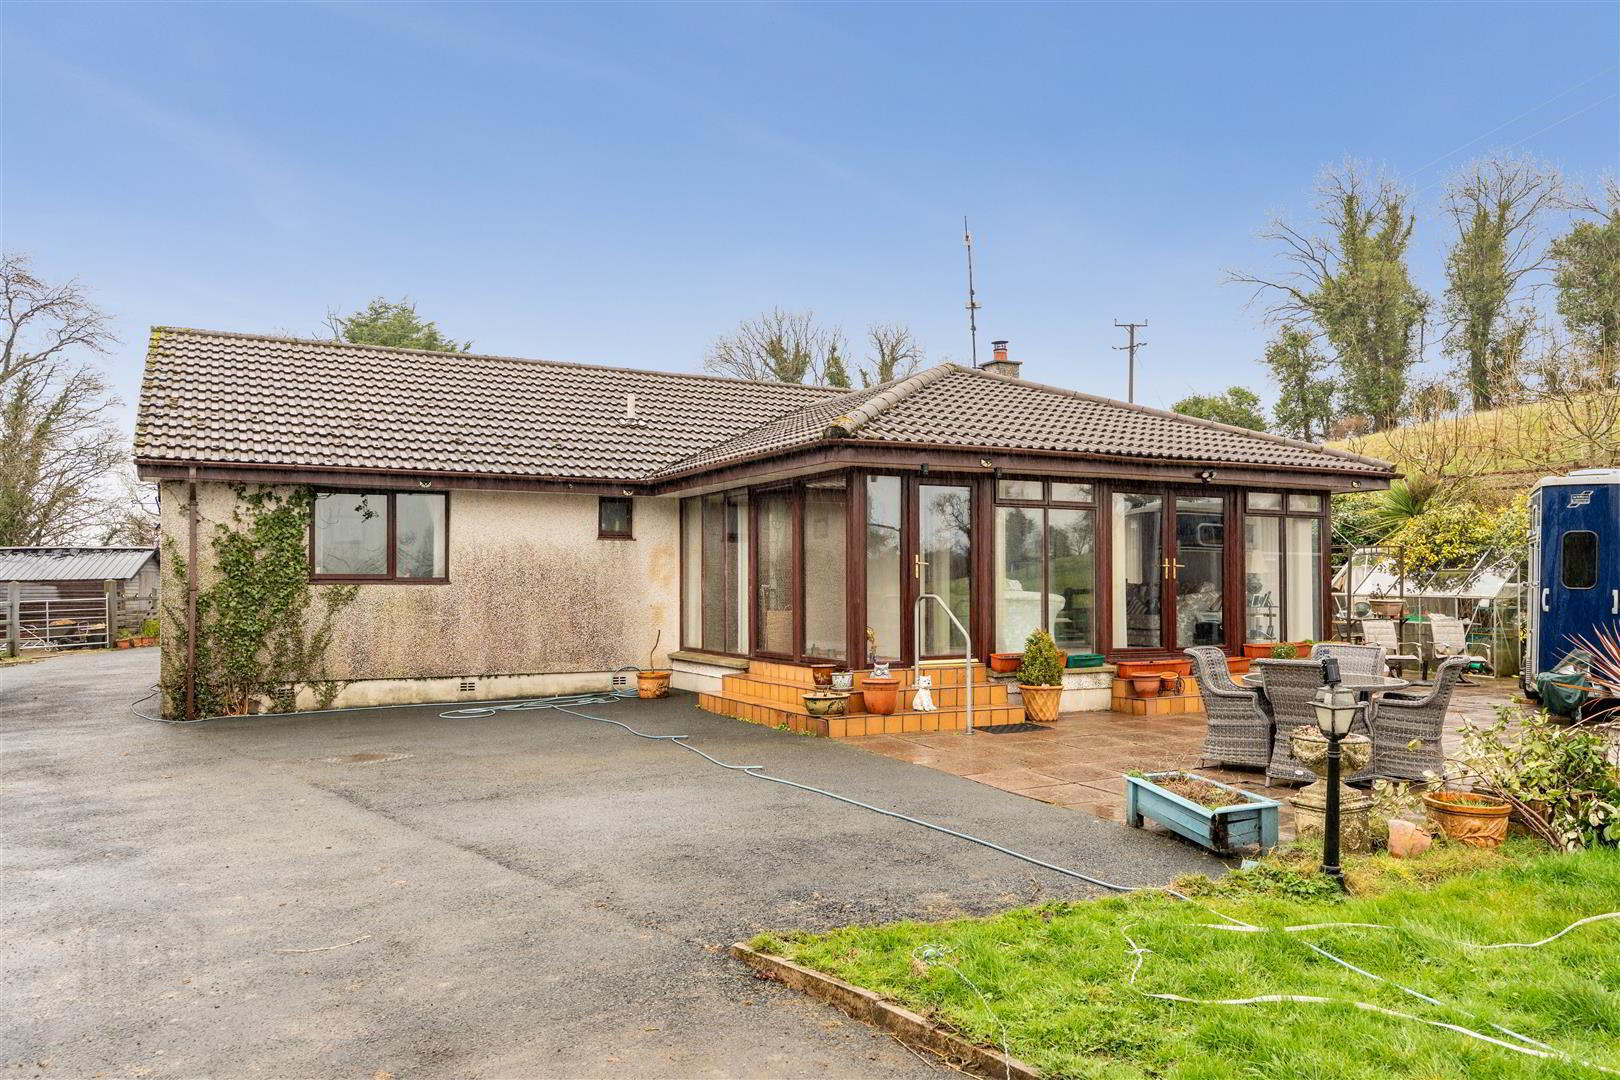
- Spacious Well Appointed Detached Bungalow with Attached Granny Flat
- Two Spacious Reception Rooms
- Three bedrooms
- Granny Flat with Kichen, Living and Bedroom
- Oil Fired Central Heating And Double Glazing
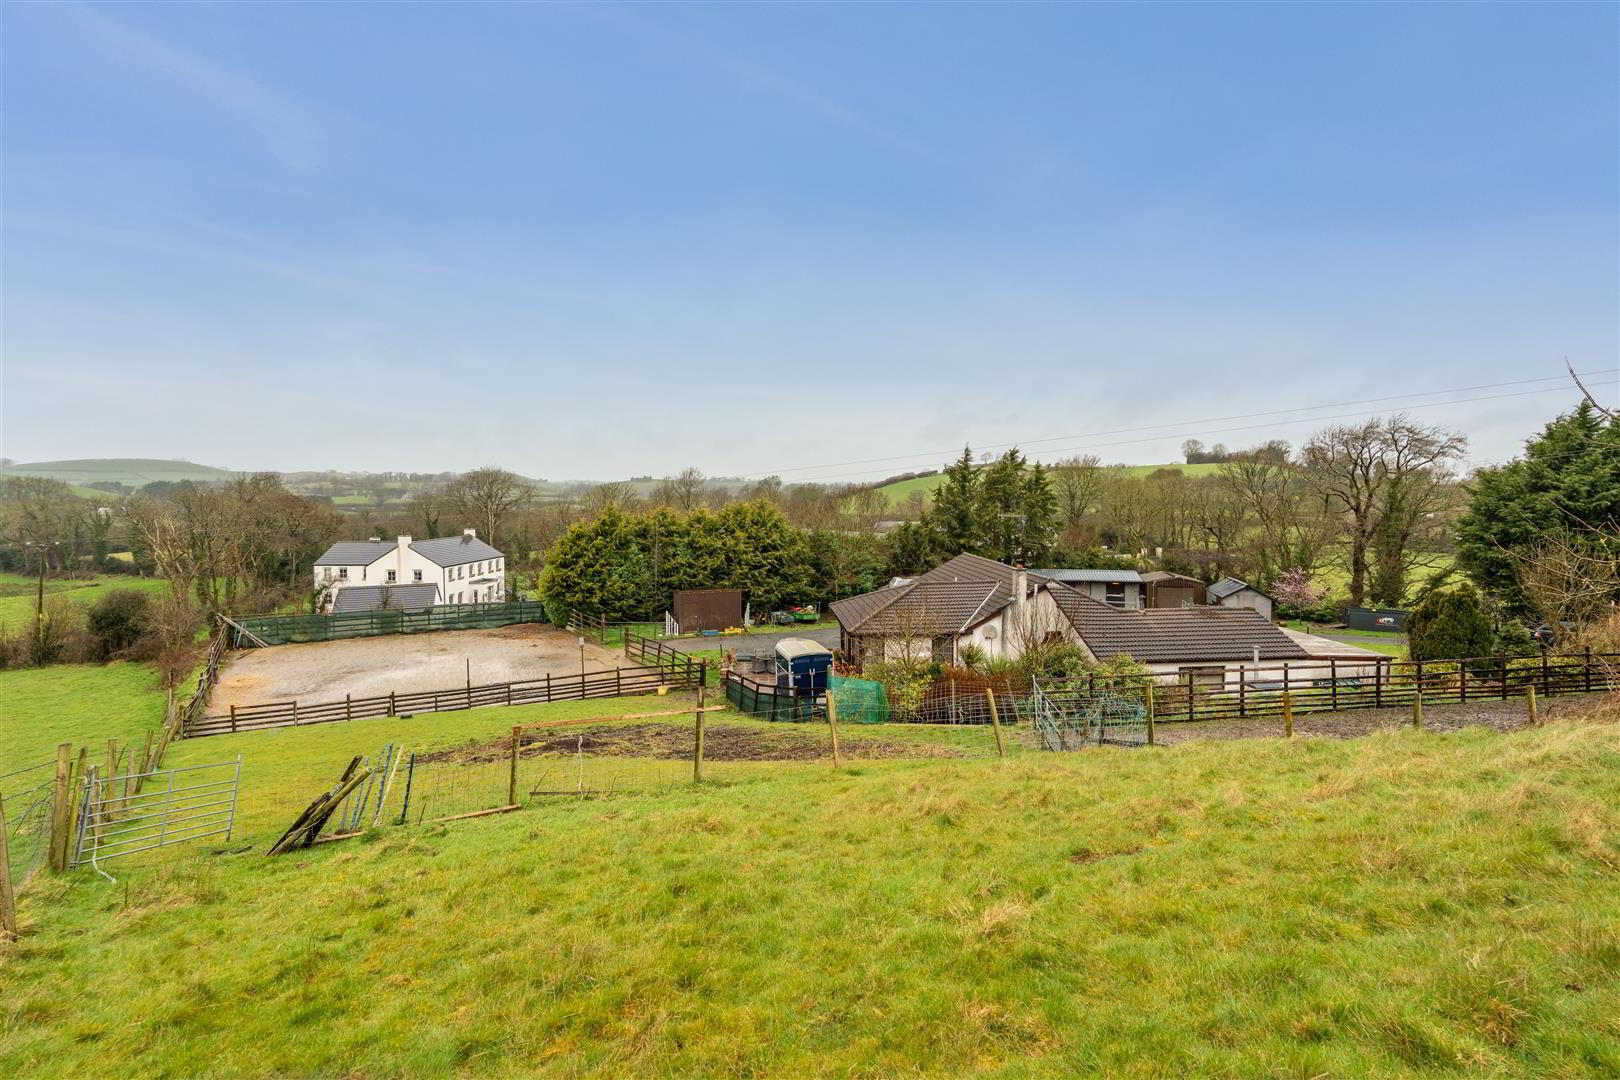
- Illuminated Sand School, Four Stables, Hay Shed and Two Paddocks
- Landscaped Gardens to Front Laid out in Lawns and Views of Slieve Croob
- Orchard Planted with Apple, Plum and Pear Trees
- Set in 1.12 Acres or thereabouts
- Within Close Proximity To Ballynahinch, Primary And Secondary Schools And Public Transport
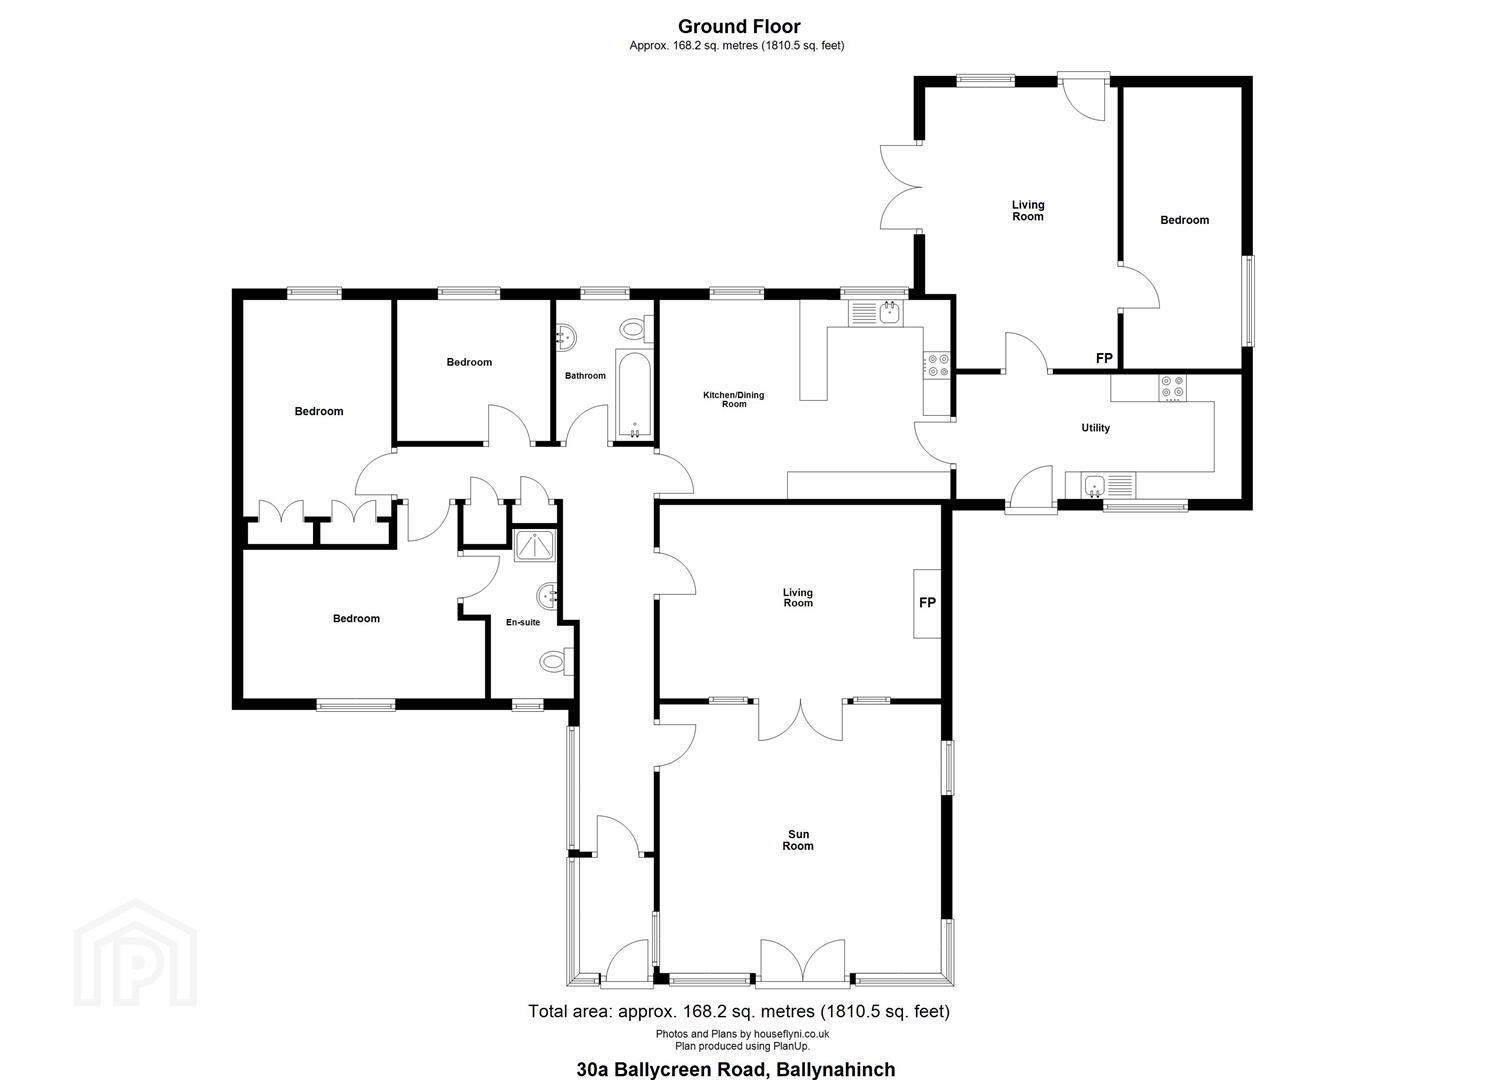
The spacious well appointed detached bungalow with attached granny flat includes a range of four stables, ample storage, raised sandschool and two turn out paddocks set in 1.12 acres or thereabouts.
Internally, the property includes lounge, garden room, integrated kitchen / dining, three bedrooms including principal bathroom and en-suite in the main house. An additional lounge, kitchen and bedroom can be found in the granny flat, which is accessed form the main kitchen. Oil fired heating and double glazing have been fitted.
The property is ideally suited to those with equestrian interest or with a hobby requiring ample space or possibly for those wishing to work from home.
The property is approached via a short shared bitmac drive leading to the private driveway and enjoys pleasing views over the surrounding countryside.
- Reception Porch
- Quarry tiled floor; pine tongue and groove ceiling.
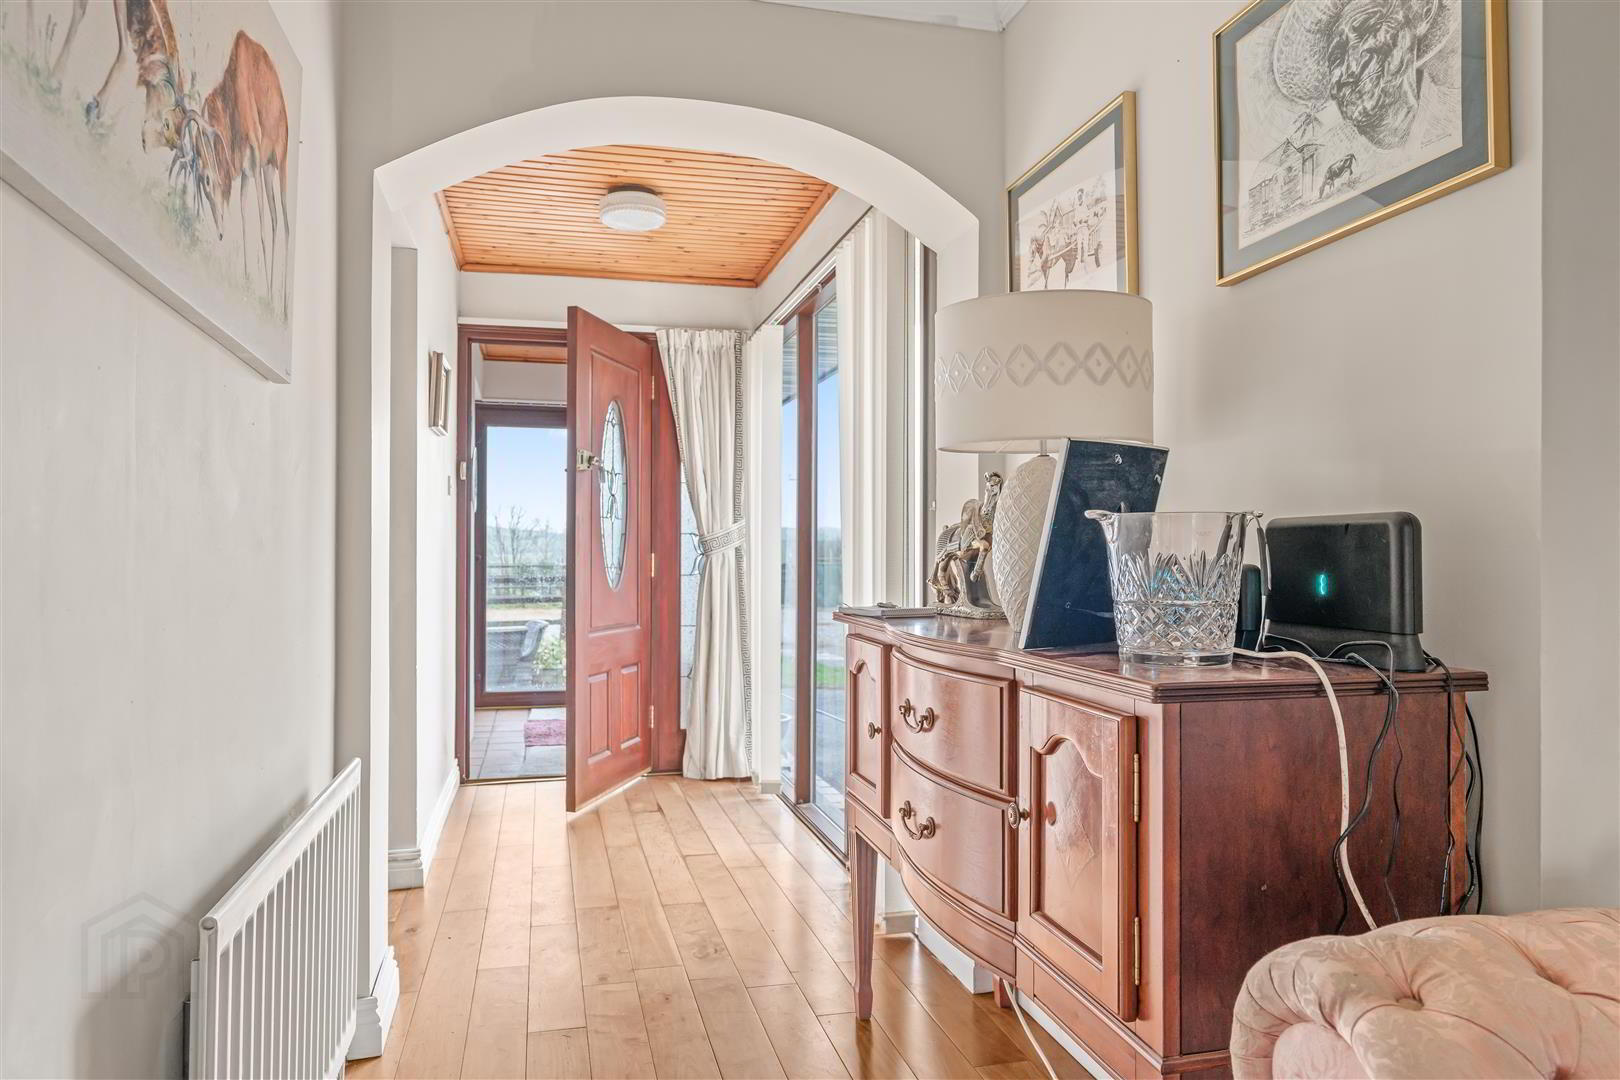
- Reception Hall
- Wood laminate floor; pine and groove corniced ceiling.
- Garden Room 5.11m x 4.88m (16'9 x 16'0 )
- Pine tongue and groove ceiling; glazed patio doors to rear patio.
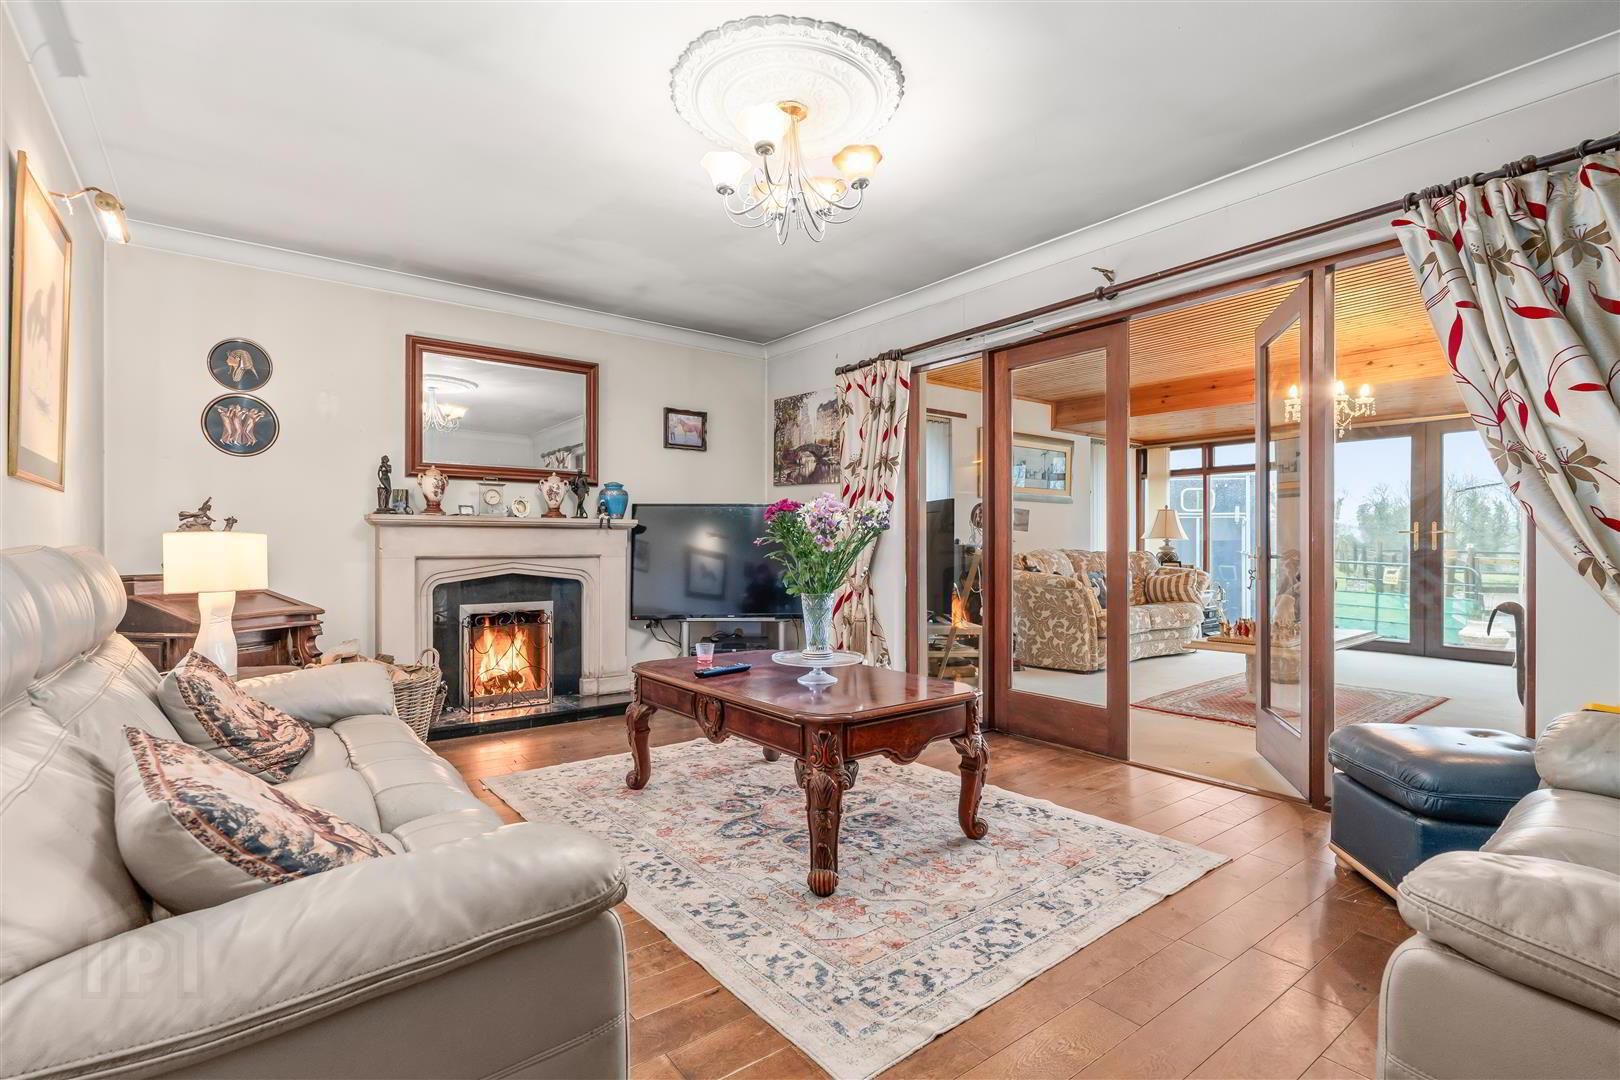
- Lounge 5.31m x 3.51m (17'5 x 11'6 )
- Stone fireplace and tiled hearth; corniced ceiling; hardwood tongue and groove floor; TV aerial connection; twin brass picture lights.
- Kitchen / Dining 5.28m x 3.58m (17'4 x 11'9 )
- 1½ tub single drainer stainless steel sink unit with mixer taps; good range of painted finish eye and floor level cupboards and drawers; matching leaded glass display cupboards; open display and bookshelves; integrated Hotpoint electric under oven and Gionien electic 4 ring ceramic hob with pull out canopy concealing extractor unit and light; plumbing and space for washing machine; part tiled walls; ceramic tiled floor; door to granny flat.
- Bathroom 2.57m x 1.78m (8'5 x 5'10 )
- White suite comprising Jacuzzi bath with mixer taps; Mira Sport electric shower over; folding glass shower panel; close coupled WC; pedestal wash hand basin; ceramic tiled walls and floor; 12 volt spotlights; illuminated mirror over wash hand basin.
- Rear Hall
- Built in cloak cupboard; hotpress with lagged copper cyclinder and Willis type immersion heater.
- Bedroom 1 2.79m 2.62m (9'2 8'7 )
- Corniced ceiling.
- Bedroom 2 4.39m 2.69m (14'5 8'10 )
- Built in wardrobe with mirrored sliding doors; wood laminate floor; corniced ceiling.
- Bedroom 3 4.42m x 2.69m (14'6 x 8'10 )
- Wood laminate floor; corniced ceiling.
- En - Suite Shower Room 3.10m x 1.37m (10'2 x 4'6 )
- Maximum Measurements
Coloured suite comprising tiled shower cubicle with Mira thermostatically controlled shower; glass shower door; pedestal wash hand basin; close coupled WC; ceramic tiled floor and walls; LED spotlights; electric shaver socket. - Granny Flat
- Kitchen 5.21m x 2.26m (17'1 x 7'5 )
- Single drainer stainless steel sink unit with mixer taps; good range of laminate eye and floor level cupboards and drawers; formica worktops; space for electric cooker with pull out canopy; concealing extractor unit and light over; plumbed for dishwasher; part tiled walls; PVC tiled floor.
- Living Room 5.08m x 3.66m (approx) (16'8 x 12'0 (approx))
- Wood laminate floor; double doors to patio; door to:-
- Bedroom 4 5.08m x 2.13m (16'8 x 7'0 )
- Outside
- Short shared bitmac drive to private illuminated bitmac drive with ample parking and leading to car ports.
- Carport 6.05m x 3.84m (19'10 x 12'7 )
- Flagged floor.
- Stabling
- Range of four stables.
- Foaling Box 5.94m x 3.48m (19'6 x 11'5 )
- Three Stables 3.56m x 3.38m (average) (11'8 x 11'1 (average))
- Light and power points; covered walkways to front.
- Hayshed 4.98m x 3.96m (16'4 x 13'0 )
- Fluorescent light; roller door.
- Wooden Store 4.57m x 3.05m (approx) (15'0 x 10'0 (approx))
- Enclosed Concrete Yard to Front
- Wooden Garden Stone 3.66m x 2.44m (approx) (12'0 x 8'0 (approx))
- Garage 3.66m x 3.66m (approx) (12'0 x 12'0 (approx))
- Roller door.
- Illuminated Raised Sand School 27 x 20 (88'6" x 65'7")
- Sand surface.
- Garden
- Landscaped gardens to front laid out in lawns and planted with a fine selection of ornamental shrubs and grasses including Camellia, Azalea, Rhododendrum, Weeping Willow, Spruce, Flowering Cherry etc. A flagged patio over looks the garden with a similar flagged patio to rear.
Two small paddocks provide turnout for the horses.
A well stocked orchard planted with Apple, Plum and Pear is situated in a elevated position. - Wooden Garden Shed, Aluminum Framed Glasshouse 3.05m x 1.83m (10'0 x 6'0 )
- Boiler House
- With Worchester oil fired boiler (serving residence); PVC oil storage tank
- Boiler Housing
- With Warmflow oil fired boiler (serving granny flat); PVC oil storage tank.
- Tenure
- Freehold
- Capital / Rateable Value
- £165,000. Rates Payable = £1,501 Per Annum (Approx)
- Note
- The living room and bedroom 4 were originally an integral garage to the residence and were converted to accomodation some 20 years ago and are sold as seen.
- AML
- As part of our obligations under the Money Laundering, Terrorist Financing and Transfer of Funds (Information on the Payer) Regulations 2017, all Estate Agents are required to verify the identity of purchasers involved in a property transaction.
To comply with these obligations, all purchasers will be required to complete Customer Due Diligence (AML) identity checks. These checks are carried out on our behalf by our trusted third-party provider, Thirdfort.
A charge will apply of £20 + VAT per purchaser.
Travel Time From This Property

Important PlacesAdd your own important places to see how far they are from this property.
Agent Accreditations



Marketed by Tim Martin & Co (Comber Office)
+44 28 9187 8956




