SALE AGREED
SALE AGREED
SALE AGREED
SALE AGREED
SALE AGREED

SALE AGREED
SALE AGREED
SALE AGREED
SALE AGREED
SALE AGREED
SALE AGREED
SALE AGREED
SALE AGREED
SALE AGREED
SALE AGREED
SALE AGREED
SALE AGREED
SALE AGREED
SALE AGREED
SALE AGREED
SALE AGREED
SALE AGREED
SALE AGREED
SALE AGREED
SALE AGREED
SALE AGREED
SALE AGREED
SALE AGREED
SALE AGREED
SALE AGREED
SALE AGREED
SALE AGREED
SALE AGREED
SALE AGREED
SALE AGREED
SALE AGREED
SALE AGREED
SALE AGREED
SALE AGREED
SALE AGREED
SALE AGREED
SALE AGREED
SALE AGREED
SALE AGREED
SALE AGREED
SALE AGREED
SALE AGREED
SALE AGREED
SALE AGREED
SALE AGREED
SALE AGREED
SALE AGREED
SALE AGREED
SALE AGREED
SALE AGREED
SALE AGREED
SALE AGREED
SALE AGREED
SALE AGREED
SALE AGREED
SALE AGREED
SALE AGREED
SALE AGREED
309 Edenderry Lofts, 326 Crumlin Road, Belfast, BT14 7EN
2 Bed Apartment
Sale agreed
Property Overview
Status
Sale Agreed
Style
Apartment
Bedrooms
2
Bathrooms
2
Receptions
1
Property Features
Tenure
Not Provided
Energy Rating
Heating
Gas
Broadband Speed Checker
Property Financials
Price
Last listed at £164,950
Rates
Not Provided*¹

Marketed by Ulster Property Sales (Cavehill)
+44 28 9072 9270

Propertynews Currency Partner - helping you transfer money for property purchases in Ireland & Northern Ireland. Speak to an expert
Additional Information
- Stunning Third Floor Apartment
- "New York" Loft Style Living
- 2 Bedrooms Principal With Recently Refurbished En-Suite
- Open Plan Living/Kitchen/Dining
- Contemporary Integrated Fitted Kitchen
- Vaulted Ceilings Picture Windows
- Recently Refurbished Bathroom Suite
- Gas Central Heating
- Upvc Double Glazed Windows
- Secure Car Parking Minutes From City Centre
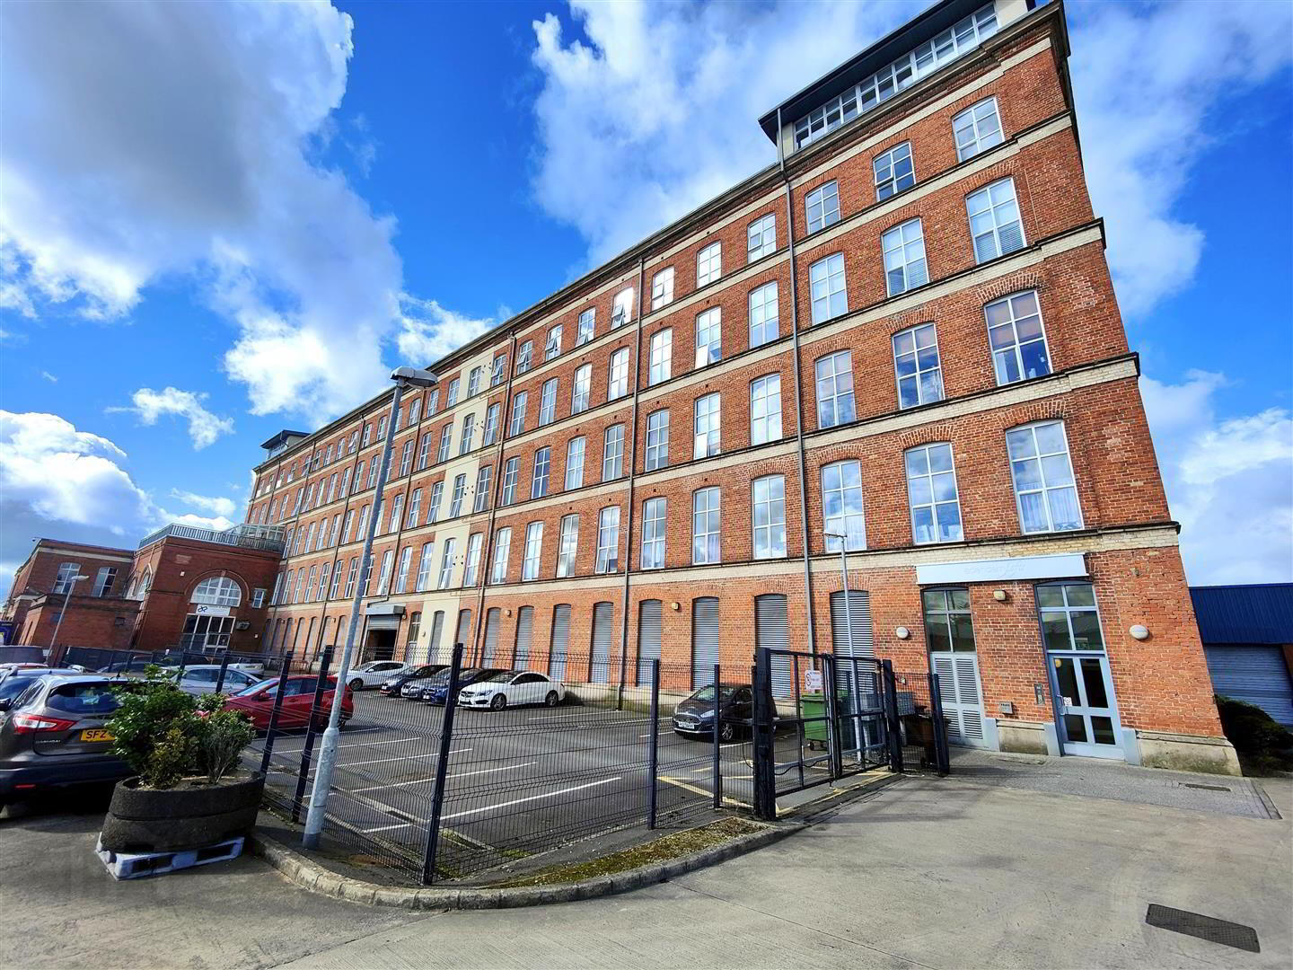
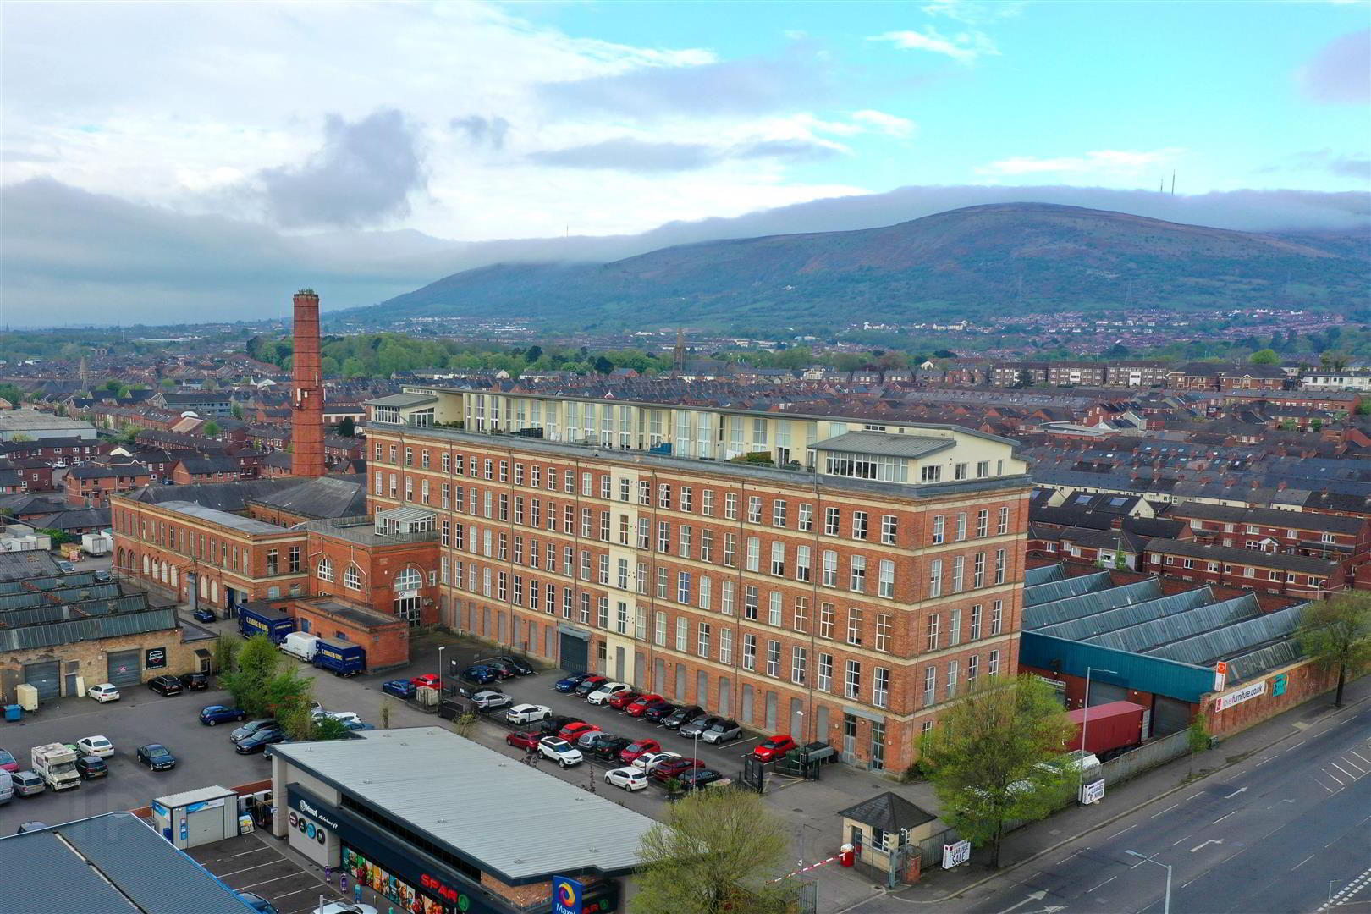
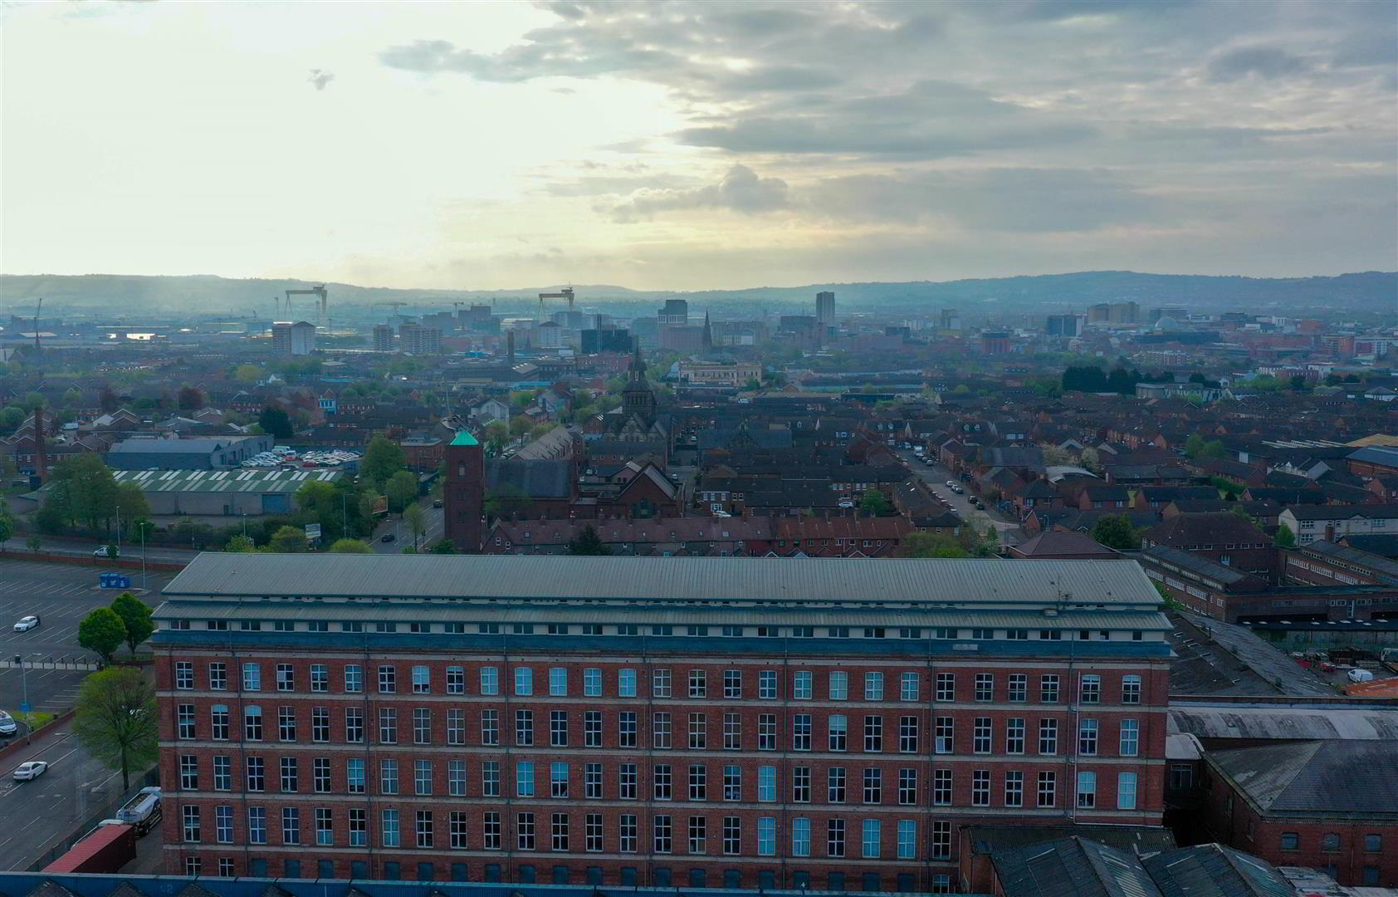
Superb third floor "New York" loft style apartment in the historic Edenderry Mill Development. The double height vaulted ceilings and picture windows provide a light filled interior comprising 2 bedrooms, principal with recently refurbished en-suite and bespoke built-in storage, spacious open plan living/kitchen/dining benefiting from an integrated kitchen with built in oven and hob, integrated fridge freezer, dish washer, washing machine and delightful views to Black Mountain and recently refurbished white bathroom suite. The property further benefits from gas central heating, low outgoings, double height double glazed picture windows, lifts to all floors, secure communal car parking. Stunning design and 24 hour security offers fabulous value only minutes from the City Centre. - Early viewing high recommended.
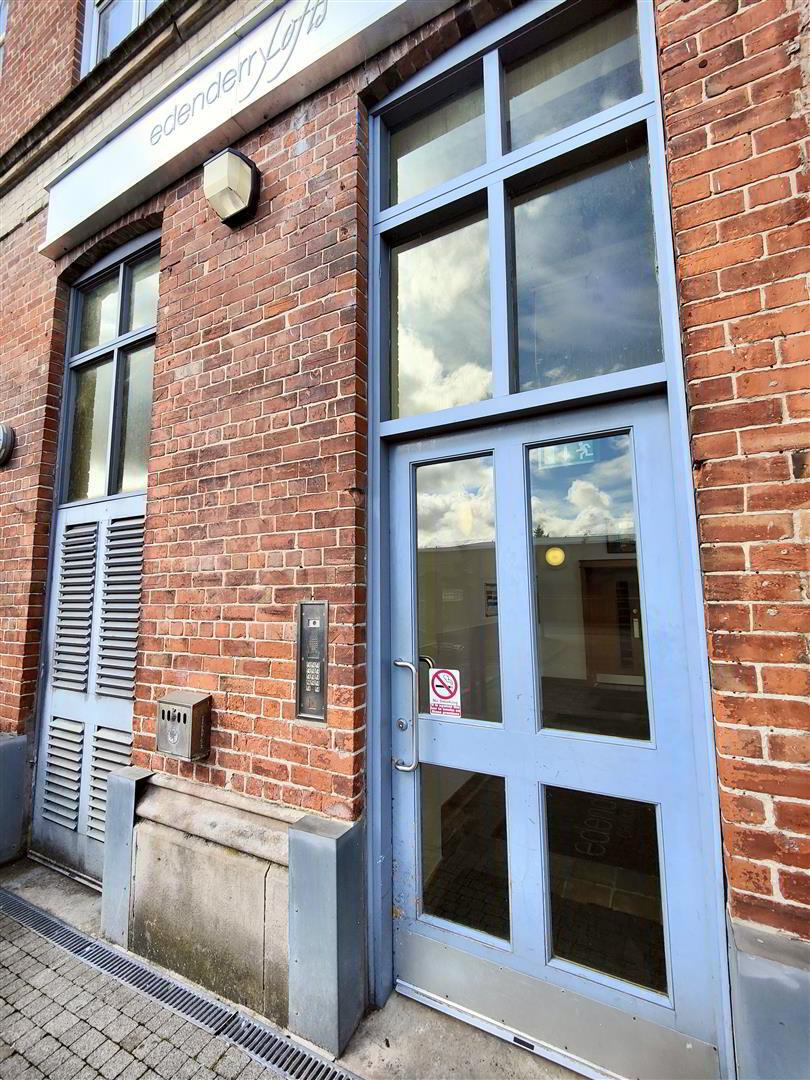
- Commual Entrance Hall
- Intercom entry, ceramic tiled floor.
- Entrance Hall
- Intercom access, wooden flooring, double panelled radiator.
- Open Plan Living/Kitchen/Dining 5.85 x 5.48 (19'2" x 17'11")
- Wooden flooring, double height double glazed picture windows, double panelled radiator.
- Kitchen Area
- Single drainer stainless steel sink unit, range of high and low level units, formica worktops, built-in under oven and ceramic hob, stainless steel extractor, integrated fridge/freezer, integrated dishwasher, integrated washer/dryer, tall larder cupboard, partly tiled walls, wooden flooring, double panelled radiator.
- Bathroom
- Recently refurbished white bathroom suite comprising panelled bath, telephone handset shower, pedestal wash hand basin, low flush wc, partly porcelain tiled walls, recessed lighting, extractor, high output radiator, recessed lighting.
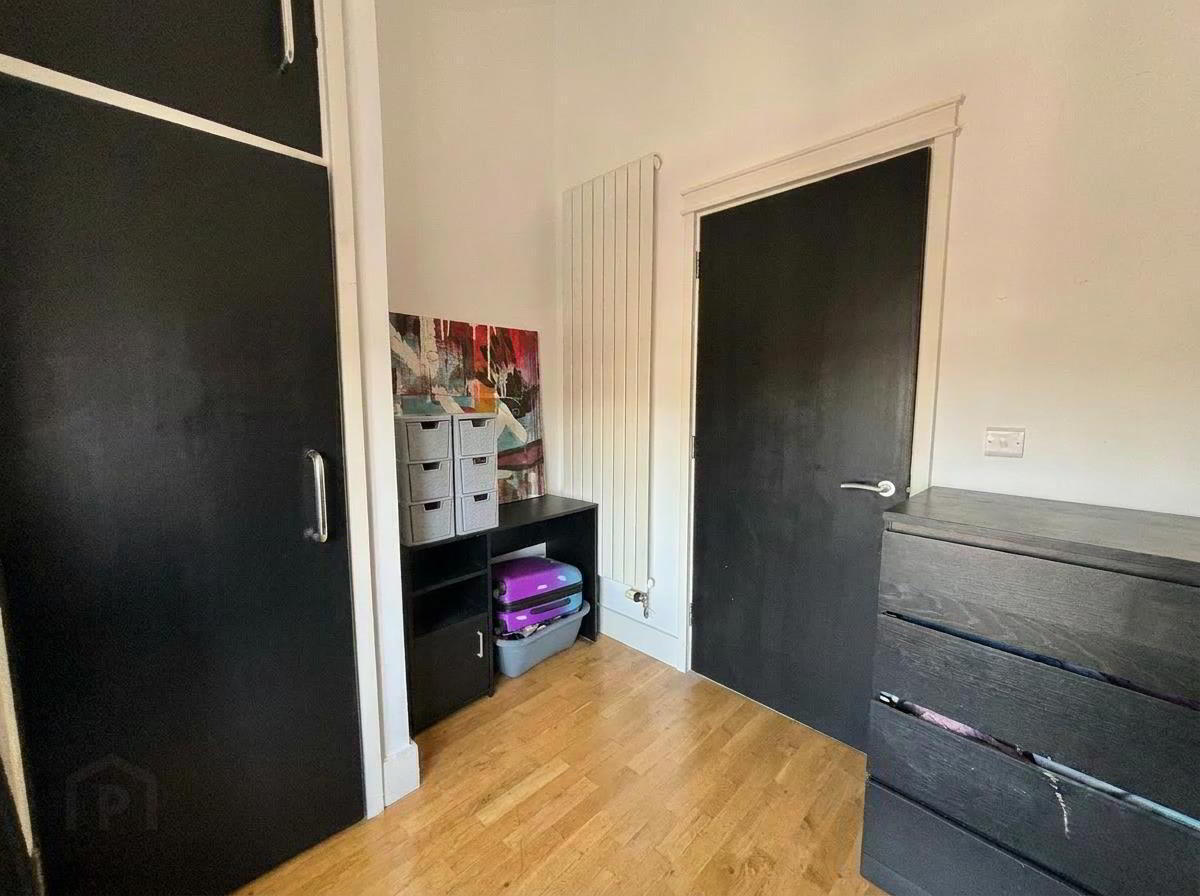
- Bedroom 3.35 x 2.71 (10'11" x 8'10")
- Built-in cupboard, wooden flooring, double panelled radiator.
- Bedroom 3.56 x 3.27 (11'8" x 10'8")
- Wooden flooring, bespoke bed surround storage, double panelled radiator.
- En-suite
- Recently installed contemporary white bathroom suite comprising shower cubicle, telephone handset shower, pedestal wash hand basin, low flush wc, partly porcelain tiled walls, chrome radiator, extractor fan, recessed lighting.
- Outside
- Secure communal car parking with 24 hour security.
Approx. Management Fees £ 1,680 per annum.
Oak Property Management.
Travel Time From This Property

Important PlacesAdd your own important places to see how far they are from this property.
Agent Accreditations


Marketed by Ulster Property Sales (Cavehill)
+44 28 9072 9270




