

SALE AGREED

SALE AGREED

SALE AGREED
SALE AGREED
SALE AGREED
SALE AGREED
SALE AGREED
SALE AGREED
SALE AGREED
SALE AGREED
SALE AGREED
SALE AGREED
SALE AGREED
SALE AGREED
SALE AGREED
SALE AGREED
SALE AGREED
SALE AGREED
SALE AGREED
SALE AGREED
SALE AGREED
SALE AGREED
SALE AGREED
SALE AGREED
SALE AGREED
SALE AGREED
SALE AGREED
SALE AGREED
SALE AGREED
SALE AGREED
SALE AGREED
SALE AGREED
SALE AGREED
SALE AGREED
SALE AGREED
SALE AGREED
SALE AGREED
SALE AGREED
SALE AGREED
SALE AGREED
SALE AGREED
SALE AGREED
SALE AGREED
SALE AGREED
SALE AGREED
SALE AGREED
SALE AGREED
SALE AGREED
SALE AGREED
SALE AGREED
SALE AGREED
SALE AGREED
SALE AGREED
SALE AGREED
SALE AGREED
SALE AGREED
SALE AGREED
SALE AGREED
SALE AGREED
SALE AGREED
SALE AGREED
SALE AGREED
SALE AGREED
SALE AGREED
SALE AGREED
SALE AGREED
SALE AGREED
SALE AGREED
SALE AGREED
SALE AGREED
SALE AGREED
SALE AGREED
SALE AGREED
SALE AGREED
SALE AGREED
SALE AGREED
SALE AGREED
SALE AGREED
SALE AGREED
SALE AGREED
SALE AGREED
SALE AGREED
SALE AGREED
SALE AGREED
SALE AGREED
SALE AGREED
SALE AGREED
SALE AGREED
SALE AGREED
SALE AGREED
SALE AGREED
SALE AGREED
SALE AGREED
SALE AGREED
SALE AGREED
SALE AGREED
SALE AGREED
SALE AGREED
SALE AGREED
SALE AGREED
SALE AGREED
SALE AGREED
SALE AGREED
SALE AGREED
SALE AGREED
SALE AGREED
SALE AGREED
SALE AGREED
SALE AGREED
SALE AGREED
SALE AGREED
SALE AGREED
SALE AGREED
SALE AGREED
SALE AGREED
SALE AGREED
SALE AGREED
SALE AGREED
SALE AGREED
SALE AGREED
SALE AGREED
SALE AGREED
SALE AGREED
SALE AGREED
SALE AGREED
SALE AGREED
SALE AGREED
SALE AGREED
SALE AGREED
SALE AGREED
SALE AGREED
SALE AGREED
SALE AGREED
SALE AGREED
SALE AGREED
302 Cregagh Road, Belfast, BT6 9EW
3 Bed Semi-Detached House
Sale agreed
Property Overview
Status
Sale Agreed
Style
Semi-Detached House
Bedrooms
3
Bathrooms
1
Receptions
2
Property Features
Size
95 sq m (1,022.6 sq ft)
Tenure
Not Provided
Energy Rating
Broadband Speed Checker
*³
Property Financials
Price
Last listed at Offers Around £205,000
Rates
£1,608.16 pa*¹

Marketed by Pooler Estate Agents
+44 28 9045 3319

Propertynews Currency Partner - helping you transfer money for property purchases in Ireland & Northern Ireland. Speak to an expert
Additional Information
- Red brick semi detached house with double bay on corner site
- Bright entrance hall
- Living room with bay window
- L-shaped dining room
- Extended kitchen overlooking garden
- 3 well proportioned bedrooms
- Modern shower room
- U.P.V.C. framed double glazing & mains gas central heating
- Front and rear gardens in lawn and paving
- Driveway to side and garage
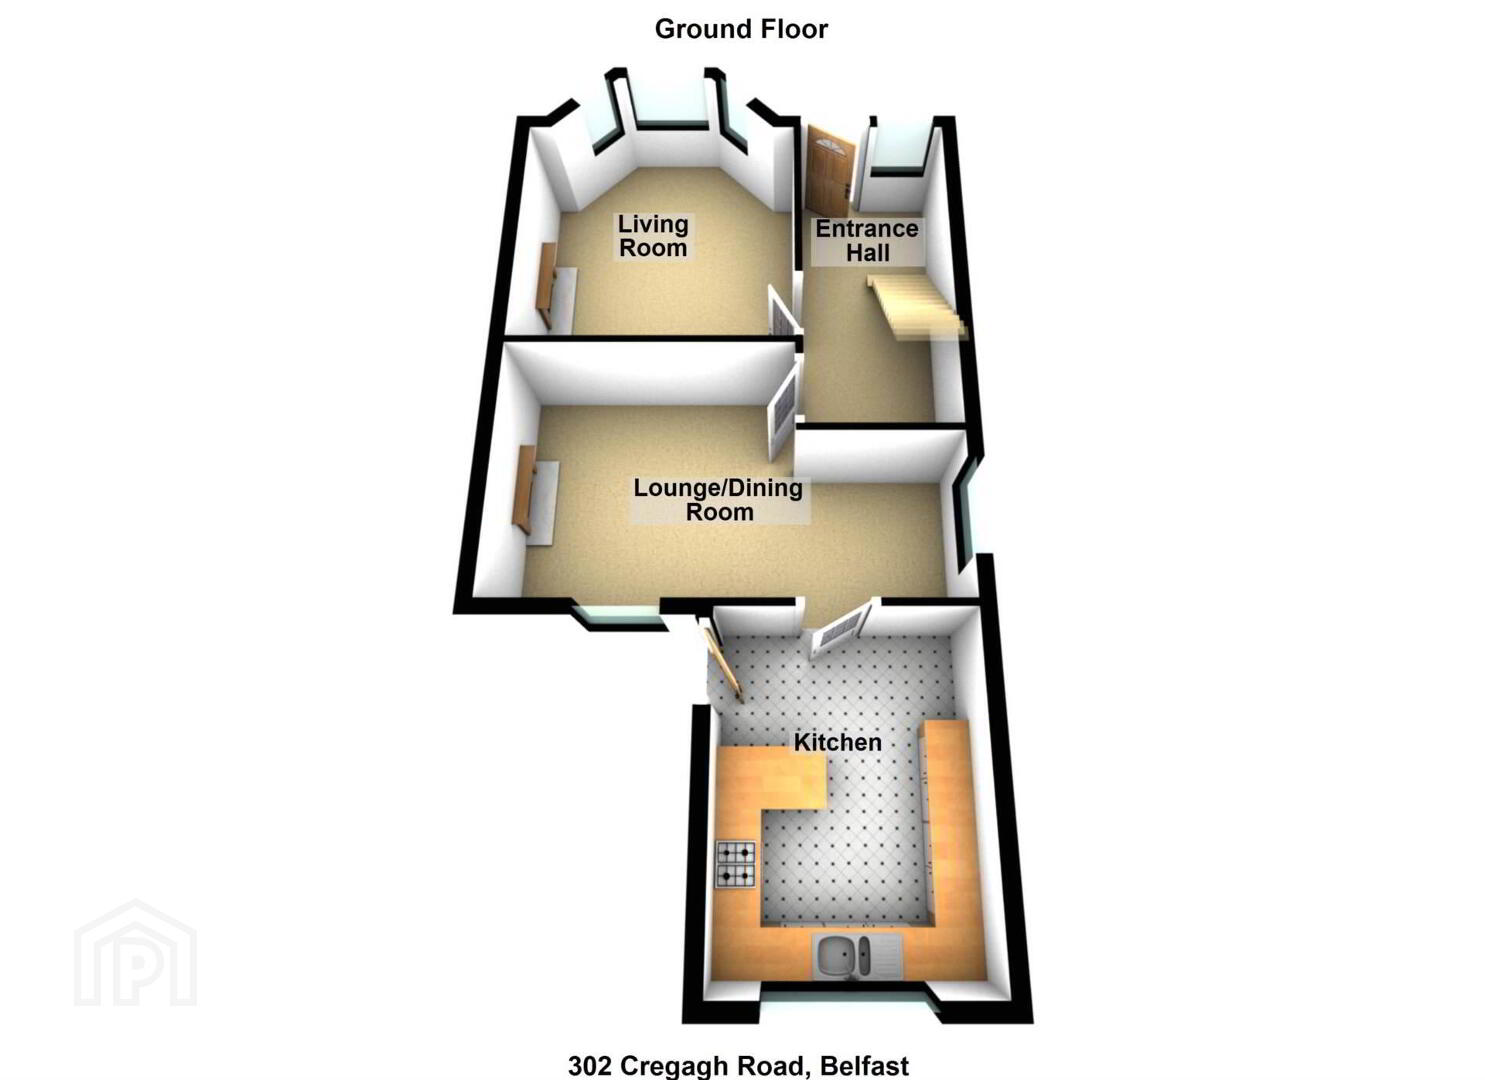
Internally, the property comprises a welcoming entrance hall, a bright living room featuring a beautiful bay window, and an L-shaped dining room providing excellent space for both everyday living and entertaining. The extended fitted kitchen enjoys pleasant views over the rear garden and offers an excellent range of storage and workspace.
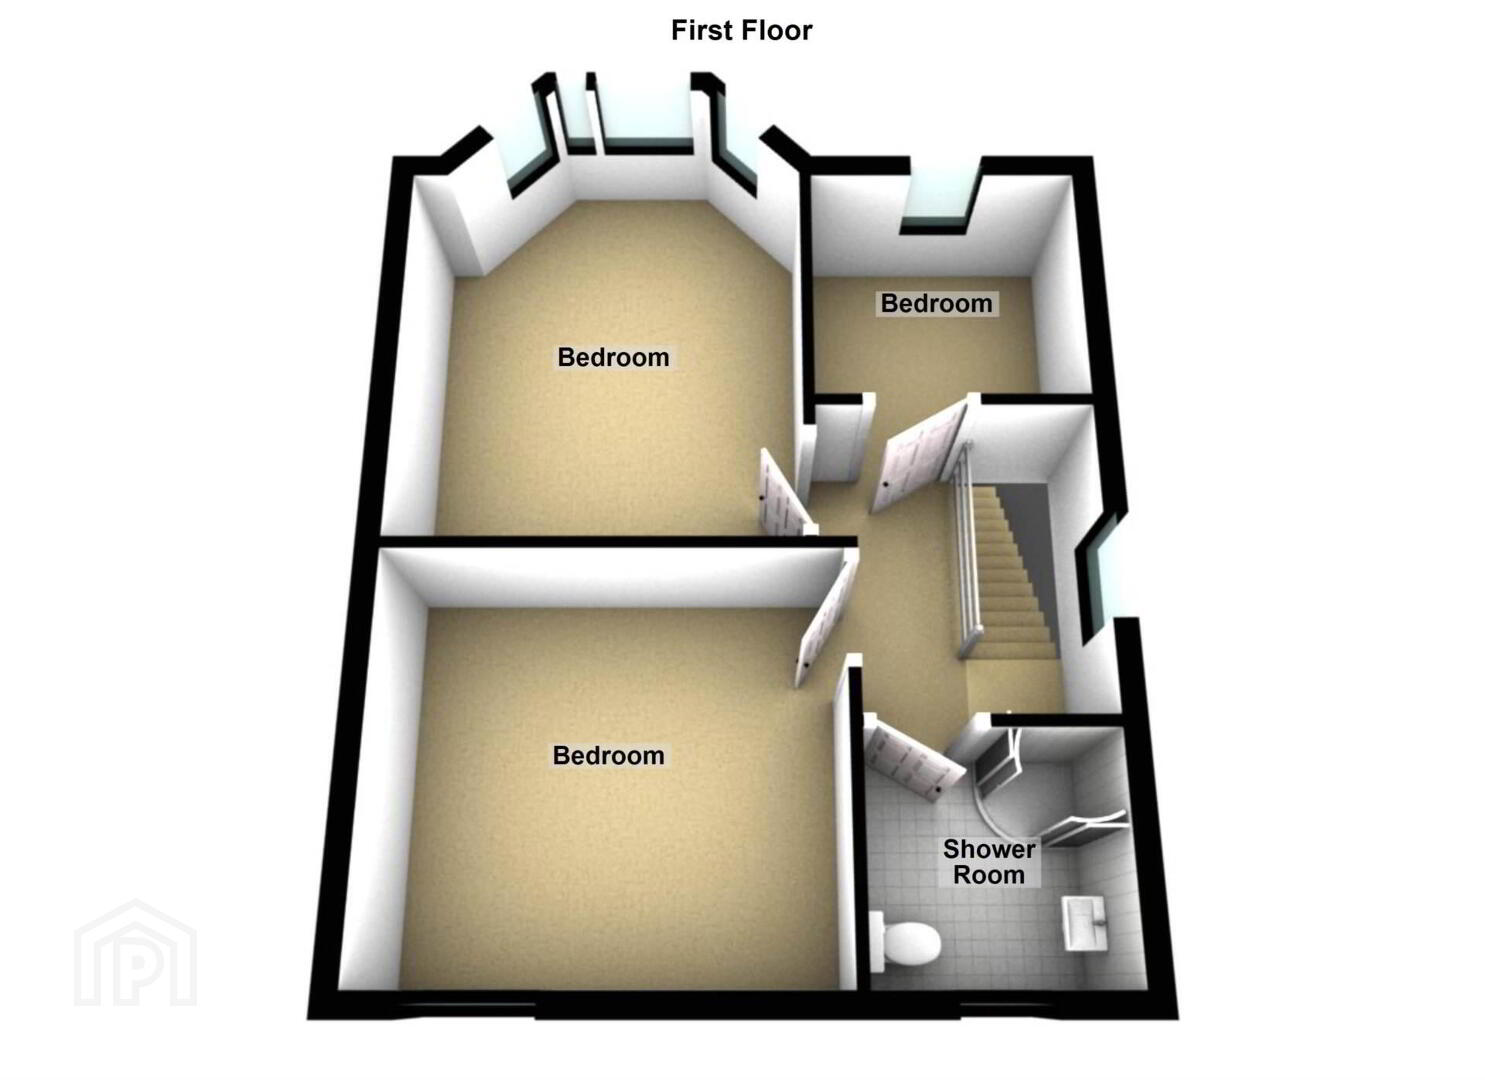
Upstairs, there are three well-proportioned bedrooms together with a modern shower room finished to a high standard.
Further benefits include U.P.V.C. framed double glazing and mains gas central heating.
Externally, the property enjoys gardens to both the front and rear laid in lawn and paving, together with a driveway to the side leading to a detached garage.
Early viewing is highly recommended to fully appreciate all this excellent home has to offer.
Entrance hall
Cloak space under stairs
Living room - 13'8" (4.17m) x 11'11" (3.63m)
Feature fireplace with timber surround and electric inset, cornice, and timber laminate floor
Dining room - 18'10" (5.74m) Max x 10'10" (3.3m)
L-shaped room with timber mantle and slate hearth
Kitchen - 12'10" (3.91m) x 9'10" (3m)
Range of high and low level units, concealed extractor fan, stainless steel bowl and a half a half sink, tiled walls, timber laminate floor, cornice, timber panelled ceiling with spotlight, and window overlooking garden
First floor
Bedroom 1 - 13'10" (4.22m) x 10'10" (3.3m)
Bay window
Bedroom 2 - 10'11" (3.33m) x 10'8" (3.25m)
Built in wardrobes and timber laminate floor
Bedroom 3 - 7'7" (2.31m) x 6'8" (2.03m)
Built in wardrobes
Shower room
Shower cubicle with thermostatic shower and sliding doors, wash hand basin in wall mounted vanity unit, WC, modern PVC panelled walls, ceramic tiled floor, chrome towel rail radiator, recessed spotlights, and extractor fan
Outside
Front garden in small stones, shrubs and paving.
Rear garden in decorative patio, lawn, shrubs and trees.
Detached garage with light and power, and concrete driveway
what3words /// mouth.risen.trail
Notice
Please note we have not tested any apparatus, fixtures, fittings, or services. Interested parties must undertake their own investigation into the working order of these items. All measurements are approximate and photographs provided for guidance only.
Travel Time From This Property

Important PlacesAdd your own important places to see how far they are from this property.
Agent Accreditations


Marketed by Pooler Estate Agents
+44 28 9045 3319


