SALE AGREED

SALE AGREED
SALE AGREED
SALE AGREED
SALE AGREED
SALE AGREED
SALE AGREED
SALE AGREED
SALE AGREED
SALE AGREED
SALE AGREED
SALE AGREED
SALE AGREED
SALE AGREED
SALE AGREED
SALE AGREED
SALE AGREED
SALE AGREED
SALE AGREED
SALE AGREED
SALE AGREED
SALE AGREED
SALE AGREED
SALE AGREED
SALE AGREED
SALE AGREED
SALE AGREED
SALE AGREED
SALE AGREED
SALE AGREED
SALE AGREED
SALE AGREED
SALE AGREED
SALE AGREED
SALE AGREED
SALE AGREED
SALE AGREED
SALE AGREED
SALE AGREED
SALE AGREED
SALE AGREED
SALE AGREED
SALE AGREED
SALE AGREED
SALE AGREED
SALE AGREED
SALE AGREED
SALE AGREED
SALE AGREED
SALE AGREED
SALE AGREED
SALE AGREED
SALE AGREED
SALE AGREED
SALE AGREED
SALE AGREED
SALE AGREED
SALE AGREED
SALE AGREED
SALE AGREED
SALE AGREED
SALE AGREED
SALE AGREED
SALE AGREED
SALE AGREED
SALE AGREED
SALE AGREED
SALE AGREED
SALE AGREED
SALE AGREED
SALE AGREED
SALE AGREED
SALE AGREED
SALE AGREED
SALE AGREED
SALE AGREED
SALE AGREED
SALE AGREED
SALE AGREED
SALE AGREED
SALE AGREED
SALE AGREED
SALE AGREED
SALE AGREED
SALE AGREED
SALE AGREED
SALE AGREED
SALE AGREED
SALE AGREED
SALE AGREED
SALE AGREED
SALE AGREED
SALE AGREED
300 Castlereagh Road, Belfast, BT5 6AD
4 Bed Semi-Detached House
Sale agreed
Property Overview
Status
Sale Agreed
Style
Semi-Detached House
Bedrooms
4
Bathrooms
3
Receptions
2
Property Features
Tenure
Not Provided
Energy Rating
Broadband Speed Checker
*³
Property Financials
Price
Last listed at Asking Price £375,000
Rates
£1,306.63 pa*¹

Marketed by Simon Brien (East Belfast)
+44 28 9059 5555

Propertynews Currency Partner - helping you transfer money for property purchases in Ireland & Northern Ireland. Speak to an expert
Additional Information
- Extended Semi detached villa
- Exceptional level of finish throughout
- Open plan kitchen to dining area
- Utility Room
- Office with Separate wc
- Sitting room
- Four Bedrooms
- Shower Room
- Bathroom
- Driveway with ample parking
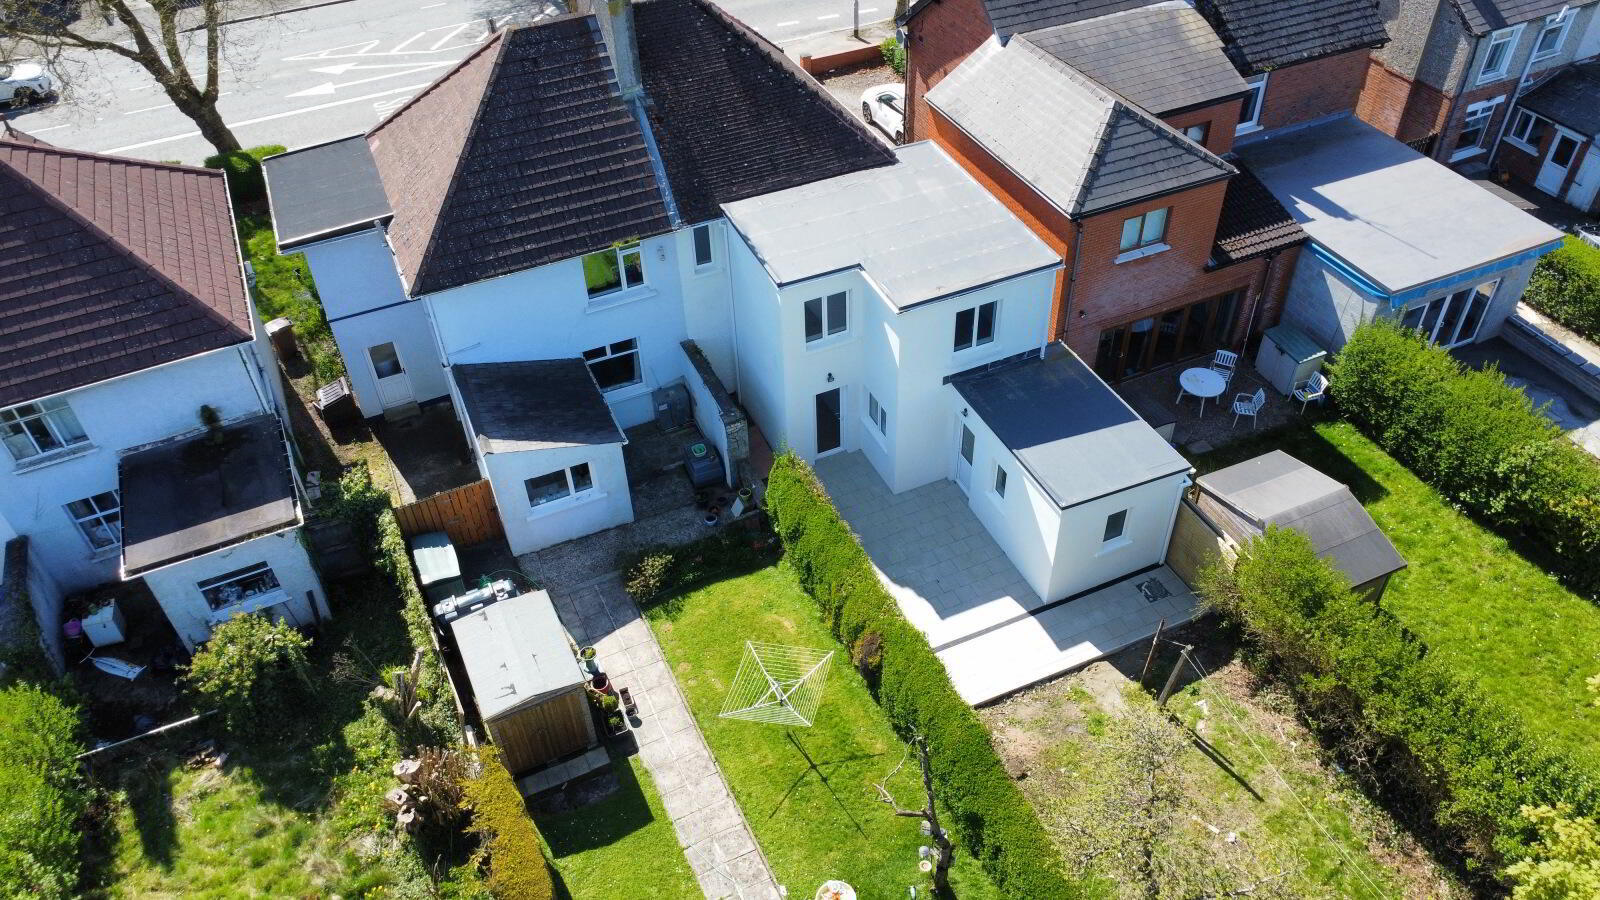
- To the rear is a paved patio area with large garden
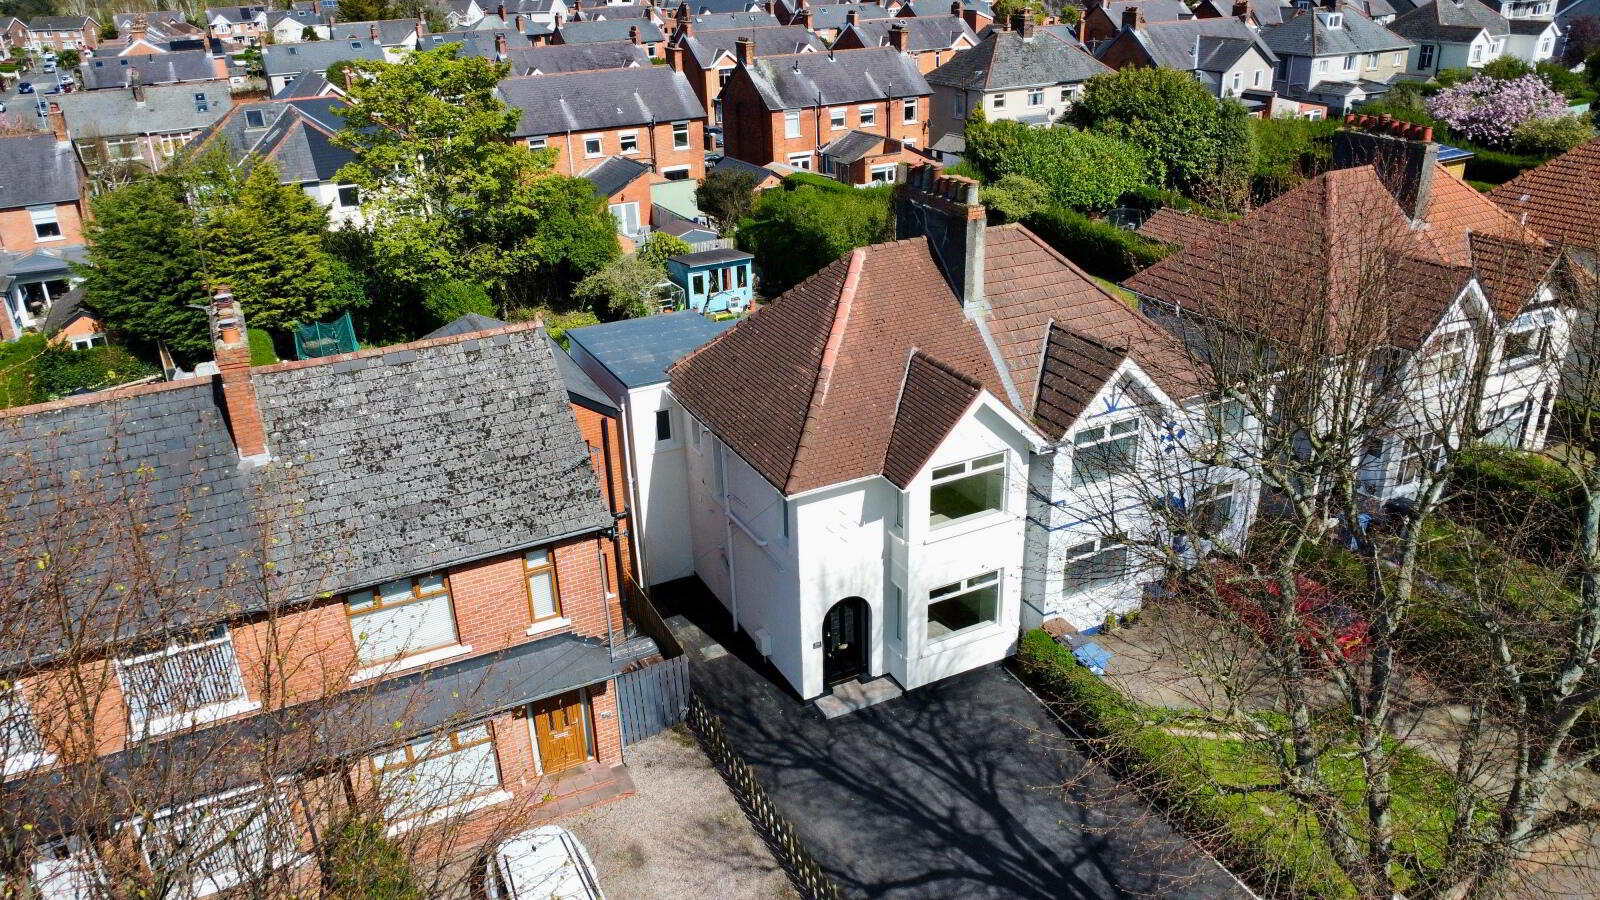
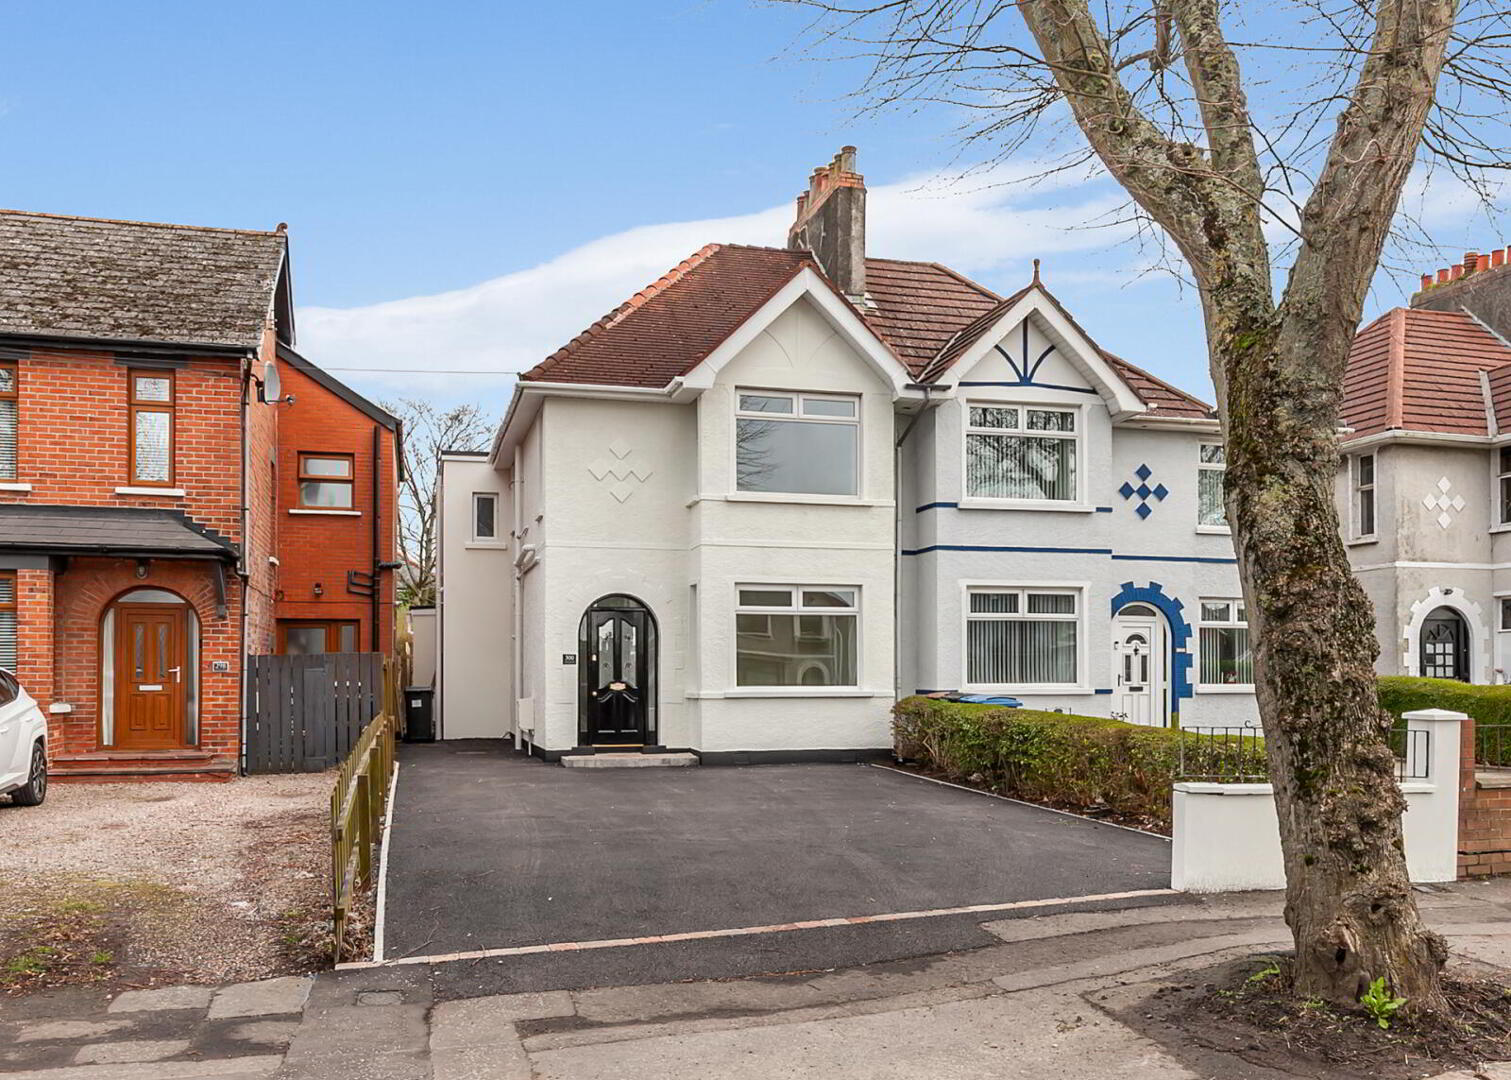
Located on the ever-popular Castlereagh Road, this beautifully presented extended semi-detached villa offers an exceptional level of finish throughout, perfectly blending contemporary style with spacious family living.
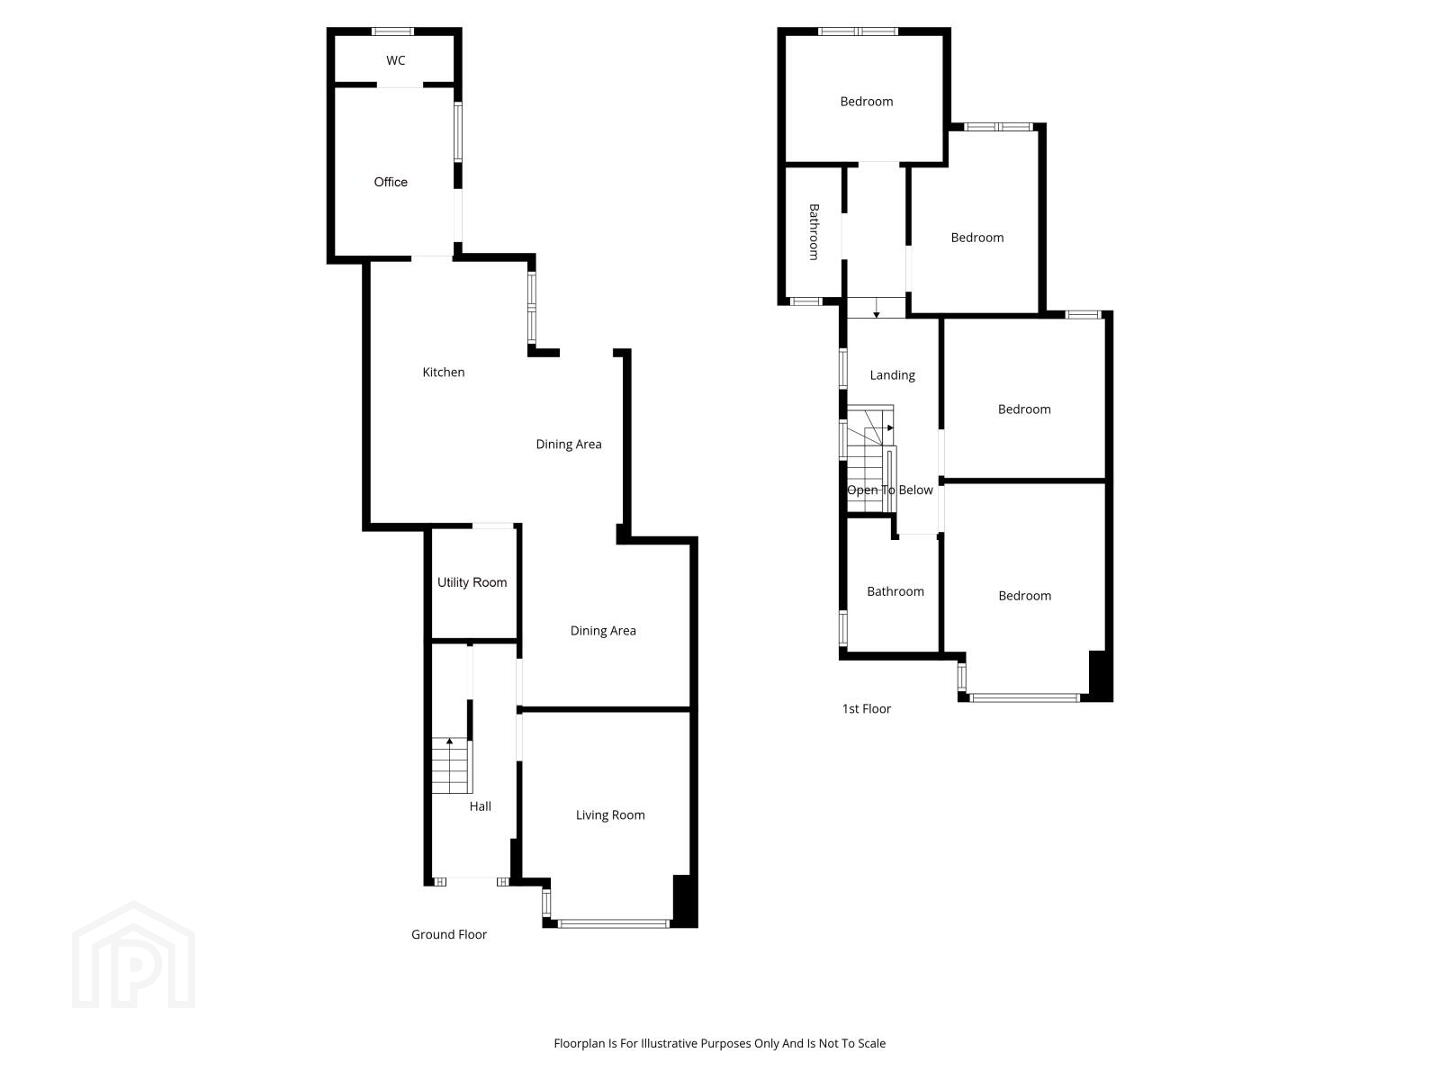
The heart of the home is a stunning open plan kitchen flowing seamlessly into the dining area—ideal for both everyday living and entertaining—complemented by a separate utility room for added convenience. A bright and welcoming sitting room provides a relaxing retreat, while a dedicated home office with separate WC offers excellent flexibility for modern lifestyles.
Upstairs, the property boasts four well-proportioned bedrooms, a stylish shower room and a contemporary family bathroom. Externally, the home benefits from a generous driveway with ample parking.
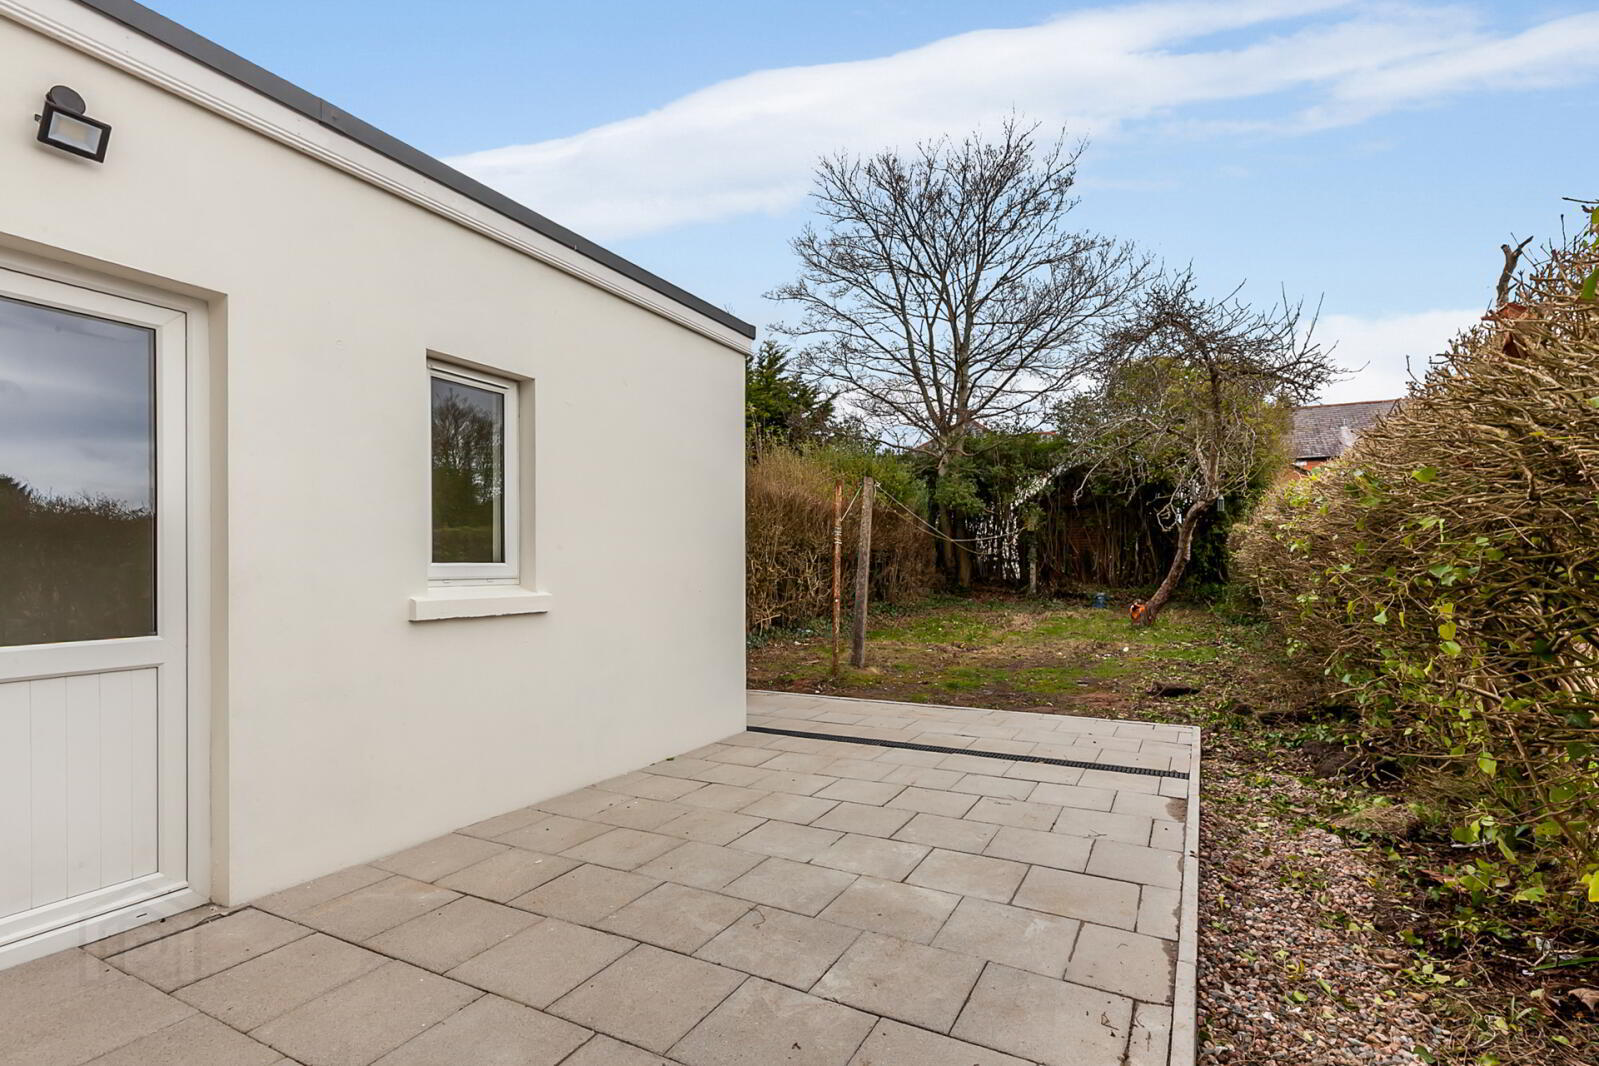
To the rear, a paved patio area leads to a large enclosed garden, creating the perfect outdoor space for family enjoyment and summer gatherings.
- Ground Floor
- Entrance door.
- Entrance Hall
- Ceramic tiled floor.
- Living Room
- 3.9m x 3.15m (12'10" x 10'4")
- Sitting Area
- 3.12m x 2.97m (10'3" x 9'9")
Ceramic tiled floor, open to: - Kitchen and Dining Area (L Shaped)
- 4.98m x 4.95m (Max) (16'4" x 16'3")
Full range of high and low level units with Quartz work surfaces and splashback, full length fridge freezer, dishwasher, eye level oven, 4 ring ceramic hob with extractor canopy over, central island breakfast bar with Quartz work surfaces, stainless steel single drainer sink unit with mixer taps, ceramic tiled floor. - Office
- 3m x 2.3m (9'10" x 7'7")
Ceramic tiled floor. - Separate WC
- Low flush WC, vanity sink unit with mixer taps, ceramic tiled floor.
- Utility Room
- 1.68m x 1.52m (5'6" x 5'0")
Plumbed for washing machine. - First Floor
- Bedroom 1
- 3.07m x 2.4m (10'1" x 7'10")
- Bedroom 2
- 3.9m x 3.05m (12'10" x 10'0")
- Bedroom 3
- 3.18m x 2.54m (10'5" x 8'4")
- Bedroom 4
- 3.05m x 2.97m (10'0" x 9'9")
- Shower Room
- Fully tiled shower cubicle with overhead rain shower, vanity sink unit, low flush wC, fully tiled walls, ceramic tiled floor, towel radiator.
- Bathroom
- White suite comprising: Oval bath, vanity sink unit, low flush WC. fully tiled walls, ceramic tiled floor, towel radiator.
- Outside
- Tarmac driveway to front for ample parking. To the rear is a paved patio area with a large garden with mature trees and shrubs.
Travel Time From This Property

Important PlacesAdd your own important places to see how far they are from this property.
Agent Accreditations





Marketed by Simon Brien (East Belfast)
+44 28 9059 5555




