
SALE AGREED

SALE AGREED

SALE AGREED
SALE AGREED
SALE AGREED
SALE AGREED
SALE AGREED
SALE AGREED
SALE AGREED
SALE AGREED
SALE AGREED
SALE AGREED
SALE AGREED
SALE AGREED
SALE AGREED
SALE AGREED
SALE AGREED
SALE AGREED
SALE AGREED
SALE AGREED
SALE AGREED
SALE AGREED
SALE AGREED
SALE AGREED
SALE AGREED
SALE AGREED
SALE AGREED
SALE AGREED
SALE AGREED
SALE AGREED
SALE AGREED
SALE AGREED
SALE AGREED
SALE AGREED
SALE AGREED
SALE AGREED
SALE AGREED
SALE AGREED
SALE AGREED
SALE AGREED
SALE AGREED
SALE AGREED
SALE AGREED
SALE AGREED
SALE AGREED
SALE AGREED
SALE AGREED
SALE AGREED
SALE AGREED
SALE AGREED
SALE AGREED
SALE AGREED
SALE AGREED
SALE AGREED
SALE AGREED
SALE AGREED
SALE AGREED
SALE AGREED
SALE AGREED
SALE AGREED
SALE AGREED
SALE AGREED
SALE AGREED
30 Vidor Gardens, Belfast, BT4 1QX
3 Bed Terrace House
Sale agreed
Property Overview
Status
Sale Agreed
Style
Terrace House
Bedrooms
3
Receptions
2
Property Features
Tenure
Not Provided
Energy Rating
Heating
Gas
Broadband Speed Checker
*³
Property Financials
Price
Last listed at Offers Over £175,000
Rates
£954.84 pa*¹

Marketed by Templeton Robinson (Ballyhackamore)
+44 28 9065 0000

Propertynews Currency Partner - helping you transfer money for property purchases in Ireland & Northern Ireland. Speak to an expert
Additional Information
- Deceptively spacious Terrace
- 3 bedrooms
- Living room with feature fireplace
- Modern Kitchen with integrated hob and oven
- Open plan to casual dining area
- First floor contemporary shower room
- Gas fired central heating
- Double glazed throughout
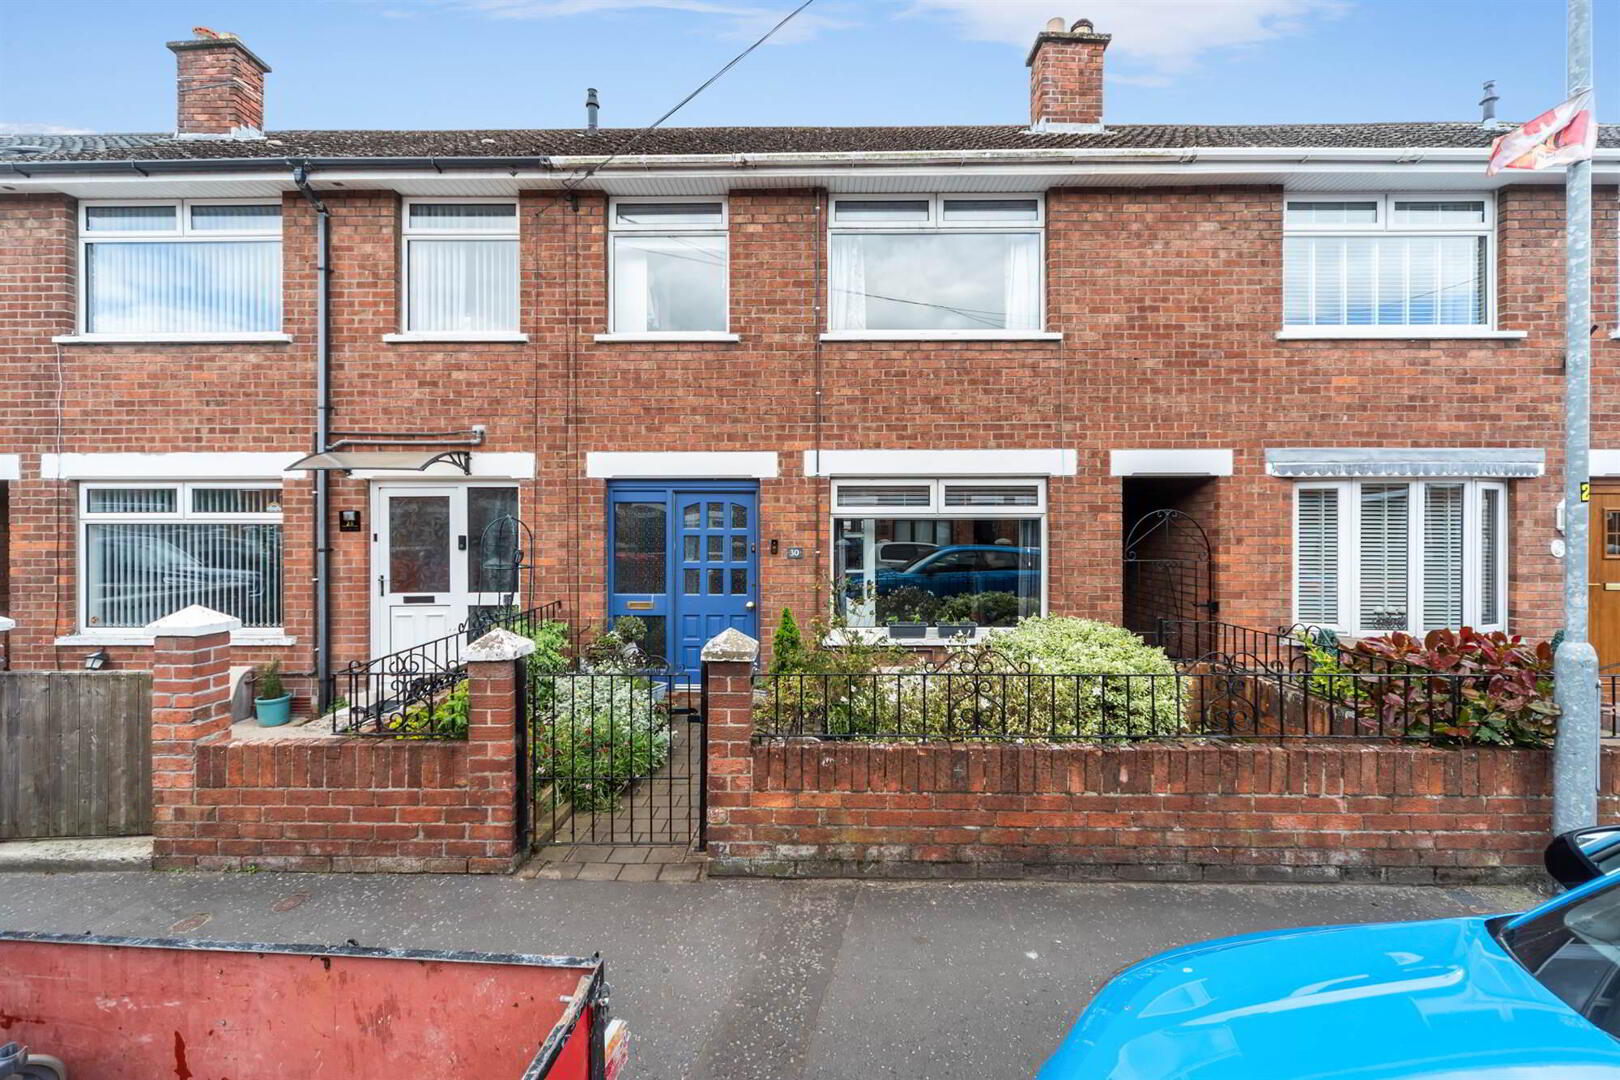
- Front garden
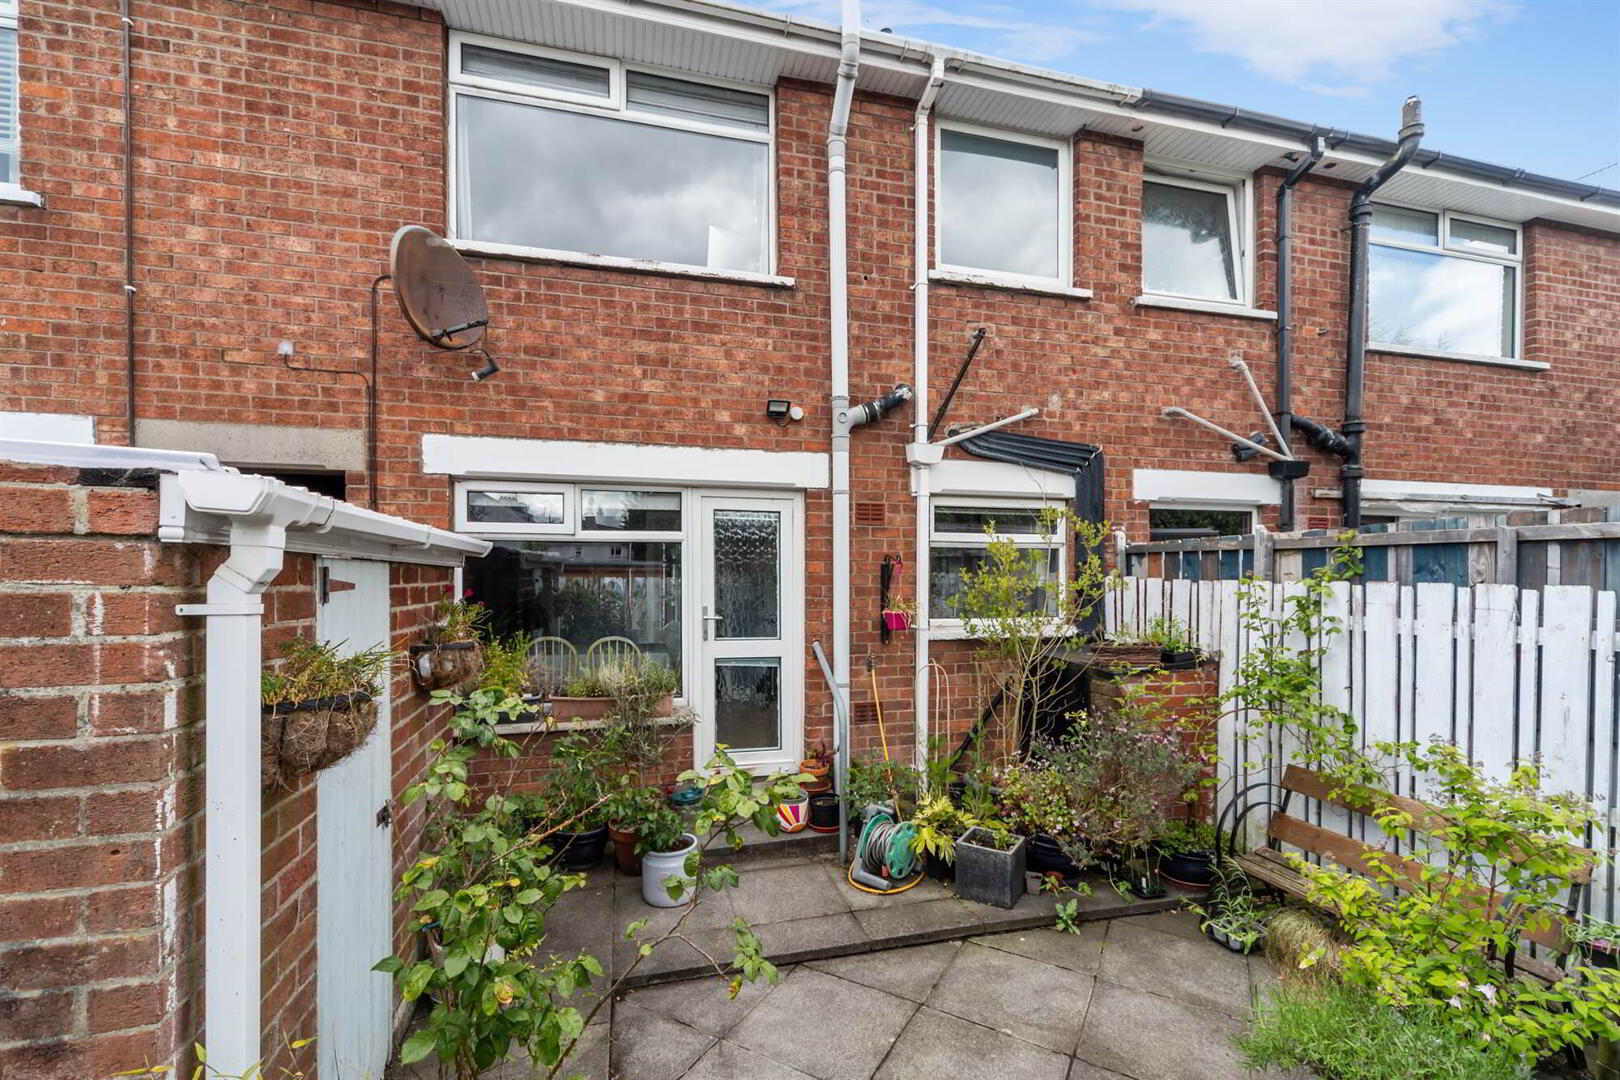
- Rear patio-style garden with southerly aspect
- Walking distance to excellent local amenities and train station
- Re-wired within last 10 years
- Quiet yet convenient cul de sac location
Modernised by the current owner-occupier, there is little for a purchaser to do except move and enjoy their new home.
Excellent local amenities on the Holywood Road and Connsbrook Avenue are within a short stroll. Both Belmont and Ballyhackamore are also a mile away and the city centre is easily accessible via road or rail.
Early inspection is strongly recommended as recent sales in this area have proved very popular.
Ground Floor
- Wooden front door with double glazed inset.
- RECEPTION HALL:
- LIVING ROOM:
- 4.5m x 3.9m (14' 9" x 12' 10")
- KITCHEN/DINING:
- 5.01m x 2.64m (16' 5" x 8' 8")
Modern fitted kitchen with a range of high and low level units. Stainless steel sink unit with mixer taps. Integrated oven and ceramic hob, stainless steel extractor fan. Plumbed for washing machine, space for fridge freezer. Part tiled walls. Understair storage and door to rear garden.
First Floor
- LANDING:
- Access to roofspace via pull down ladder.
- BEDROOM (1):
- 4.2m x 3.4m (13' 9" x 11' 2")
- BEDROOM (2):
- 3.4m x 3.1m (11' 2" x 10' 2")
- BEDROOM (3):
- 3.2m x 2.m (10' 6" x 6' 7")
- SHOWER ROOM:
- White suite comprising low flush wc, wash hand basin with mixer tap and tiled splashback. Corner shower cubicle with Redring electric shower.
Ceramic tiled floor, PVC tongue and groove ceiling and extractor fan.
Outside
- FRONT:
- Paved forecourt, pedestrian gate to path to front door. Passageway with access for bins etc.
- REAR:
- Fully enclosed, patio-style garden with southerly aspect. Brick garden store. Outside tap.
Directions
Travelling along the Palmerston Road, turn left onto the Larkfield Road and then right into Larkfield Grove At the end of the road turn right and the property is on the right hand side.
--------------------------------------------------------MONEY LAUNDERING REGULATIONS:
Intending purchasers will be asked to produce identification documentation and we would ask for your co-operation in order that there will be no delay in agreeing the sale.
Travel Time From This Property

Important PlacesAdd your own important places to see how far they are from this property.
Agent Accreditations



Marketed by Templeton Robinson (Ballyhackamore)
+44 28 9065 0000


